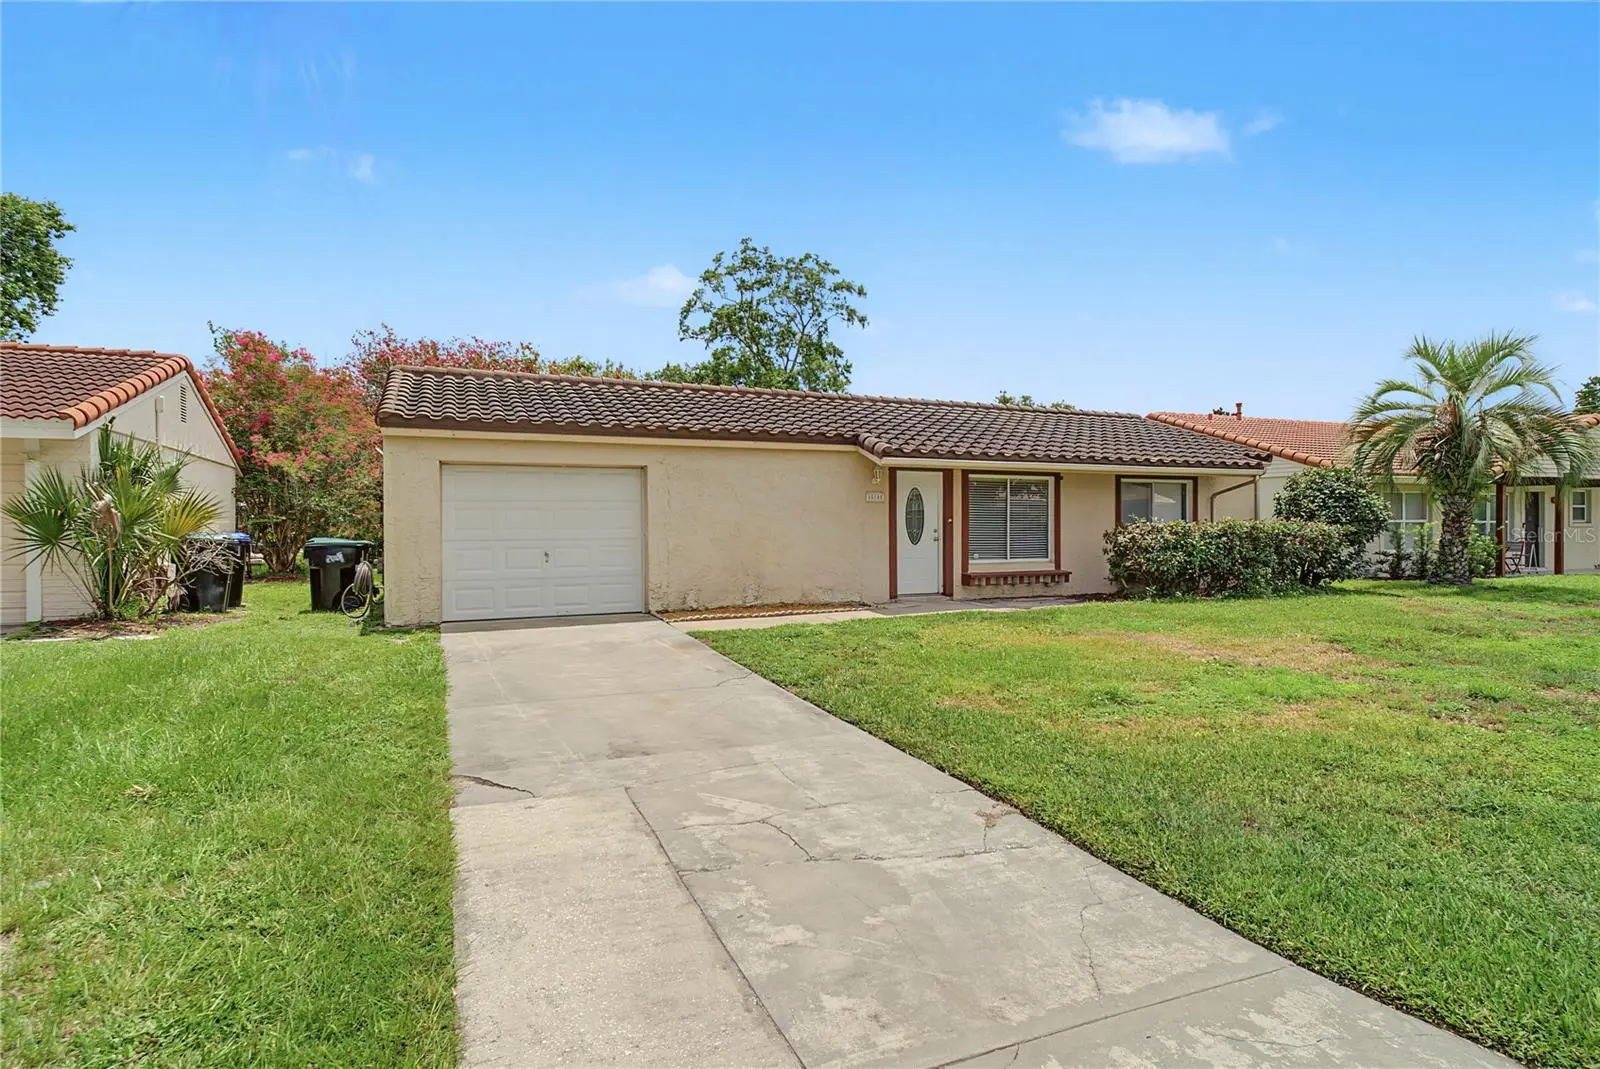



$339,900
10145 Bluff Court
Orlando, FL 32821
Listing updated: October 2, 2026 at 2:26 PM ET
Listing courtesy of Homevest Realty · Erica Diaz · MLS #O6432308 · Active · 407-897-5400Property type
Year built
Lot size
Price / sq ft
HOA dues
Days on market
Garage space
Flood zone
About this home
Welcome to this beautifully updated 3-bedroom, 2-batbroom home in Orlando, where modern style, everyday comfort, and functionality come together to create an inviting living experience. Designed for both relaxed living and entertaining, this move-in-ready residence offers an open layout, thoughtful updates, and an exceptional location. Step inside to an open floor plan that creates a spacious and welcoming atmosphere, with the living room positioned at the front of the home. The kitchen serves as a true focal point, featuring a range, stainless steel dishwasher, stainless steel refrigerator, granite countertops, and stylish cabinets. The adjacent area provides plenty of space for gatherings with plenty of room to entertain. The spacious primary suite is filled with natural light and features double closets for convenient storage. The second and third bedrooms are equally inviting, offering double windows, built-in closets, and plenty of privacy. Location is another standout feature. Sea World, Aquatica, ICON Park, and Epic Universe are approximately 10 minutes away, while Universal Orlando, Walt Disney World, and Disney Springs are about 15 minutes from your doorstep. Everyday errands are easy, too, with two Publix locations within a 2-mile radius. Move-in ready and ideally located, this home offers the perfect opportunity to enjoy a comfortable, stylish, and convenient Orlando lifestyle. Don't miss your chance to make it yours!
Estimated monthly payment
Estimate only. Taxes use the listing's reported amount where available; insurance is a Florida-average estimate. Your actual payment will vary — run a full calculation or talk to a lender.
Price & listing history53 days on market
- Status: ActiveAug 10, 2026
- Listed$350,000Aug 10, 2026
- Price reduced$339,900
Facts & features
- Property type
- Residential
- Sub type
- Single Family Residence
- Status
- Active
- Days on market
- 53
- Subdivision
- Lime Tree Vlg
- County
- Orange
- Year built
- 1979
- Living area
- 1,400 sq ft
- Price/sq ft
- $243
- Building area
- 1,702 sq ft (Public Records)
- Lot size
- 6,680 sq ft
- Lot category
- 0 to less than 1/4
- Flood zone
- X
- Garage
- 1 spaces
- Annual taxes
- $5,020 (2025)
- Parcel #
- 07-24-29-5085-00-500
- Zoning
- P-D
- MLS #
- O6432308
Ask about this home
Have a question? Ask the broker directly.
Ryan Solberg answers personally — no call center, no spam. Your question goes straight to him.
Interior Details
- Bedrooms
- 3
- Full bathrooms
- 2
- Flooring
- Ceramic Tile, Vinyl
- Appliances
- Dishwasher, Gas Water Heater, Microwave, Range, Refrigerator
- Interior features
- Ceiling Fans(s)
- Laundry
- In Garage
- Stories / Levels
- One
- Direction faces
- Northwest
Heating & Cooling
- Heating
- Central, Natural Gas
- Cooling
- Central Air
Parking
- Garage spaces
- 1
- Attached garage
- Yes
- Parking features
- Driveway
HOA & Financial
- HOA fee
- $112 / Monthly
- Monthly HOA
- $112/mo
- Total monthly fees
- $112/mo
- Total annual fees
- $1,344
- HOA name
- Lime Tree Village
- CDD
- No
- Min lease term
- 8-12 Months
- Listing terms
- Cash, Conventional
- Ownership
- Fee Simple
- Available for lease
- Yes
- Lease restrictions
- Yes
- Additional lease restrictions
- Please contact HOA for leasing restrictions
Exterior & Construction
- Construction materials
- Block, Stucco
- Roof
- Tile
- Foundation
- Slab
- Road surface
- Asphalt, Paved
Utilities
- Sewer
- Public Sewer
- Water source
- Public
- Utilities
- BB/HS Internet Available, Cable Available, Electricity Connected, Natural Gas Connected, Water Connected
Community
- Pets allowed
- Yes
Schools
Letter grades: Florida DOE 2024–25 school grades (Orange, Seminole, Lake, Osceola, Brevard). Assigned schools from the listing agent — verify enrollment with the district.
Room Details
| Room | Level | Dimensions |
|---|---|---|
| Kitchen | First | 12x18 |
| Living Room | First | 19x13 |
| Primary Bedroom | First | 12x14 |
Listing Details
- Listing date
- 2026-08-10
- On market date
- 2026-08-10
- Original list price
- $350,000
- Occupant type
- Vacant
- MLS area
- 32821 - Orlando/International Drive
- Listing AOR
- Orlando Regional
- Status changed
- 2026-08-10
- Tax legal description
- LIME TREE VILLAGE 7/72 LOT 50
Flood risk
Minimal-risk area outside the mapped floodplain. Flood insurance is optional and typically low-cost.
Source: FEMA flood zone reported on the listing. Confirm current designation at FEMA Flood Map Service Center.
Location
Directions
From I-4 go east on Hwy 528 to second exit, Orangewood Blvd and turn right. Right on Gateway, right on Del Monte and immediate left on Twine St. Right on Bluff Court. Home is on the right.
More homes like this
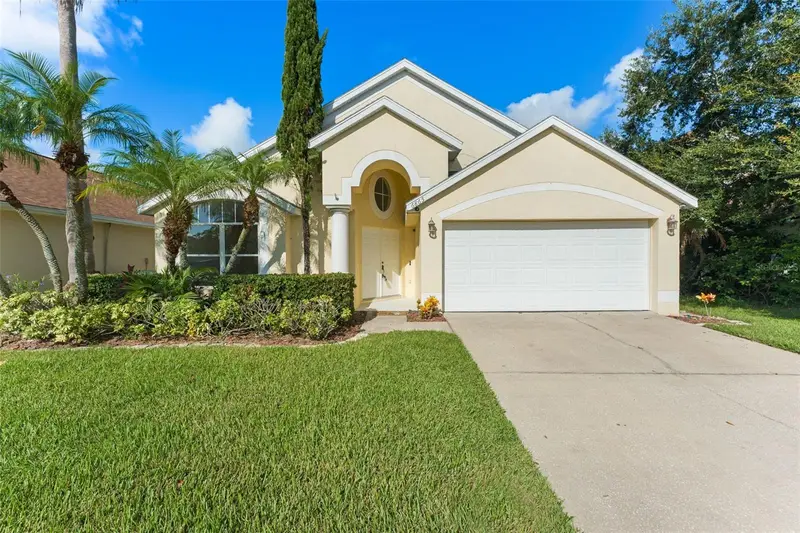
$449,900
6865 Bougainvillea Crescent Dr
Orlando, FL 32809
4 bd · 2 ba · 1,905 sqft
Lake Gloria Preserve Ph 01b
MLS ID #O6441660, RE/MAX CENTRAL REALTY.
Listing provided by Stellar MLS
$325,000
10640 Deergrass Ln
Orlando, FL 32821
2 bd · 2 ba · 1,494 sqft
Orangewood Shadowwood
MLS ID #O6445493, KELLER WILLIAMS REALTY AT THE PARKS.
Listing provided by Stellar MLS
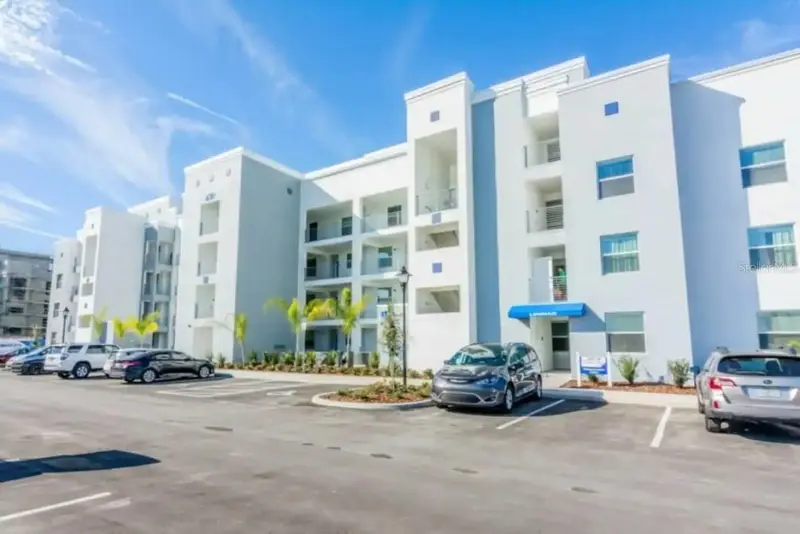
$530,000
4751 Clock Tower Dr #402
Kissimmee, FL 34746
4 bd · 3 ba · 2,317 sqft
The Terraces At Storey Lake Condo 1 Ph 4
MLS ID #O6373249, C23 REALTY LLC.
Listing provided by Stellar MLS
$219,900
529 Cresting Oak Cir #78
Orlando, FL 32824
2 bd · 3 ba · 1,303 sqft
Oakcrest/Southmeadowph N
MLS ID #S5158513, VITAL REALTY GROUP INC.
Listing provided by Stellar MLS

Listings courtesy of Stellar MLS as distributed by MLS GRID
IDX information is provided exclusively for consumers’ personal, non-commercial use and may not be used for any purpose other than to identify prospective properties consumers may be interested in purchasing.
Based on information submitted to the MLS GRID as of October 2, 2026 at 2:26 PM ET. All data is obtained from various sources and may not have been verified by broker or MLS GRID. Supplied Open House Information is subject to change without notice. All information should be independently reviewed and verified for accuracy. Properties may or may not be listed by the office/agent presenting the information.
All or a portion of the multiple listing information is provided by Stellar MLS, from a copyrighted compilation of listings. The compilation of listings and each individual listing are © 2026 Stellar MLS. All rights reserved.
Ryan Solberg, Broker · MaxLife Realty LLC · FL License #BK3354351 · Equal Housing Opportunity · Full disclaimer · DMCA