
$265,000
206 Brandywine Trail
Frostproof, FL 33843
Listing updated: September 30, 2026 at 1:07 PM ET
Listing courtesy of Keystone Realty · Michelle Hutto · MLS #K4903686 · Active · 863-635-0030Property type
Year built
Lot size
Price / sq ft
HOA dues
Days on market
Flood zone
About this home
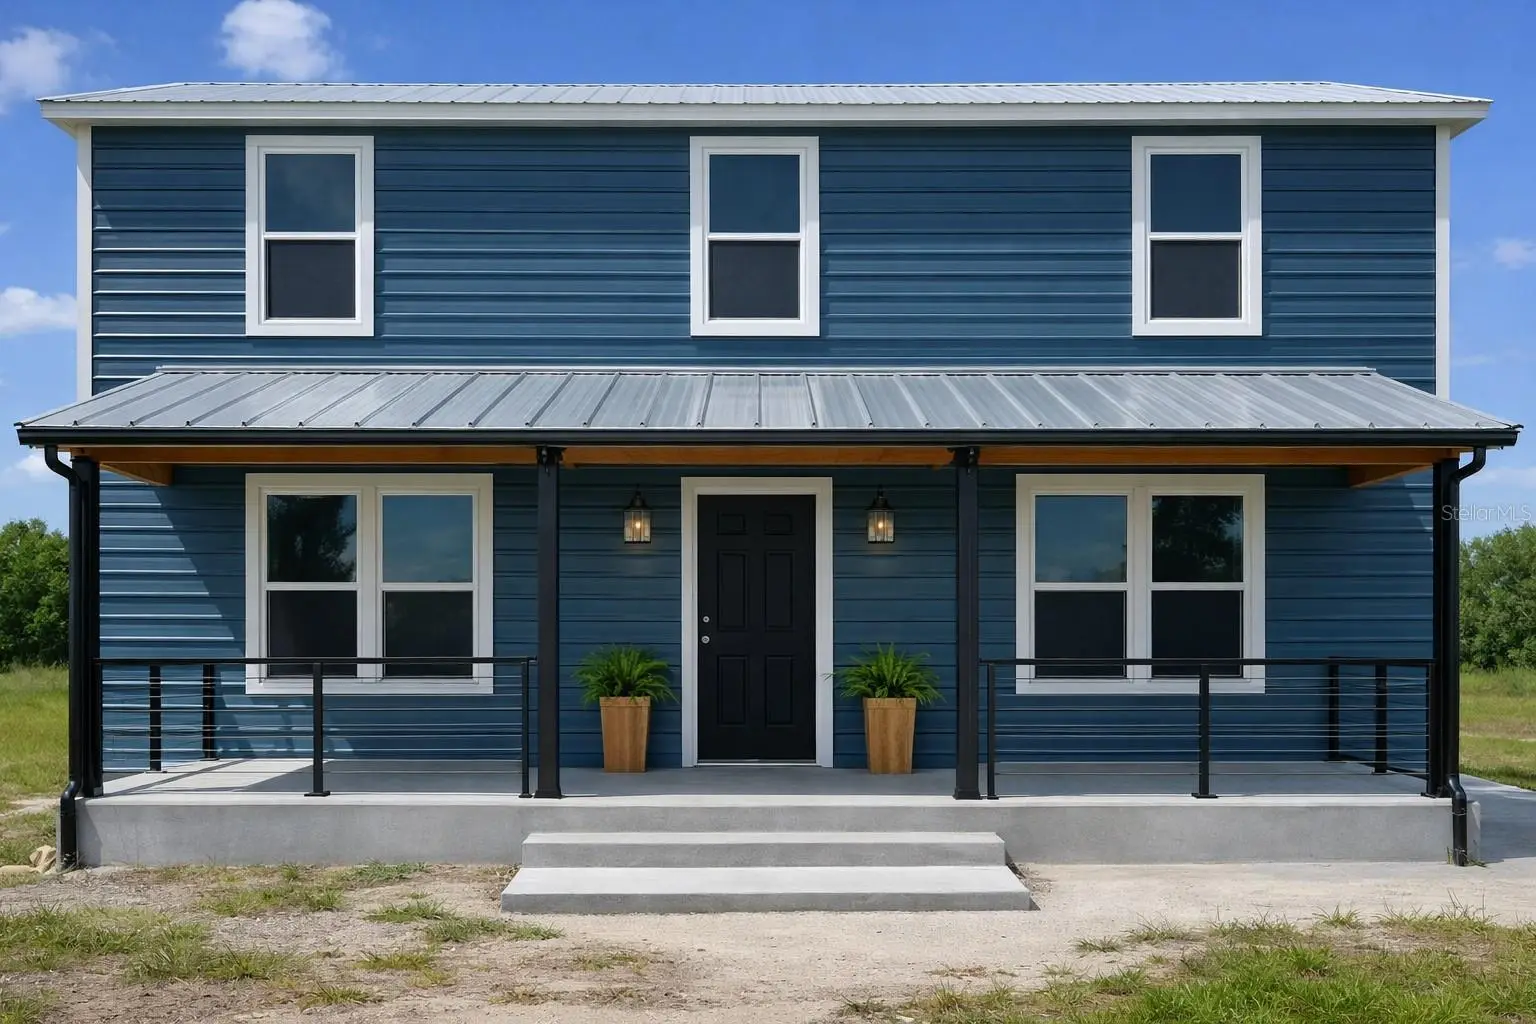
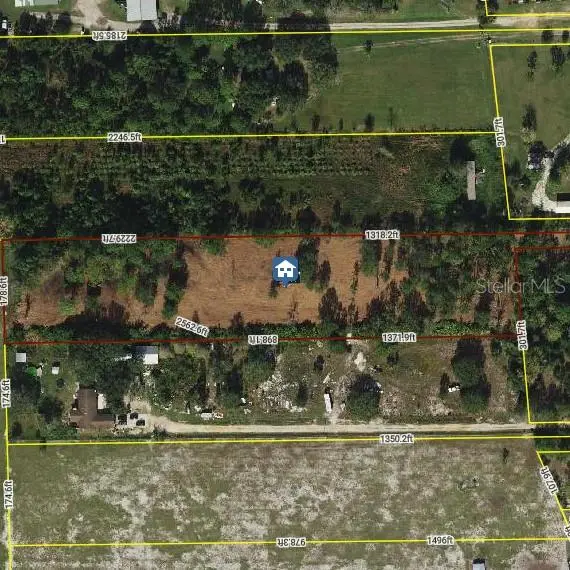
Virtually Staged. First photo is AI with possible new porch added to home. Discover the possibilities at 206 Brandywine Trail, a spacious two-story barn-do-minium-style metal home nestled on approximately 2 acres. Currently under construction, this unique property offers an incredible opportunity to bring your vision to life and customize the home to your own style and needs. The thoughtfully designed floor plan features 4 bedrooms and 4 bathrooms, along with a spacious great room showcasing an open-concept living area and kitchen with a large island. The second floor mirrors the main level, offering a similar open layout with potential for a second kitchen area, making the space ideal for extended family, guests, entertaining, or flexible living arrangements. Laundry rooms are located on both floors, along with two separate bonus rooms providing additional space for an office, hobby room, storage, or whatever suits your lifestyle. Situated on approximately 2 acres with a mostly fenced yard, the property offers plenty of room for outdoor activities, animals, gardens, or additional improvements. Beautiful mature oak trees add to the property's character and natural appeal. A well and septic system are already in place. With its generous size, versatile floor plan, acreage, and unfinished construction, this property offers a rare opportunity for someone ready to complete and create a one-of-a-kind country retreat. Bring your ideas and make this unique barn-do-minium your own!
Estimated monthly payment
Estimate only. Taxes use the listing's reported amount where available; insurance is a Florida-average estimate. Your actual payment will vary — run a full calculation or talk to a lender.
Price & listing history3 days on market
- Status: ActiveSep 30, 2026
- Listed$265,000Aug 21, 2026
- Price increased$265,000
Facts & features
- Property type
- Residential
- Sub type
- Single Family Residence
- Status
- Active
- Days on market
- 3
- Subdivision
- Oakridge Estates
- County
- Polk
- Year built
- 2025
- Living area
- 2,052 sq ft
- Price/sq ft
- $129
- Lot size
- 87,116 sq ft
- Lot category
- 2 to less than 5
- Flood zone
- X
- Annual taxes
- $245 (2025)
- Parcel #
- 27-32-12-932575-001310
- MLS #
- K4903686
Ask about this home
Have a question? Ask the broker directly.
Ryan Solberg answers personally — no call center, no spam. Your question goes straight to him.
Interior Details
- Bedrooms
- 4
- Full bathrooms
- 4
- Flooring
- Concrete
- Appliances
- None
- Interior features
- Vaulted Ceiling(s)
- Laundry
- Electric Dryer Hookup, Inside, Laundry Room, Washer Hookup
- Stories / Levels
- Two
- Direction faces
- South
Heating & Cooling
- Heating
- Central
- Cooling
- Central Air
HOA & Financial
- Total monthly fees
- $0/mo
- Total annual fees
- $0
- CDD
- No
- Listing terms
- Cash, Conventional
- Ownership
- Fee Simple
- Available for lease
- No
Exterior & Construction
- Exterior features
- Storage
- Construction materials
- Metal Siding
- Roof
- Metal
- Foundation
- Slab
- Road surface
- Dirt
Utilities
- Sewer
- Septic Tank
- Water source
- Well
- Utilities
- Electricity Available
Schools
Letter grades: Florida DOE 2024–25 school grades (Orange, Seminole, Lake, Osceola, Brevard). Assigned schools from the listing agent — verify enrollment with the district.
Room Details
| Room | Level | Dimensions |
|---|---|---|
| Primary Bedroom | First | 14x15 |
| Bedroom 2 | First | 10x10 |
| Bedroom 3 | Second | 10x10 |
| Bedroom 4 | Second | 10x15 |
| Bathroom 1 | First | 4x10 |
| Bathroom 2 | Second | 7.3x7.2 |
| Living Room | First | 13x15 |
| Family Room | Second | 13x28 |
| Laundry | First | 6x10 |
| Bonus Room | First | 7x10 |
| Bonus Room | Second | 7x10 |
| Bathroom 3 | First | 7.2x7.3 |
| Bathroom 4 | Second | 4.1x10 |
| Kitchen | First | 13x15 |
| Laundry | Second | 6x10 |
Listing Details
- Listing date
- 2026-08-21
- On market date
- 2026-08-21
- Original list price
- $265,000
- Occupant type
- Vacant
- MLS area
- 33843 - Frostproof
- Listing AOR
- Lake Wales
- Status changed
- 2026-09-30
- Tax legal description
- OAKRIDGE ESTATES PHASE ELEVEN PB 85 PGS 32 & 33 LOT 131
Flood risk
Minimal-risk area outside the mapped floodplain. Flood insurance is optional and typically low-cost.
Source: FEMA flood zone reported on the listing. Confirm current designation at FEMA Flood Map Service Center.
Location
Directions
From Hwy 27 South, Turn Right (East) on Hwy 98, Turn Left on W Frostproof Road, Turn Left on Constitution Lane, Right on Liberty Trail to Right on Brandywine Trail, Home is on the Right.
More homes like this
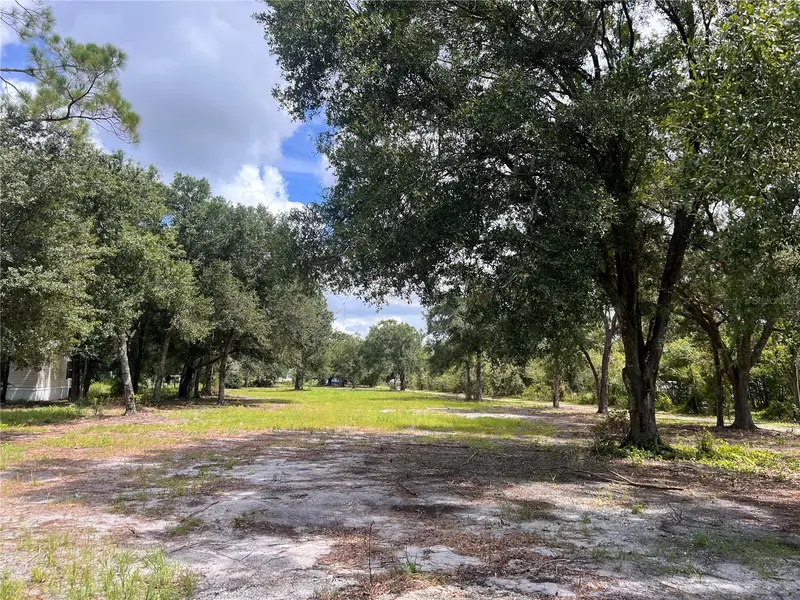
$45,000
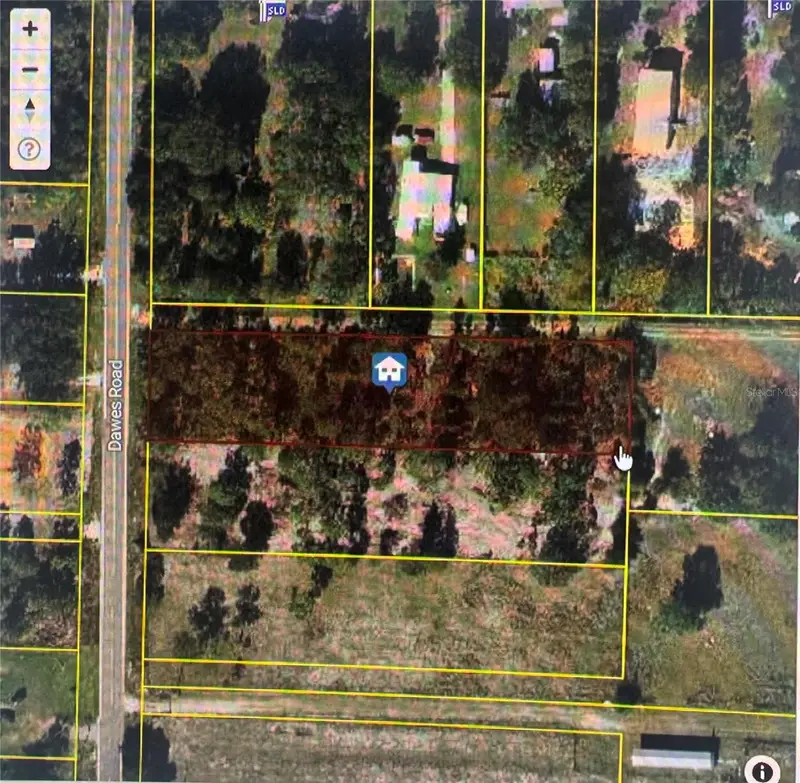
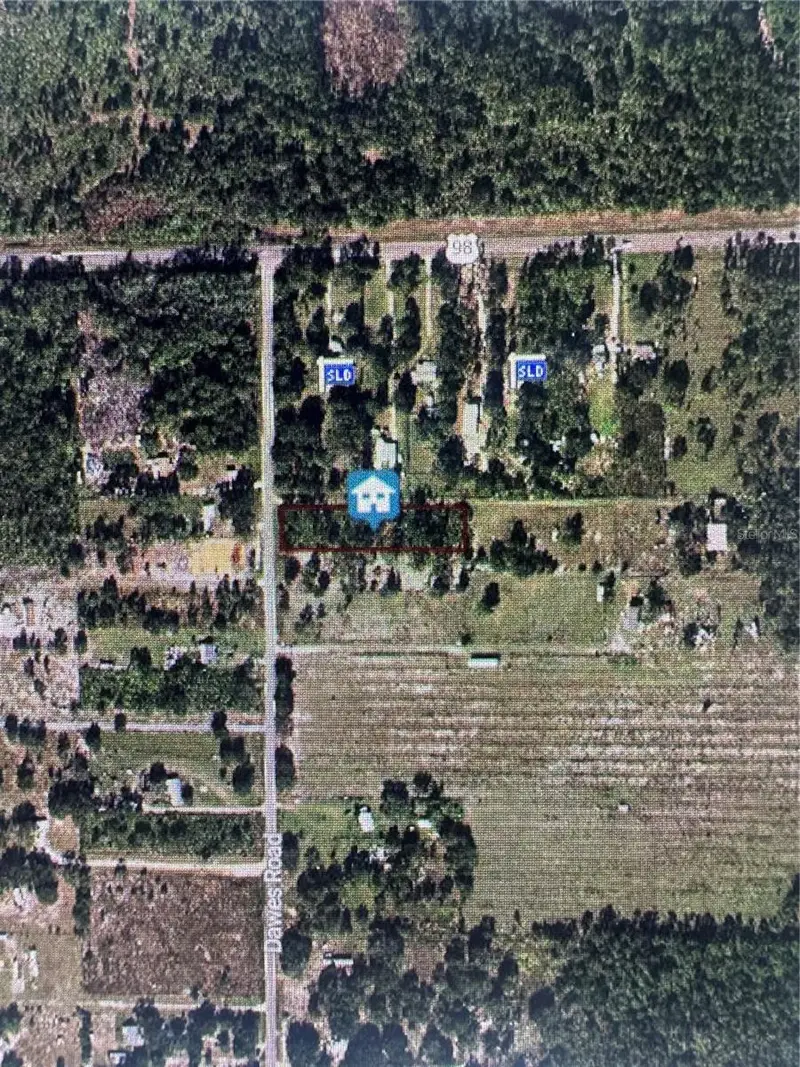
Dawes Rd
Frostproof, FL 33843
1 acres
Oakridge Estates
MLS ID #O6416662, EXP REALTY LLC.
Listing provided by Stellar MLS
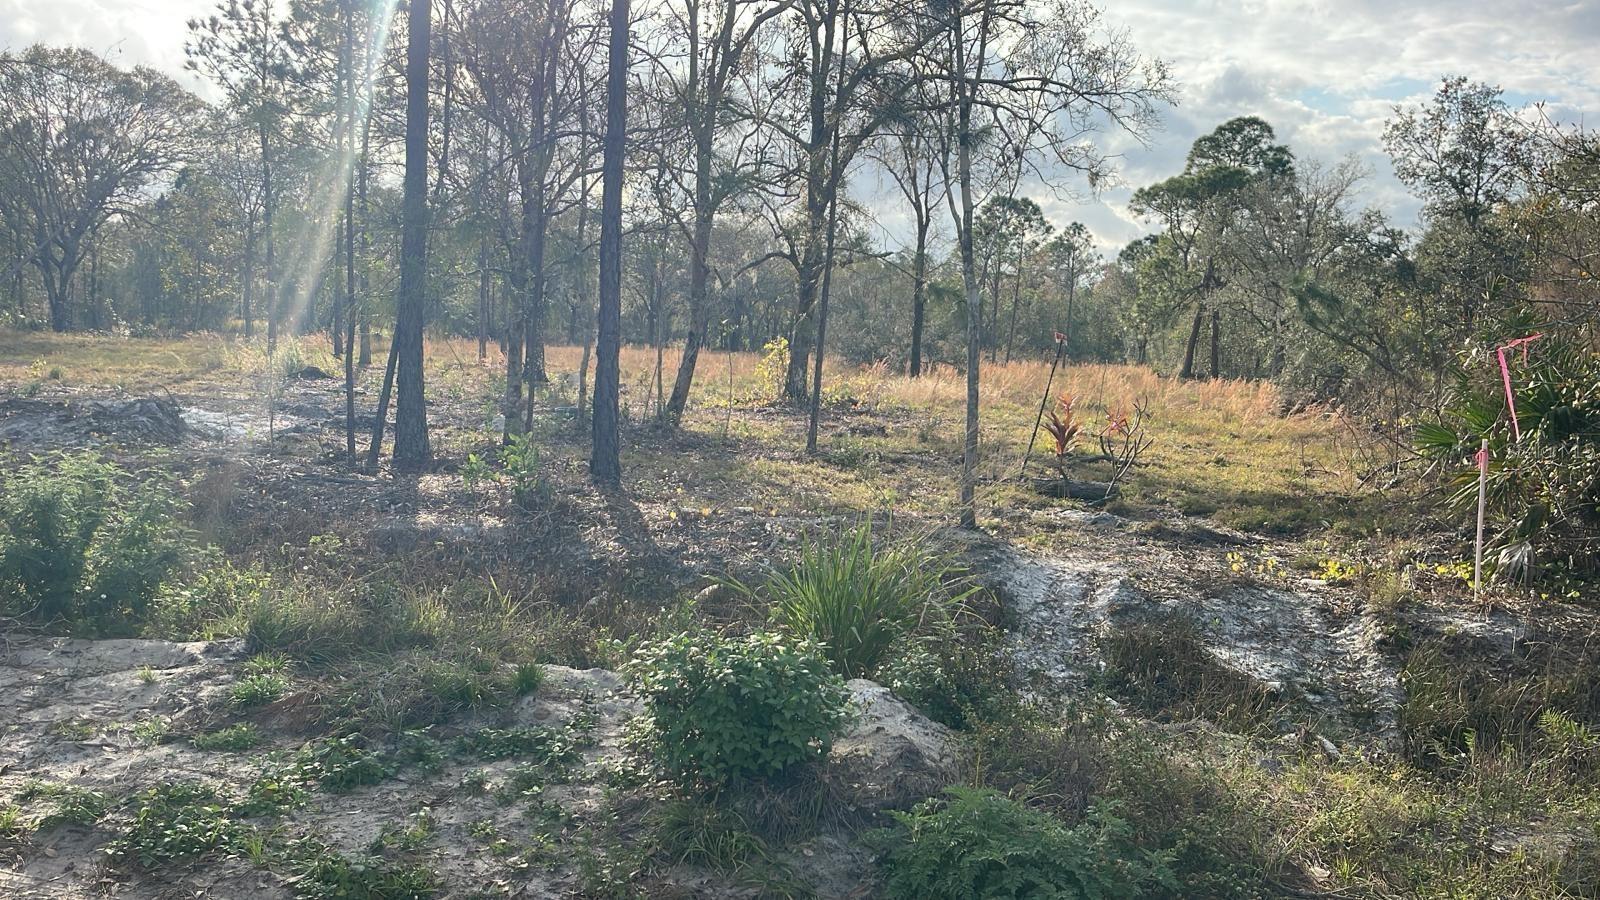
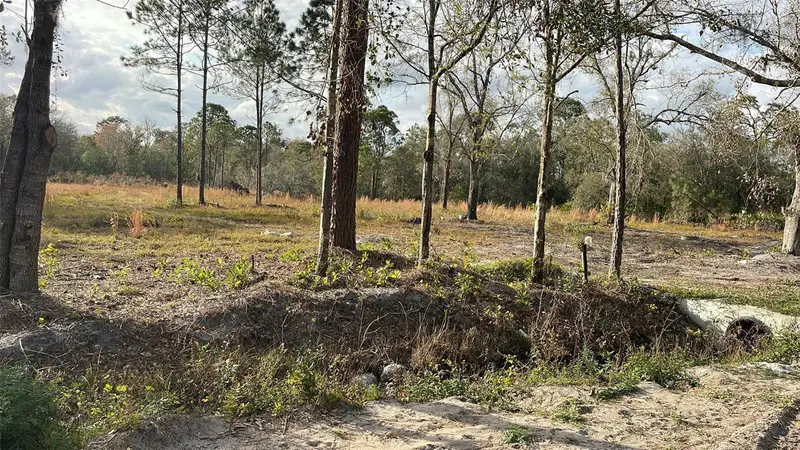
$70,000
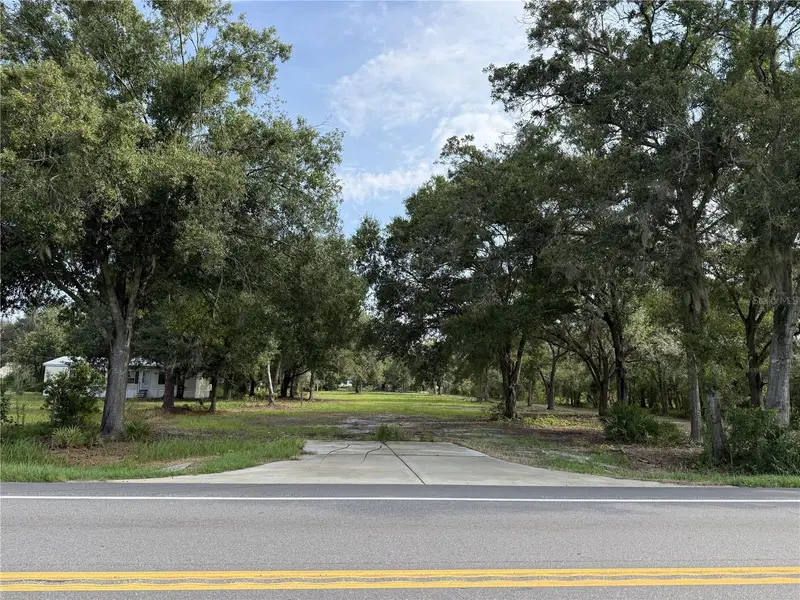
Us Highway 98 W
Frostproof, FL 33843
1 acres
Oakridge Estates
MLS ID #K4903685, 1ST CLASS REAL ESTATE GROUP LL.
Listing provided by Stellar MLS
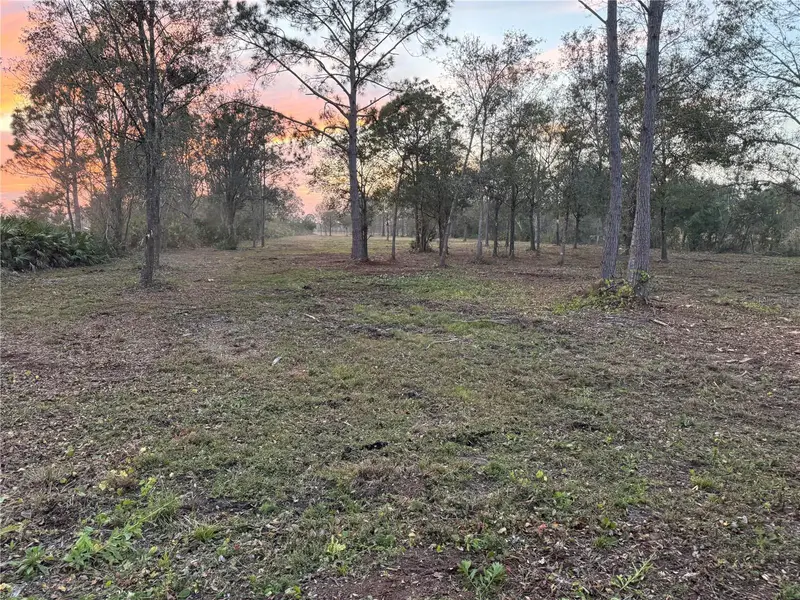
$89,900
Kelly Ridge Rd
Frostproof, FL 33843
3.54 acres
Oakridge Estates
MLS ID #TB8346618, CENTURY 21 BEGGINS ENTERPRISES.
Listing provided by Stellar MLS
$118,000
0 West Frostproof Rd
Frostproof, FL 33843
3.9 acres
Oakridge Estates
MLS ID #K4903470, KEYSTONE REALTY.
Listing provided by Stellar MLS

Listings courtesy of Stellar MLS as distributed by MLS GRID
IDX information is provided exclusively for consumers’ personal, non-commercial use and may not be used for any purpose other than to identify prospective properties consumers may be interested in purchasing.
Based on information submitted to the MLS GRID as of September 30, 2026 at 1:07 PM ET. All data is obtained from various sources and may not have been verified by broker or MLS GRID. Supplied Open House Information is subject to change without notice. All information should be independently reviewed and verified for accuracy. Properties may or may not be listed by the office/agent presenting the information.
All or a portion of the multiple listing information is provided by Stellar MLS, from a copyrighted compilation of listings. The compilation of listings and each individual listing are © 2026 Stellar MLS. All rights reserved.
Ryan Solberg, Broker · MaxLife Realty LLC · FL License #BK3354351 · Equal Housing Opportunity · Full disclaimer · DMCA