
$585,900
826 Terrapin Drive
Debary, FL 32713
Listing updated: September 29, 2026 at 10:36 PM ET
Listing courtesy of New Heights Realty Group · Daniel Rodriguez · MLS #O6432262 · Active · 407-934-0305Property type
Year built
Lot size
Price / sq ft
HOA dues
Days on market
Garage spaces
Flood zone
About this home
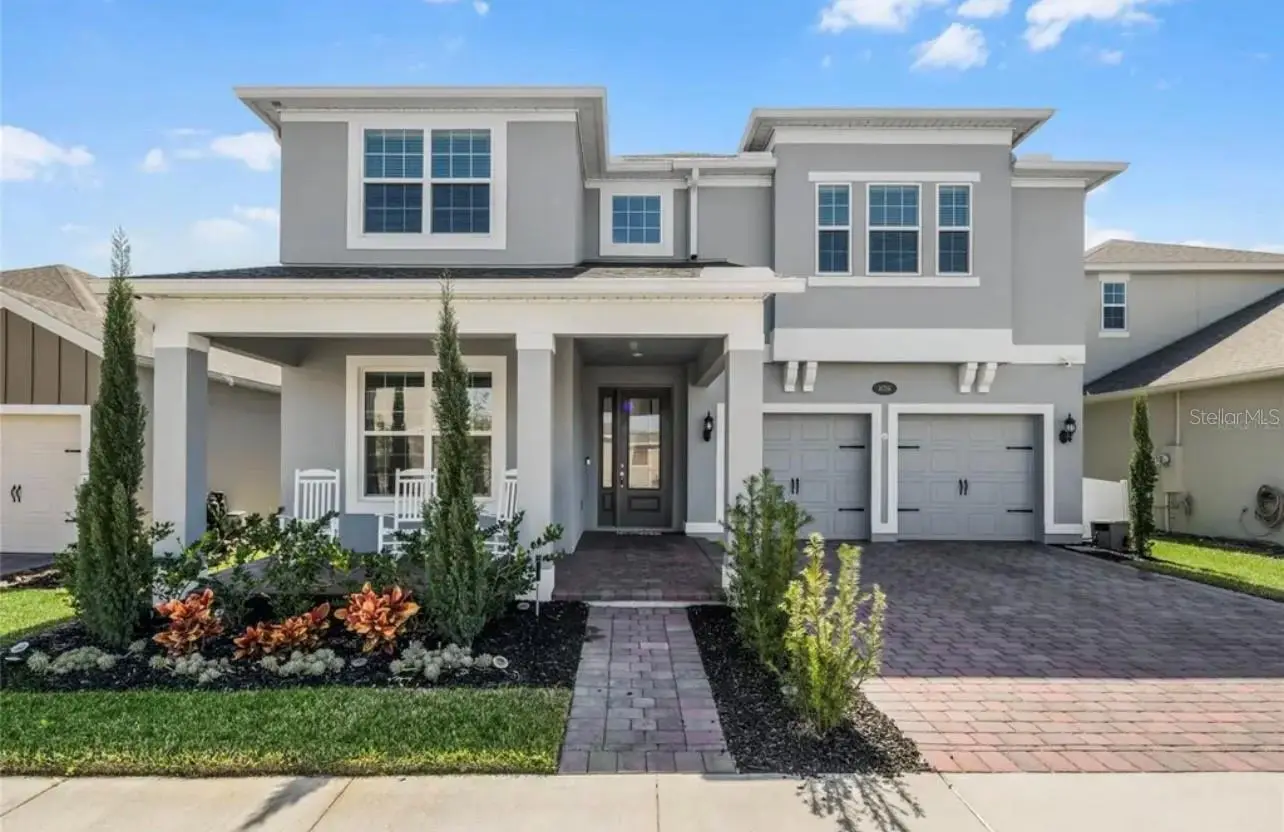
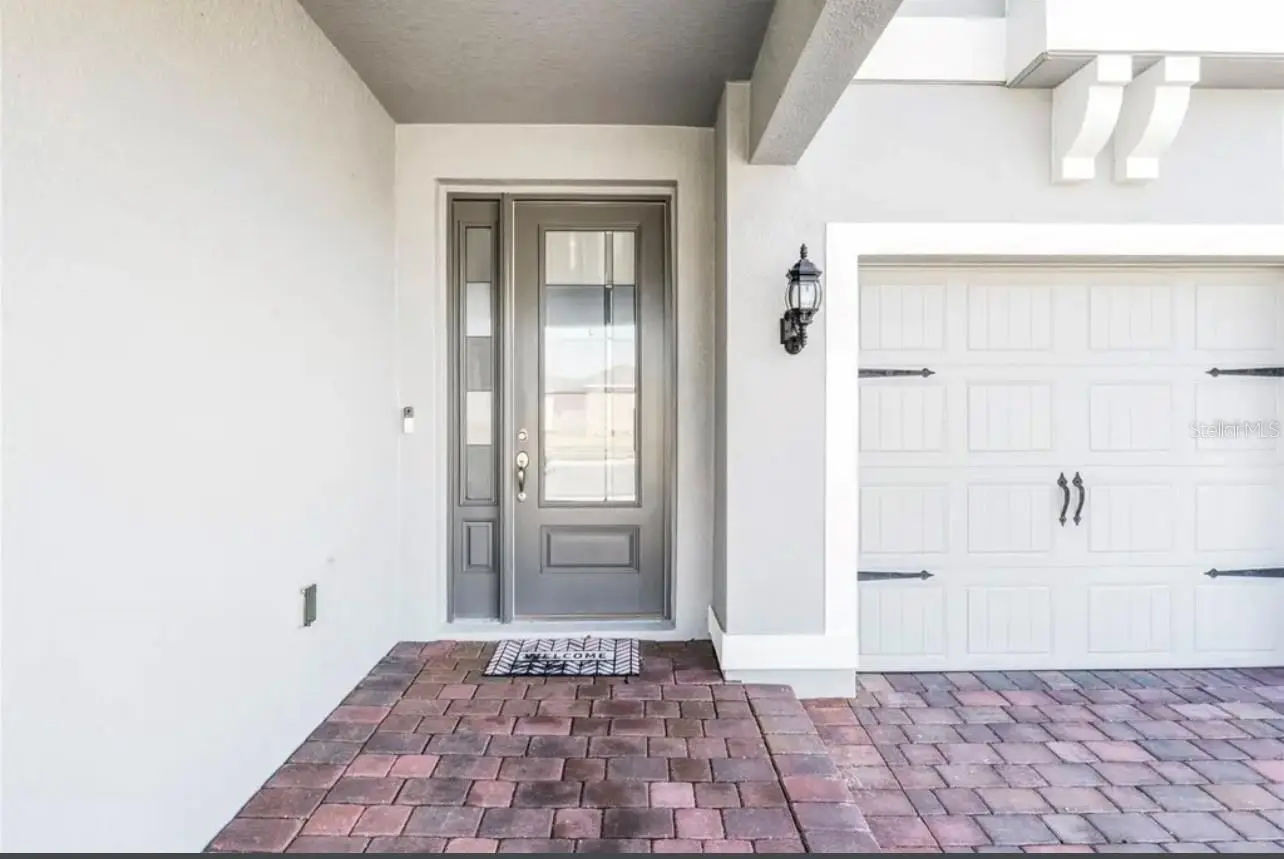
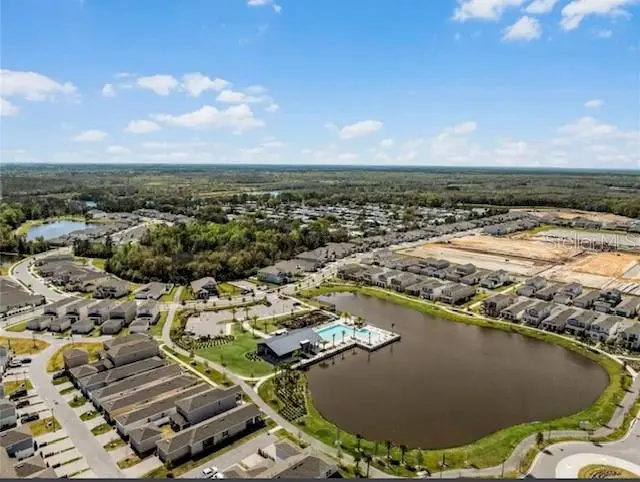
**MOVE IN READY** BUILT 2022** SELLER WILLING TO CONTRIBUTE TOWARDS CLOSING COSTS AND/OR RATE BUYDOWN** EASY OWNER FINANCING AVAILABLE!!! Welcome to 826 Terrapin Drive, an impressive 2022-built home offering 5 bedrooms, 4 full bathrooms, nearly 4,000 square feet of beautifully designed living space, and a three-car garage in DeBary’s desirable Rivington community. From the inviting covered front porch to the bright, open interior, this home delivers the space, comfort, and flexibility you have been searching for. The main living areas feature high ceilings, abundant natural light, and attractive wood-look tile flooring. At the heart of the home is a spacious kitchen designed for gathering, complete with an oversized island with seating, solid-surface countertops, abundant cabinetry, built-in appliances, a cooktop with range hood, and an exceptional walk-in pantry. The open layout flows effortlessly into the dining and living areas, creating a welcoming setting for everyday living and entertaining. Upstairs, the expansive primary suite offers a relaxing retreat with a large walk-in closet, dual-sink vanity, soaking tub, separate shower, and access to a private covered balcony. Generously sized secondary bedrooms, four full bathrooms, a flexible loft ideal for movie nights or a game room, and a dedicated laundry room provide plenty of room to live, work, and unwind. Outside, enjoy a screened and covered lanai overlooking the backyard. Built in 2022, the home also offers the advantage of newer-age major components, including the roof, HVAC system, water heater, plumbing, and electrical systems—helping minimize many of the age-related maintenance concerns often associated with older homes. Rivington residents enjoy a resort-style community pool, indoor/outdoor pavilion, playground, pocket parks, green spaces, and approximately 10 miles of walking paths, trails, and sidewalks. The neighborhood is conveniently located near the DeBary SunRail station, I-4, US 17-92, the St. Johns River, Gemini Springs Park, Lake Monroe Park, shopping, dining, and the Lake Mary/Sanford employment corridor. Spacious, stylish, and ideally located, this exceptional home is ready to welcome its next owner. Schedule your private tour of 826 Terrapin Drive today!
Estimated monthly payment
Estimate only. Taxes use the listing's reported amount where available; insurance is a Florida-average estimate. Your actual payment will vary — run a full calculation or talk to a lender.
Price & listing history50 days on market
- Status: ActiveAug 10, 2026
- Listed$600,000Aug 10, 2026
- Price reduced$585,900
Property Documents
Documents the listing agent has made public for this property. Free to view and download.
Facts & features
- Property type
- Residential
- Sub type
- Single Family Residence
- Status
- Active
- Days on market
- 50
- Subdivision
- Rivington Ph 1c
- County
- Volusia
- Year built
- 2022
- Living area
- 3,911 sq ft
- Price/sq ft
- $150
- Building area
- 4,916 sq ft (Public Records)
- Lot size
- 6,000 sq ft
- Lot category
- 0 to less than 1/4
- Flood zone
- X
- Garage
- 3 spaces
- Annual taxes
- $8,666 (2025)
- Parcel #
- 08-19-30-04-00-2480
- Zoning
- R
- MLS #
- O6432262
Ask about this home
Have a question? Ask the broker directly.
Ryan Solberg answers personally — no call center, no spam. Your question goes straight to him.
Interior Details
- Bedrooms
- 5
- Full bathrooms
- 4
- Flooring
- Carpet, Tile, Wood
- Appliances
- Built-In Oven, Cooktop, Dishwasher, Disposal, Range Hood, Refrigerator
- Interior features
- Eat-in Kitchen, High Ceilings, Open Floorplan, PrimaryBedroom Upstairs, Solid Surface Counters, Split Bedroom, Thermostat, Walk-In Closet(s)
- Laundry
- Laundry Room
- Stories / Levels
- Two
- Direction faces
- Northwest
Heating & Cooling
- Heating
- Central, Electric
- Cooling
- Central Air
Parking
- Garage spaces
- 3
- Attached garage
- Yes
HOA & Financial
- HOA fee
- $12 / Monthly
- Monthly HOA
- $12/mo
- Total monthly fees
- $12/mo
- Total annual fees
- $150
- HOA name
- Inframark
- CDD
- Yes
- Homestead exemption
- Yes
- Min lease term
- 1-2 Years
- Listing terms
- Cash, Conventional, FHA, Owner Financing, VA Loan
- Ownership
- Fee Simple
- Available for lease
- Yes
- Lease restrictions
- Yes
- Additional lease restrictions
- Please verify with HOA directly.
- Approval process
- Please verify with HOA directly.
Exterior & Construction
- Exterior features
- Lighting, Sidewalk
- Construction materials
- Block, Stucco, Frame
- Roof
- Shingle
- Foundation
- Slab
- Road surface
- Paved
Utilities
- Sewer
- Public Sewer
- Water source
- None
- Utilities
- Cable Available, Electricity Connected, Public, Sewer Connected, Water Connected
Community
- Pets allowed
- Cats OK, Dogs OK, Yes
Schools
Letter grades: Florida DOE 2024–25 school grades (Orange, Seminole, Lake, Osceola, Brevard). Assigned schools from the listing agent — verify enrollment with the district.
Room Details
| Room | Level | Dimensions |
|---|---|---|
| Living Room | Second | 16x19 |
| Dining Room | First | 13x10 |
| Primary Bedroom | Second | 14x16 |
| Kitchen | First |
Listing Details
- Listing date
- 2026-08-10
- On market date
- 2026-08-10
- Original list price
- $600,000
- Occupant type
- Owner
- MLS area
- 32713 - Debary
- Listing AOR
- Orlando Regional
- Status changed
- 2026-08-10
- Tax legal description
- 8-19-30 LOT 248 RIVINGTON PHASE 1C MB 62 PGS 112-116 PER OR 8122 PG 1448 PER OR 8289 PG 2482
Flood risk
Minimal-risk area outside the mapped floodplain. Flood insurance is optional and typically low-cost.
Source: FEMA flood zone reported on the listing. Confirm current designation at FEMA Flood Map Service Center.
Location
Directions
From I-4, take Exit 104 and merge onto US-17/92 East (Charles R. Beall Boulevard). Turn left onto Barwick Road, left onto Solaire Avenue, right onto Becklow Street, left onto Rivington Avenue, left onto Belgrove Street, and left onto Terrapin Drive. Continue to 826 Terrapin Drive; the home will be on the right.
More homes like this
$335,000
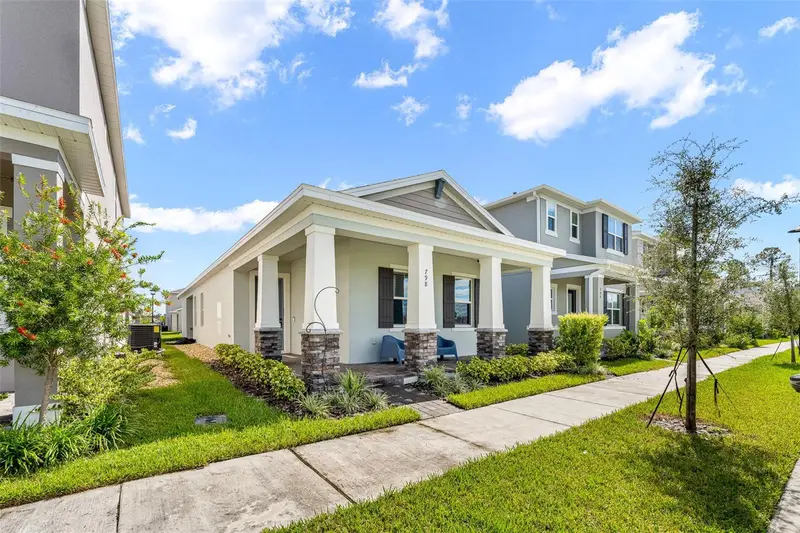
798 Middleton St
Debary, FL 32713
3 bd · 2 ba · 1,530 sqft
Rivington Ph 1c
MLS ID #O6414858, INNOVATION PROPERTIES.
Listing provided by Stellar MLS
$339,900
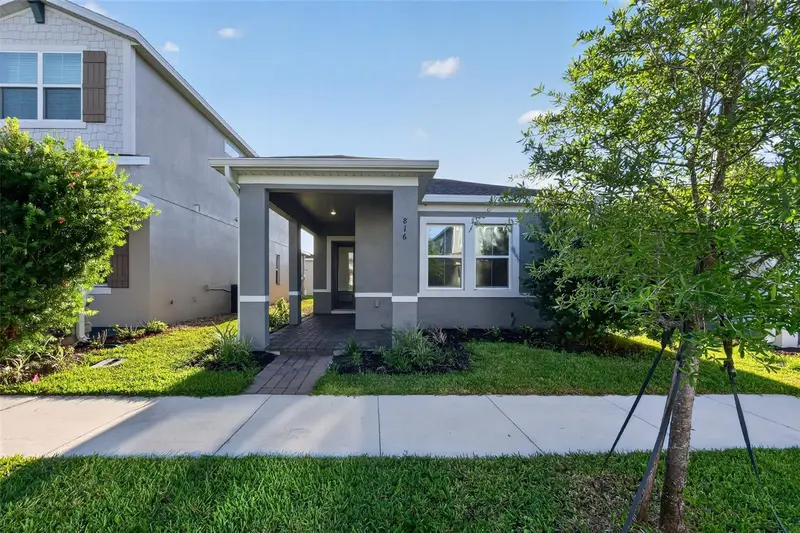
816 Middleton St
Debary, FL 32713
3 bd · 2 ba · 1,530 sqft
Rivington Ph 1c
MLS ID #O6435170, HOUWZER INC.
Listing provided by Stellar MLS
$377,000
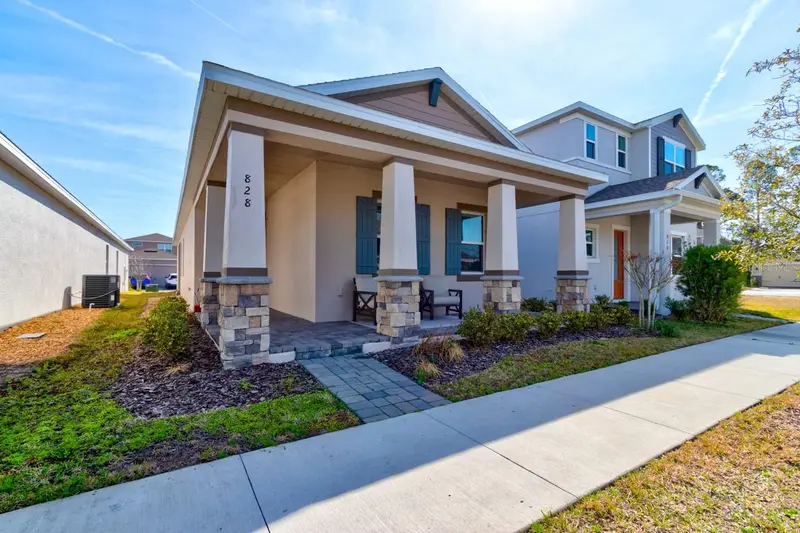
828 Middleton St
Debary, FL 32713
3 bd · 2 ba · 1,530 sqft
Rivington Ph 1c
MLS ID #O6438549, NORTHGROUP REAL ESTATE, INC.
Listing provided by Stellar MLS
$382,000
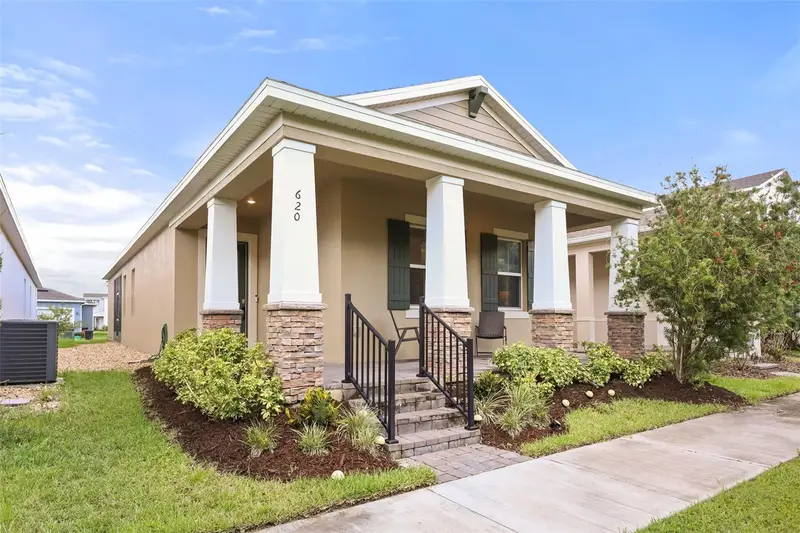
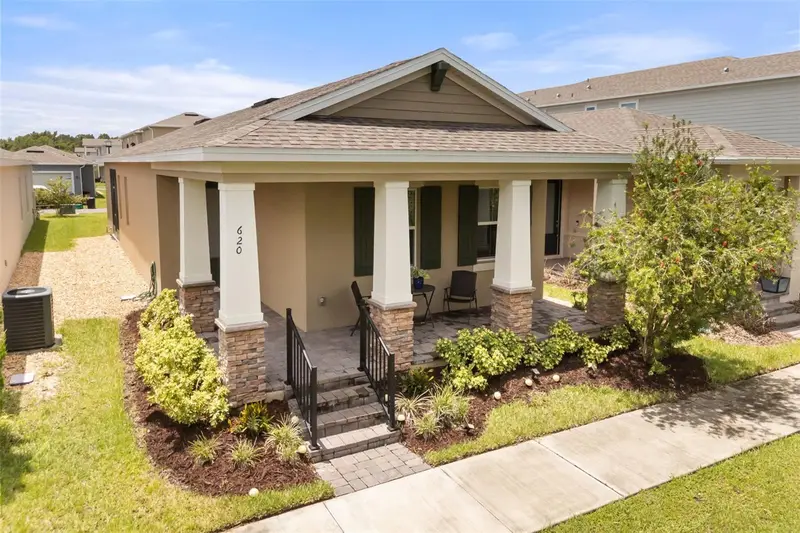
620 Bayern Ln
Debary, FL 32713
3 bd · 2 ba · 1,530 sqft
Rivington Ph 1c
MLS ID #O6421960, EXP REALTY LLC.
Listing provided by Stellar MLS

Listings courtesy of Stellar MLS as distributed by MLS GRID
IDX information is provided exclusively for consumers’ personal, non-commercial use and may not be used for any purpose other than to identify prospective properties consumers may be interested in purchasing.
Based on information submitted to the MLS GRID as of September 29, 2026 at 10:36 PM ET. All data is obtained from various sources and may not have been verified by broker or MLS GRID. Supplied Open House Information is subject to change without notice. All information should be independently reviewed and verified for accuracy. Properties may or may not be listed by the office/agent presenting the information.
All or a portion of the multiple listing information is provided by Stellar MLS, from a copyrighted compilation of listings. The compilation of listings and each individual listing are © 2026 Stellar MLS. All rights reserved.
Ryan Solberg, Broker · MaxLife Realty LLC · FL License #BK3354351 · Equal Housing Opportunity · Full disclaimer · DMCA