
$424,999
13105 Canopy Creek DriveTampa, FL 33625
Listing updated: October 3, 2026 at 2:05 PM ET
Listing courtesy of Compass Florida Llc · Azita Jones · MLS #TB8537449 · Active · 813-365-9935Property type
Year built
Lot size
Price / sq ft
HOA dues
Days on market
Garage spaces
Flood zone
About this home
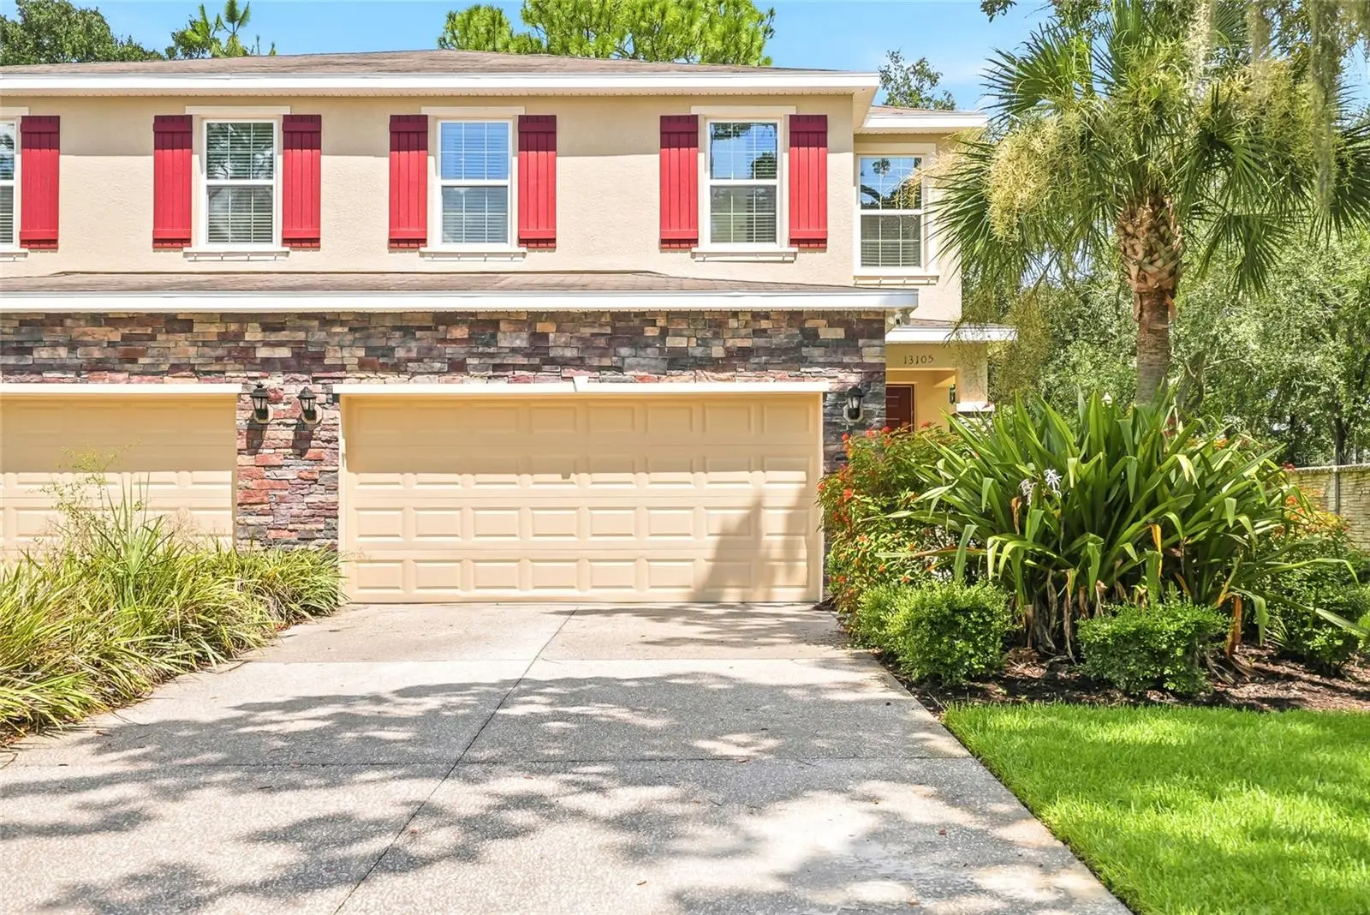
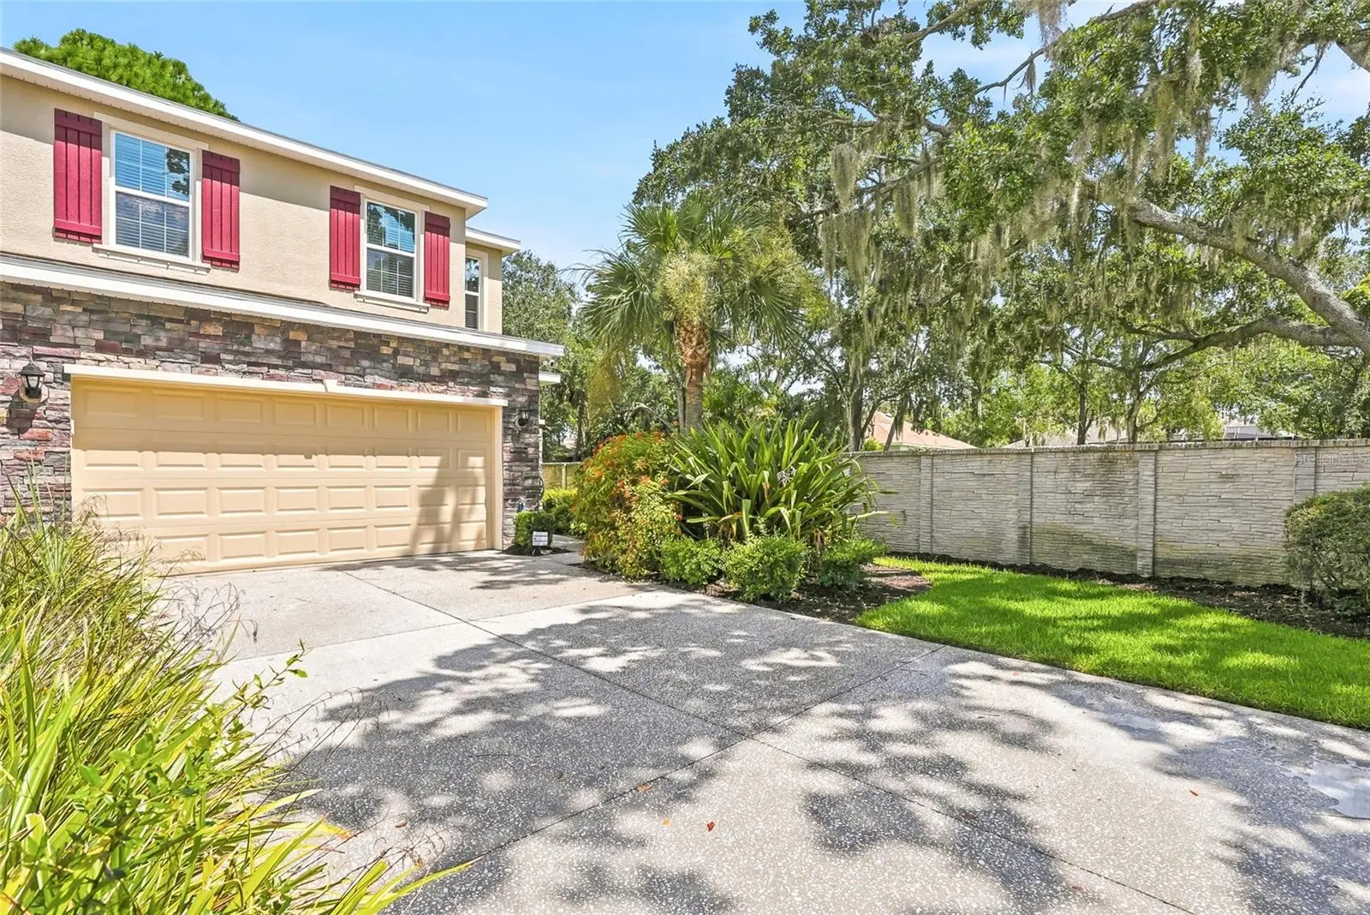
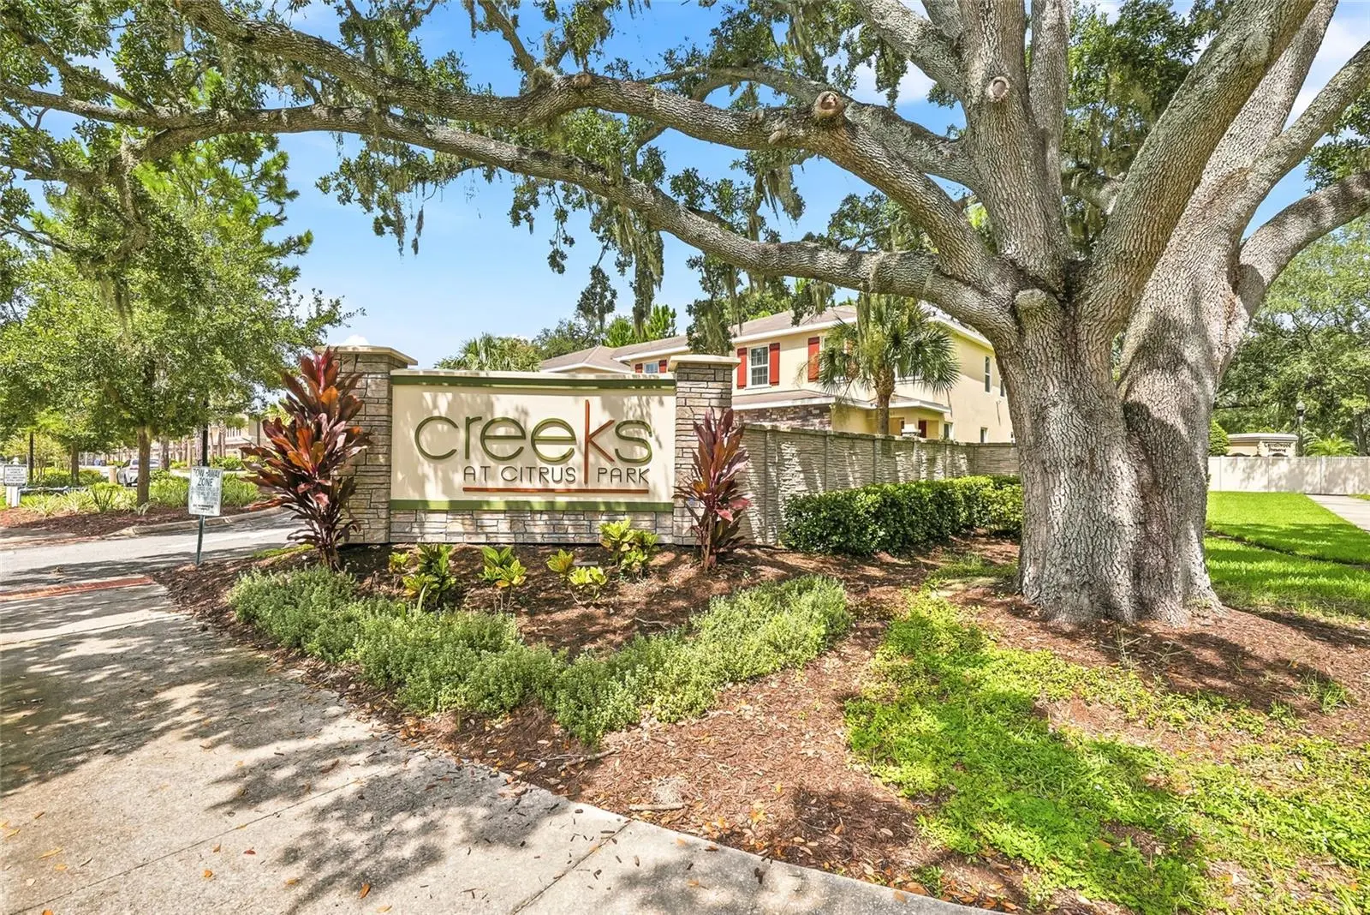
Welcome to this meticulously maintained former builder model, perfectly positioned as a desirable end-unit in the highly sought-after Creeks of Citrus Park community. Offering more than 2,000 square feet of beautifully designed living space, this move-in ready 3-bedroom, 2.5-bath townhome combines timeless style, thoughtful upgrades, and low-maintenance living in one of Tampa's most convenient locations. From the moment you step inside, you'll appreciate the bright, open-concept floor plan enhanced by high ceilings, abundant natural light, elegant tile flooring, custom millwork, designer window treatments, and quality finishes throughout. The chef-inspired kitchen features sparkling granite countertops, stainless steel appliances, a tile backsplash, 42" wood cabinetry, a walk-in pantry, a dedicated bar, and an additional storage closet, making it as functional as it is beautiful. Sliding glass doors open to a screened lanai, creating the perfect space to enjoy Florida's year-round indoor-outdoor lifestyle with morning coffee or evening gatherings. Upstairs, a versatile loft offers endless possibilities as a home office, media room, fitness space, or playroom. The spacious primary suite serves as a private retreat with abundant natural light, an oversized walk-in closet, and a beautifully renovated spa-inspired en-suite bathroom. Two generously sized secondary bedrooms each feature their own walk-in closets, while additional storage throughout the home ensure everything has its place. Thoughtfully updated and exceptionally cared for, recent improvements include a newer water heater, dishwasher, and water softener, providing added value and peace of mind. Additional features include a full-size two-car garage with MyQ smart garage opener, an extended driveway, Nest smart thermostat, in-wall pest control system, interior laundry closet with washer and dryer included, and the attention to detail that is evident throughout every room. Located in a NO FLOOD ZONE, this well-managed community offers LOW HOA fees and access to highly rated schools. Built with durable concrete block construction and complete with hurricane shutters for added peace of mind, this home offers both quality craftsmanship and everyday confidence. Residents enjoy a LOW MAINTENENCE lifestyle with convenient access to the Veterans Expressway, Tampa International Airport, Downtown Tampa, trails, shopping, parks, healthcare, and entertainment!
Estimated monthly payment
Estimate only. Taxes use the listing's reported amount where available; insurance is a Florida-average estimate. Your actual payment will vary — run a full calculation or talk to a lender.
Price & listing history51 days on market
- Status: ActiveAug 13, 2026
- Listed$429,999Aug 13, 2026
- Price reduced$424,999
Facts & features
- Property type
- Residential
- Sub type
- Townhouse
- Status
- Active
- Days on market
- 51
- Subdivision
- Creeks Of Citrus Park
- County
- Hillsborough
- Year built
- 2014
- Living area
- 2,034 sq ft
- Price/sq ft
- $209
- Building area
- 2,585 sq ft (Public Records)
- Lot size
- 2,160 sq ft
- Lot category
- 0 to less than 1/4
- Flood zone
- X (12057C0183H)
- Garage
- 2 spaces
- Annual taxes
- $4,806 (2025)
- Parcel #
- U-07-28-18-9XR-000000-00001.0
- Zoning
- PD
- MLS #
- TB8537449
Ask about this home
Have a question? Ask the broker directly.
Ryan Solberg answers personally — no call center, no spam. Your question goes straight to him.
Interior Details
- Bedrooms
- 3
- Full bathrooms
- 2
- Half bathrooms
- 1
- Flooring
- Carpet, Tile
- Appliances
- Dishwasher, Disposal, Dryer, Microwave, Range, Refrigerator, Washer, Water Softener
- Interior features
- Ceiling Fans(s), In Wall Pest System, PrimaryBedroom Upstairs, Thermostat, Tray Ceiling(s), Walk-In Closet(s), Window Treatments
- Laundry
- Laundry Closet
- Stories / Levels
- Two
- Direction faces
- West
Heating & Cooling
- Heating
- Central
- Cooling
- Central Air
Parking
- Garage spaces
- 2
- Attached garage
- Yes
HOA & Financial
- HOA fee
- $254 / Monthly
- Monthly HOA
- $254/mo
- Total monthly fees
- $254/mo
- Total annual fees
- $3,048
- HOA name
- FOLIO ASSOCIATION MANAGEMENT
- CDD
- No
- Homestead exemption
- Yes
- Min lease term
- 1-2 Years
- Listing terms
- Cash, Conventional, FHA, VA Loan
- Ownership
- Fee Simple
- Available for lease
- Yes
- Lease restrictions
- Yes
- Additional lease restrictions
- Contact HOA directly for leasing rules and regulations.
- Approval process
- Contact HOA directly for leasing rules and regulations.
Exterior & Construction
- Exterior features
- Lighting, Sidewalk
- Construction materials
- Stone, Stucco
- Roof
- Shingle
- Foundation
- Slab
- Road surface
- Asphalt
Utilities
- Sewer
- Public Sewer
- Water source
- Public
- Utilities
- Cable Available, Electricity Connected, Public, Sewer Connected, Water Connected
Community
- Pets allowed
- Yes
Schools
Letter grades: Florida DOE 2024–25 school grades (Orange, Seminole, Lake, Osceola, Brevard). Assigned schools from the listing agent — verify enrollment with the district.
Room Details
| Room | Level | Dimensions |
|---|---|---|
| Kitchen | First | |
| Great Room | First | |
| Dining Room | First | |
| Loft | Second | |
| Primary Bedroom | Second | |
| Bedroom 2 | Second | |
| Bedroom 3 | Second |
Listing Details
- Listing date
- 2026-08-07
- On market date
- 2026-08-13
- Original list price
- $429,999
- Occupant type
- Owner
- MLS area
- 33625 - Tampa / Carrollwood
- Listing AOR
- Suncoast Tampa
- Status changed
- 2026-08-13
- Tax legal description
- CREEKS OF CITRUS PARK LOT 1
Flood risk
Minimal-risk area outside the mapped floodplain. Flood insurance is optional and typically low-cost.
Source: FEMA flood zone reported on the listing. Confirm current designation at FEMA Flood Map Service Center.
Location
Directions
Gunn Hwy, Left on Henderson, Townhome on Right.
More homes like this
$650,000
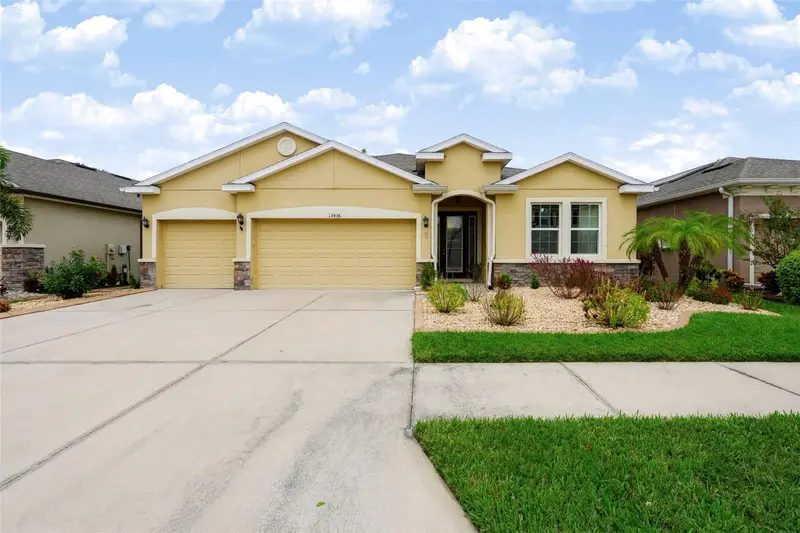
13436 Canopy Creek Dr
Tampa, FL 33625
4 bd · 3 ba · 2,356 sqft
Creeks Of Citrus Park
MLS ID #TB8555471, EXP REALTY LLC.
Listing provided by Stellar MLS
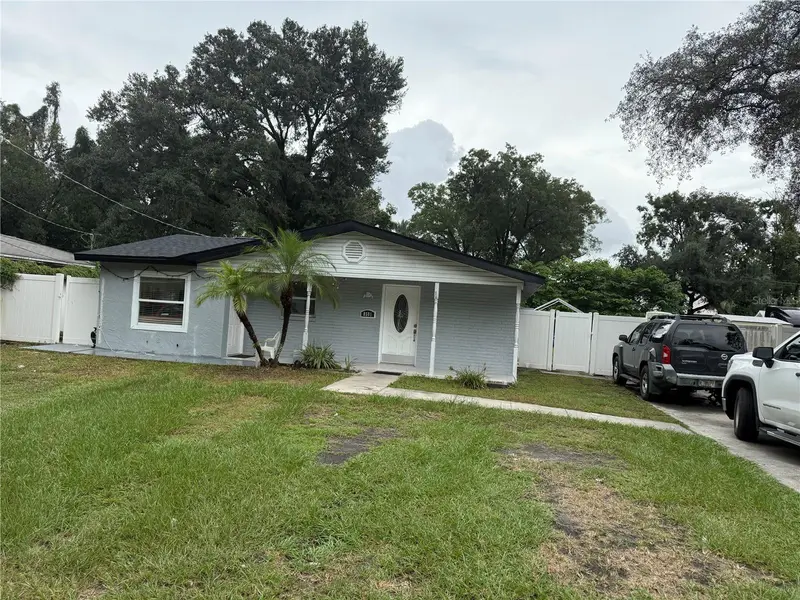
$494,900
8501 N Packwood Ave
Tampa, FL 33604
3 bd · 2 ba · 1,285 sqft
Oakwood Manor
MLS ID #TB8556020, VITA LUXURY REALTY LLC.
Listing provided by Stellar MLS
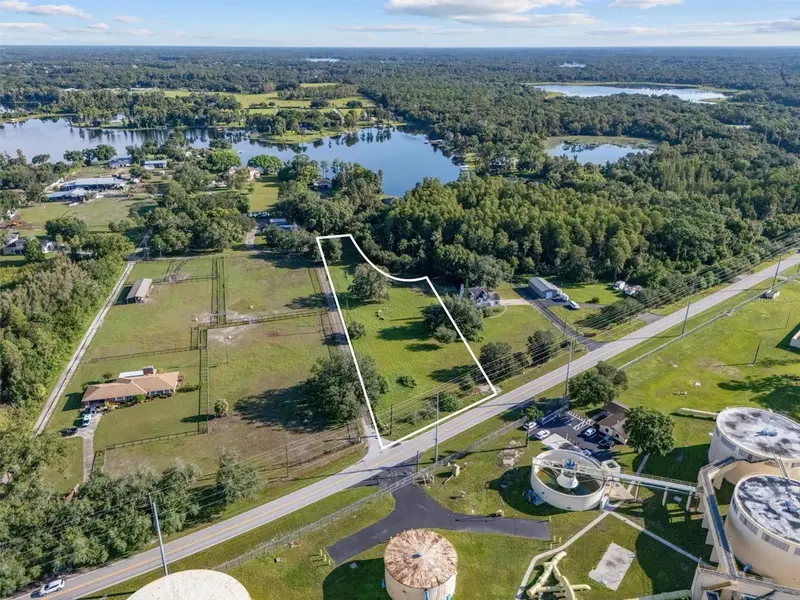
$475,000
0 Milam Drive
Odessa, FL 33556
2.05 acres
Unplatted
MLS ID #S5156089, LPT REALTY, LLC.
Listing provided by Stellar MLS
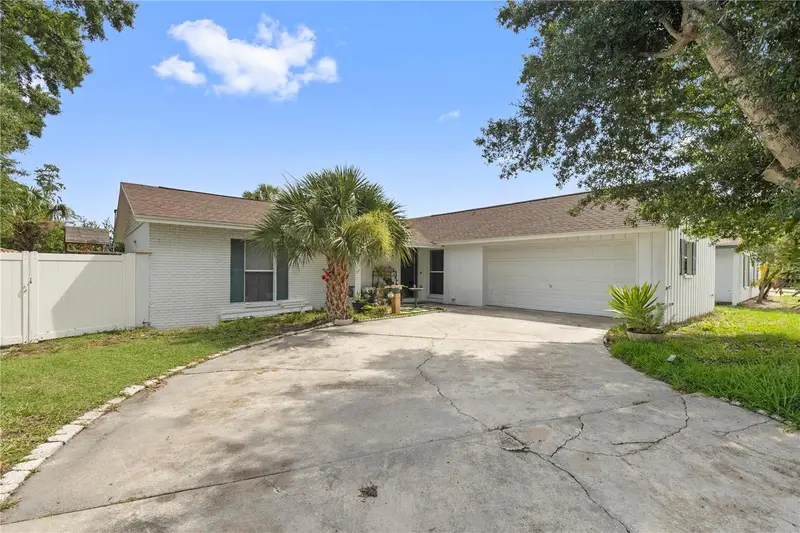
$499,000
7529 Armand Cir
Tampa, FL 33634
3 bd · 2 ba · 1,536 sqft
Townn Country Park Sec 9 Un 02
MLS ID #TB8538599, FRIENDS REALTY LLC.
Listing provided by Stellar MLS

Listings courtesy of Stellar MLS as distributed by MLS GRID
IDX information is provided exclusively for consumers’ personal, non-commercial use and may not be used for any purpose other than to identify prospective properties consumers may be interested in purchasing.
Based on information submitted to the MLS GRID as of October 3, 2026 at 2:05 PM ET. All data is obtained from various sources and may not have been verified by broker or MLS GRID. Supplied Open House Information is subject to change without notice. All information should be independently reviewed and verified for accuracy. Properties may or may not be listed by the office/agent presenting the information.
All or a portion of the multiple listing information is provided by Stellar MLS, from a copyrighted compilation of listings. The compilation of listings and each individual listing are © 2026 Stellar MLS. All rights reserved.
Ryan Solberg, Broker · MaxLife Realty LLC · FL License #BK3354351 · Equal Housing Opportunity · Full disclaimer · DMCA