
$334,900
9317 124th Place
Summerfield, FL 34491
Listing updated: August 30, 2026 at 2:07 PM ET
Listing courtesy of Magnolia Homes And Land Llc · Seth Farley · MLS #OM730075 · Active · 352-807-1700Property type
Year built
Lot size
Price / sq ft
HOA dues
Days on market
Garage spaces
Flood zone
About this home
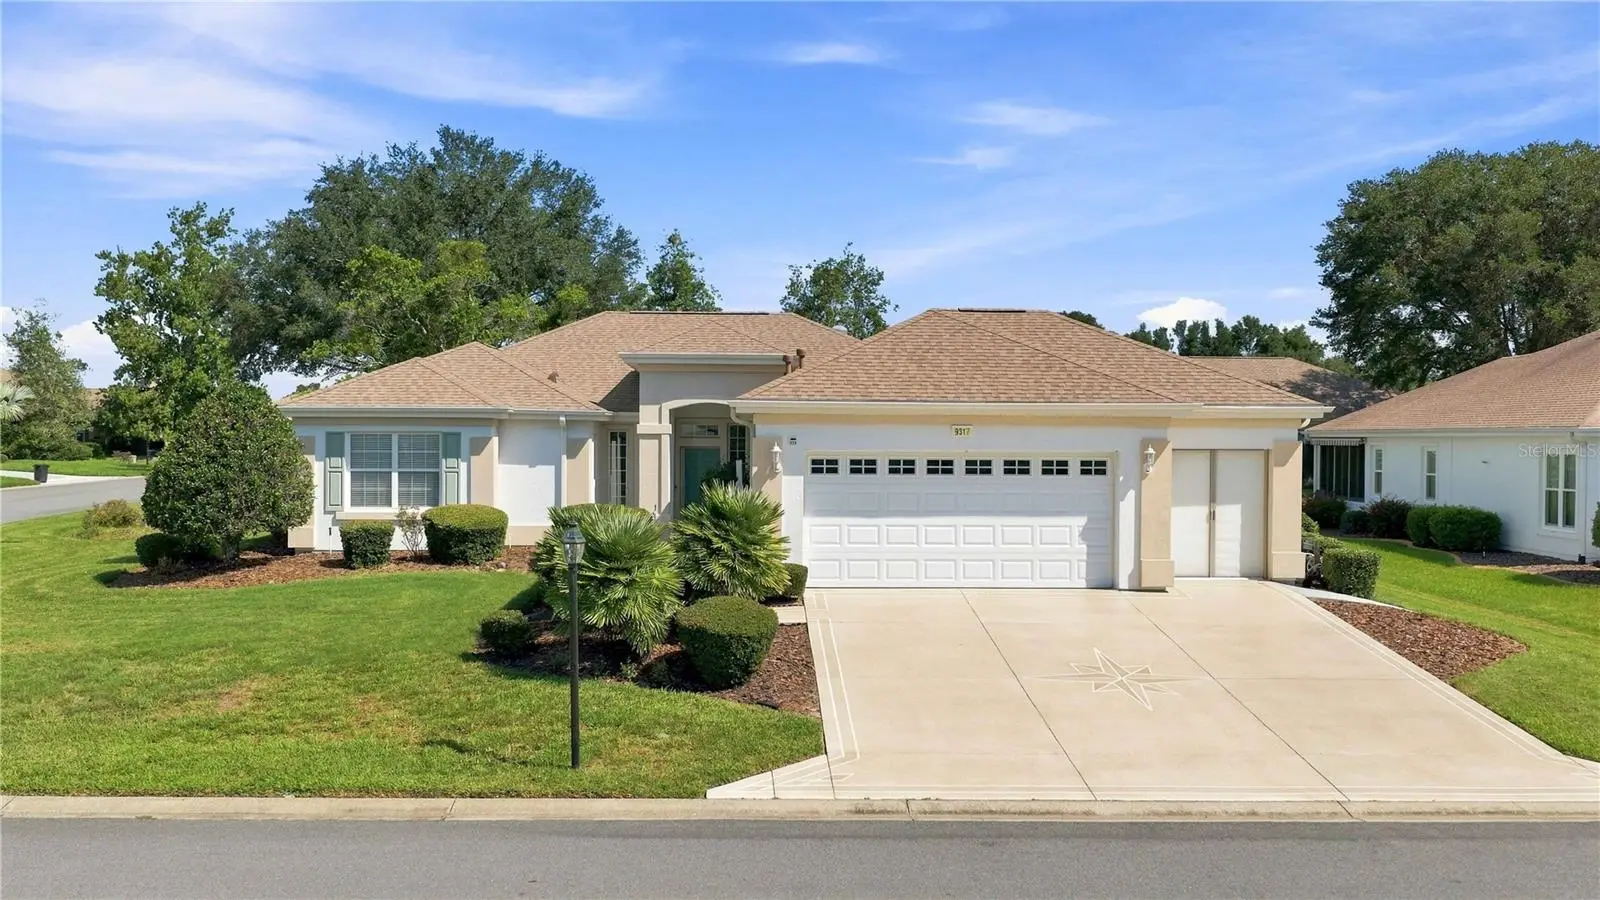
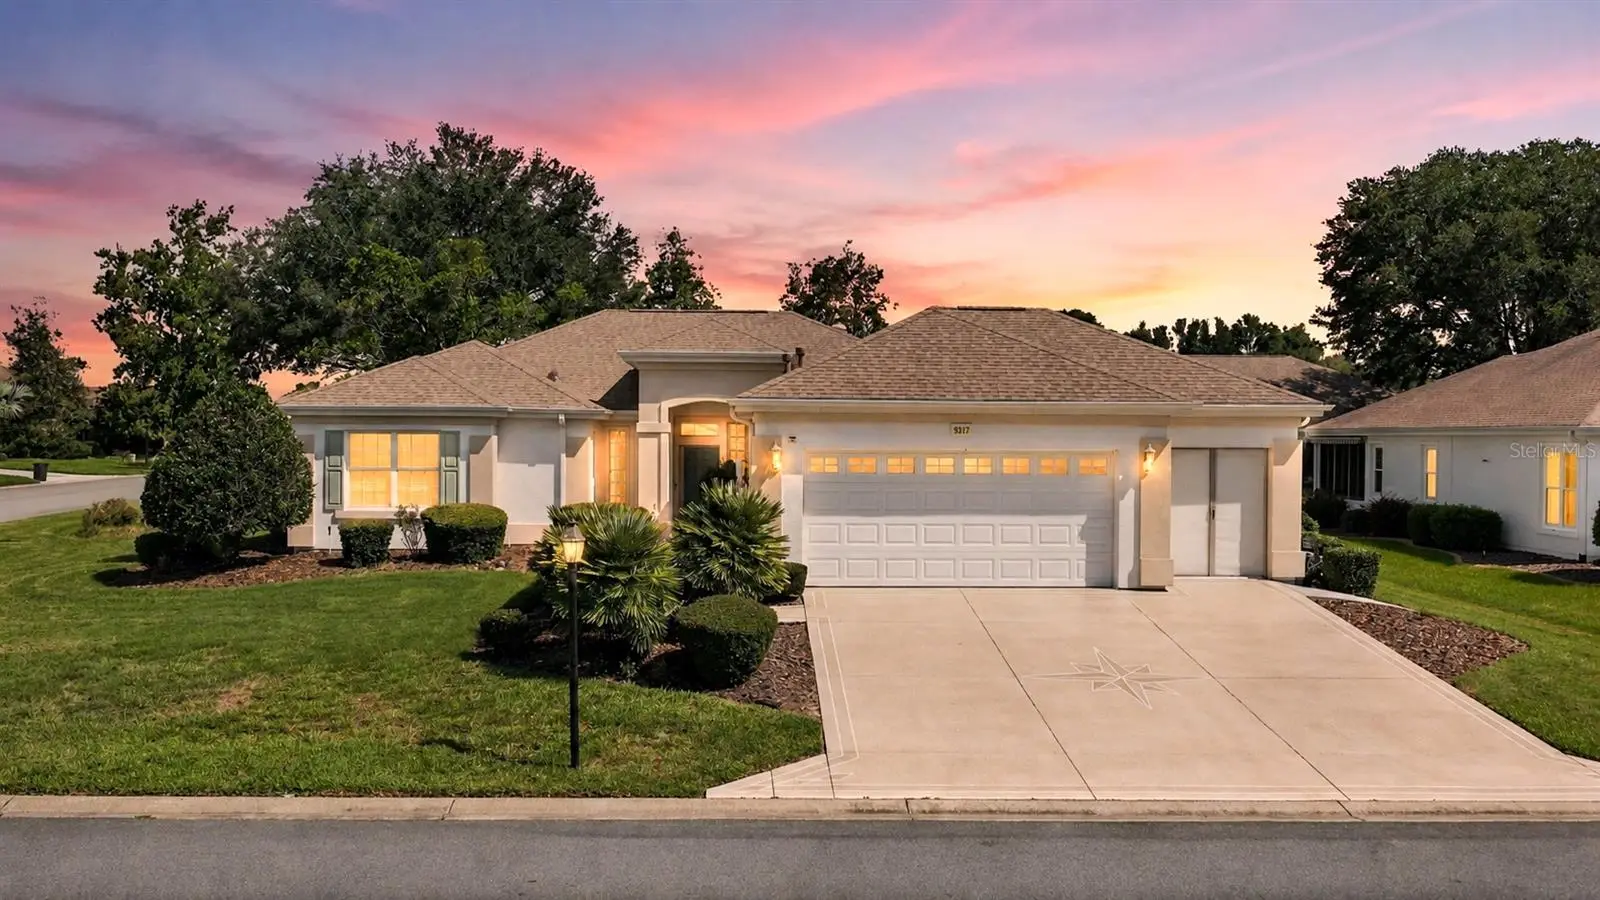
One or more photos have been virtually staged. Welcome to this well-maintained Captiva model in the desirable Spruce Creek Golf & Country Club community! Offering 1,906 square feet of living space, this 2-bedroom, 2-bath home also features a dedicated den/office and an attached 3-car garage with golf cart space. The open floor plan creates an inviting flow throughout the home, while beautiful bay windows bring in plenty of natural light and add character to the living space. The primary suite offers a walk-in closet, and the updated bathroom, completed in 2023, gives the home a fresh, modern touch. Additional peace of mind comes with a roof updated in 2021. Enjoy the convenience of an indoor laundry room, engineered hardwood flooring, natural gas, public water and sewer, plus an irrigation system and rain gutters. Located within a gated 55+ golf community, residents can enjoy an impressive lineup of amenities including a clubhouse, community pool, fitness center, tennis courts, dog park, restaurant, sidewalks, golf cart access, and more. With a spacious 0.25-acre lot, comfortable one-story layout, and thoughtful updates already completed, this home is ready for its next owner to settle in and enjoy the Florida lifestyle!
Estimated monthly payment
Estimate only. Taxes use the listing's reported amount where available; insurance is a Florida-average estimate. Your actual payment will vary — run a full calculation or talk to a lender.
Price & listing history18 days on market
- Status: ActiveAug 12, 2026
- Listed$359,900Aug 12, 2026
- Price reduced$334,900
Facts & features
- Property type
- Residential
- Sub type
- Single Family Residence
- Status
- Active
- Days on market
- 18
- Subdivision
- Spruce Creek Country Club Tamarron
- County
- Marion
- Year built
- 2003
- Living area
- 1,906 sq ft
- Price/sq ft
- $176
- Building area
- 2,889 sq ft (Public Records)
- Lot size
- 10,890 sq ft
- Lot category
- 1/4 to less than 1/2
- Flood zone
- x
- Garage
- 3 spaces
- Pool
- Private pool
- Annual taxes
- $648 (2025)
- Parcel #
- 6118-100-012
- Zoning
- PUD
- MLS #
- OM730075
Ask about this home
Have a question? Ask the broker directly.
Ryan Solberg answers personally — no call center, no spam. Your question goes straight to him.
Interior Details
- Bedrooms
- 2
- Full bathrooms
- 2
- Flooring
- Carpet, Hardwood, Tile
- Appliances
- Dishwasher, Dryer, Microwave, Range, Refrigerator, Washer
- Interior features
- Ceiling Fans(s), Open Floorplan, Primary Bedroom Main Floor
- Laundry
- Laundry Room
- Stories / Levels
- One
- Direction faces
- South
Heating & Cooling
- Heating
- Natural Gas
- Cooling
- Central Air
Parking
- Garage spaces
- 3
- Attached garage
- Yes
- Parking features
- Driveway, Golf Cart Garage, Workshop in Garage
HOA & Financial
- HOA fee
- $214 / Monthly
- Monthly HOA
- $214/mo
- Total monthly fees
- $214/mo
- Total annual fees
- $2,568
- HOA name
- Nicole Arlas
- CDD
- No
- Homestead exemption
- Yes
- Listing terms
- Cash, Conventional, FHA, VA Loan
- Ownership
- Fee Simple
- Available for lease
- No
Exterior & Construction
- Exterior features
- Rain Gutters
- Construction materials
- Block, Concrete, Stucco
- Roof
- Shingle
- Foundation
- Slab
- Pool
- Private pool
- Road surface
- Asphalt
Utilities
- Sewer
- Public Sewer
- Water source
- Public
- Utilities
- Cable Available, Electricity Connected
Community
- Pets allowed
- Cats OK, Dogs OK
- Senior community
- Yes
Room Details
| Room | Level | Dimensions |
|---|---|---|
| Primary Bedroom | First | |
| Bedroom 2 | First | |
| Office | First | |
| Primary Bathroom | First | |
| Kitchen | First | |
| Great Room | First |
Listing Details
- Listing date
- 2026-08-12
- On market date
- 2026-08-12
- Original list price
- $359,900
- Occupant type
- Vacant
- MLS area
- 34491 - Summerfield
- Listing AOR
- Ocala - Marion
- Status changed
- 2026-08-12
- Tax legal description
- SEC 03 TWP 17 RGE 23 PLAT BOOK 006 PAGE 023 SPRUCE CREEK COUNTRY CLUB TAMARRON I-A LOT 12
Flood risk
Minimal-risk area outside the mapped floodplain. Flood insurance is optional and typically low-cost.
Source: FEMA flood zone reported on the listing. Confirm current designation at FEMA Flood Map Service Center.
Location
Directions
From US Hwy 441, turn onto Del Webb Blvd and enter through the main gate of Spruce Creek Golf & Country Club. Continue on Del Webb Blvd, turn right onto SE 93rd Court Rd, then turn right onto SE 124th Pl. Home will be on the left at 9317 SE 124th Pl.
More homes like this
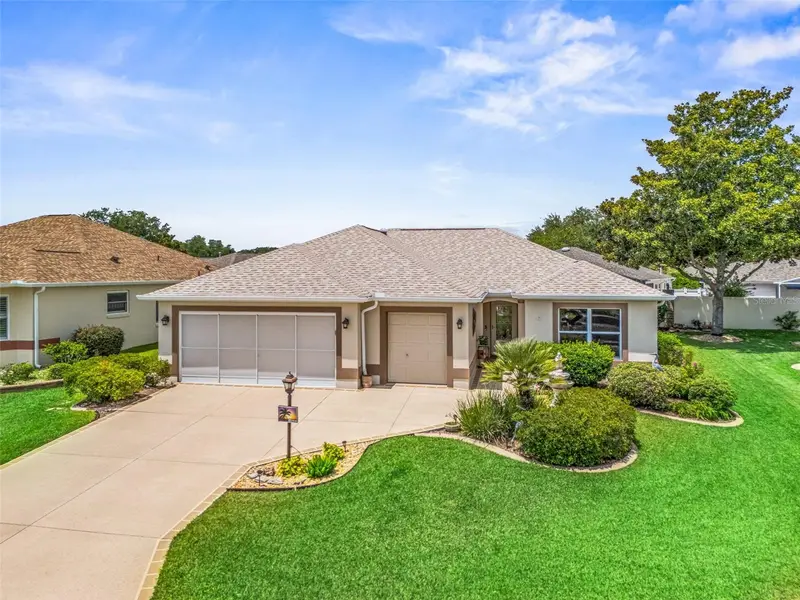
$420,000
17770 Se 85th Ellerbe Ave
The Villages, FL 32162
3 bd · 2 ba · 1,749 sqft
The Villages
MLS ID #OM728768, RE/MAX PREMIER REALTY LADY LK.
Listing provided by Stellar MLS
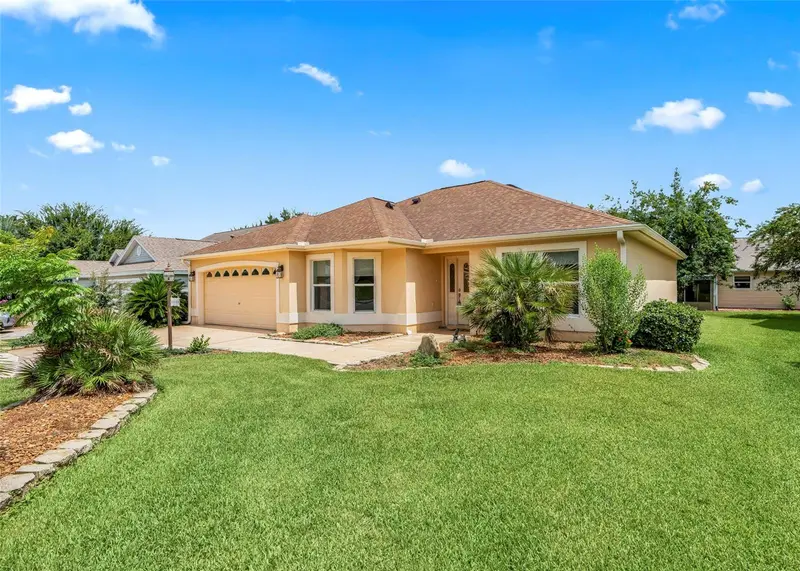
$389,500
8368 Se 176th Lawson Loop
The Villages, FL 32162
3 bd · 2 ba · 1,785 sqft
Villages/Marion 58
MLS ID #OM731337, RE/MAX PREMIER REALTY LADY LK.
Listing provided by Stellar MLS
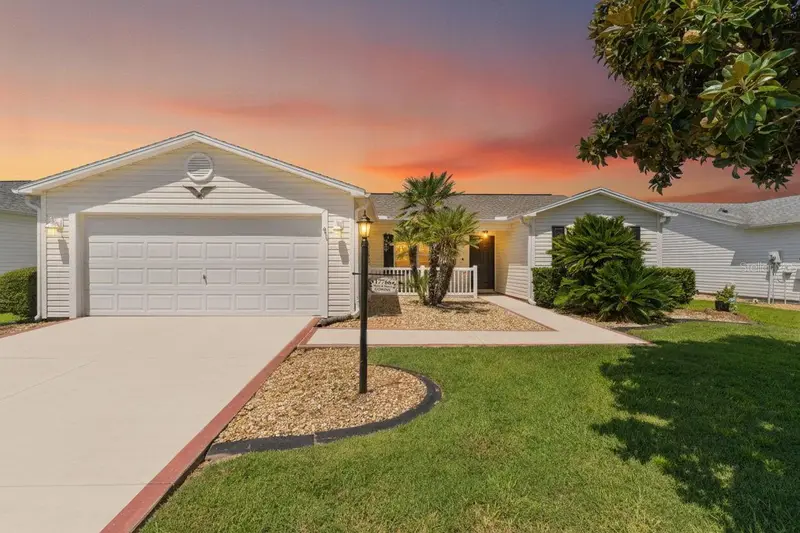
$288,000
17766 Se 91st Poplar Ter
The Villages, FL 32162
3 bd · 2 ba · 1,392 sqft
The Villages
MLS ID #G5116329, REALTY EXECUTIVES IN THE VILLAGES.
Listing provided by Stellar MLS
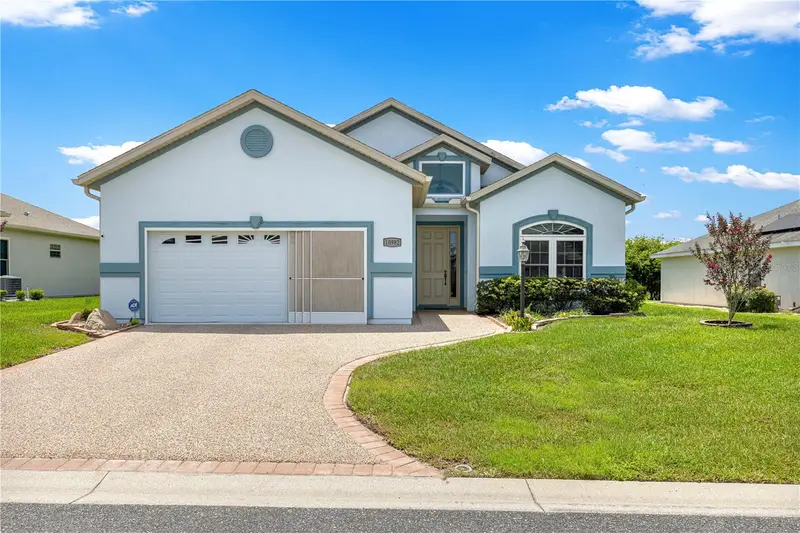
$395,000
10982 Se 169th Pl
Summerfield, FL 34491
3 bd · 2 ba · 1,727 sqft
Stonecrest
MLS ID #G5114749, CHARLES RUTENBERG REALTY ORLANDO.
Listing provided by Stellar MLS

Listings courtesy of Stellar MLS as distributed by MLS GRID
IDX information is provided exclusively for consumers’ personal, non-commercial use and may not be used for any purpose other than to identify prospective properties consumers may be interested in purchasing.
Based on information submitted to the MLS GRID as of August 30, 2026 at 2:07 PM ET. All data is obtained from various sources and may not have been verified by broker or MLS GRID. Supplied Open House Information is subject to change without notice. All information should be independently reviewed and verified for accuracy. Properties may or may not be listed by the office/agent presenting the information.
All or a portion of the multiple listing information is provided by Stellar MLS, from a copyrighted compilation of listings. The compilation of listings and each individual listing are © 2026 Stellar MLS. All rights reserved.
Ryan Solberg, Broker · MaxLife Realty LLC · FL License #BK3354351 · Equal Housing Opportunity · Full disclaimer · DMCA