

$829,900
15671 Marina Bay DriveWinter Garden, FL 34787
Listing updated: October 22, 2026 at 7:20 PM ET
Listing courtesy of Real Broker, Llc · Ken Pozek · MLS #O6432230 · Active · 855-450-0442Property type
Year built
Lot size
Price / sq ft
HOA dues
Days on market
Garage spaces
Flood zone
About this home
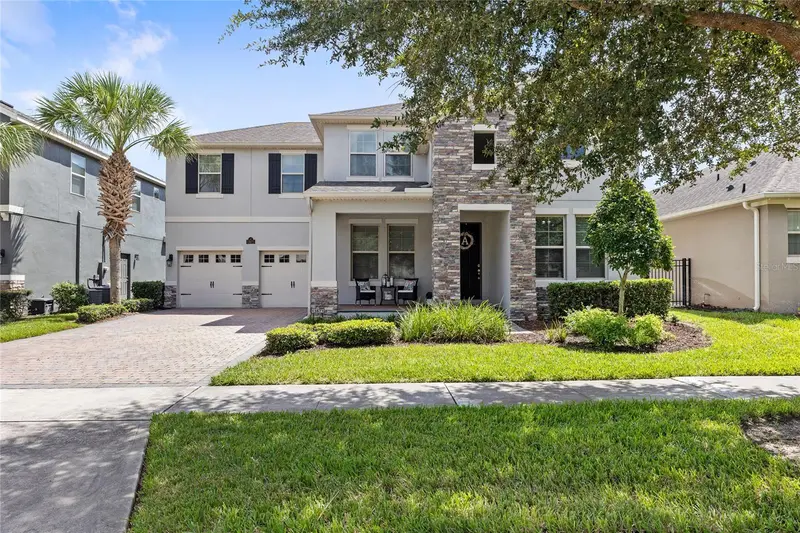
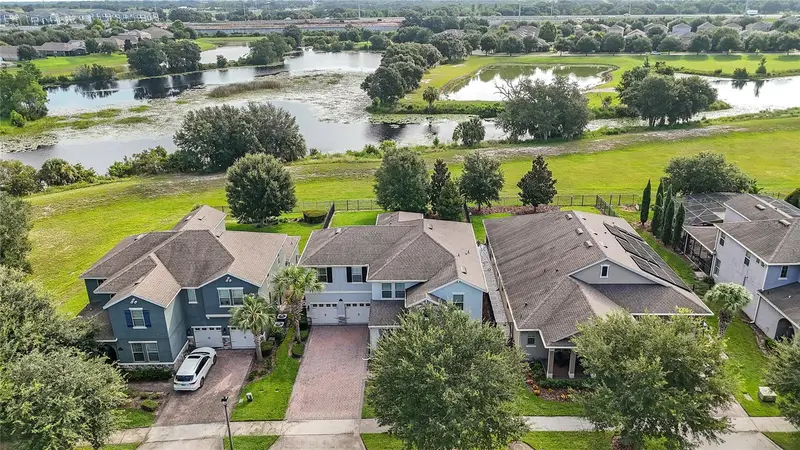
Welcome to Phase 1 of Waterleigh- the community’s most established phase and the only phase completely separated from the remaining four. No schools or townhomes in Phase 1 giving you less congestion. This beautifully updated Kallan floor plan sits on a spacious 60 foot wide homesite with a premier pond view and even a glimpse of the Disney fireworks. There’s also plenty of room to add a future pool- the lot is completely flat. A backyard like this in Horizon West is hard to find. With 4 bedrooms, 4.5 baths, a private downstairs office, spacious upstairs loft, and 3-car tandem garage, the Kallan model offers a combination of space and flexibility no longer available from the builder. Inside, thoughtful upgrades give the home a warm, custom feel. Highlights include upgraded laminate flooring on the stairs, loft and primary bedroom; designer wallpaper; statement wall paneling; wood beams and crown molding; wood accents highlighting the tray ceilings; updated lighting; and upgraded bathroom finishes. Step outside to your own private retreat with extended pavers, peaceful pond/conservation views and automated outdoor mood lighting that creates an inviting setting for morning coffee, evening dinners or entertaining friends and family. Phase 1 residents enjoy their own clubhouse, resort-style pool, fitness center, mini golf, dog park and fishing pier, while also having access to the amenities throughout Phases 2-5. The home is zoned for sought-after A-rated local schools, including Panther Lake Elementary, Water Spring Middle and Horizon High, with a new Publix and the growing Horizon West area just minutes away. A hard to find floor plan. A premier pond-view lot. An established neighborhood. And thoughtful upgrades already completed. This is an opportunity to enjoy the best of Waterleigh without waiting for new construction.
Estimated monthly payment
Estimate only. Taxes use the listing's reported amount where available; insurance is a Florida-average estimate. Your actual payment will vary — run a full calculation or talk to a lender.
Price & listing history62 days on market
- Status: ActiveAug 21, 2026
- Listed$875,000Aug 21, 2026
- Price reduced$829,900
Property Documents
Documents the listing agent has made public for this property. Free to view and download.
Facts & features
- Property type
- Residential
- Sub type
- Single Family Residence
- Status
- Active
- Days on market
- 62
- Subdivision
- Waterleigh Ph 1b
- County
- Orange
- Year built
- 2016
- Living area
- 3,348 sq ft
- Price/sq ft
- $248
- Building area
- 4,350 sq ft (Public Records)
- Lot size
- 8,744 sq ft
- Lot category
- 0 to less than 1/4
- Flood zone
- X (12095C0375F)
- Garage
- 3 spaces
- Annual taxes
- $6,466 (2025)
- Parcel #
- 31-23-27-8850-02-120
- Zoning
- P-D
- MLS #
- O6432230
Ask about this home
Have a question? Ask the broker directly.
Ryan Solberg answers personally — no call center, no spam. Your question goes straight to him.
Interior Details
- Bedrooms
- 4
- Full bathrooms
- 4
- Half bathrooms
- 1
- Flooring
- Carpet, Laminate, Tile
- Appliances
- Dishwasher, Dryer, Microwave, Range, Refrigerator, Washer, Wine Refrigerator
- Interior features
- Crown Molding, Dry Bar, Eat-in Kitchen, High Ceilings, Open Floorplan, PrimaryBedroom Upstairs, Tray Ceiling(s), Walk-In Closet(s)
- Laundry
- Laundry Room
- Stories / Levels
- Two
- Direction faces
- Southeast
Heating & Cooling
- Heating
- Central
- Cooling
- Central Air
Parking
- Garage spaces
- 3
- Attached garage
- Yes
HOA & Financial
- HOA fee
- $352 / Monthly
- Monthly HOA
- $352/mo
- Total monthly fees
- $352/mo
- Total annual fees
- $4,224
- HOA name
- Dave Perez
- CDD
- No
- Homestead exemption
- Yes
- Listing terms
- Cash, Conventional, FHA, VA Loan
- Ownership
- Fee Simple
- Available for lease
- No
- Additional lease restrictions
- Buyer to verify any and all lease restrictions directly with the HOA
- Approval process
- Buyer to verify directly with the HOA
Exterior & Construction
- Exterior features
- Lighting, Rain Gutters, Sidewalk
- Construction materials
- Block, Stone, Stucco
- Roof
- Shingle
- Foundation
- Slab
- Water view
- Yes
- Road surface
- Paved
Utilities
- Sewer
- Public Sewer
- Water source
- Public
- Utilities
- Public
Community
- Pets allowed
- No
Schools
Letter grades: Florida DOE 2024–25 school grades (Orange, Seminole, Lake, Osceola, Brevard). Assigned schools from the listing agent — verify enrollment with the district.
Room Details
| Room | Level | Dimensions |
|---|---|---|
| Primary Bedroom | ||
| Living Room | ||
| Kitchen | ||
| Office |
Listing Details
- Listing date
- 2026-08-08
- On market date
- 2026-08-21
- Original list price
- $875,000
- Occupant type
- Owner
- MLS area
- 34787 - Winter Garden/Oakland
- Listing AOR
- Orlando Regional
- Status changed
- 2026-08-21
- Tax legal description
- WATERLEIGH PHASE 1B 86/84 LOT 212
Flood risk
Minimal-risk area outside the mapped floodplain. Flood insurance is optional and typically low-cost.
Source: FEMA flood zone reported on the listing. Confirm current designation at FEMA Flood Map Service Center.
Location
Directions
From state road 429 South toward Orlando, take exit 13 onto Schofield Rd, turn left onto Schofield Rd, turn right onto Avalon Rd, turn right onto Marina Bay Dr, the destination is on your right.
More homes like this
$528,000
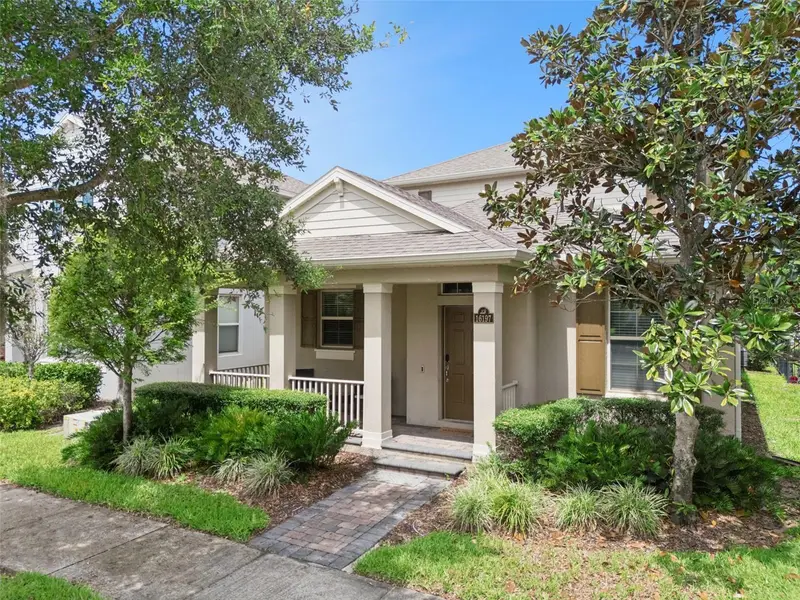
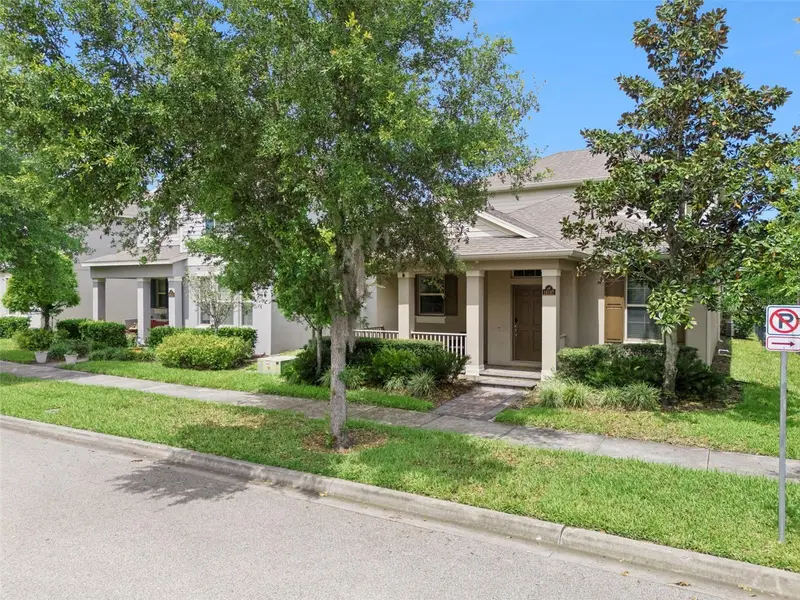
16197 Wind View Ln
Winter Garden, FL 34787
3 bd · 3 ba · 2,027 sqft
Waterleigh Ph 1b
MLS ID #O6397229, LIFESTYLE INTERNATIONAL REALTY.
Listing provided by Stellar MLS
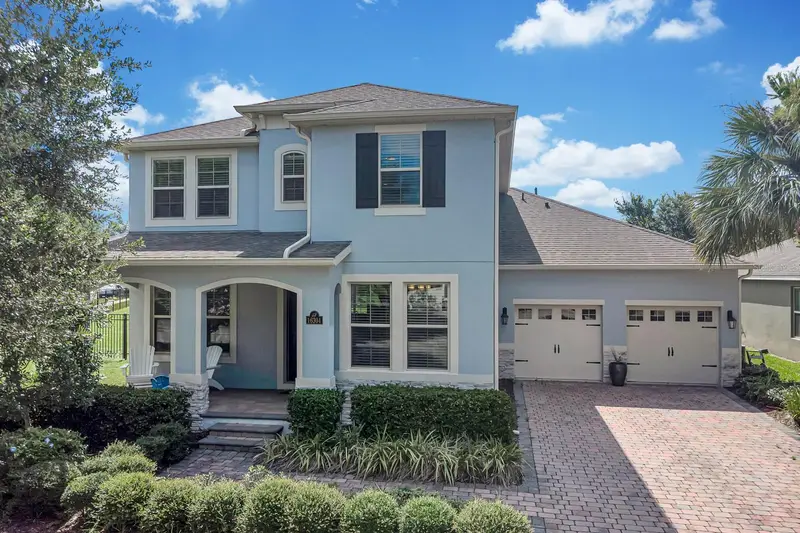
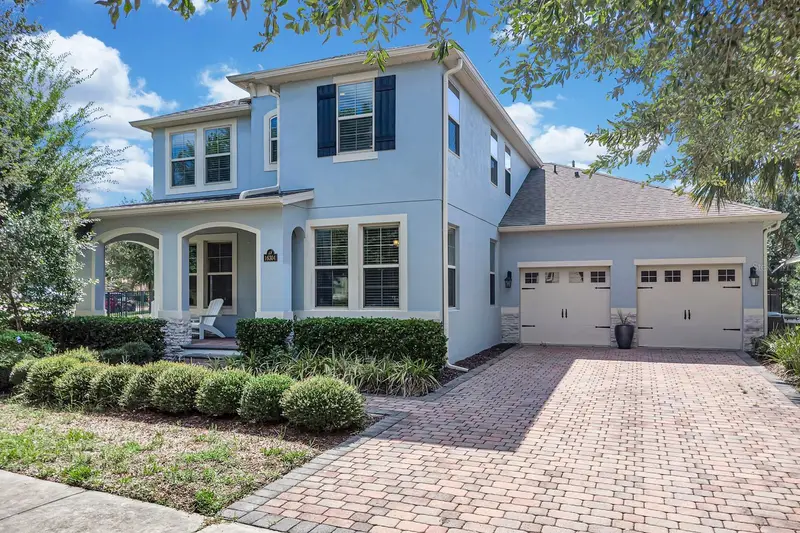
$867,000
16304 Wind View Ln
Winter Garden, FL 34787
4 bd · 4 ba · 2,956 sqft
Waterleigh Ph 1b
MLS ID #O6418695, NOVAK REALTY CORP.
Listing provided by Stellar MLS
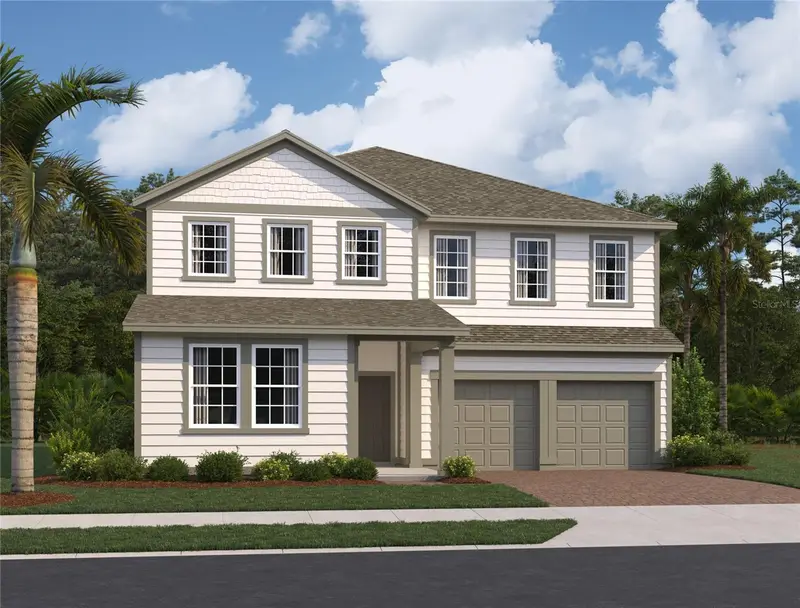
$980,095
12866 Eureka Lemon Dr
Winter Garden, FL 34787
5 bd · 5 ba · 3,736 sqft
Northlake At Ovation
MLS ID #TB8560772, ASHTON WOODS FLORIDA REALTY LLC.
Listing provided by Stellar MLS
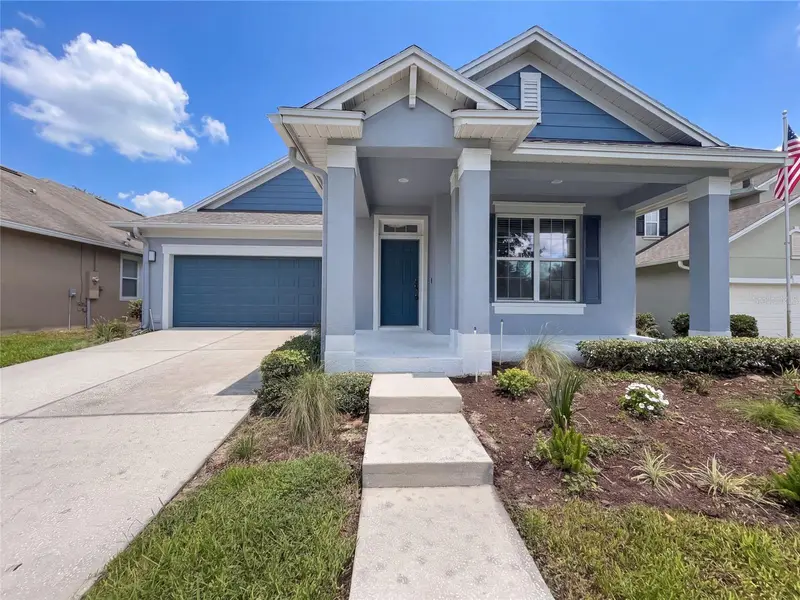
$562,000
7271 Londale Blvd
Windermere, FL 34786
3 bd · 2 ba · 1,855 sqft
Enclave/Berkshire Park B G H I
MLS ID #O6445539, OPENDOOR BROKERAGE LLC.
Listing provided by Stellar MLS

Listings courtesy of Stellar MLS as distributed by MLS GRID
IDX information is provided exclusively for consumers’ personal, non-commercial use and may not be used for any purpose other than to identify prospective properties consumers may be interested in purchasing.
Based on information submitted to the MLS GRID as of October 22, 2026 at 7:20 PM ET. All data is obtained from various sources and may not have been verified by broker or MLS GRID. Supplied Open House Information is subject to change without notice. All information should be independently reviewed and verified for accuracy. Properties may or may not be listed by the office/agent presenting the information.
All or a portion of the multiple listing information is provided by Stellar MLS, from a copyrighted compilation of listings. The compilation of listings and each individual listing are © 2026 Stellar MLS. All rights reserved.
Ryan Solberg, Broker · MaxLife Realty LLC · FL License #BK3354351 · Equal Housing Opportunity · Full disclaimer · DMCA