

$1,550,000
10789 Cypress Bend AvenueArcadia, FL 34269
Listing updated: September 28, 2026 at 10:58 PM ET
Listing courtesy of Re/Max Harbor Realty · Bobbi Bevis · MLS #C7529419 · Active · 941-639-8500Property type
Year built
Lot size
Price / sq ft
HOA dues
Days on market
Garage spaces
Flood zone
About this home
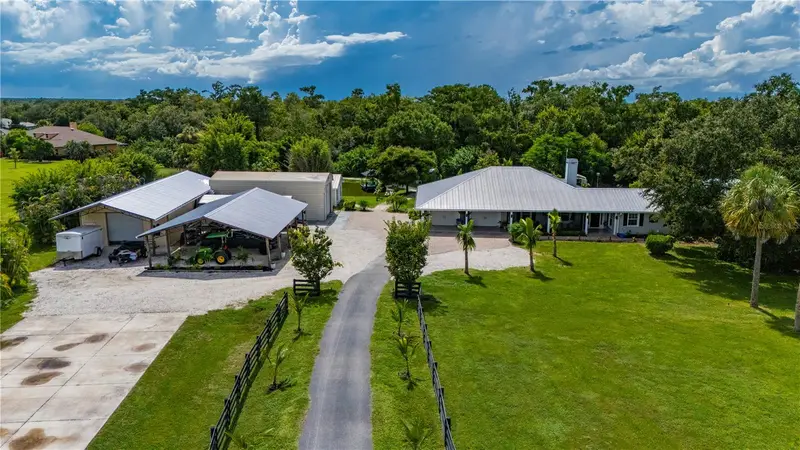
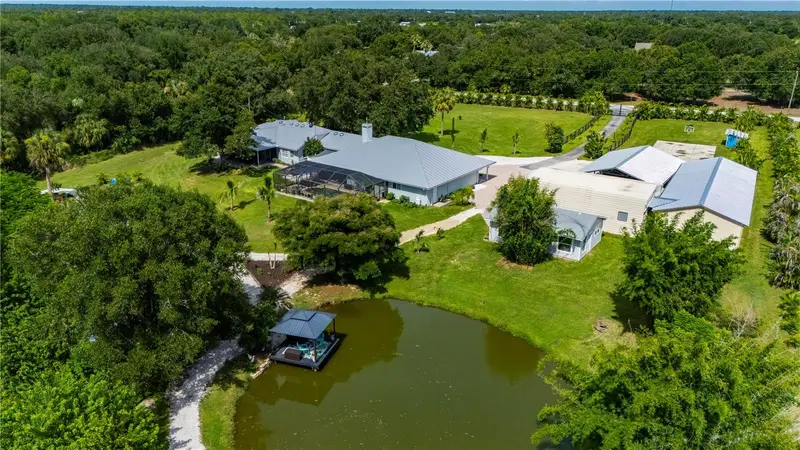
Some properties impress with a single feature. This one reveals itself slowly, from the gated entrance and landscaped grounds to the fruit trees, heated pool and spa, pond, trails, and wooded acreage stretching quietly behind it all. Set on 8.8 private acres this exceptional Southwest Florida property offers room to entertain, retreat, host extended family, pursue hobbies, & enjoy a level of freedom that is increasingly hard to find. With no HOA, no deed restrictions & home/buildings all in Flood Zone X , the property feels expansive in every sense of the word. The main residence offers more than 3,800sqft with 3 bedrooms, 3 baths, a dedicated office or bonus room, a spacious recreational family room, & additional finished room within the garage area that can be an additional 4th bedroom adapt for storage, hobbies, & guests. PLUS, a detached, newly finished 600sqft GUEST OR IN-LAW SUITE adds even more flexibility with its own private entrance, 1 bedroom, full bath, & kitchen, creating a comfortable and independent space for extended family, visitors, or multi-generational living. Inside, the kitchen is completely renovated & designed for both everyday living & entertaining, it centers around a substantial granite island with room to prep, serve, & gather. Custom cabinetry, stainless steel appliances, a separate cooking island, & a spacious butler's pantry with additional storage and laundry make the space as functional as it is impressive. Nearby, a built-in window seat gives the dining area its own charm, while custom built-ins and accent uplighting add warmth and character to the main living room. French doors open to the screened Florida room, allowing the home to flow naturally toward the outdoors. The recreational family room, anchored by a gas-burning fireplace, creates another setting for movie nights, game days, holiday gatherings, or quiet evenings at home. The garage area extends the property's versatility even further with a wine storage room, safe room, and additional flexible gym, bedroom, or hobby space. The heated pool & spa quickly become part of the daily rhythm here. A tiled entertaining area with custom teak cabinetry, granite countertops, wine cooler, refrigerator, and bar sink makes it easy to host a crowd or simply spend a quiet afternoon outside. The landscaped grounds give way to the pond and dock, creating a peaceful place to take in a Florida sunset before the property continues into wooded trails where the pace feels slower and the surroundings more natural. Evenings might end around the brick-paver firepit, beside the water, or beneath the trees with the sounds of the countryside settling in around you. For those who need room for more than just living, this property is exceptionally well equipped. A 25x60 insulated workshop, greenhouse, metal storage building, 20x40 metal RV storage structure, basketball court, and pole barn provide space for equipment, recreational vehicles, hobbies, and/or a home business. Private without feeling remote, the property remains conveniently connected to Kings Highway, Highway 17, and I-75, placing Punta Gorda, Charlotte County, and the surrounding Southwest Florida area within easy reach. It offers privacy while maintaining access to shopping, dining, boating, airports, and Gulf Coast destinations. More than a home on 8.8 acres, this is a property designed for the way life changes & grows, with space for guests, projects, recreation, work, & quiet moments in between.
Estimated monthly payment
Estimate only. Taxes use the listing's reported amount where available; insurance is a Florida-average estimate. Your actual payment will vary — run a full calculation or talk to a lender.
Price & listing history48 days on market
- Status: ActiveAug 11, 2026
- Listed$1,650,000Aug 11, 2026
- Price reduced$1,550,000
Facts & features
- Property type
- Residential
- Sub type
- Single Family Residence
- Status
- Active
- Days on market
- 48
- Subdivision
- Cypress Bend Sub
- County
- Desoto
- Year built
- 1996
- Living area
- 4,400 sq ft
- Price/sq ft
- $352
- Building area
- 6,711 sq ft (Public Records)
- Lot size
- 383,328 sq ft
- Lot category
- 5 to less than 10
- Flood zone
- X, AE (12027C0278C)
- Garage
- 2 spaces
- Pool
- Private pool
- Annual taxes
- $10,910 (2025)
- Parcel #
- 23-39-23-0302-0000-0080
- Zoning
- A-5
- MLS #
- C7529419
Ask about this home
Have a question? Ask the broker directly.
Ryan Solberg answers personally — no call center, no spam. Your question goes straight to him.
Interior Details
- Bedrooms
- 4
- Full bathrooms
- 4
- Flooring
- Tile, Travertine
- Appliances
- Bar Fridge, Dishwasher, Disposal, Electric Water Heater, Microwave, Range, Refrigerator
- Interior features
- Built-in Features, Ceiling Fans(s), Eat-in Kitchen, Open Floorplan, Primary Bedroom Main Floor, Solid Surface Counters, Thermostat, Walk-In Closet(s), Window Treatments
- Laundry
- Inside, Laundry Room
- Stories / Levels
- One
- Direction faces
- East
- Fireplace
- Yes
- In-law suite
- Yes
Heating & Cooling
- Heating
- Electric
- Cooling
- Central Air
Parking
- Garage spaces
- 2
- Attached garage
- Yes
- Parking features
- Boat, Driveway, Garage Door Opener, Guest, Oversized, Parking Pad, Basement
HOA & Financial
- Total monthly fees
- None
- Total annual fees
- None
- CDD
- No
- Homestead exemption
- Yes
- Min lease term
- No Minimum
- Listing terms
- Cash, Conventional
- Ownership
- Fee Simple
- Available for lease
- Yes
- Lease restrictions
- No
Exterior & Construction
- Exterior features
- Basketball Court, Fire Pit, Outdoor Kitchen, Private Entrance, Rain Gutters, Storage
- Construction materials
- Block
- Roof
- Metal
- Foundation
- Slab
- Pool
- Private pool
- Waterfront
- Yes
- Water access
- Yes
- Water view
- Yes
- Road surface
- Asphalt
Utilities
- Sewer
- Septic Tank
- Water source
- Well
- Utilities
- Electricity Connected
Community
- Pets allowed
- No
Schools
Letter grades: Florida DOE 2024–25 school grades (Orange, Seminole, Lake, Osceola, Brevard). Assigned schools from the listing agent — verify enrollment with the district.
Room Details
| Room | Level | Dimensions |
|---|---|---|
| Kitchen | First | 16x14 |
| Dining Room | First | 15x14 |
| Living Room | First | 16x24 |
| Bedroom 3 | First | 12x11 |
| Bedroom 2 | First | 12x11 |
| Primary Bedroom | First | 14x16 |
Listing Details
- Listing date
- 2026-08-11
- On market date
- 2026-08-11
- Original list price
- $1,650,000
- Occupant type
- Owner
- MLS area
- 34269 - Arcadia
- Listing AOR
- Port Charlotte
- Status changed
- 2026-08-11
- Tax legal description
- CYPRESS BEND SUB LOT 8 INST:201014008730
Flood risk
See FEMA for this zone’s designation and insurance requirements.
Source: FEMA flood zone reported on the listing. Confirm current designation at FEMA Flood Map Service Center.
Location
Directions
From Co Rd 769 Kings Hwy, head East on 761. Turn right on SW Kissimmee. Make slight right on SW Cypress Bend. House is on the right
More homes like this
$1,050,000
5420 Sw County Road 769
Arcadia, FL 34269
5 bd · 4 ba · 3,011 sqft
Hilda Johnson
MLS ID #A4709116, PREFERRED SHORE LLC.
Listing provided by Stellar MLS
$1,175,000
28975 Smugglers Ln
Punta Gorda, FL 33982
4 bd · 3 ba · 2,586 sqft
The Estates On Peace River
MLS ID #C7528419, RE/MAX PALM REALTY.
Listing provided by Stellar MLS
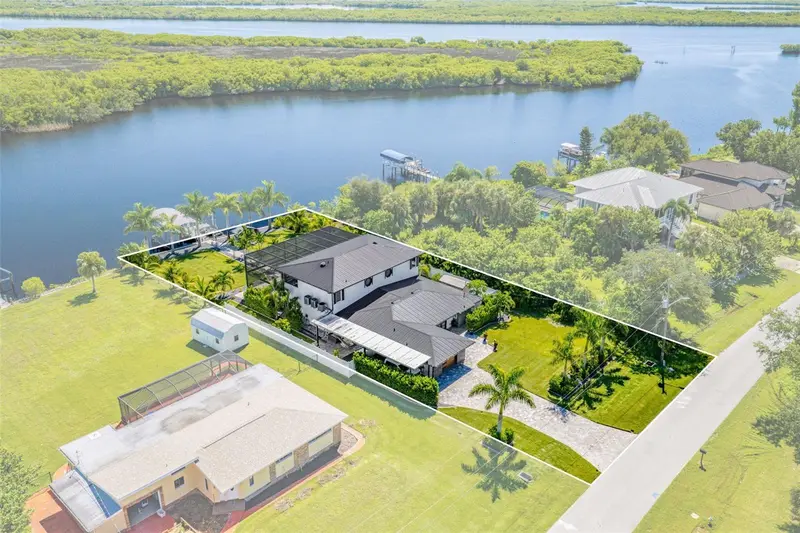
$1,500,000
2424 Harbour Dr
Punta Gorda, FL 33983
3 bd · 2 ba · 3,401 sqft
Hrbr Heights
MLS ID #C7522148, RE/MAX PALM REALTY.
Listing provided by Stellar MLS
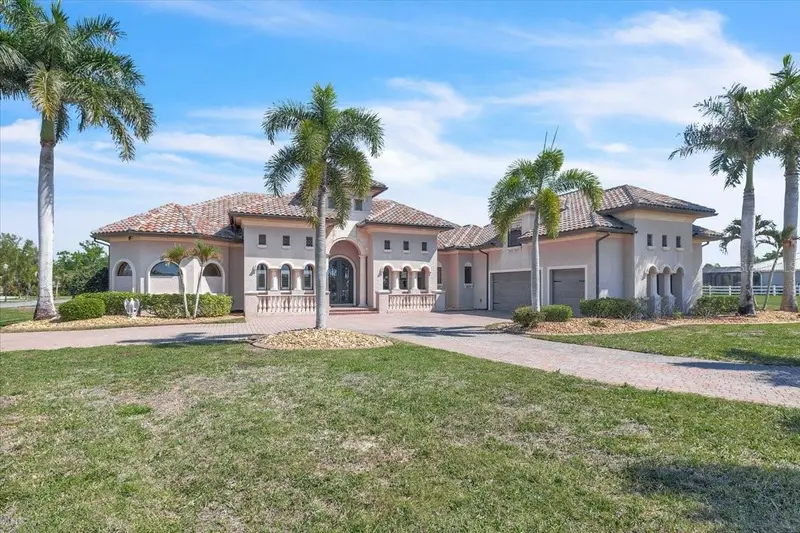
$1,650,000
28959 Smugglers Ln
Punta Gorda, FL 33982
4 bd · 5 ba · 4,621 sqft
Peace River Ests
MLS ID #C7531417, MARINA PARK REALTY LLC.
Listing provided by Stellar MLS

Listings courtesy of Stellar MLS as distributed by MLS GRID
IDX information is provided exclusively for consumers’ personal, non-commercial use and may not be used for any purpose other than to identify prospective properties consumers may be interested in purchasing.
Based on information submitted to the MLS GRID as of September 28, 2026 at 10:58 PM ET. All data is obtained from various sources and may not have been verified by broker or MLS GRID. Supplied Open House Information is subject to change without notice. All information should be independently reviewed and verified for accuracy. Properties may or may not be listed by the office/agent presenting the information.
All or a portion of the multiple listing information is provided by Stellar MLS, from a copyrighted compilation of listings. The compilation of listings and each individual listing are © 2026 Stellar MLS. All rights reserved.
Ryan Solberg, Broker · MaxLife Realty LLC · FL License #BK3354351 · Equal Housing Opportunity · Full disclaimer · DMCA