

$475,000
12004 Kajetan LaneOrlando, FL 32827
Listing updated: October 12, 2026 at 3:37 PM ET
Listing courtesy of Better Homes & Gardens Lifestyles Realty · Dana Hall-Bradley · MLS #S5155337 · Active · 904-853-6386Property type
Year built
Lot size
Price / sq ft
HOA dues
Days on market
Garage spaces
Flood zone
About this home
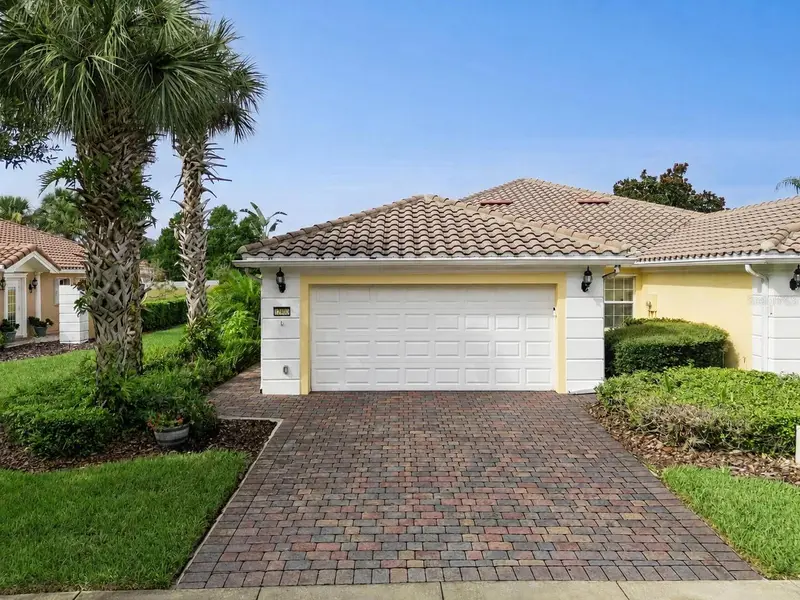
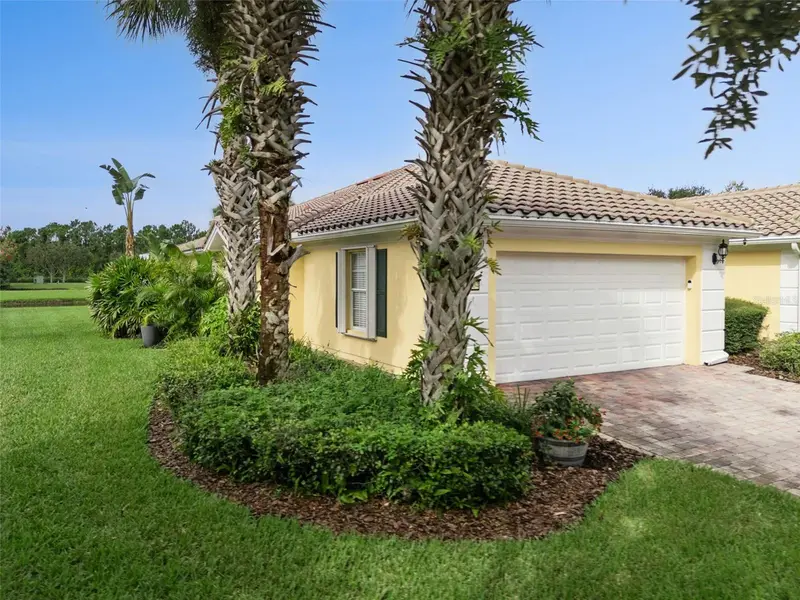
Discover this one-of-a-kind Capri II floor plan in Village Walk at Lake Nona! This beautifully maintained home offers 2 bedrooms, 2 bathrooms, and a versatile den/office, all finished in neutral tones. The kitchen has been modified to flow into the living room, creating a bright and inviting space ideal for everyday living and entertaining. Kitchen features include stainless steel appliances, granite countertops, and tile flooring extending into the dining area. The desirable split-bedroom layout provides privacy, with each bedroom offering its own bathroom and upgraded closets. Upgraded lighting can be found throughout the home. Step outside to a truly unique and private waterfront retreat featuring brick pavers, a hot tub, built-in fire pit, and a full-screen enclosure—all overlooking a peaceful water view. This exceptional outdoor setting is a must-see! Additional highlights include a walk-in laundry room leading to the two-car "air conditioned" garage, where the built-in storage cabinets will remain with the home. Village Walk is a guard-gated community offering resort-style amenities, including a heated community pool, fitness center, tennis courts, and much more. Lawn care is included for convenient, low-maintenance living. Ideally located near Medical City, restaurants, shopping, major roadways, and everything Lake Nona!
Estimated monthly payment
Estimate only. Taxes use the listing's reported amount where available; insurance is a Florida-average estimate. Your actual payment will vary — run a full calculation or talk to a lender.
Price & listing history15 days on market
- Status: ActiveOct 12, 2026
- Listed$475,000Aug 10, 2026
Facts & features
- Property type
- Residential
- Sub type
- Half Duplex
- Status
- Active
- Days on market
- 15
- Subdivision
- Villagewalk/Lk Nona Un 01d & 01
- County
- Orange
- Year built
- 2008
- Living area
- 1,680 sq ft
- Price/sq ft
- $283
- Building area
- 2,142 sq ft (Public Records)
- Lot size
- 7,151 sq ft
- Lot category
- 0 to less than 1/4
- Flood zone
- X (12095C0445F)
- Garage
- 2 spaces
- Annual taxes
- $8,190 (2025)
- Parcel #
- 18-24-31-9163-05-500
- Zoning
- PD
- MLS #
- S5155337
Ask about this home
Have a question? Ask the broker directly.
Ryan Solberg answers personally — no call center, no spam. Your question goes straight to him.
Interior Details
- Bedrooms
- 2
- Full bathrooms
- 2
- Flooring
- Carpet, Tile
- Appliances
- Dishwasher, Disposal, Dryer, Electric Water Heater, Microwave, Range, Refrigerator, Washer
- Interior features
- Ceiling Fans(s), Eat-in Kitchen, Kitchen/Family Room Combo, Primary Bedroom Main Floor, Solid Surface Counters, Solid Wood Cabinets, Split Bedroom, Thermostat, Walk-In Closet(s)
- Laundry
- Inside, Laundry Room
- Stories / Levels
- One
- Direction faces
- West
Heating & Cooling
- Heating
- Central
- Cooling
- Central Air, Mini-Split Unit(s)
Parking
- Garage spaces
- 2
- Attached garage
- Yes
- Parking features
- Garage Door Opener, Parking Pad
HOA & Financial
- HOA fee
- $420 / Monthly
- Monthly HOA
- $420/mo
- Total monthly fees
- $420/mo
- Total annual fees
- $5,040
- HOA name
- Village Walk at Lake Nona / Vanessa
- CDD
- Yes
- Min lease term
- 1-2 Years
- Listing terms
- Cash, Conventional
- Ownership
- Fee Simple
- Available for lease
- Yes
- Lease restrictions
- Yes
- Additional lease restrictions
- Contact HOA for lease restrictions
- Approval process
- SEE HOA CONVENANTS
Exterior & Construction
- Exterior features
- Hurricane Shutters, Sidewalk
- Construction materials
- Block, Stucco
- Roof
- Shingle
- Foundation
- Slab
- Waterfront
- Yes
- Water view
- Yes
- Road surface
- Asphalt, Paved
Utilities
- Sewer
- Public Sewer
- Water source
- Public
- Utilities
- Cable Connected, Electricity Connected, Public, Sewer Connected, Underground Utilities
Community
- Pets allowed
- Breed Restrictions, Cats OK, Dogs OK, Yes
Schools
Letter grades: Florida DOE 2024–25 school grades (Orange, Seminole, Lake, Osceola, Brevard). Assigned schools from the listing agent — verify enrollment with the district.
Room Details
| Room | Level | Dimensions |
|---|---|---|
| Kitchen | First | 16x10 |
| Living Room | First | 18x15 |
| Primary Bedroom | First | 15x12 |
| Bedroom 2 | First | 15x11 |
| Office | First | 14x11 |
| Dining Room | First | 14x14 |
Listing Details
- Listing date
- 2026-08-10
- On market date
- 2026-08-10
- Original list price
- $475,000
- Occupant type
- Owner
- MLS area
- 32827 - Orlando/Airport/Alafaya/Lake Nona
- Listing AOR
- Osceola
- Status changed
- 2026-10-12
- Tax legal description
- VILLAGEWALK AT LAKE NONA UNITS 1D AND 1E65/42 LOT 550
Flood risk
Minimal-risk area outside the mapped floodplain. Flood insurance is optional and typically low-cost.
Source: FEMA flood zone reported on the listing. Confirm current designation at FEMA Flood Map Service Center.
Location
Directions
417 get off at Lake Nona exit, turn onto Lake Nona Blvd. First left at stop sign. Follow all the way around unit it curves to the right onto Kajetan.
More homes like this
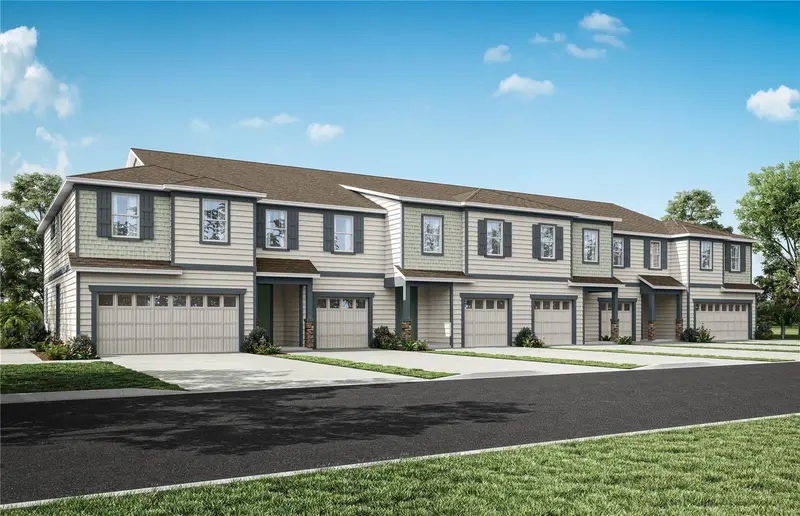
$403,990
3442 Somerset Lakes Street
Orlando, FL 32824
3 bd · 3 ba · 1,659 sqft
Somerset Lakes
MLS ID #O6449606, PULTE REALTY OF NORTH FLORIDA LLC.
Listing provided by Stellar MLS
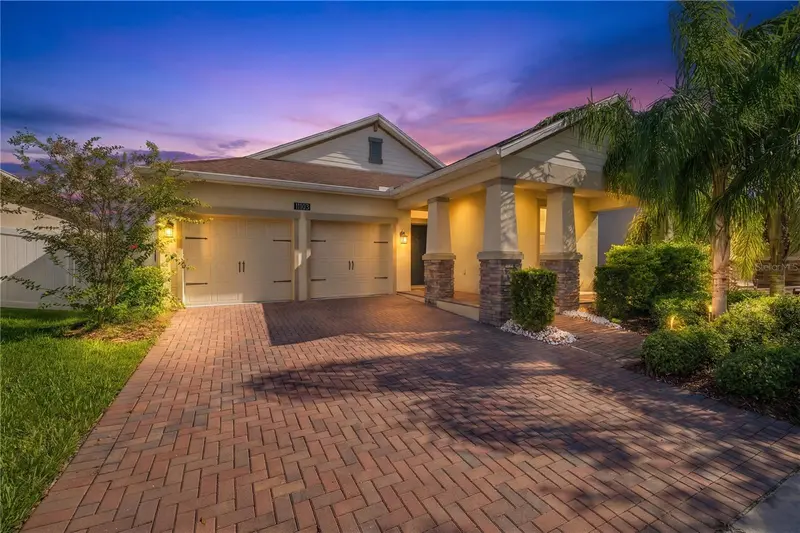
$520,000
11103 Sweetgum Woods Dr
Orlando, FL 32832
4 bd · 3 ba · 2,136 sqft
Oaks/Moss Park Ph N2 & O
MLS ID #O6449538, AVANTI WAY REALTY LLC.
Listing provided by Stellar MLS
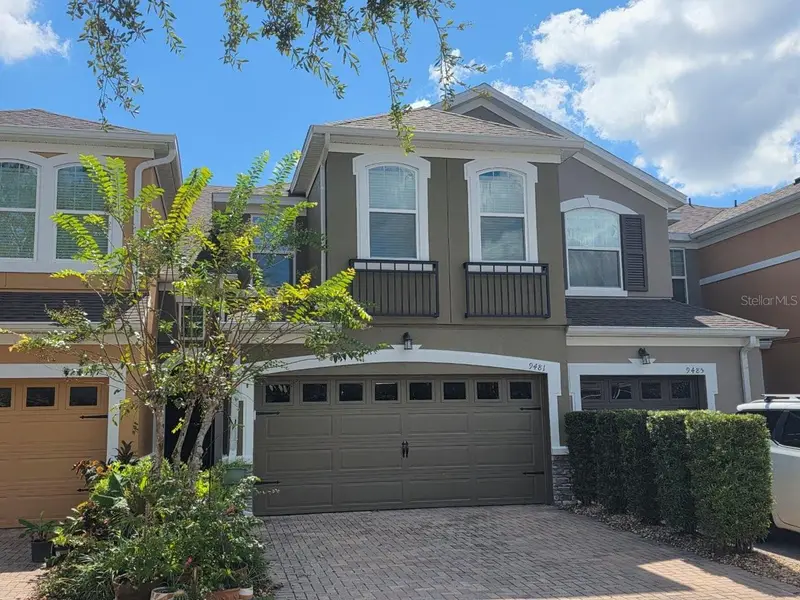
$339,900
9481 Tawnyberry St
Orlando, FL 32832
3 bd · 3 ba · 1,747 sqft
Lake Nona Preserve 02
MLS ID #O6449451, ORLANDO REALTY & PROPERTY MGNT.
Listing provided by Stellar MLS
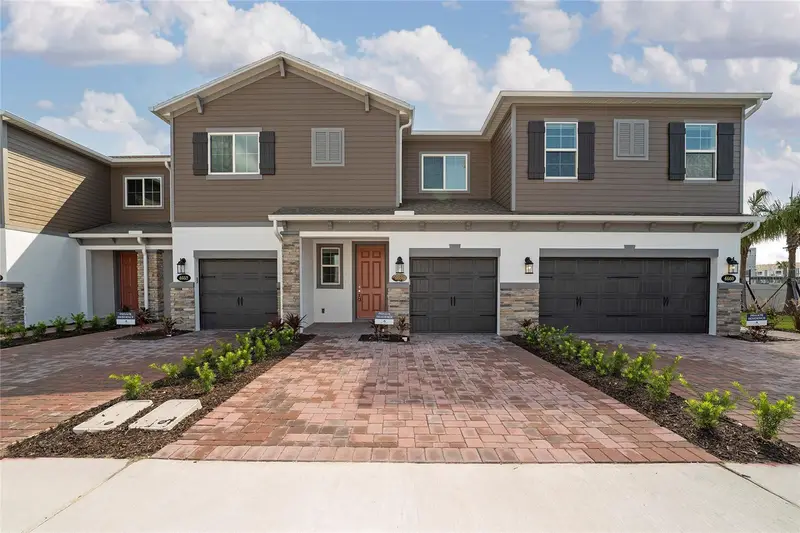
$455,000
4656 Campsite Loop
Orlando, FL 32824
3 bd · 3 ba · 1,577 sqft
Tyson Ranch Twnhms
MLS ID #S5158349, ROMAN'S PRO REALTY LLC.
Listing provided by Stellar MLS

Listings courtesy of Stellar MLS as distributed by MLS GRID
IDX information is provided exclusively for consumers’ personal, non-commercial use and may not be used for any purpose other than to identify prospective properties consumers may be interested in purchasing.
Based on information submitted to the MLS GRID as of October 12, 2026 at 3:37 PM ET. All data is obtained from various sources and may not have been verified by broker or MLS GRID. Supplied Open House Information is subject to change without notice. All information should be independently reviewed and verified for accuracy. Properties may or may not be listed by the office/agent presenting the information.
All or a portion of the multiple listing information is provided by Stellar MLS, from a copyrighted compilation of listings. The compilation of listings and each individual listing are © 2026 Stellar MLS. All rights reserved.
Ryan Solberg, Broker · MaxLife Realty LLC · FL License #BK3354351 · Equal Housing Opportunity · Full disclaimer · DMCA