
$1,600,000
6750 Lakeland Highlands RoadLakeland, FL 33813
Listing updated: October 13, 2026 at 1:37 PM ET
Listing courtesy of Coldwell Banker Realty · Kelley Blackburn · MLS #L4964168 · Active · 863-687-2233Property type
Year built
Lot size
Price / sq ft
HOA dues
Days on market
Garage spaces
Flood zone
About this home
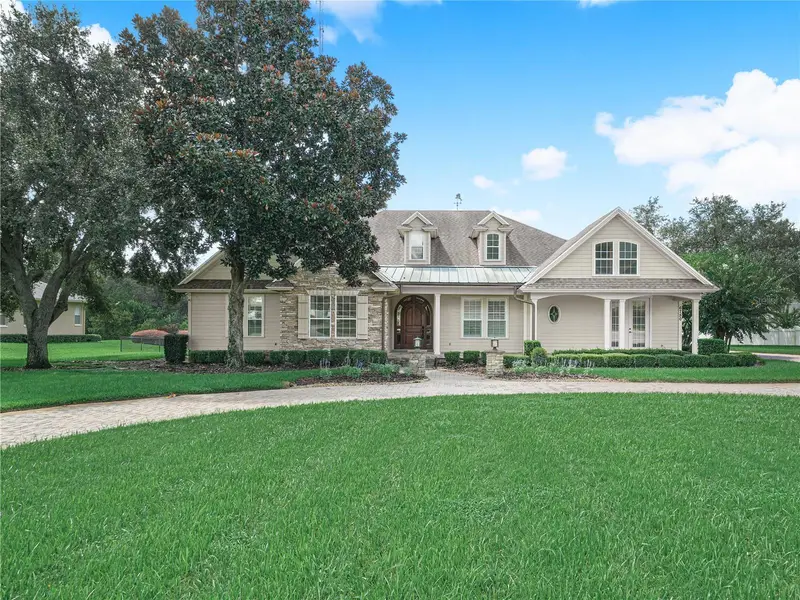
Virtually Staged. Exclusive Opportunity to Acquire a Masterpiece by Duane McQuillen Construction's personal residence....nestled within a private gated community of only eight homes. This stunning 5-bedroom, 5.5-bathroom craftsman-style home spans 4,040 square feet of living space with a total of 7,567 square feet under roof, all situated on a beautifully landscaped 1.19-acre lot. **Key Features Include:** - **Welcoming Entrance:** A charming front porch leads you through an architecturally striking curved top arched wood door, setting the tone for the elegance within. - **Sophisticated Interior Design:** The foyer greets you with a beautiful barrel ceiling, enhancing the luxurious feel of the home. Real wood flooring flows throughout the living areas, adding warmth and timeless style. - **Chef’s Dream Kitchen:** Fully equipped with a large center island, real wood cabinets, high-grade granite countertops, and top-tier appliances, set beneath a stunning stone archway is gas cooktop. A walk-in pantry and dedicated drink station with a wine cooler add functional sophistication. - **Elegant Living Spaces:** The family room features a floor-to-ceiling stone gas fireplace, built-in shelves, and soaring arched wood ceilings, creating a grand yet inviting atmosphere. - **Luxurious Master Suite:** The main bedroom offers a newly remodeled bathroom with a soaking tub, walk-in shower, separate sinks, and two custom-designed walk-in closets. Private entry to the lanai provides a personal retreat. This exceptional residence also features a versatile study that can double as a fourth bedroom, beautifully appointed with built-in shelves, elegant wainscoting, and coffered ceilings. This room exemplifies the home's attention to detail and craftsmanship, offering a sophisticated space ideal for work, relaxation, or additional guest accommodations. The rich wood finishes and architectural ceiling provide both character and charm, making it a standout feature of this luxurious home. Adding to the home's expansive offerings is the upstairs bonus room, which can serve as a fifth bedroom. This versatile space is complete with a pool table, an ensuite bathroom, and a walk-in closet. The room is also equipped with a bar that includes a refrigerator and sink, perfect for hosting gatherings or enjoying quiet evenings at home. Additionally, the cozy banquette seating with a table offers a charming spot for casual dining or socializing, making this room a true multi-functional area in the home. - **Outdoor Living Perfected:** The screened lanai includes an electric stone corner fireplace and built-in BBQ grill, leading to a vast backyard ready for personal touches or a pool addition. - **Additional Amenities:** A circular brick-paved driveway, side entry 3 car oversized garage, a 1800 sf detached garage with ample space for an RV and boat, and a safe room, office with full bathroom, 3 rollup doors and tons of storage. Two septic tanks. Well can be used for drinking water to home, currently used for irrigation. Located in a secure, gated community, this home offers privacy and a close-knit neighborhood atmosphere, making it a perfect sanctuary for those seeking a luxurious and comfortable lifestyle. For more information or to schedule a private viewing.
Estimated monthly payment
Estimate only. Taxes use the listing's reported amount where available; insurance is a Florida-average estimate. Your actual payment will vary — run a full calculation or talk to a lender.
Price & listing history32 days on market
- Status: ActiveSep 11, 2026
- Listed$1,600,000Aug 27, 2026
Facts & features
- Property type
- Residential
- Sub type
- Single Family Residence
- Status
- Active
- Days on market
- 32
- Subdivision
- Wf Hallam And Cos Farming And Truck
- County
- Polk
- Year built
- 2002
- Living area
- 4,409 sq ft
- Price/sq ft
- $363
- Building area
- 7,567 sq ft (Builder)
- Lot size
- 51,836 sq ft
- Lot category
- 1 to less than 2
- Flood zone
- x
- Garage
- 9 spaces
- Annual taxes
- $6,844 (2025)
- Parcel #
- 24-29-21-287000-004108
- Zoning
- RES
- MLS #
- L4964168
Ask about this home
Have a question? Ask the broker directly.
Ryan Solberg answers personally — no call center, no spam. Your question goes straight to him.
Interior Details
- Bedrooms
- 5
- Full bathrooms
- 5
- Half bathrooms
- 1
- Flooring
- Carpet, Ceramic Tile, Wood
- Appliances
- Bar Fridge, Built-In Oven, Convection Oven, Cooktop, Dishwasher, Disposal, Dryer, Gas Water Heater, Ice Maker, Microwave, Other, Range Hood, Refrigerator, Tankless Water Heater, Washer, Water Softener, Wine Refrigerator
- Interior features
- Attic Ventilator, Ceiling Fans(s), Central Vaccum, Crown Molding, High Ceilings, Open Floorplan, Primary Bedroom Main Floor, Solid Wood Cabinets, Split Bedroom, Stone Counters, Walk-In Closet(s), Wet Bar
- Laundry
- Inside, Laundry Room
- Stories / Levels
- Two
- Direction faces
- North
- Fireplace
- Yes
Heating & Cooling
- Heating
- Central, Heat Pump
- Cooling
- Central Air, Zoned
Parking
- Garage spaces
- 9
- Attached garage
- Yes
- Parking features
- Bath In Garage, Boat, Circular Driveway, Driveway, Garage Door Opener, Garage Faces Rear, Garage Faces Side, Oversized, RV Garage, Workshop in Garage
HOA & Financial
- HOA fee
- $700 / Annually
- Monthly HOA
- $58/mo
- Total monthly fees
- $58/mo
- Total annual fees
- $700
- HOA name
- Sweet Tree Homeowners Association
- CDD
- No
- Homestead exemption
- Yes
- Min lease term
- 8-12 Months
- Listing terms
- Cash, Conventional, VA Loan
- Ownership
- Fee Simple
- Available for lease
- Yes
- Lease restrictions
- Yes
- Additional lease restrictions
- Note: Restrictions are attached for buyers use during inspection period.
Exterior & Construction
- Exterior features
- Balcony, Lighting, Outdoor Grill, Outdoor Kitchen, Storage
- Construction materials
- Block, Stone, Stucco
- Roof
- Shingle
- Foundation
- Slab
- Road surface
- Asphalt
Utilities
- Sewer
- Septic Tank
- Water source
- Public, Well
- Utilities
- BB/HS Internet Available, Cable Available, Cable Connected, Electricity Connected
Community
- Pets allowed
- Yes
Schools
Letter grades: Florida DOE 2024–25 school grades (Orange, Seminole, Lake, Osceola, Brevard). Assigned schools from the listing agent — verify enrollment with the district.
Room Details
| Room | Level | Dimensions |
|---|---|---|
| Bedroom 2 | First | 13x14 |
| Bedroom 3 | First | 13x14 |
| Bedroom 4 | First | 15x16 |
| Bedroom 5 | Second | 14x31 |
| Dining Room | First | 14x14 |
| Great Room | First | 17x18 |
| Kitchen | First | 17x18 |
| Primary Bedroom | First | 16x17 |
| Dinette | First | 8x10 |
| Balcony/Porch/Lanai | First | 19x33 |
| Primary Bathroom | First | 15x18 |
| Office | First | |
| Utility Room | First | 7x10 |
Listing Details
- Listing date
- 2026-08-10
- On market date
- 2026-08-27
- Original list price
- $1,600,000
- Occupant type
- Vacant
- MLS area
- 33813 - Lakeland
- Listing AOR
- Lakeland
- Status changed
- 2026-09-11
- Tax legal description
- HALLAM & CO SUB PB 1 PG 102A LOT 41 THAT PART DESC AS E 170 FT OF W 366 FT OF SW1/4 OF NW1/4 OF SW1/4 LESS N 355 FT BEING LOT 7 OF UNRE SUB
Flood risk
Minimal-risk area outside the mapped floodplain. Flood insurance is optional and typically low-cost.
Source: FEMA flood zone reported on the listing. Confirm current designation at FEMA Flood Map Service Center.
Location
Directions
I-4 to Polk County Expressway, go south on Lakeland Highlands Road, to neighborhood on east-side of road, house on the right.
More homes like this
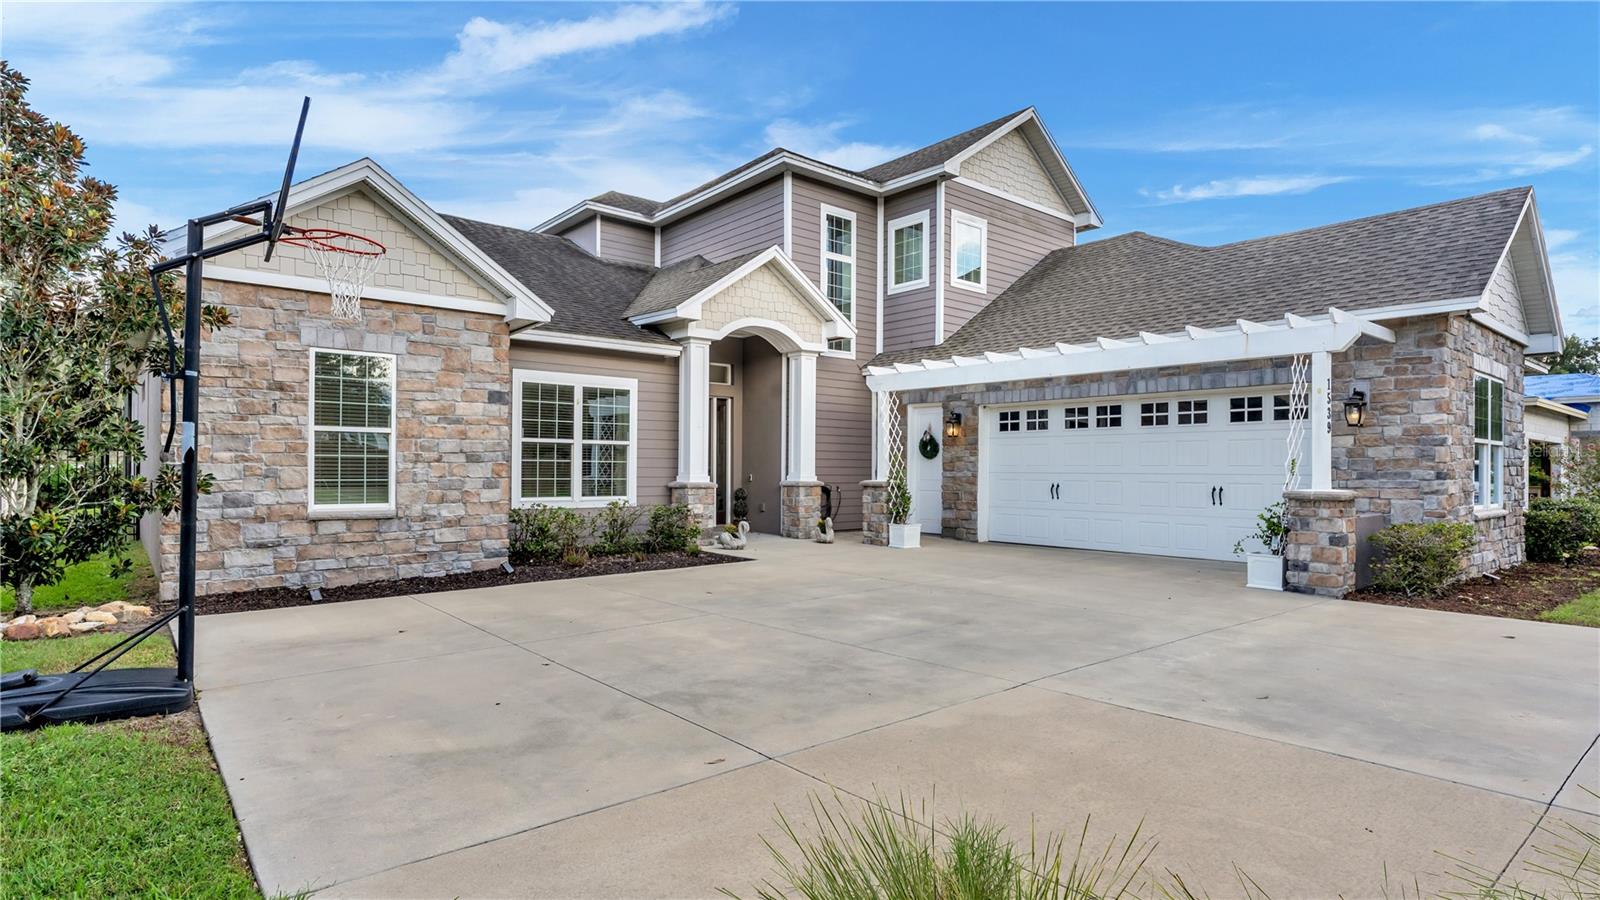
$1,149,000
1539 Hollingsworth Creek Ct
Lakeland, FL 33803
5 bd · 4 ba · 3,678 sqft
Southcrk Preserve
MLS ID #L4965073, EXP REALTY LLC.
Listing provided by Stellar MLS
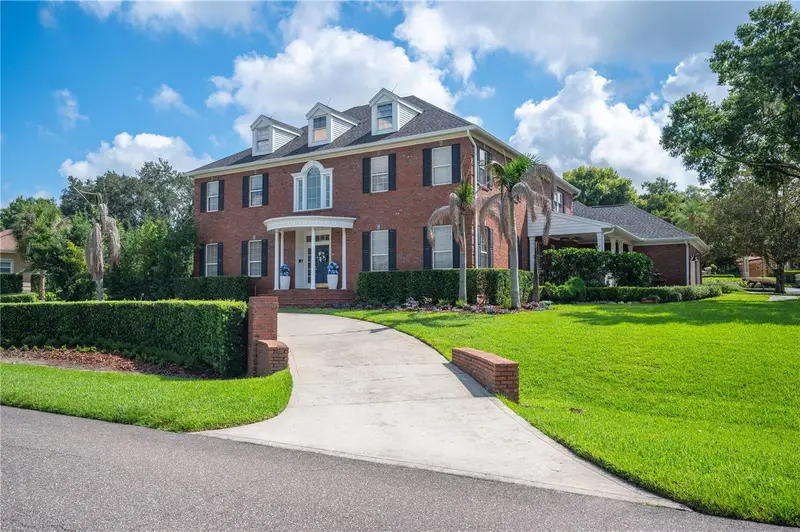
$1,525,000
5120 Lake In The Woods Blvd
Lakeland, FL 33813
5 bd · 5 ba · 4,659 sqft
Lake In Woods Tr B
MLS ID #L4963272, PAIGE WAGNER HOMES REALTY.
Listing provided by Stellar MLS
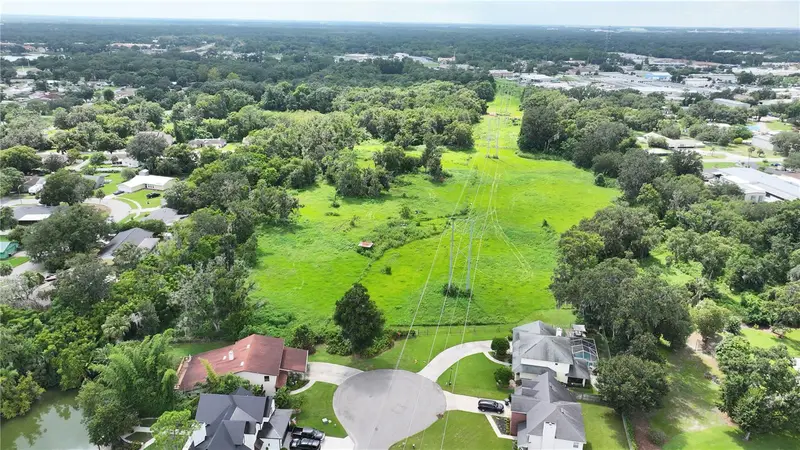
$999,000
Brannen Rd S
Lakeland, FL 33813
10.3 acres
MLS ID #L4962458, EXP REALTY LLC.
Listing provided by Stellar MLS
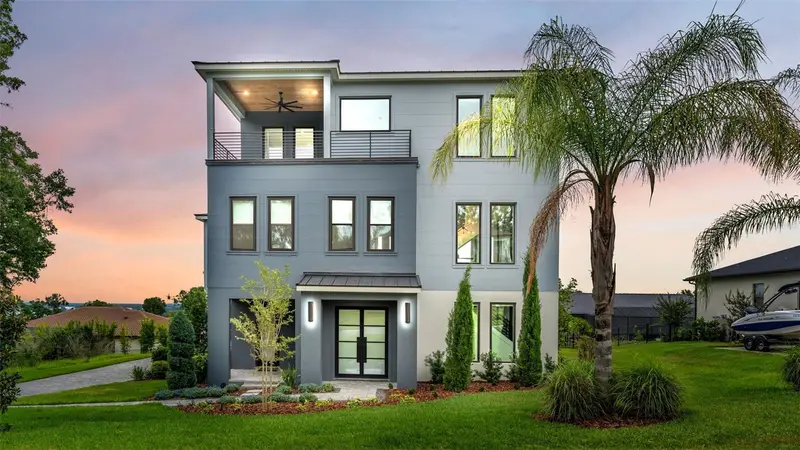
$1,549,900
5411 Delphi Hills Cir
Lakeland, FL 33812
4 bd · 4 ba · 3,993 sqft
Delphi Hills
MLS ID #L4961732, EXP REALTY LLC.
Listing provided by Stellar MLS

Listings courtesy of Stellar MLS as distributed by MLS GRID
IDX information is provided exclusively for consumers’ personal, non-commercial use and may not be used for any purpose other than to identify prospective properties consumers may be interested in purchasing.
Based on information submitted to the MLS GRID as of October 13, 2026 at 1:37 PM ET. All data is obtained from various sources and may not have been verified by broker or MLS GRID. Supplied Open House Information is subject to change without notice. All information should be independently reviewed and verified for accuracy. Properties may or may not be listed by the office/agent presenting the information.
All or a portion of the multiple listing information is provided by Stellar MLS, from a copyrighted compilation of listings. The compilation of listings and each individual listing are © 2026 Stellar MLS. All rights reserved.
Ryan Solberg, Broker · MaxLife Realty LLC · FL License #BK3354351 · Equal Housing Opportunity · Full disclaimer · DMCA