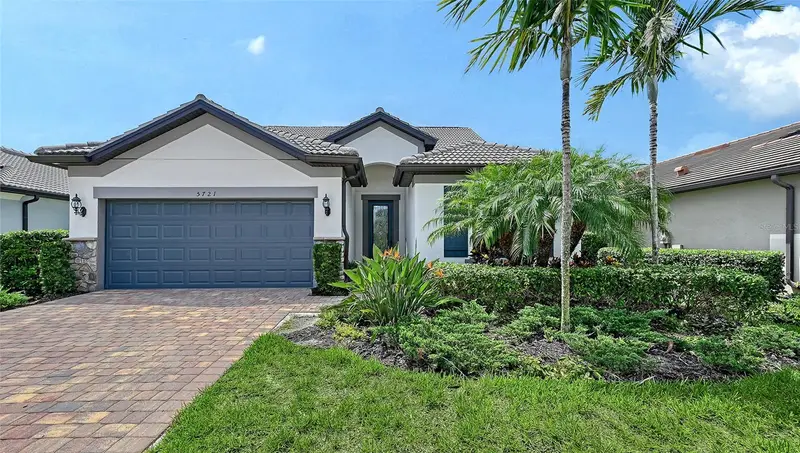
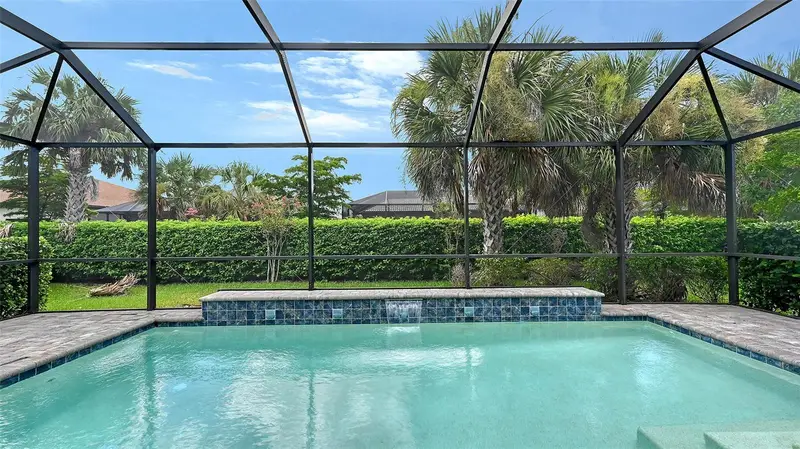


$995,000
5721 Sweet Leaf WaySarasota, FL 34238
Listing updated: October 11, 2026 at 12:45 PM ET
Listing courtesy of Michael Saunders & Company · Lorraine Neal · MLS #A4702531 · Active · 941-966-8000Property type
Year built
Lot size
Price / sq ft
HOA dues
Days on market
Garage spaces
Flood zone
About this home
Virtually Staged. Nestled in one of Palmer Ranch's finest gated communities. This Pulte innovative Summerwood floorplan has high ceilings and 8 foot doors. 4 bedrooms, 3 Baths. Spacious great room. Separate den/office. A wonderful chefs kitchen with 5 burner gas top range and stainless range hood. White solid wood cabinets are accented by quartz counters, stainless appliances, and pendant lighting. Large primary suite downstairs, with soaking tub, double sinks with quartz counters, white cabinets, walk in shower and large walk in closet. Two additional bedrooms and full bath. The large laundry room has extra storage under staircase. Upstairs you will find the huge loft and 4th bedroom, and full bath. Perfect for media room, playroom or exercise room. Step outside to a private setting overlooking sparkling heated, salt water pool. A great area to enjoy friends and family gatherings while preparing your favorite meals with your built in outdoor kitchen. Hammock Preserve is a gated maintenance free community. Amenities include: tennis, pickle ball, bocce ball, tropical community pool, tiki bar, fitness center, club house, dog park. This is a prime location minutes to the Legacy Trail, Costco, New Mall, Trader Joes, Whole Foods, fine dining, and World class beaches.
Estimated monthly payment
Estimate only. Taxes use the listing's reported amount where available; insurance is a Florida-average estimate. Your actual payment will vary — run a full calculation or talk to a lender.
Price & listing history58 days on market
- Status: ActiveAug 14, 2026
- Listed$1,185,000Aug 14, 2026
- Price reduced$995,000
Facts & features
- Property type
- Residential
- Sub type
- Single Family Residence
- Status
- Active
- Days on market
- 58
- Subdivision
- Hammock Preserve Ph 1a-4 1b &
- County
- Sarasota
- Year built
- 2021
- Living area
- 3,114 sq ft
- Price/sq ft
- $320
- Building area
- 3,830 sq ft (Public Records)
- Lot size
- 7,822 sq ft
- Lot category
- 0 to less than 1/4
- Flood zone
- X500 (12115C0229G)
- Garage
- 2 spaces
- Pool
- Private pool
- Annual taxes
- $9,078 (2025)
- Parcel #
- 0333120053
- Zoning
- RSF1
- MLS #
- A4702531
Ask about this home
Have a question? Ask the broker directly.
Ryan Solberg answers personally — no call center, no spam. Your question goes straight to him.
Interior Details
- Bedrooms
- 4
- Full bathrooms
- 3
- Flooring
- Carpet, Tile
- Appliances
- Built-In Oven, Cooktop, Dishwasher, Disposal, Dryer, Gas Water Heater, Microwave, Range, Range Hood, Refrigerator, Washer
- Interior features
- High Ceilings, Kitchen/Family Room Combo, Living Room/Dining Room Combo, Open Floorplan, Pest Guard System, Primary Bedroom Main Floor, Solid Surface Counters, Split Bedroom, Stone Counters, Vaulted Ceiling(s), Walk-In Closet(s)
- Laundry
- Inside, Laundry Room
- Stories / Levels
- Two
- Direction faces
- North
Heating & Cooling
- Heating
- Zoned
- Cooling
- Central Air, Zoned
Parking
- Garage spaces
- 2
- Attached garage
- Yes
- Parking features
- Garage Door Opener, Ground Level
HOA & Financial
- HOA fee
- $1,365 / Quarterly
- Monthly HOA
- $455/mo
- Total monthly fees
- $470/mo
- Total annual fees
- $5,635
- HOA name
- Castle Group - Toni Giliberti
- CDD
- No
- Min lease term
- 3 Months
- Listing terms
- Cash, Conventional
- Ownership
- Fee Simple
- Available for lease
- Yes
- Lease restrictions
- Yes
- Additional lease restrictions
- Please see Association Documents
- Approval process
- Please see Association Documents
Exterior & Construction
- Exterior features
- Outdoor Grill, Outdoor Kitchen, Rain Gutters, Sidewalk, Sprinkler Metered
- Construction materials
- Block, Stucco
- Roof
- Tile
- Foundation
- Block, Slab
- Pool
- Private pool
- Road surface
- Asphalt, Paved
Utilities
- Sewer
- Public Sewer
- Water source
- Public
- Utilities
- Cable Connected, Natural Gas Connected, Sprinkler Recycled, Underground Utilities
Community
- Pets allowed
- Yes
Room Details
| Room | Level | Dimensions |
|---|---|---|
| Primary Bedroom | First | 14x16 |
| Den | First | 12x11 |
| Great Room | First | 18x19 |
| Bedroom 2 | First | 13x12 |
| Bedroom 3 | First | 10x13 |
| Dining Room | First | 11x10 |
| Bonus Room | Second | 27x19 |
| Bedroom 4 | Second | 12x15 |
| Kitchen | First |
Listing Details
- Listing date
- 2026-08-08
- On market date
- 2026-08-14
- Original list price
- $1,185,000
- Occupant type
- Vacant
- MLS area
- 34238 - Sarasota/Sarasota Square
- Listing AOR
- Sarasota - Manatee
- Status changed
- 2026-08-14
- Tax legal description
- LOT 307, HAMMOCK PRESERVE PHASES 1A-4, 1B & 1C, PB 51 PG 25-34
Flood risk
Moderate-risk area (0.2% annual-chance / “500-year” floodplain). Flood insurance is recommended but usually not required.
Source: FEMA flood zone reported on the listing. Confirm current designation at FEMA Flood Map Service Center.
Location
Directions
Honore' Ave south of Central Sarasota parkway to left into Hammock Preserve main entrance. Through gate go right, then left on Sweet Leaf. Home will be on the right.
More homes like this
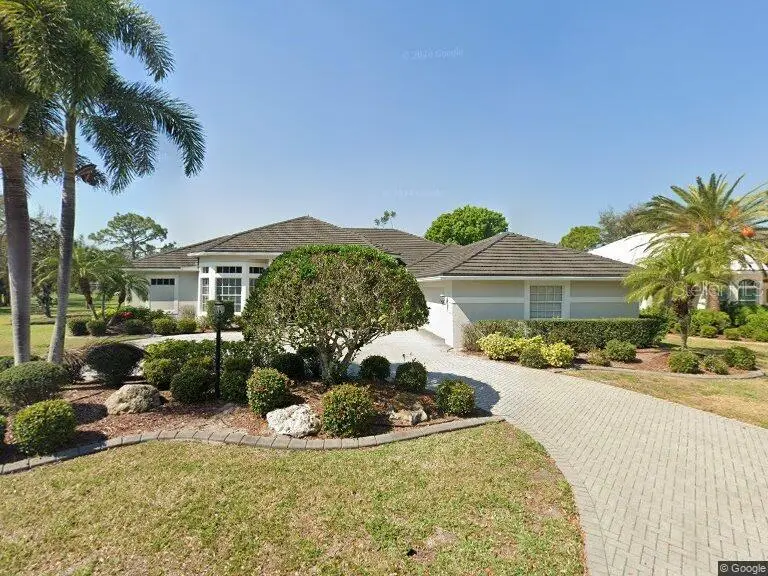
$799,900
2181 Calusa Lakes Blvd
Nokomis, FL 34275
3 bd · 4 ba · 2,938 sqft
Calusa Lakes Unit 6
MLS ID #A4695991, MS REALTY MICKEY SCHWEITZER & ASSOCIATES LLC.
Listing provided by Stellar MLS
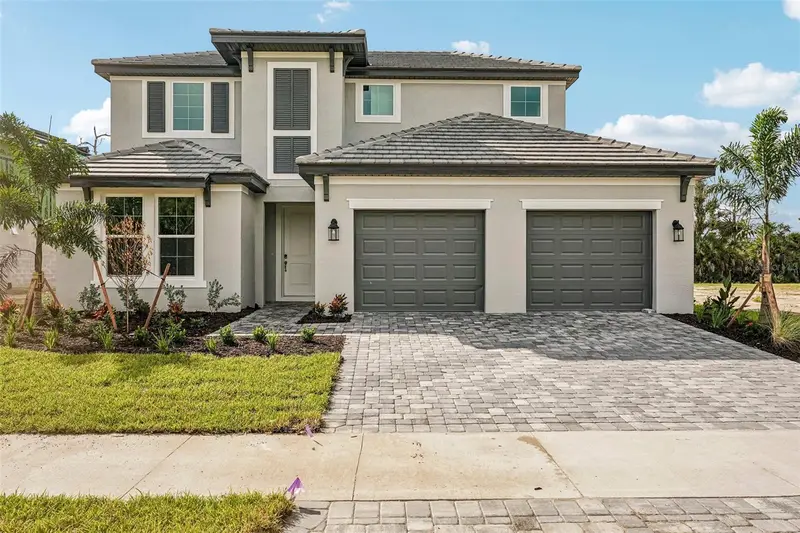
$769,999
9706 Crystal Isles Cir
Sarasota, FL 34241
4 bd · 3 ba · 2,628 sqft
Grand Park
MLS ID #R4911294, FLORIWEST REALTY GROUP, LLC.
Listing provided by Stellar MLS
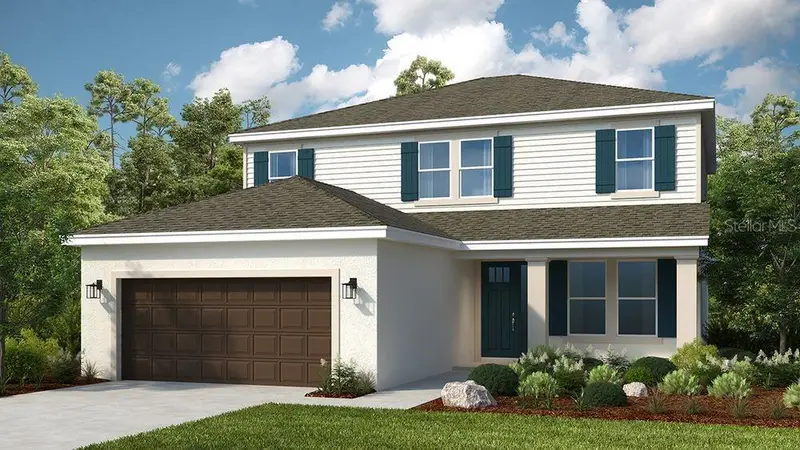
$597,429
15528 Foxtail Ln
Nokomis, FL 34275
4 bd · 4 ba · 2,600 sqft
Tiburon
MLS ID #A4709739, TAYLOR MORRISON RLTY OF FLA.
Listing provided by Stellar MLS
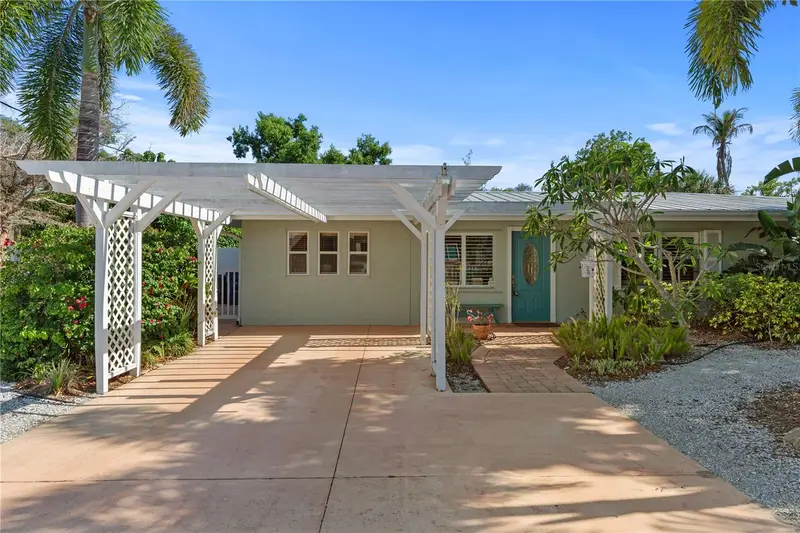
$870,000
7860 Holiday Dr
Sarasota, FL 34231
3 bd · 3 ba · 2,196 sqft
Holiday Harbor
MLS ID #A4691644, CENTURY 21 ROSEBAY.
Listing provided by Stellar MLS

Listings courtesy of Stellar MLS as distributed by MLS GRID
IDX information is provided exclusively for consumers’ personal, non-commercial use and may not be used for any purpose other than to identify prospective properties consumers may be interested in purchasing.
Based on information submitted to the MLS GRID as of October 11, 2026 at 12:45 PM ET. All data is obtained from various sources and may not have been verified by broker or MLS GRID. Supplied Open House Information is subject to change without notice. All information should be independently reviewed and verified for accuracy. Properties may or may not be listed by the office/agent presenting the information.
All or a portion of the multiple listing information is provided by Stellar MLS, from a copyrighted compilation of listings. The compilation of listings and each individual listing are © 2026 Stellar MLS. All rights reserved.
Ryan Solberg, Broker · MaxLife Realty LLC · FL License #BK3354351 · Equal Housing Opportunity · Full disclaimer · DMCA