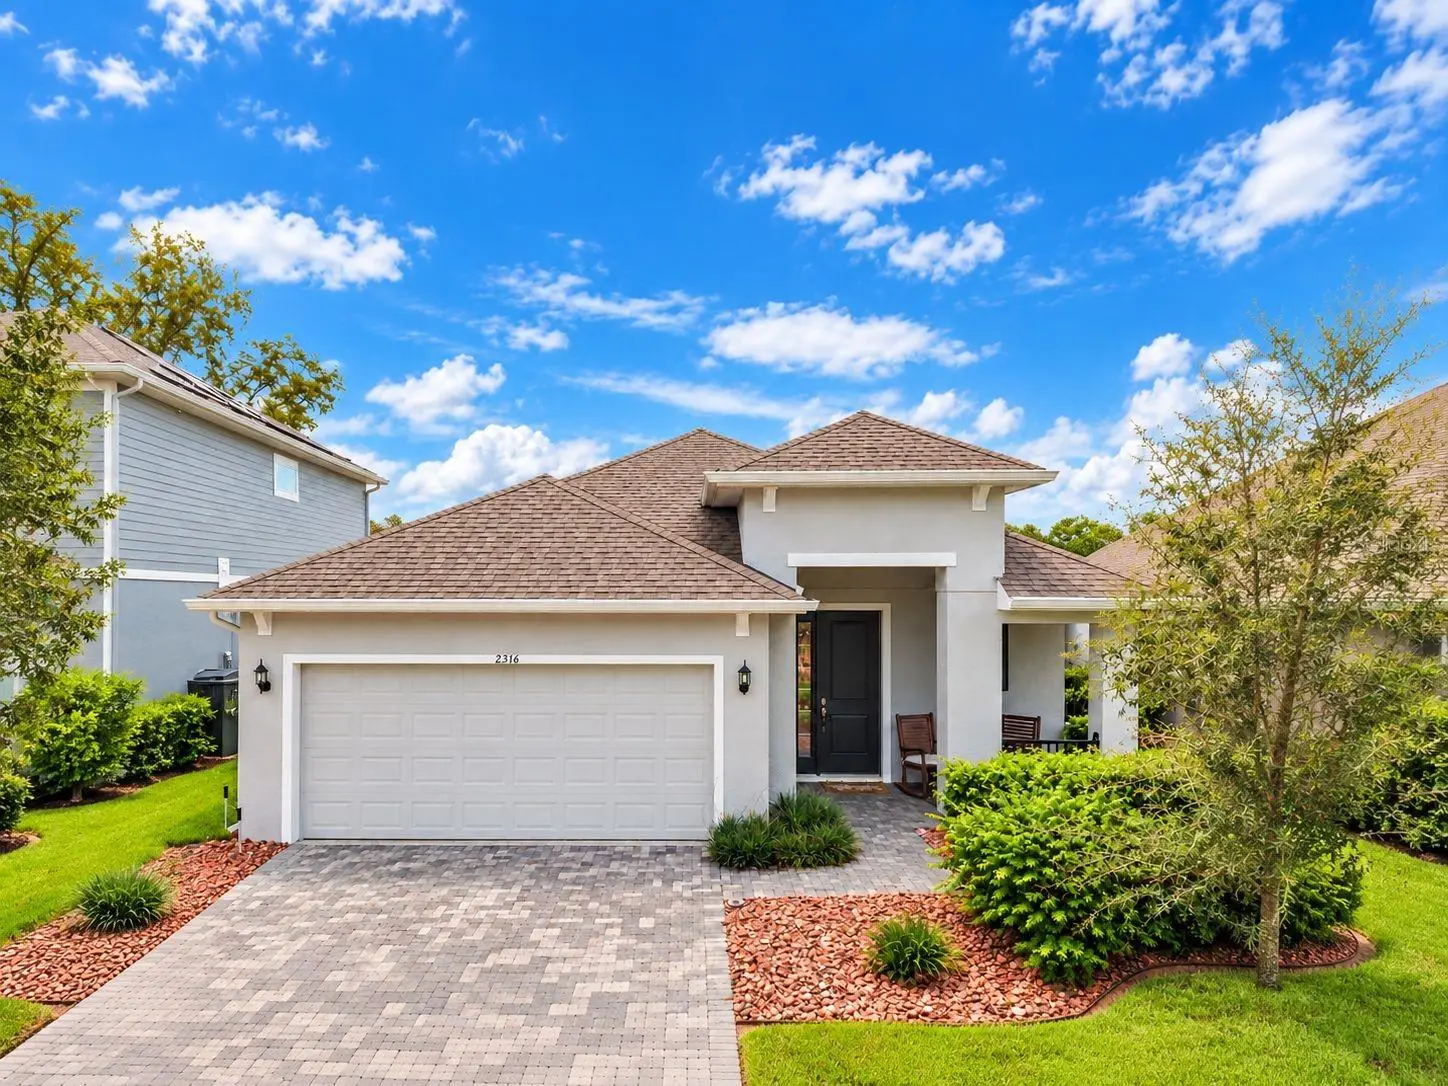



$450,000
2316 Sirena LaneMount Dora, FL 32757
Listing updated: September 26, 2026 at 11:38 AM ET
Listing courtesy of La Rosa Realty Cw Properties L · Victor Rivera Ortiz · MLS #S5155323 · Active · 407-910-2168Property type
Year built
Lot size
Price / sq ft
HOA dues
Days on market
Garage spaces
Flood zone
About this home
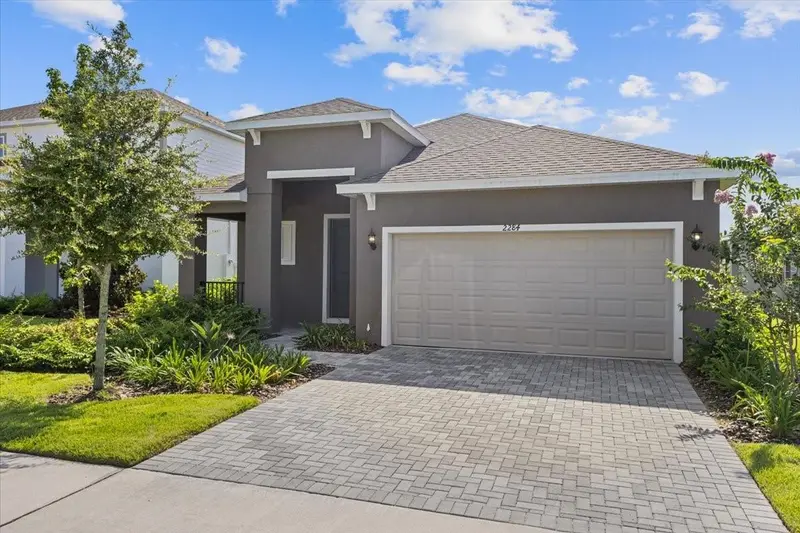
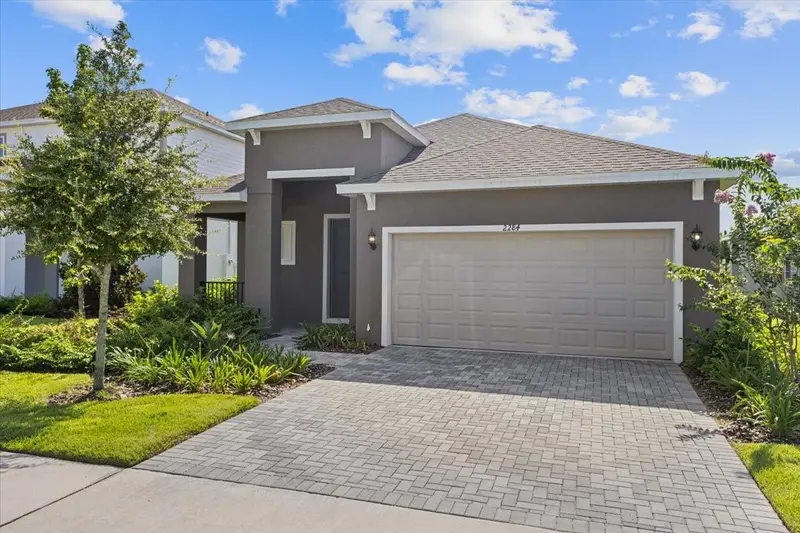
4.99 ASSUMABLE MORTGAGE AVAILABLE. Built in 2024 and located in the established Summerbrooke community of Mount Dora, this beautifully maintained single-story home offers 4 bedrooms, 3 full bathrooms, and 1,771 square feet of thoughtfully designed living space. The open-concept layout is filled with natural light and features a spacious kitchen with quartz countertops, a large island, and a gas range, creating a welcoming space for everyday living and entertaining. The spacious primary suite offers a comfortable private retreat, while a secondary bedroom with its own full bathroom provides the flexibility of a junior suite, ideal for guests or multi-generational living. Additional upgrades include a whole-home water softener, electric vehicle charging plug, overhead garage storage, gutters, exterior recessed LED lighting and a two-car attached garage. Step outside to enjoy the screened porch and fully fenced backyard, offering additional space to relax, entertain, or enjoy the outdoors. Summerbrooke combines the charm of an established community with mature trees and amenities that include a clubhouse, fitness center, community pool, and park. Built in 2024, move-in ready, and packed with features buyers are looking for today. The existing 4.99 mortgage may be assumable for qualified buyers, subject to lender approval and applicable requirements. Schedule your private showing and discover what makes this Mount Dora home stand out.
Estimated monthly payment
Estimate only. Taxes use the listing's reported amount where available; insurance is a Florida-average estimate. Your actual payment will vary — run a full calculation or talk to a lender.
Price & listing history45 days on market
- Status: ActiveAug 12, 2026
- Listed$450,000Aug 12, 2026
- Price increased$450,000
Property Documents
Documents the listing agent has made public for this property. Free to view and download.
Facts & features
- Property type
- Residential
- Sub type
- Single Family Residence
- Status
- Active
- Days on market
- 45
- Subdivision
- Summerbrooke Ph 4
- County
- Lake
- Year built
- 2024
- Living area
- 1,771 sq ft
- Price/sq ft
- $254
- Lot size
- 6,000 sq ft
- Lot category
- 0 to less than 1/4
- Flood zone
- X (12069C0390E)
- Garage
- 2 spaces
- Annual taxes
- $5,385 (2025)
- Parcel #
- 28-19-27-0403-000-07400
- Zoning
- PD
- MLS #
- S5155323
Ask about this home
Have a question? Ask the broker directly.
Ryan Solberg answers personally — no call center, no spam. Your question goes straight to him.
Interior Details
- Bedrooms
- 4
- Full bathrooms
- 3
- Flooring
- Carpet, Ceramic Tile
- Appliances
- Dishwasher, Disposal, Microwave, Range, Tankless Water Heater
- Interior features
- Eat-in Kitchen, Kitchen/Family Room Combo, Open Floorplan, Smart Home, Split Bedroom, Stone Counters, Thermostat, Walk-In Closet(s)
- Laundry
- Laundry Room
- Stories / Levels
- One
- Direction faces
- West
Heating & Cooling
- Heating
- Central, Natural Gas
- Cooling
- Central Air, Humidity Control, Zoned
Parking
- Garage spaces
- 2
- Attached garage
- Yes
- Parking features
- Driveway, Electric Vehicle Charging Station(s)
HOA & Financial
- HOA fee
- $310 / Quarterly
- Monthly HOA
- $103/mo
- Total monthly fees
- $103/mo
- Total annual fees
- $1,240
- HOA name
- Triad Association Management
- CDD
- No
- Homestead exemption
- Yes
- Min lease term
- 1-2 Years
- Listing terms
- Assumable, Cash, Conventional, FHA, VA Loan
- Ownership
- Fee Simple
- Available for lease
- Yes
- Lease restrictions
- Yes
- Additional lease restrictions
- Short term rental is not allowed
- Approval process
- owner must provide tenants information to the association
Exterior & Construction
- Exterior features
- Sidewalk, Sprinkler Metered
- Construction materials
- Block, Concrete, Stucco, Frame
- Roof
- Shingle
- Foundation
- Slab
- Road surface
- Asphalt
Utilities
- Sewer
- Public Sewer
- Water source
- Public
- Utilities
- Electricity Connected, Natural Gas Connected, Public, Sprinkler Meter, Sprinkler Recycled
Community
- Pets allowed
- Yes
Schools
Letter grades: Florida DOE 2024–25 school grades (Orange, Seminole, Lake, Osceola, Brevard). Assigned schools from the listing agent — verify enrollment with the district.
Room Details
| Room | Level | Dimensions |
|---|---|---|
| Primary Bedroom | First | |
| Kitchen | First | |
| Living Room | First | |
| Dining Room | First | |
| Balcony/Porch/Lanai | First | |
| Primary Bathroom | First | |
| Bedroom 4 | First | |
| Bathroom 2 | First | |
| Bathroom 3 | First | |
| Bedroom 2 | First | |
| Bedroom 3 | First |
Listing Details
- Listing date
- 2026-08-10
- On market date
- 2026-08-12
- Original list price
- $450,000
- Occupant type
- Vacant
- MLS area
- 32757 - Mount Dora
- Listing AOR
- Osceola
- Status changed
- 2026-08-12
- Tax legal description
- SUMMERBROOKE PHASE 4 PB 76 PG 47-52 LOT 74
Flood risk
Minimal-risk area outside the mapped floodplain. Flood insurance is optional and typically low-cost.
Source: FEMA flood zone reported on the listing. Confirm current designation at FEMA Flood Map Service Center.
Location
Directions
From the intersection of US Highway 441 and State Road 46 in Mount Dora, head east on State Road 46 for approximately 1.5 miles. Turn left onto Sebastian Street, then right onto Natoma Boulevard. Turn left onto Sirena Lane. Property will be on the right at 2316 Sirena Ln, Mount Dora, FL 32757.
Property sale history
Public records2316 SIRENA LN, MOUNT DORA 32757
- Jul 2024$435,000
1,771 sq ft · Built 2024 · 0.1377 acres
Sale data from Florida public records (Department of Revenue / county property appraiser). Deemed reliable but not guaranteed; may not reflect current market or MLS status. Not Stellar MLS data.
More homes like this
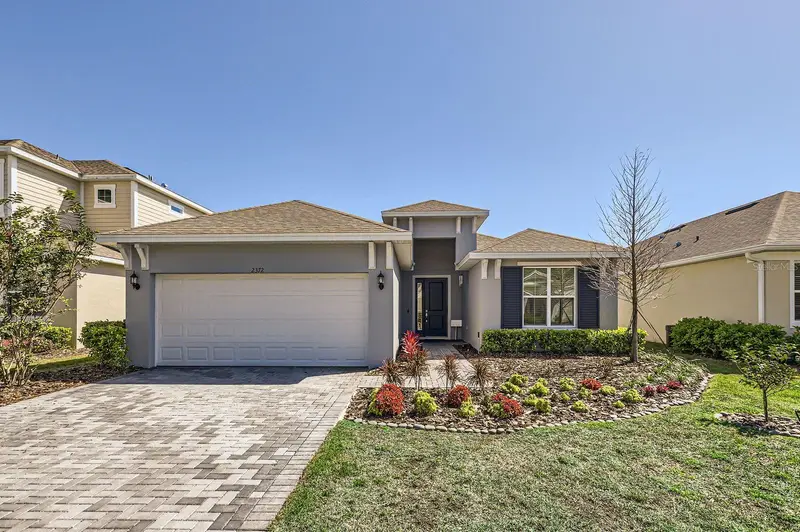
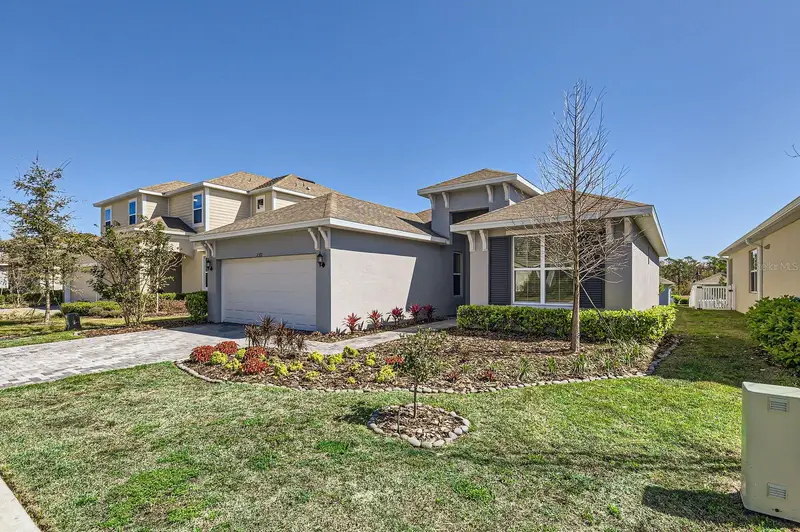
$369,999
2372 Sirena Ln
Mount Dora, FL 32757
3 bd · 2 ba · 1,538 sqft
Summerbrooke Ph 4
MLS ID #S5152124, ORLANDOS FINEST REALTY LLC.
Listing provided by Stellar MLS
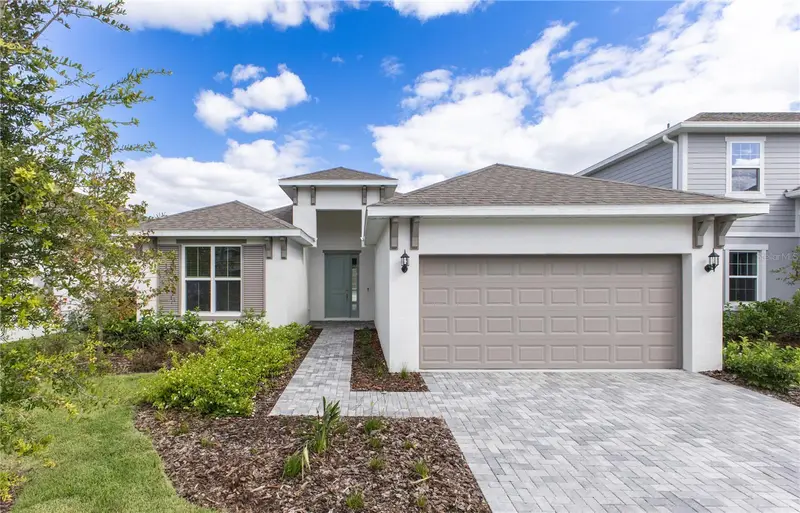
$424,360
2252 Sirena Ln
Mount Dora, FL 32757
3 bd · 2 ba · 1,525 sqft
Summerbrooke Ph 4
MLS ID #O6443957, PARK SQUARE REALTY.
Listing provided by Stellar MLS
$447,170
2369 Sirena Ln
Mount Dora, FL 32757
4 bd · 3 ba · 1,771 sqft
Summerbrooke Ph 4
MLS ID #O6443946, PARK SQUARE REALTY.
Listing provided by Stellar MLS
$458,040
2209 Sirena Ln
Mount Dora, FL 32757
4 bd · 3 ba · 1,771 sqft
Summerbrooke Ph 4
MLS ID #O6436866, PARK SQUARE REALTY.
Listing provided by Stellar MLS

Listings courtesy of Stellar MLS as distributed by MLS GRID
IDX information is provided exclusively for consumers’ personal, non-commercial use and may not be used for any purpose other than to identify prospective properties consumers may be interested in purchasing.
Based on information submitted to the MLS GRID as of September 26, 2026 at 11:38 AM ET. All data is obtained from various sources and may not have been verified by broker or MLS GRID. Supplied Open House Information is subject to change without notice. All information should be independently reviewed and verified for accuracy. Properties may or may not be listed by the office/agent presenting the information.
All or a portion of the multiple listing information is provided by Stellar MLS, from a copyrighted compilation of listings. The compilation of listings and each individual listing are © 2026 Stellar MLS. All rights reserved.
Ryan Solberg, Broker · MaxLife Realty LLC · FL License #BK3354351 · Equal Housing Opportunity · Full disclaimer · DMCA