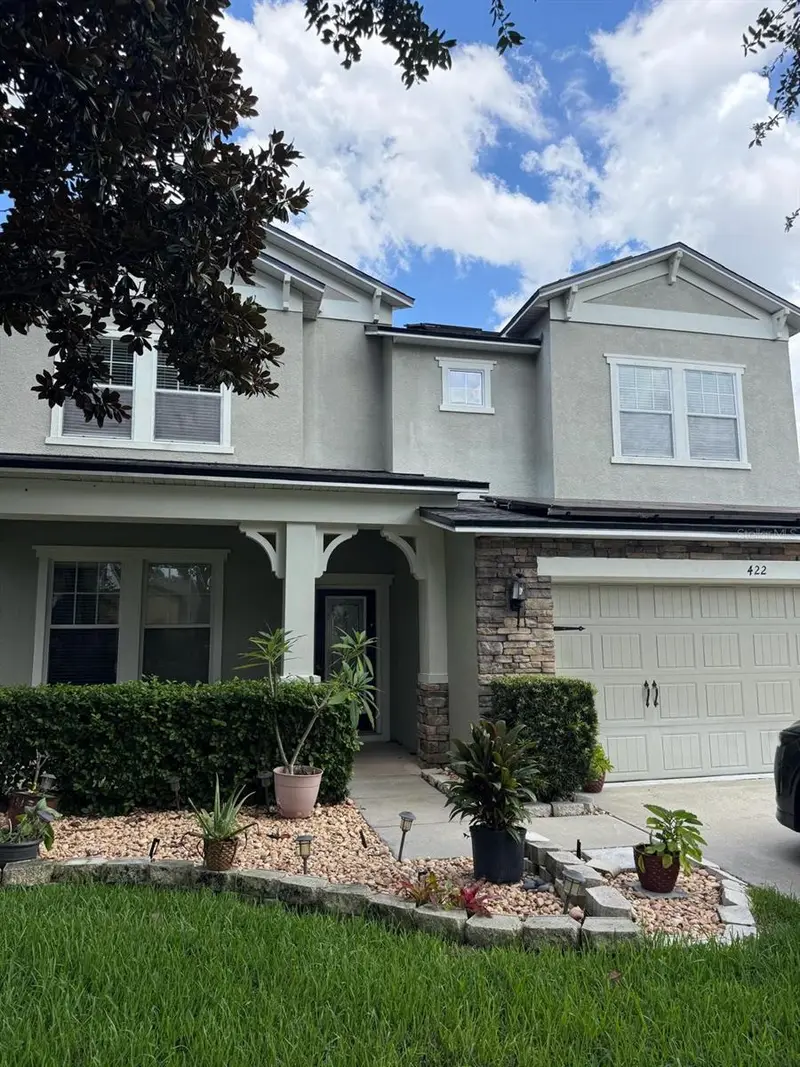

$579,000
422 Westchester Hills LaneValrico, FL 33594
Listing updated: October 7, 2026 at 12:52 PM ET
Listing courtesy of Ez Choice Realty · Sudhir Gattu · MLS #TB8537258 · Active · 813-653-9676Property type
Year built
Lot size
Price / sq ft
HOA dues
Days on market
Garage spaces
Flood zone
About this home
WOW! This impeccably maintained 4-bedroom, 3.5-bath home with a spacious bonus room offers the perfect blend of comfort, style, and energy efficiency. Featuring a desirable open-concept floor plan, the main living area is ideal for both everyday living and entertaining, while the gourmet kitchen boasts 42-inch wood cabinetry, corian countertops, stainless steel appliances, a large center island with breakfast bar, and abundant storage. The first-floor owner’s suite provides a private retreat with elegant tray ceilings, laminate flooring, and a luxurious en-suite bath featuring dual vanities, a relaxing garden tub, a separate walk-in shower, and a spacious walk-in closet. Upstairs, you’ll find three generously sized bedrooms, two full bathrooms, and an oversized bonus room pre-wired for surround sound, perfect for a media room, game room, home office, or flex space. Step outside to enjoy the covered, screened lanai overlooking the fully fenced backyard, offering the perfect setting for relaxing or entertaining. Recent upgrades include a brand-new roof, fresh interior paint, newly painted exterior with decorative brick accents, brand-new upstairs carpet, and both A/C units replaced with an upgraded air filtration system. The fully paid-off 42-panel solar system has consistently covered all of the home’s electric usage since installation, providing exceptional long-term energy savings. Additional highlights include an EV charging connection available in the garage, Gas Tankless water heater and reclaimed water for lawn irrigation helping reduce utility costs while maintaining beautiful landscaping. Move-in ready and loaded with upgrades, this exceptional home offers outstanding value and is one you won’t want to miss!
Estimated monthly payment
Estimate only. Taxes use the listing's reported amount where available; insurance is a Florida-average estimate. Your actual payment will vary — run a full calculation or talk to a lender.
Price & listing history59 days on market
- Status: ActiveAug 10, 2026
- Listed$599,000Aug 9, 2026
- Price reduced$579,000
Facts & features
- Property type
- Residential
- Sub type
- Single Family Residence
- Status
- Active
- Days on market
- 59
- Subdivision
- Crosby Crossings
- County
- Hillsborough
- Year built
- 2012
- Living area
- 3,347 sq ft
- Price/sq ft
- $173
- Building area
- 4,350 sq ft (Owner)
- Lot size
- 6,994 sq ft
- Lot category
- 0 to less than 1/4
- Flood zone
- x
- Garage
- 3 spaces
- Annual taxes
- $5,002 (2025)
- Parcel #
- U-19-29-21-913-000005-00010.0
- Zoning
- PD
- MLS #
- TB8537258
Ask about this home
Have a question? Ask the broker directly.
Ryan Solberg answers personally — no call center, no spam. Your question goes straight to him.
Interior Details
- Bedrooms
- 4
- Full bathrooms
- 3
- Half bathrooms
- 1
- Flooring
- Carpet, Ceramic Tile, Wood
- Appliances
- Dishwasher, Disposal, Dryer, Electric Water Heater, Microwave, Range, Refrigerator, Washer
- Interior features
- Ceiling Fans(s), Coffered Ceiling(s), Thermostat, Walk-In Closet(s)
- Laundry
- Laundry Room
- Stories / Levels
- Two
- Direction faces
- South
- Fireplace
- Yes
Heating & Cooling
- Heating
- Central, Natural Gas
- Cooling
- Central Air
Parking
- Garage spaces
- 3
- Attached garage
- Yes
HOA & Financial
- HOA fee
- $145 / Quarterly
- Monthly HOA
- $48/mo
- Total monthly fees
- $48/mo
- Total annual fees
- $580
- HOA name
- Neighborly Management LLC
- CDD
- No
- Homestead exemption
- Yes
- Min lease term
- No Minimum
- Ownership
- Fee Simple
- Available for lease
- Yes
- Lease restrictions
- No
- Additional lease restrictions
- Verify with HOA
- Approval process
- Verify with HOA
Exterior & Construction
- Exterior features
- Rain Gutters, Sidewalk
- Construction materials
- Block
- Roof
- Shingle
- Foundation
- Slab
- Road surface
- Asphalt
Utilities
- Sewer
- Public Sewer
- Water source
- Public
- Utilities
- Electricity Connected, Natural Gas Connected, Propane, Water Connected
Community
- Pets allowed
- Breed Restrictions
Schools
Letter grades: Florida DOE 2024–25 school grades (Orange, Seminole, Lake, Osceola, Brevard). Assigned schools from the listing agent — verify enrollment with the district.
Room Details
| Room | Level | Dimensions |
|---|---|---|
| Primary Bedroom | First | 13x19 |
| Bonus Room | Second | 15x19 |
| Kitchen | First | 11x11 |
| Living Room | First | 14x15 |
| Bedroom 2 | First | 13x12 |
Listing Details
- Listing date
- 2026-08-09
- On market date
- 2026-08-09
- Original list price
- $599,000
- Occupant type
- Vacant
- MLS area
- 33594 - Valrico
- Listing AOR
- Suncoast Tampa
- Status changed
- 2026-08-10
- Tax legal description
- CROSBY CROSSINGS LOT 10 BLOCK 5
Flood risk
Minimal-risk area outside the mapped floodplain. Flood insurance is optional and typically low-cost.
Source: FEMA flood zone reported on the listing. Confirm current designation at FEMA Flood Map Service Center.
Location
Directions
Head East on Brandon Blvd to Valrico Rd and make a left. Right onto Cross Moore St then left on Westchester Hills Ln. House is on left.
More homes like this
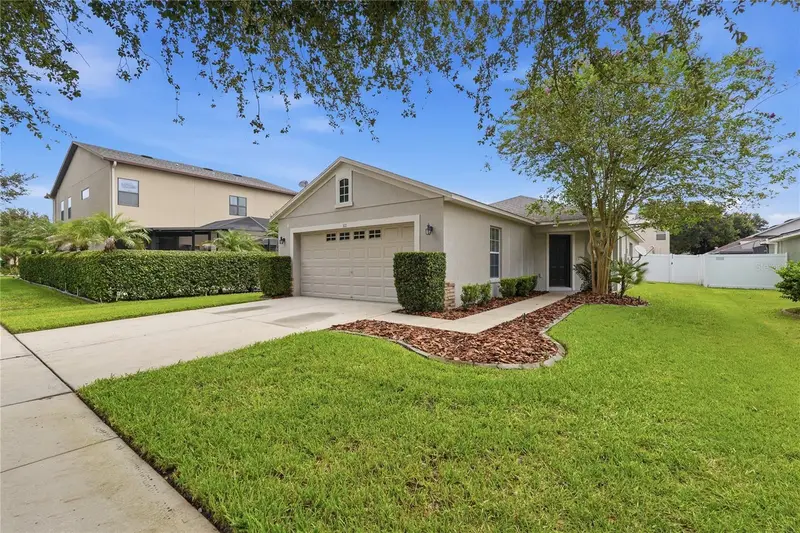
$299,000
Valrico, FL 33594
3 bd · 2 ba · 1,296 sqft
Crosby Crossings
MLS ID #TB8544796, MREI CORPORATION.
Listing provided by Stellar MLS
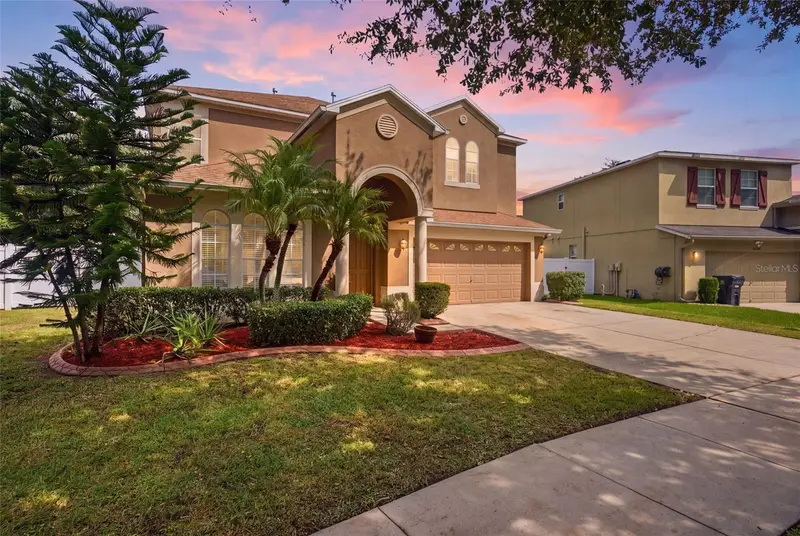
$499,900
2524 Cross More St
Valrico, FL 33594
6 bd · 3 ba · 3,402 sqft
Crosby Crossings
MLS ID #TB8553161, ARK REALTY.
Listing provided by Stellar MLS
$520,000
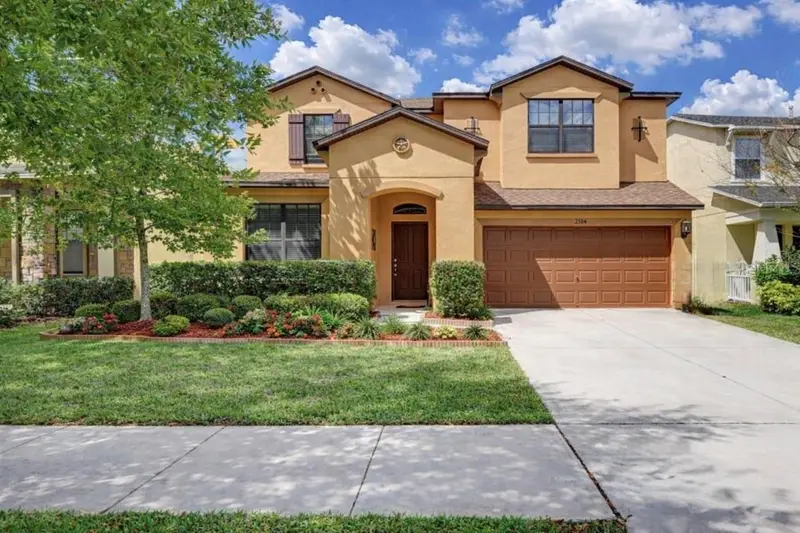
2514 Cross More St
Valrico, FL 33594
5 bd · 3 ba · 3,723 sqft
Crosby Crossings
MLS ID #W7884983, LISTWITHFREEDOM.COM.
Listing provided by Stellar MLS

Listings courtesy of Stellar MLS as distributed by MLS GRID
IDX information is provided exclusively for consumers’ personal, non-commercial use and may not be used for any purpose other than to identify prospective properties consumers may be interested in purchasing.
Based on information submitted to the MLS GRID as of October 7, 2026 at 12:52 PM ET. All data is obtained from various sources and may not have been verified by broker or MLS GRID. Supplied Open House Information is subject to change without notice. All information should be independently reviewed and verified for accuracy. Properties may or may not be listed by the office/agent presenting the information.
All or a portion of the multiple listing information is provided by Stellar MLS, from a copyrighted compilation of listings. The compilation of listings and each individual listing are © 2026 Stellar MLS. All rights reserved.
Ryan Solberg, Broker · MaxLife Realty LLC · FL License #BK3354351 · Equal Housing Opportunity · Full disclaimer · DMCA