
$413,750
12601 48th Street
Oxford, FL 34484
Listing updated: August 10, 2026 at 6:47 AM ET
Listing courtesy of Adams Homes Realty Inc · Debbie Owings · MLS #OM730046 · Active · 352-592-7513Property type
Year built
Lot size
Price / sq ft
HOA dues
Day on market
Garage spaces
Flood zone
About this home
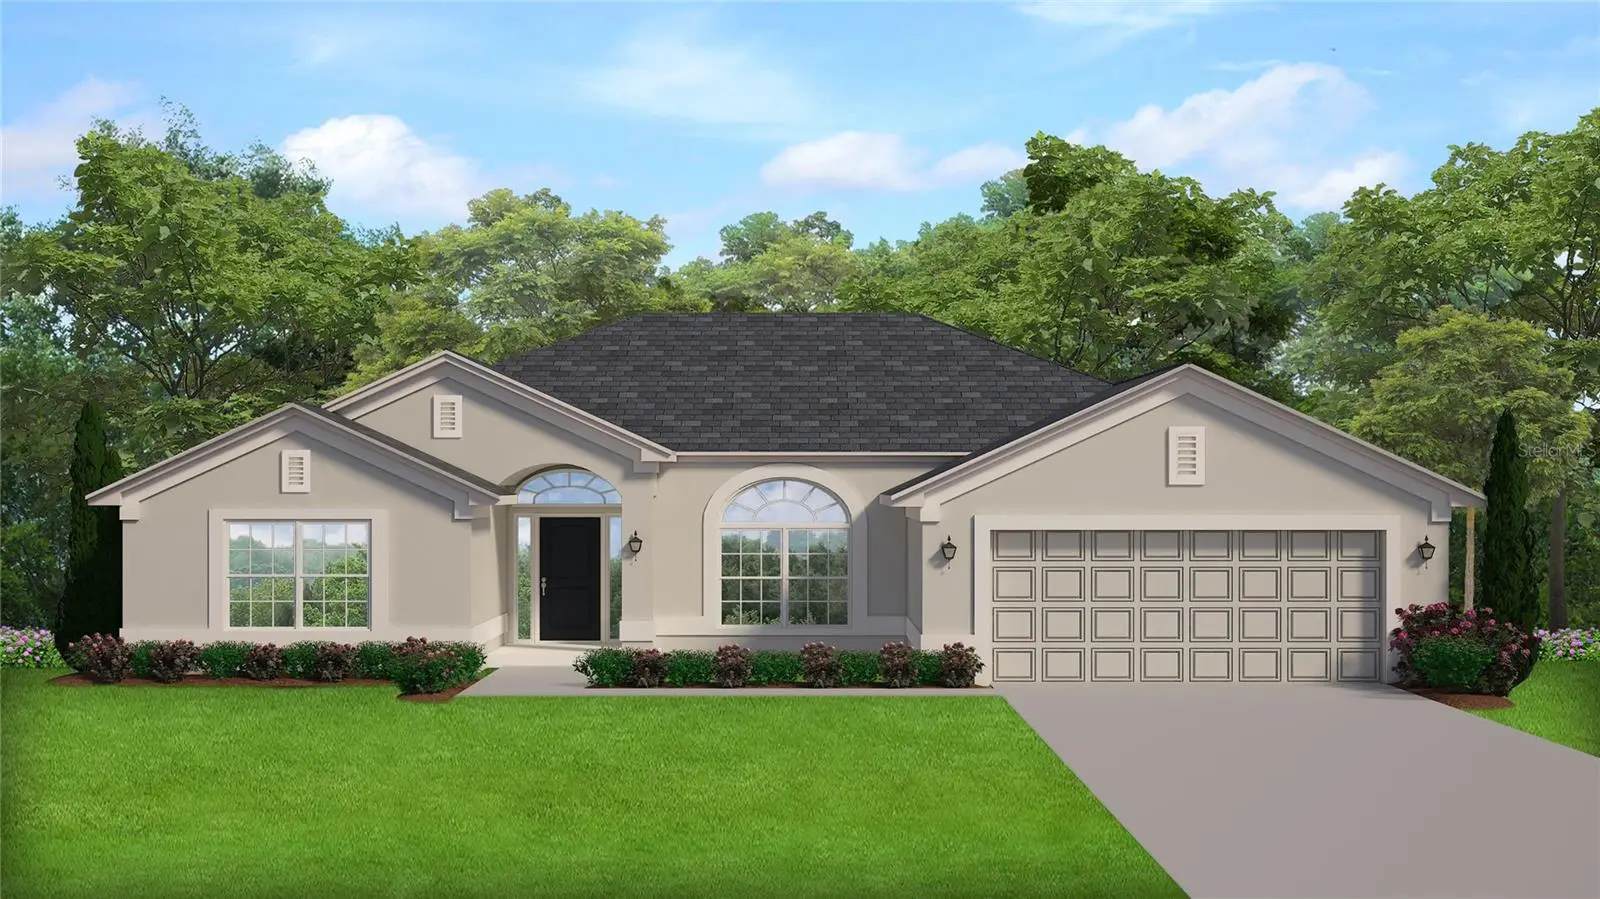
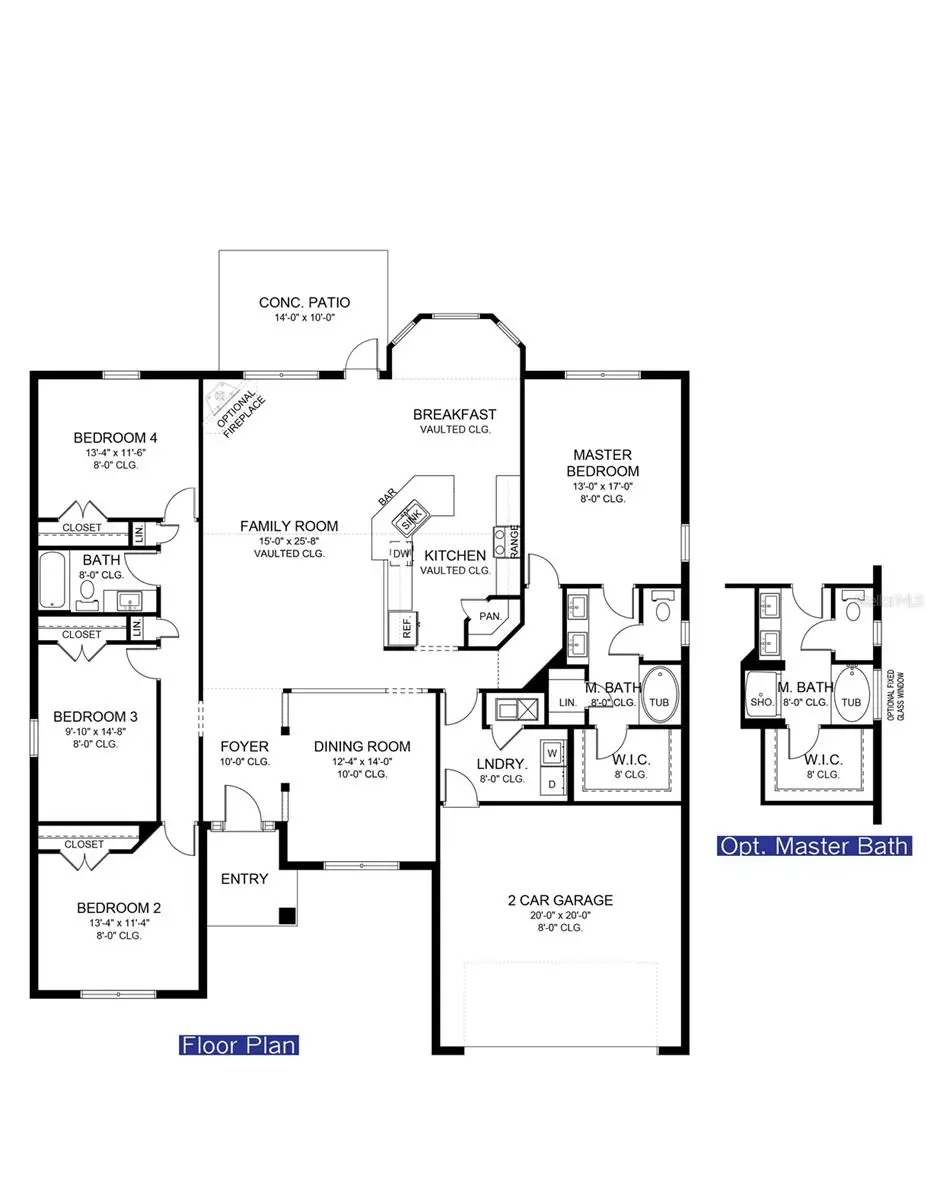
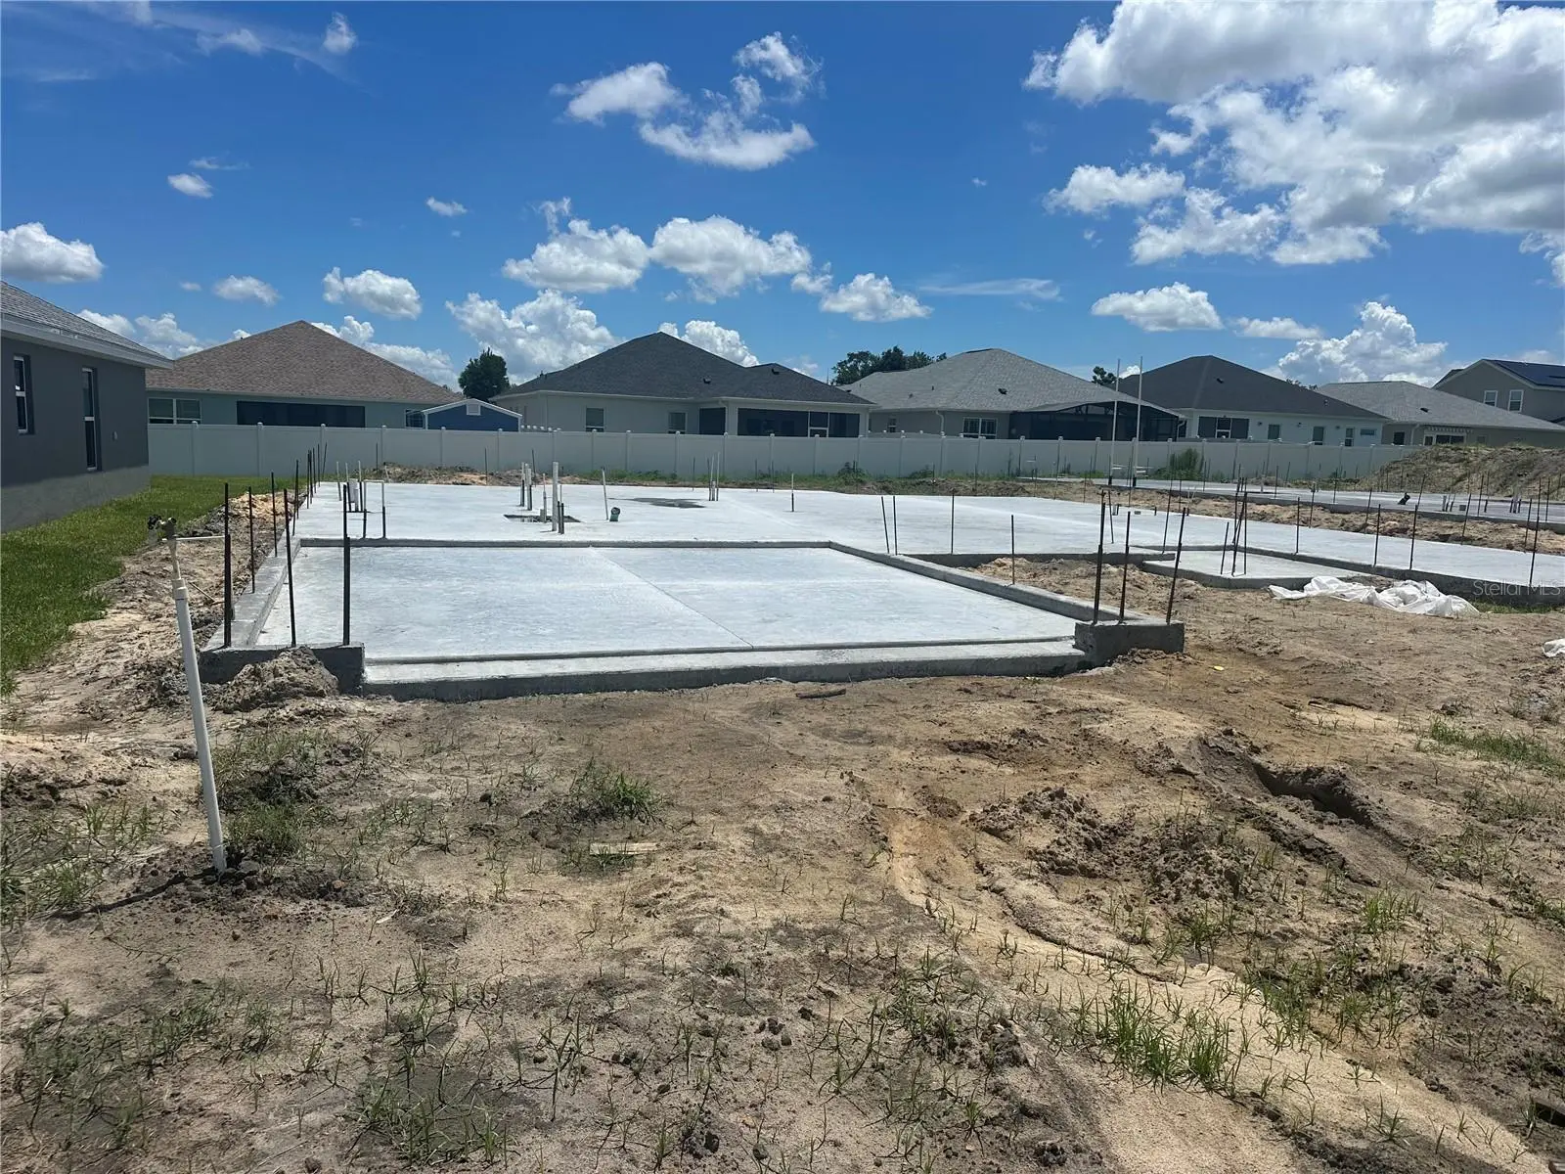
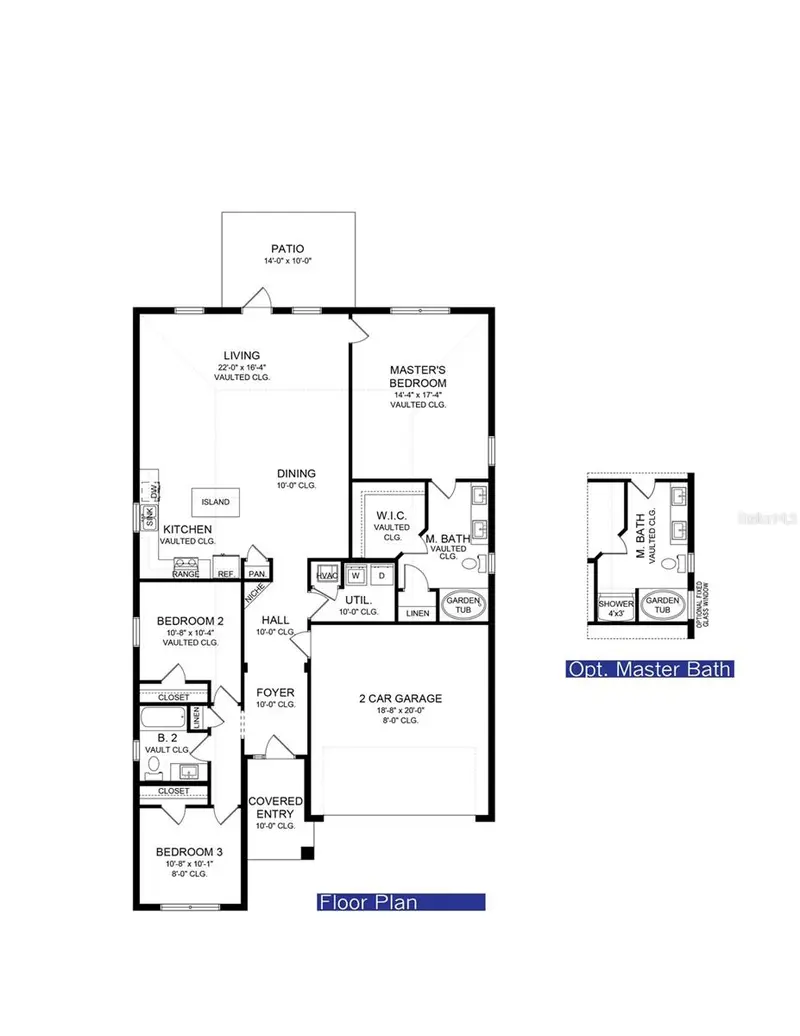
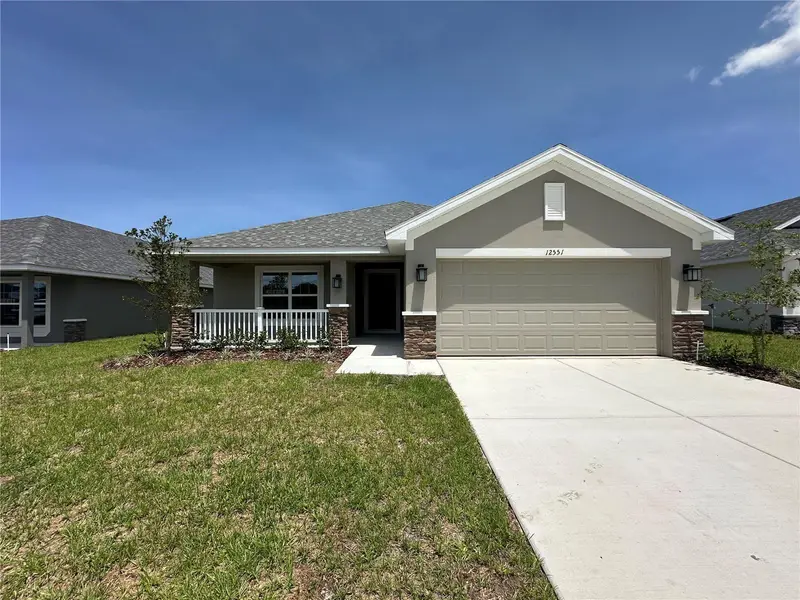
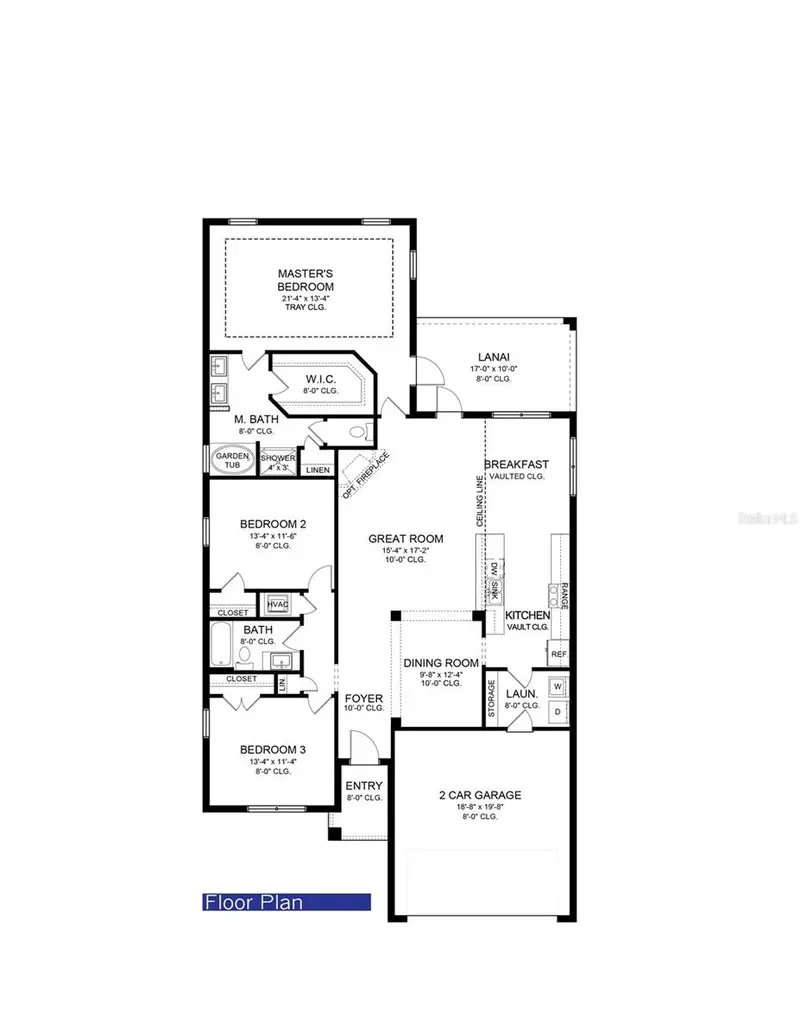
Under Construction. CONCRETE BLOCK CONSTRUCTION. Est Completion Oct/Nov barring any unforeseen setbacks in materials or labor. Spacious 4/2/2 with this builder's signature curb appeal which include stone accents, glass front entry door with transom window bringing in lots of natural light into the foyer. Enjoy the feel of openness with vaulted ceilings throughout the kitchen, nook and family room as well as 10’H ceilings in the foyer and formal dining room. TILE ALL AREAS EXCEPT BEDROOMS. Big family or like to entertain? You will be excited about the flow into the family room. Appreciate the upgraded cabinets and granite countertops in the kitchen and bathrooms, matte black plumbing & lighting fixtures, hinges and cabinet hardware along with stainless appliances. Secondary bath includes a tiled tub surround upgrade taking it to the next level. Step out onto the extended 16x14 covered patio and enjoy some outdoor living. Built on a premium 65' W lot. DENSAN PARK offers exclusive amenities—Pickle Ball Courts, Full-Court Basketball, Gated Playground, Dog Park, and Covered Picnic Areas—all just minutes from The Villages’ shopping, dining, and entertainment, and LESS THAN 2 MILES FROM THE VILLAGES CHARTER SCHOOLS, COSTCO AND HOBBY LOBBY. Luxury, leisure, and location—this home has it all. Elevation photo is rendering and used for illustration purposes only. INTERIOR PHOTOS are the same floorplan in different home just for reference of potential finished product. Colors and options WILL vary. You could be in before the holidays!
Estimated monthly payment
Estimate only. Taxes use the listing's reported amount where available; insurance is a Florida-average estimate. Your actual payment will vary — run a full calculation or talk to a lender.
Price & listing history1 days on market
- Status: ActiveAug 9, 2026
- Listed$413,750Aug 9, 2026
- Price increased$413,750
Facts & features
- Property type
- Residential
- Sub type
- Single Family Residence
- Status
- Active
- Days on market
- 1
- Subdivision
- Densan Park Ph 2
- County
- Sumter
- Year built
- 2026
- Living area
- 2,320 sq ft
- Price/sq ft
- $178
- Building area
- 2,823 sq ft (Builder)
- Lot size
- 78,010 sq ft
- Lot category
- 0 to less than 1/4
- Flood zone
- X
- Garage
- 2 spaces
- Parcel #
- D08H088
- Zoning
- R1
- MLS #
- OM730046
Ask about this home
Have a question? Ask the broker directly.
Ryan Solberg answers personally — no call center, no spam. Your question goes straight to him.
Interior Details
- Bedrooms
- 4
- Full bathrooms
- 2
- Flooring
- Carpet, Tile
- Appliances
- Dishwasher, Disposal, Electric Water Heater, Microwave, Range
- Interior features
- Crown Molding, High Ceilings, In Wall Pest System, Open Floorplan, Solid Surface Counters, Thermostat, Tray Ceiling(s), Vaulted Ceiling(s), Walk-In Closet(s)
- Laundry
- Inside, Laundry Room
- Stories / Levels
- One
- Direction faces
- East
- New construction
- Yes
Heating & Cooling
- Heating
- Central, Electric, Heat Pump
- Cooling
- Central Air
Parking
- Garage spaces
- 2
- Attached garage
- Yes
- Parking features
- Driveway
HOA & Financial
- HOA fee
- $1,020 / Annually
- Monthly HOA
- $85/mo
- Total monthly fees
- $85/mo
- Total annual fees
- $1,020
- HOA name
- Vickie Couture
- CDD
- No
- Min lease term
- 7 Months
- Listing terms
- Cash, Conventional, FHA, USDA Loan, VA Loan
- Ownership
- Fee Simple
- Available for lease
- Yes
- Lease restrictions
- Yes
- Additional lease restrictions
- Per HOA Guidelines
- Approval process
- Per HOA Guidelines
Exterior & Construction
- Construction materials
- Stone, Stucco
- Roof
- Shingle
- Foundation
- Slab
- Road surface
- Paved
Utilities
- Sewer
- Public Sewer
- Water source
- Public
- Utilities
- Electricity Connected, Underground Utilities, Water Connected
Community
- Pets allowed
- Yes
Schools
Letter grades: Florida DOE 2024–25 school grades (Orange, Seminole, Lake, Osceola, Brevard). Assigned schools from the listing agent — verify enrollment with the district.
Room Details
| Room | Level | Dimensions |
|---|---|---|
| Primary Bedroom | First | 13x17 |
| Kitchen | First | |
| Living Room | First | 15x25 |
| Bedroom 2 | First | 13x11 |
| Bedroom 3 | First | 9x14 |
| Bedroom 4 | First | 13x11 |
Listing Details
- Listing date
- 2026-08-09
- On market date
- 2026-08-09
- Original list price
- $413,750
- Occupant type
- Vacant
- MLS area
- 34484 - Oxford
- Listing AOR
- Ocala - Marion
- Home warranty
- Yes
- Status changed
- 2026-08-09
- Tax legal description
- LOT 88 DENSAN PARK PHASE 2 REPLAT TRACTS I & J PHASE 1 PB 23 PGS 10-10C
Flood risk
Minimal-risk area outside the mapped floodplain. Flood insurance is optional and typically low-cost.
Source: FEMA flood zone reported on the listing. Confirm current designation at FEMA Flood Map Service Center.
Location
Directions
CR 466, Go north on CR 101, go .07 of a mile, turn left in to Densan Park. Home on left.
More homes like this
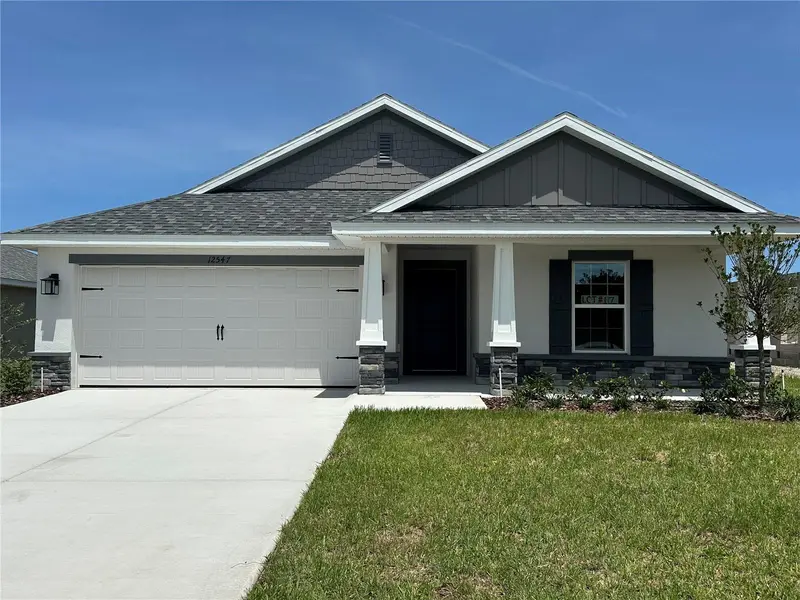
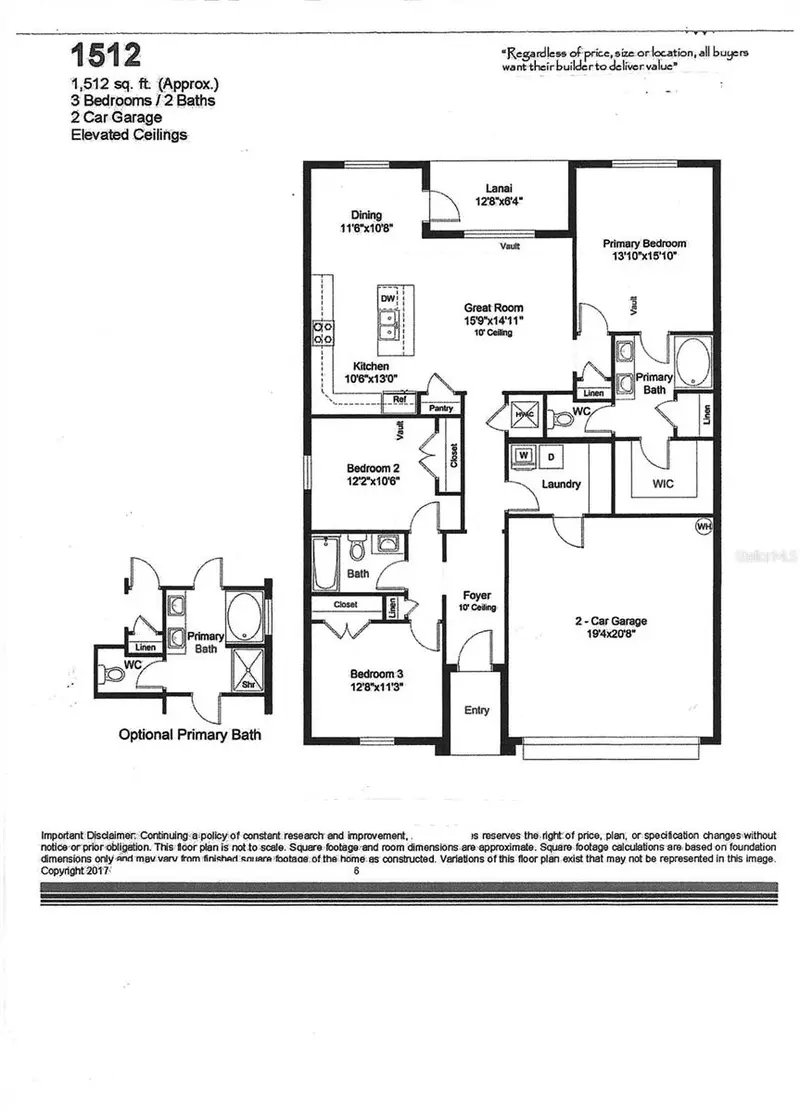
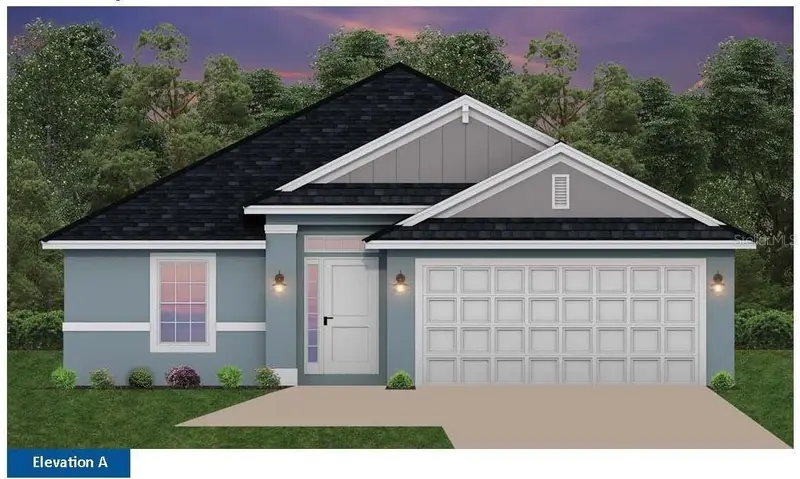
$348,350
12547 Ne 48th Ter
Oxford, FL 34484
3 bd · 2 ba · 1,512 sqft
Densan Park Ph 2
MLS ID #OM715518, ADAMS HOMES REALTY INC.
Listing provided by Stellar MLS
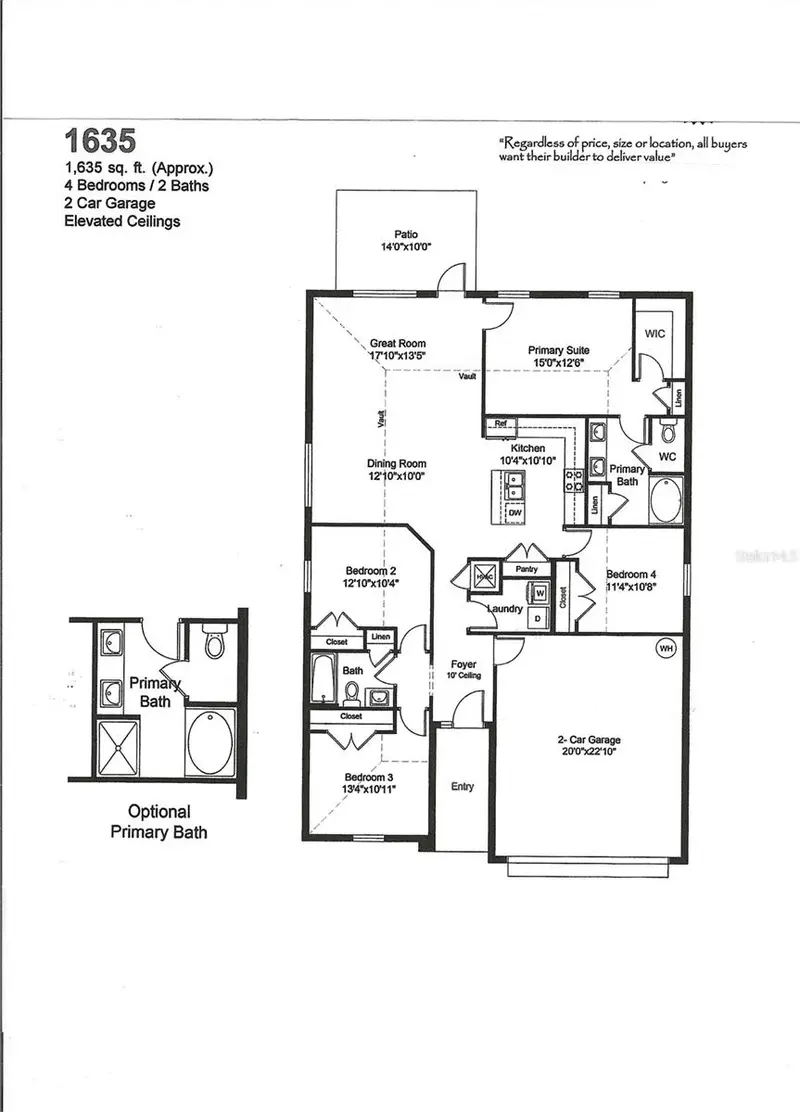
$355,150
12539 Ne 48th Ter
Oxford, FL 34484
4 bd · 2 ba · 1,635 sqft
Densan Park Ph 2
MLS ID #OM723989, ADAMS HOMES REALTY INC.
Listing provided by Stellar MLS
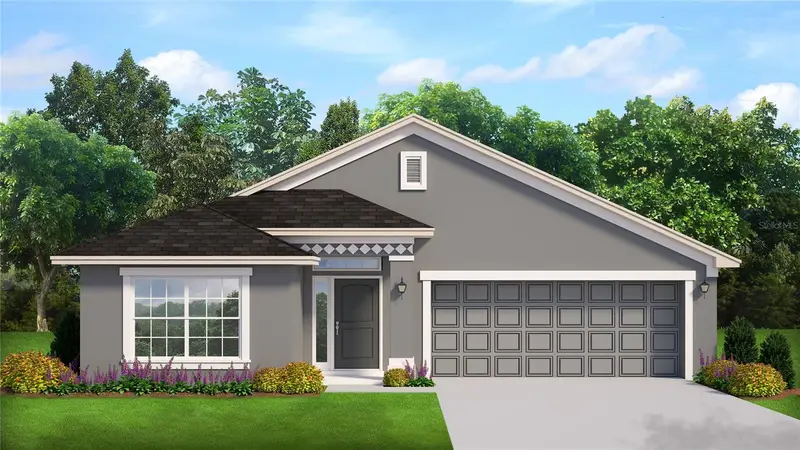
$363,050
12535 Ne 48th Ter
Oxford, FL 34484
3 bd · 2 ba · 1,720 sqft
Densan Park Ph 2
MLS ID #OM723222, ADAMS HOMES REALTY INC.
Listing provided by Stellar MLS
$371,400
12551 Ne 48th Ter
Oxford, FL 34484
3 bd · 2 ba · 1,970 sqft
Densan Park Ph 2
MLS ID #OM716549, ADAMS HOMES REALTY INC.
Listing provided by Stellar MLS

Listings courtesy of Stellar MLS as distributed by MLS GRID
IDX information is provided exclusively for consumers’ personal, non-commercial use and may not be used for any purpose other than to identify prospective properties consumers may be interested in purchasing.
Based on information submitted to the MLS GRID as of August 10, 2026 at 6:47 AM ET. All data is obtained from various sources and may not have been verified by broker or MLS GRID. Supplied Open House Information is subject to change without notice. All information should be independently reviewed and verified for accuracy. Properties may or may not be listed by the office/agent presenting the information.
All or a portion of the multiple listing information is provided by Stellar MLS, from a copyrighted compilation of listings. The compilation of listings and each individual listing are © 2026 Stellar MLS. All rights reserved.
Ryan Solberg, Broker · MaxLife Realty LLC · FL License #BK3354351 · Equal Housing Opportunity · Full disclaimer · DMCA