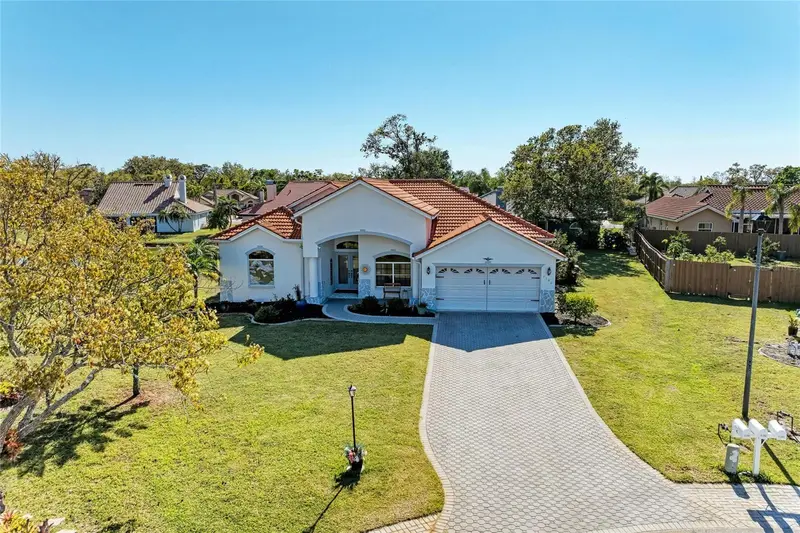



$479,000
7102 42nd CourtSarasota, FL 34243
Listing updated: October 22, 2026 at 1:47 PM ET
Listing courtesy of Ukeepcommission Real Estate · Tracey Punzone · MLS #A4702487 · Active · 941-465-9206Property type
Year built
Lot size
Price / sq ft
HOA dues
Days on market
Garage spaces
Flood zone
About this home
** NEW ROOF BEING INSTALLED END OF OCTOBER!!**Welcome to The Trails in Sarasota! This beautiful 3 bedroom/2 bath split floor plan home has tasteful curb appeal, is on a quiet cul de sac, has many recent upgrades, a wood burning fireplace, and rests on a third of an acre. This spacious 2100 sq ft home has high ceilings, plenty of natural light throughout, and has recently installed luxury plank vinyl flooring. The recently refinished kitchen has new cabinets, new quartz countertops, new backsplash, a pantry, stainless steel appliances (including new dishwasher), and a breakfast bar. The living room has sliding doors to the lanai, and connects to the dining room near the kitchen. The family room also has slider to the lanai, with the corner fireplace and beautiful lake views. The Primary suite has french doors to the lanai, plenty of closet space, his/her sinks and a walk-in shower. The additional two bedrooms are perfect for family, office or guests. The lanai has spectacular views of the lake, is wired for 220 amp hot tub or pool, has lanai tie downs, covered area for those rainy days, is perfect for entertaining, and was re-screened in 2024. Other upgrades to this home include bathroom renovations and new AC in 2024! The spacious 2 car garage has a portable AC unit. Dog lovers can install a pet fence in the back yard. Residents can enjoy a beautiful community pool and tennis court! This gorgeous home in a sought after community has low HOA fees, no CDD fees, and has lower taxes than Sarasota county. All of this conveniently located near shopping, restaurants, SRQ Airport, downtown Sarasota, UTC Mall, and the world famous beaches of Florida's Gulf Coast!!
Estimated monthly payment
Estimate only. Taxes use the listing's reported amount where available; insurance is a Florida-average estimate. Your actual payment will vary — run a full calculation or talk to a lender.
Price & listing history70 days on market
- Status: ActiveSep 29, 2026
- Listed$517,000Aug 9, 2026
- Price reduced$479,000
Facts & features
- Property type
- Residential
- Sub type
- Single Family Residence
- Status
- Active
- Days on market
- 70
- Subdivision
- The Trails Ph Iii
- County
- Manatee
- Year built
- 1995
- Living area
- 2,142 sq ft
- Price/sq ft
- $224
- Building area
- 2,886 sq ft (Public Records)
- Lot size
- 14,201 sq ft
- Lot category
- 1/4 to less than 1/2
- Flood zone
- X
- Garage
- 2 spaces
- Annual taxes
- $2,988 (2025)
- Parcel #
- 1941918805
- Zoning
- PDR/WPE
- MLS #
- A4702487
Ask about this home
Have a question? Ask the broker directly.
Ryan Solberg answers personally — no call center, no spam. Your question goes straight to him.
Interior Details
- Bedrooms
- 3
- Full bathrooms
- 2
- Flooring
- Luxury Vinyl, Vinyl
- Appliances
- Cooktop, Dishwasher, Disposal, Dryer, Electric Water Heater, Microwave, Range, Refrigerator, Washer
- Interior features
- Attic Ventilator, Ceiling Fans(s), Open Floorplan, Primary Bedroom Main Floor, Solid Surface Counters, Split Bedroom, Thermostat, Walk-In Closet(s), Window Treatments
- Laundry
- Electric Dryer Hookup, Inside, Laundry Room
- Stories / Levels
- One
- Direction faces
- Northeast
- Fireplace
- Yes
Heating & Cooling
- Heating
- Central, Electric, Exhaust Fan
- Cooling
- Central Air
Parking
- Garage spaces
- 2
- Attached garage
- Yes
HOA & Financial
- HOA fee
- $665 / Annually
- Monthly HOA
- $55/mo
- Total monthly fees
- $55/mo
- Total annual fees
- $665
- HOA name
- Management
- CDD
- No
- Homestead exemption
- Yes
- Min lease term
- 1-2 Years
- Listing terms
- Cash, Conventional, FHA, VA Loan
- Ownership
- Fee Simple
- Available for lease
- Yes
- Lease restrictions
- Yes
- Additional lease restrictions
- Verify with HOA
- Approval process
- Verify with HOA
Exterior & Construction
- Exterior features
- Awning(s), Private Mailbox, Rain Gutters, Sidewalk, Storage
- Construction materials
- Block, Stucco
- Roof
- Concrete
- Foundation
- Slab
- Waterfront
- Yes
- Water access
- Yes
- Water view
- Yes
- Road surface
- Asphalt
Utilities
- Sewer
- Public Sewer
- Water source
- Public
- Utilities
- BB/HS Internet Available, Cable Available, Cable Connected, Electricity Connected, Sewer Connected, Underground Utilities, Water Connected
Community
- Pets allowed
- Cats OK, Dogs OK, Yes
Schools
Letter grades: Florida DOE 2024–25 school grades (Orange, Seminole, Lake, Osceola, Brevard). Assigned schools from the listing agent — verify enrollment with the district.
Room Details
| Room | Level | Dimensions |
|---|---|---|
| Living Room | 16x16 | |
| Kitchen | 10x14 | |
| Primary Bedroom | 12x17 | |
| Bedroom 2 | 10x12 | |
| Bedroom 3 | 10x11 |
Listing Details
- Listing date
- 2026-08-09
- On market date
- 2026-08-09
- Original list price
- $517,000
- Occupant type
- Owner
- MLS area
- 34243 - Sarasota
- Listing AOR
- Sarasota - Manatee
- Status changed
- 2026-09-29
- Tax legal description
- LOT 210 THE TRAILS PHASE III PI#19419.1880/5
Flood risk
Minimal-risk area outside the mapped floodplain. Flood insurance is optional and typically low-cost.
Source: FEMA flood zone reported on the listing. Confirm current designation at FEMA Flood Map Service Center.
Location
Directions
From I-75 head west on University Parkway , right on Tuttle Ave, Right on 72nd Ave E , Left on 42nd Ct E Home is in the Cul de sac.
More homes like this
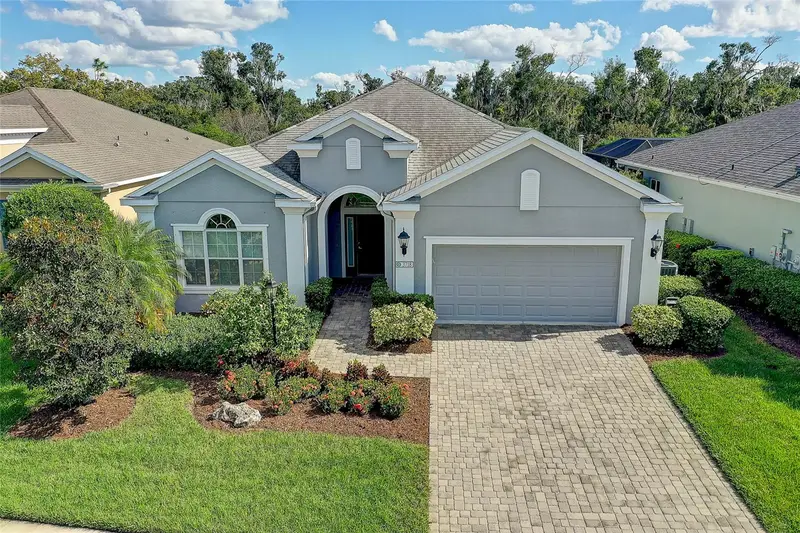
$575,000
3718 Woodcliff Lake Ter
Sarasota, FL 34243
2 bd · 2 ba · 1,863 sqft
Woodland Trace
MLS ID #A4709574, MICHAEL SAUNDERS & COMPANY.
Listing provided by Stellar MLS
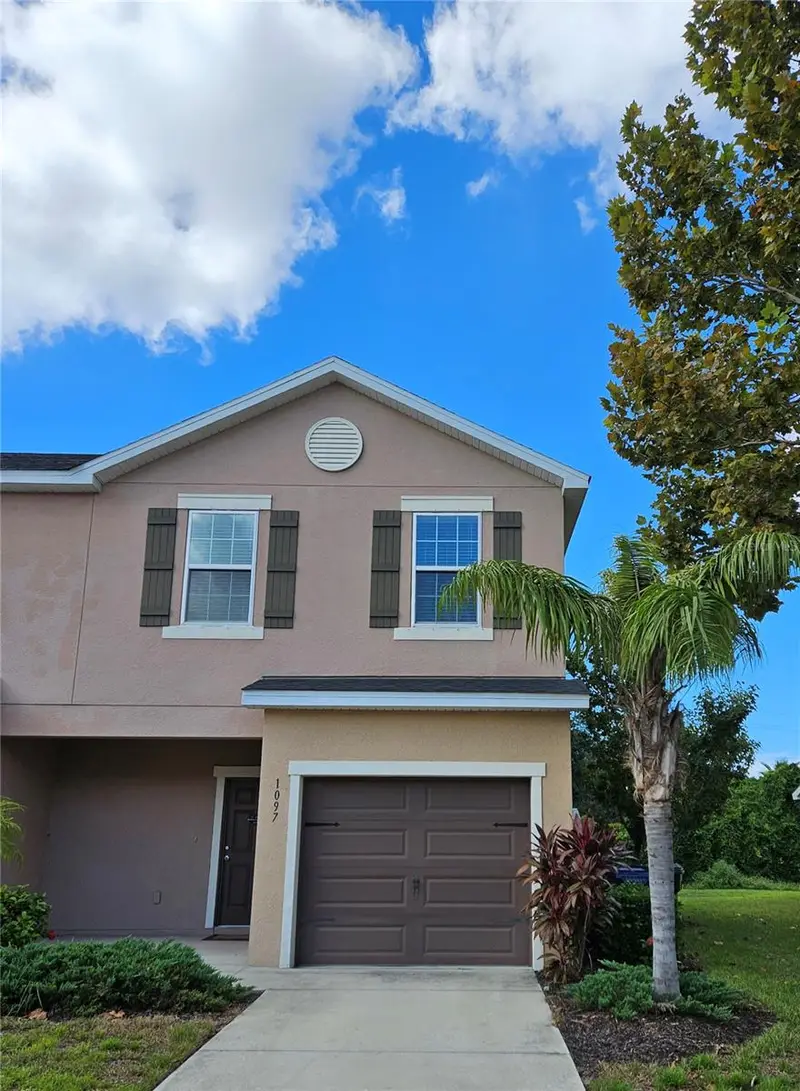
$309,990
1097 Grantham Dr
Sarasota, FL 34234
3 bd · 3 ba · 2,143 sqft
Bradford Manor Add
MLS ID #A4709227, COLDWELL BANKER REALTY.
Listing provided by Stellar MLS
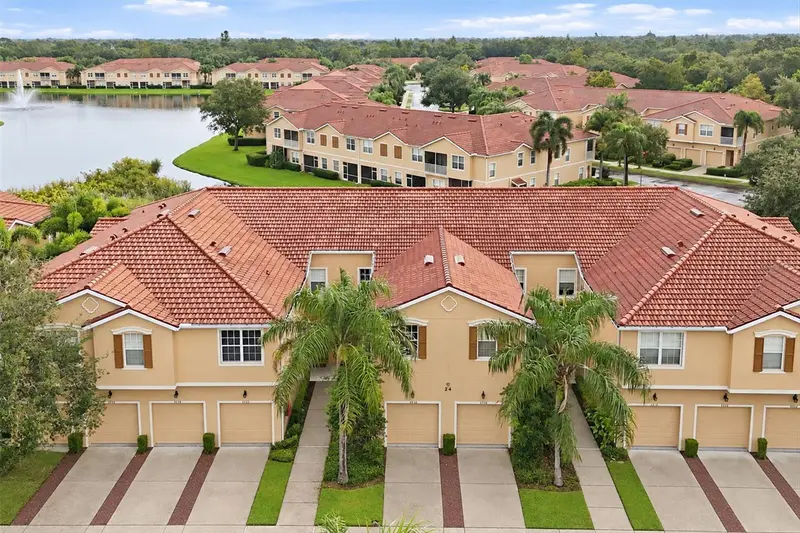
$324,900
3750 Parkridge Cir #24-103
Sarasota, FL 34243
3 bd · 3 ba · 1,954 sqft
Parkridge Ph 33 & 19
MLS ID #R4912138, JEFF ALLEN REIS.
Listing provided by Stellar MLS
$535,000
3407 Hadfield Greene #13
Sarasota, FL 34235
3 bd · 2 ba · 1,856 sqft
Hadfield Greene - The Highlands - The Meadows
MLS ID #A4710402, PREMIER SOTHEBY'S INTERNATIONAL REALTY.
Listing provided by Stellar MLS

Listings courtesy of Stellar MLS as distributed by MLS GRID
IDX information is provided exclusively for consumers’ personal, non-commercial use and may not be used for any purpose other than to identify prospective properties consumers may be interested in purchasing.
Based on information submitted to the MLS GRID as of October 22, 2026 at 1:47 PM ET. All data is obtained from various sources and may not have been verified by broker or MLS GRID. Supplied Open House Information is subject to change without notice. All information should be independently reviewed and verified for accuracy. Properties may or may not be listed by the office/agent presenting the information.
All or a portion of the multiple listing information is provided by Stellar MLS, from a copyrighted compilation of listings. The compilation of listings and each individual listing are © 2026 Stellar MLS. All rights reserved.
Ryan Solberg, Broker · MaxLife Realty LLC · FL License #BK3354351 · Equal Housing Opportunity · Full disclaimer · DMCA