
$427,500
4734 Monterey Drive
Winter Haven, FL 33880
Listing updated: September 2, 2026 at 9:28 PM ET
Listing courtesy of Property Shoppe Of Central Fl · Damon Trueman · MLS #L4964145 · Active · 863-638-6638Property type
Year built
Lot size
Price / sq ft
HOA dues
Days on market
Garage spaces
Flood zone
About this home
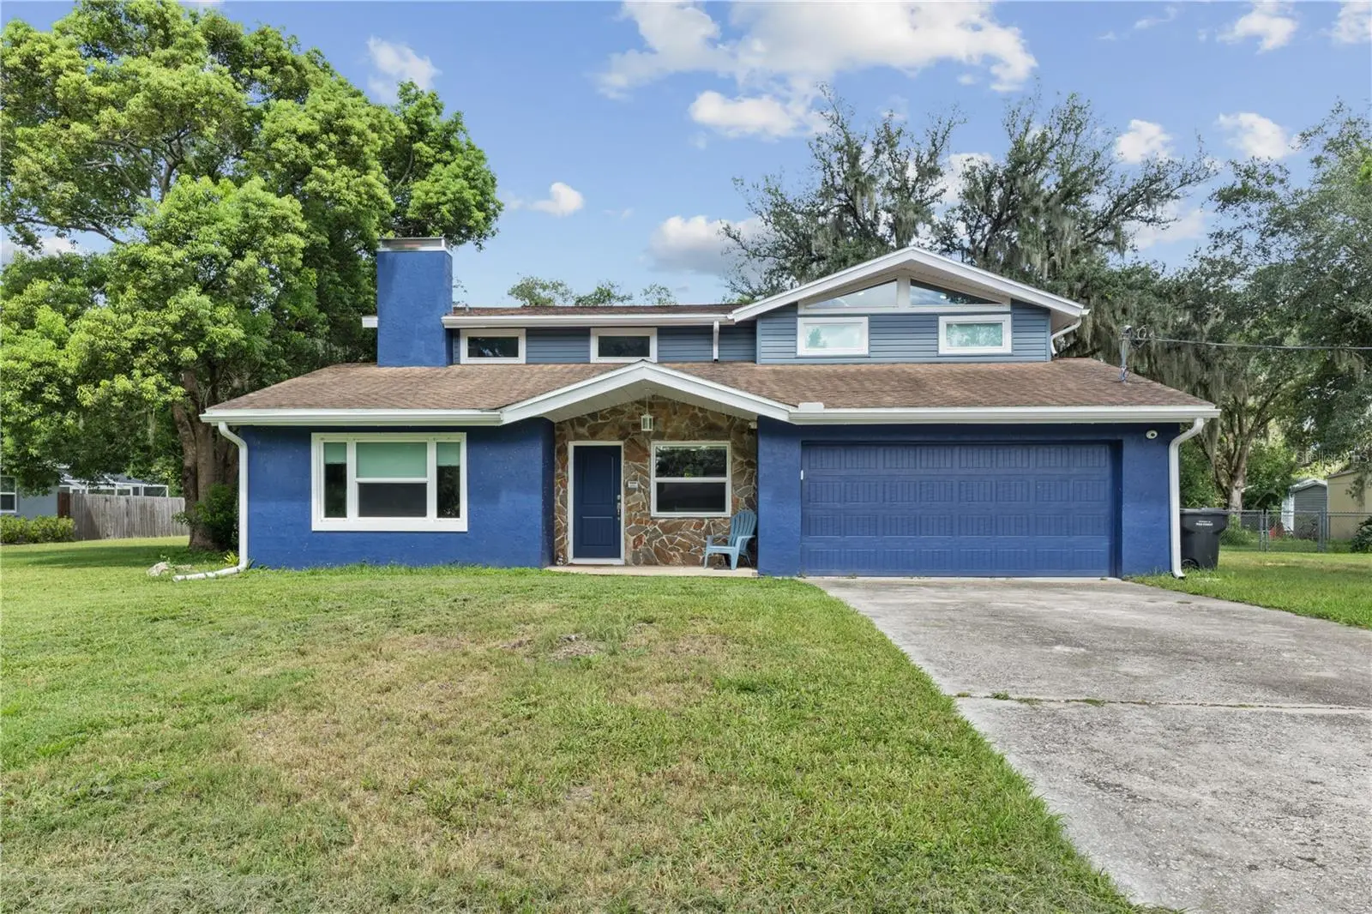
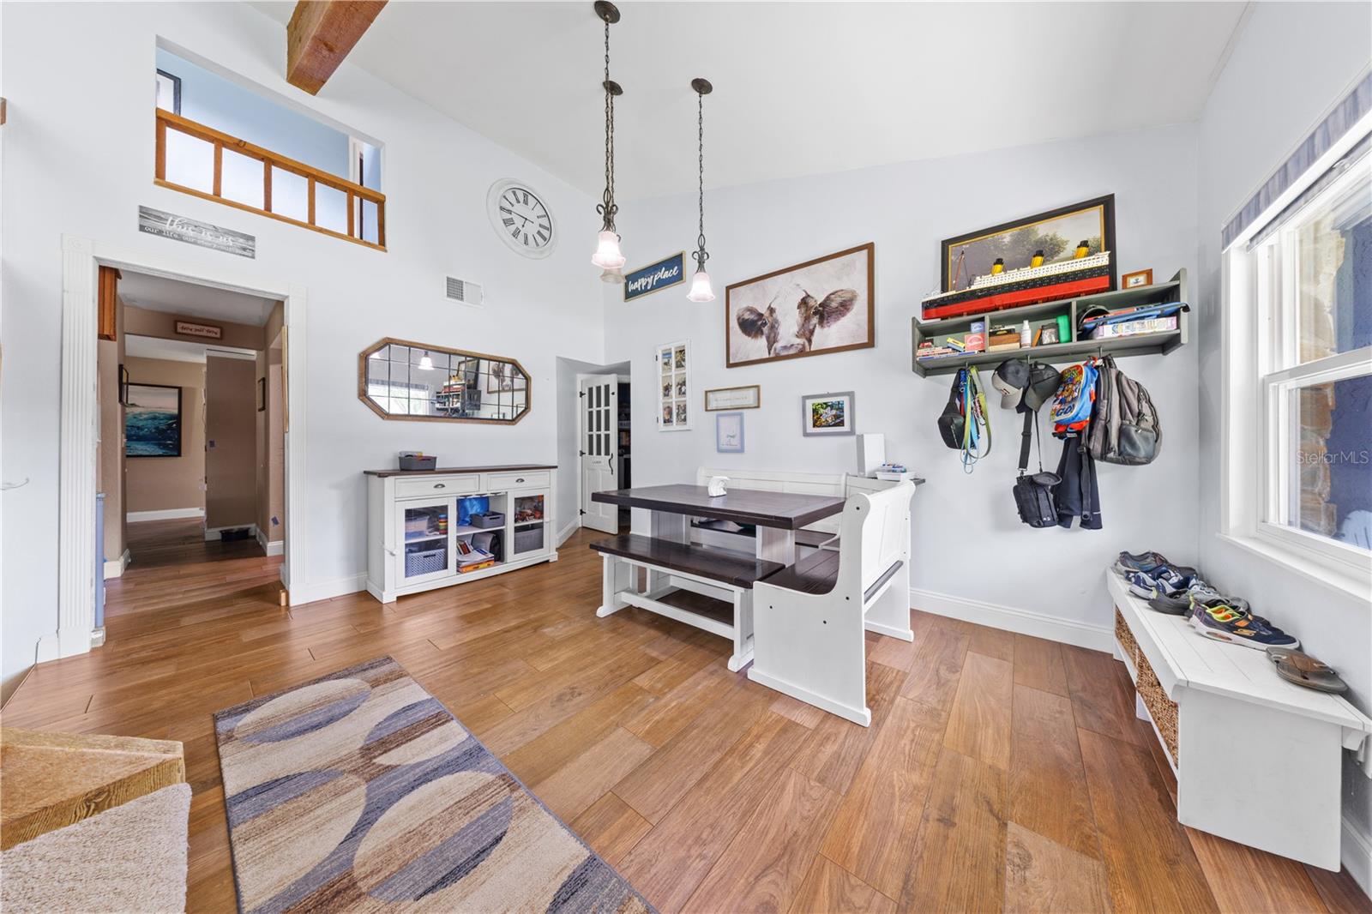
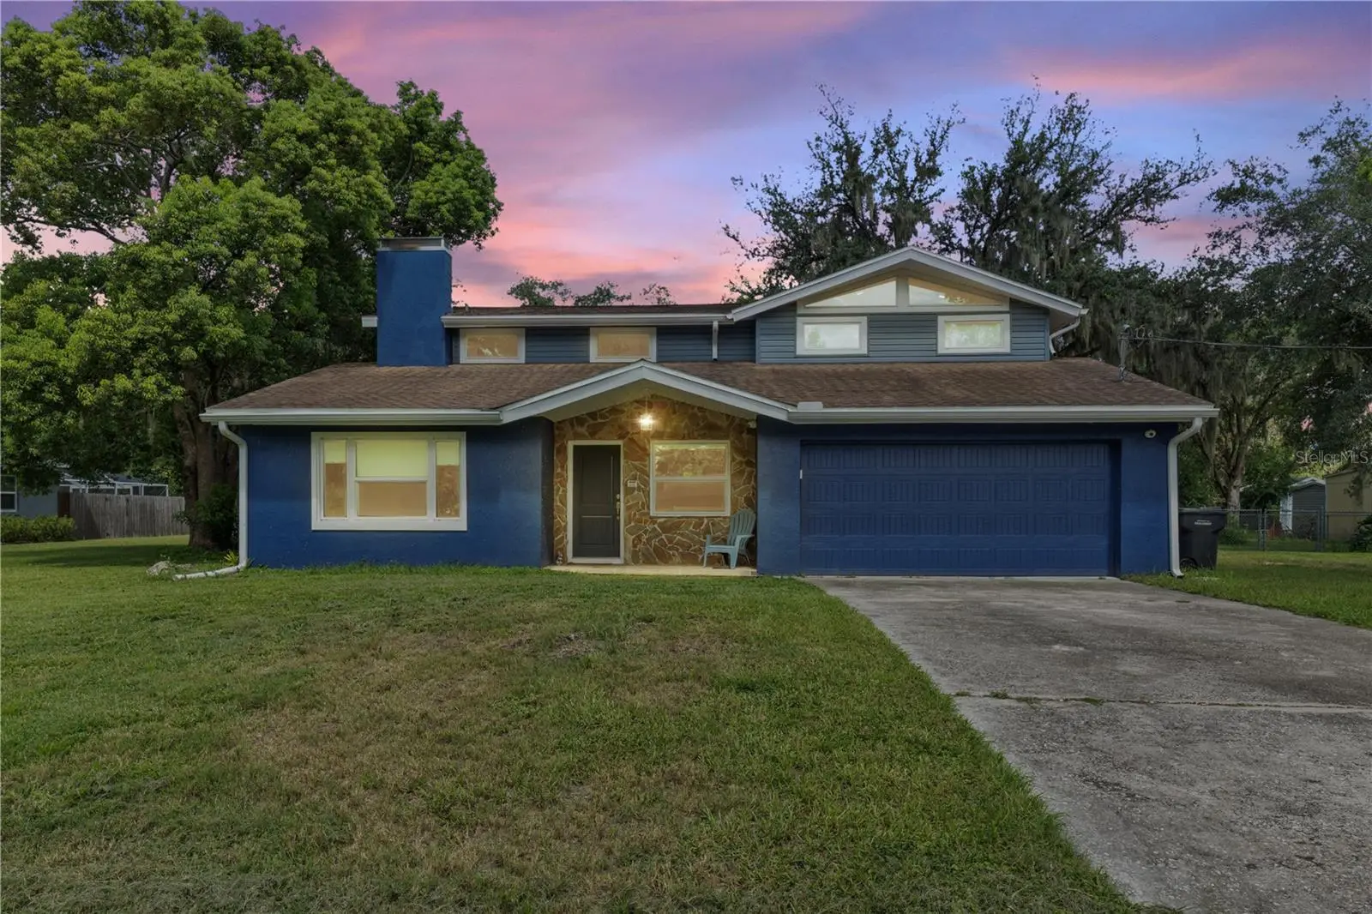
This 4-bedroom, 3-bathroom, two-story home is tucked away on a cul-de-sac beneath beautiful mature oaks. Situated on .44 acres with no HOA, the property provides plenty of room and flexibility to make it your own.Step inside to soaring ceilings, exposed wood beams, warm flooring, and a dramatic stone fireplace that gives the home its inviting character. The kitchen features granite countertops, stainless-steel appliances, rich cabinetry, and a breakfast bar that keeps everyone connected.One bedroom and a full bathroom are located downstairs, while three additional bedrooms are upstairs. The primary suite opens to an oversized screened balcony overlooking the tree-shaded backyard—the perfect place to enjoy a quiet morning or relax at the end of the day. Outside, the expansive backyard is ready for gatherings, gardening, recreation, or the outdoor retreat you’ve been imagining. Multiple screened areas create inviting places to enjoy the outdoors, while the attached two-car garage adds everyday convenience. The home also features several valuable recent improvements, including windows and exterior doors replaced in 2022, A/C replaced in 2020, and insulated siding installed in 2024. For even greater peace of mind, the seller will have a NEW ROOF installed prior to closing. With its spacious lot, no HOA, distinctive character, and substantial recent upgrades, this home offers a combination that’s increasingly hard to find. Come experience the space, charm, and possibilities for yourself.
Estimated monthly payment
Estimate only. Taxes use the listing's reported amount where available; insurance is a Florida-average estimate. Your actual payment will vary — run a full calculation or talk to a lender.
Price & listing history24 days on market
- Status: ActiveAug 9, 2026
- Listed$439,900Aug 9, 2026
- Price reduced$427,500
Facts & features
- Property type
- Residential
- Sub type
- Single Family Residence
- Status
- Active
- Days on market
- 24
- Subdivision
- Not In Subdivision
- County
- Polk
- Year built
- 1981
- Living area
- 2,687 sq ft
- Price/sq ft
- $159
- Building area
- 3,665 sq ft (Public Records)
- Lot size
- 19,184 sq ft
- Lot category
- 1/4 to less than 1/2
- Flood zone
- X (12105C0345G)
- Garage
- 2 spaces
- Annual taxes
- $3,488 (2025)
- Parcel #
- 25-28-35-000000-043080
- Zoning
- R-3
- MLS #
- L4964145
Ask about this home
Have a question? Ask the broker directly.
Ryan Solberg answers personally — no call center, no spam. Your question goes straight to him.
Interior Details
- Bedrooms
- 4
- Full bathrooms
- 3
- Flooring
- Tile
- Appliances
- Dishwasher, Disposal, Electric Water Heater, Microwave, Range, Refrigerator
- Interior features
- Ceiling Fans(s), High Ceilings
- Laundry
- Laundry Room
- Stories / Levels
- Two
- Direction faces
- West
- Fireplace
- Yes
Heating & Cooling
- Heating
- Central
- Cooling
- Central Air
Parking
- Garage spaces
- 2
- Attached garage
- Yes
HOA & Financial
- Total monthly fees
- $0/mo
- Total annual fees
- $0
- CDD
- No
- Homestead exemption
- Yes
- Min lease term
- No Minimum
- Ownership
- Fee Simple
- Available for lease
- Yes
- Lease restrictions
- No
Exterior & Construction
- Exterior features
- Private Mailbox, Private Yard, Rain Gutters
- Construction materials
- Stucco, Vinyl Siding, Frame
- Roof
- Shingle
- Foundation
- Slab
- Road surface
- Paved
Utilities
- Sewer
- Septic Tank
- Water source
- Public
- Utilities
- Electricity Connected, Water Connected
Room Details
| Room | Level | Dimensions |
|---|---|---|
| Living Room | First | 14x18 |
| Dining Room | First | 12x15 |
| Family Room | First | 12x18 |
| Primary Bedroom | Second | 16x20 |
| Kitchen | First | 6x9 |
Listing Details
- Listing date
- 2026-08-09
- On market date
- 2026-08-09
- Original list price
- $439,900
- Occupant type
- Owner
- MLS area
- 33880 - Winter Haven/Eloise/JPV/Wahnetta
- Listing AOR
- Lakeland
- Status changed
- 2026-08-09
- Tax legal description
- COMM SW COR NW1/4 RUN E 477 FT S 103 FT FOR POB CONT S 120 FT E 160 FT N 120 FT W 160 FT TO POB BEING TRACT 20 OF UNRE PLAZA SUB
Flood risk
Minimal-risk area outside the mapped floodplain. Flood insurance is optional and typically low-cost.
Source: FEMA flood zone reported on the listing. Confirm current designation at FEMA Flood Map Service Center.
Location
Directions
St Rd 540 West past Spirit Lk Rd Intersection apprx 3/4 mile to Monterey Dr. Home located near end of dead end street on left.
More homes like this
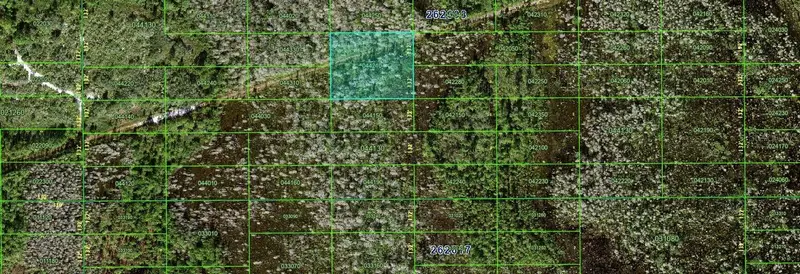
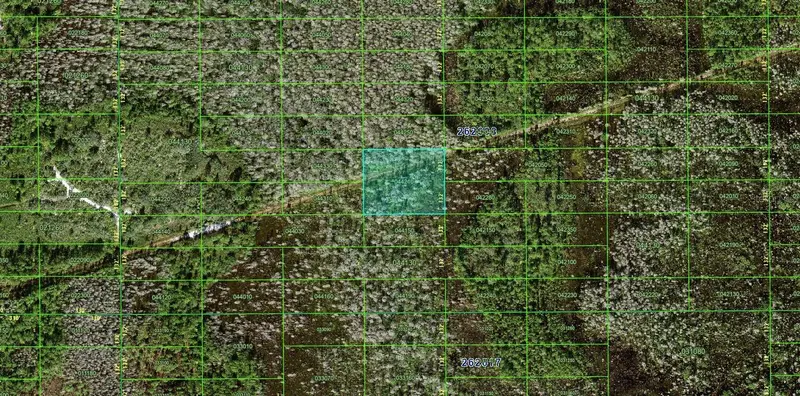
$20,000
N/A
Polk City, FL 33868
2 acres
Not In Subdivision
MLS ID #FC306961, EXIT REALTY FIRST CHOICE.
Listing provided by Stellar MLS
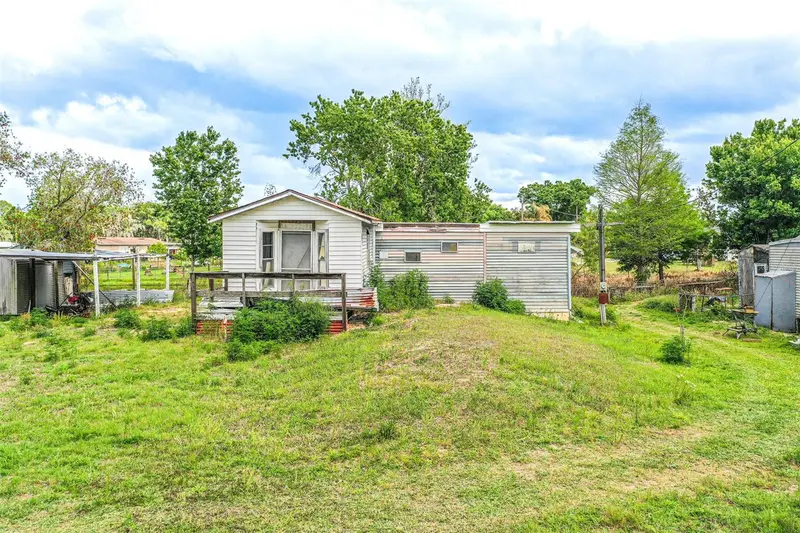
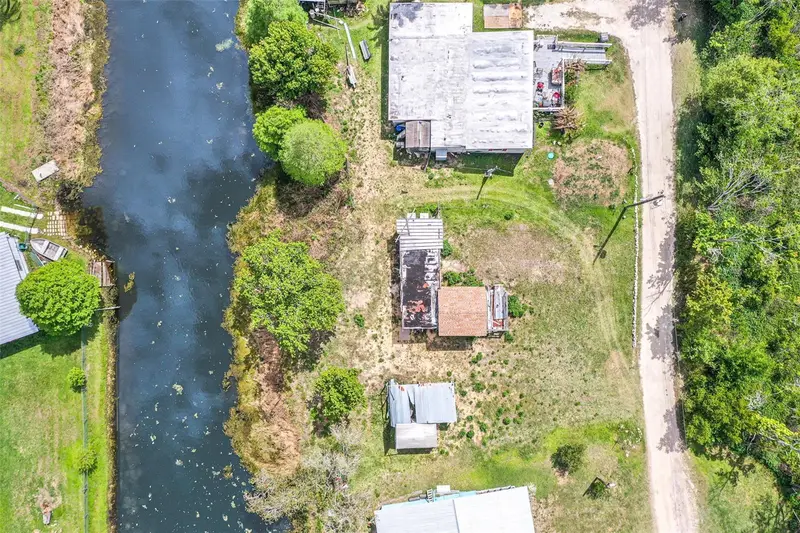
$60,000
3386 Maple Ln
Haines City, FL 33844
1 bd · 1 ba · 360 sqft
Not In Subdivision
MLS ID #L4960515, KELLER WILLIAMS REALTY SMART 1.
Listing provided by Stellar MLS
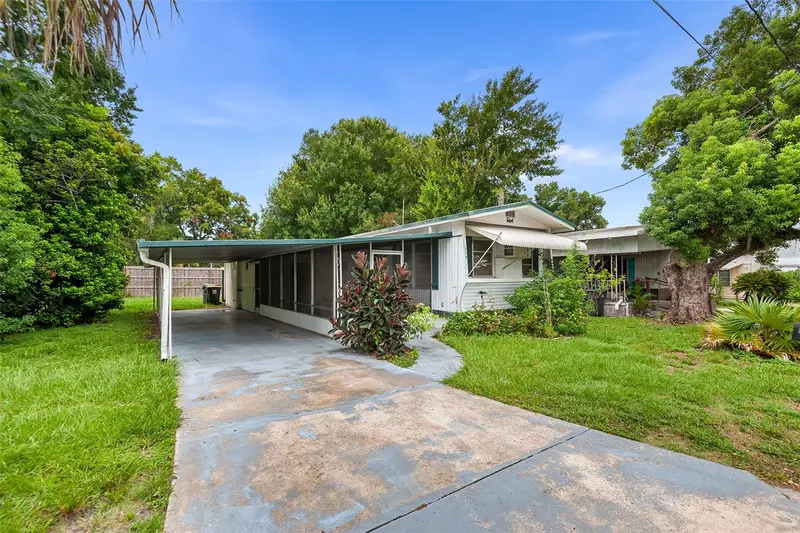
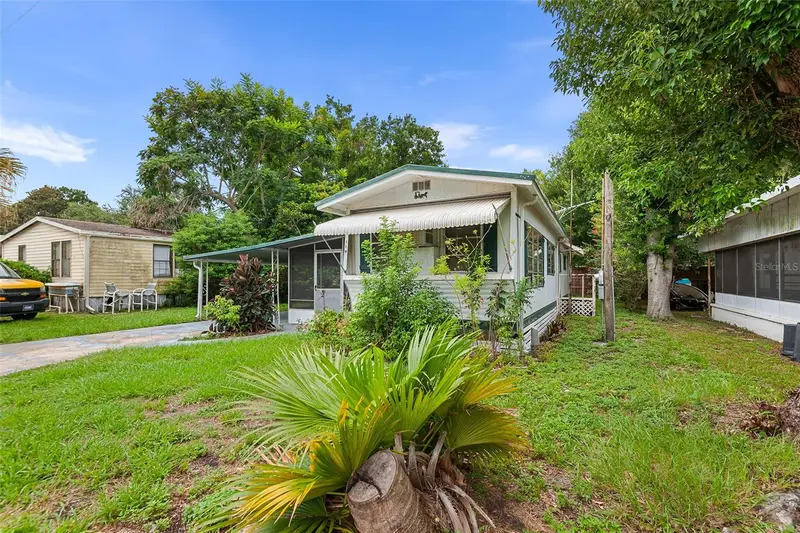
$89,900
114 Lakeside Dr
Auburndale, FL 33823
1 bd · 1 ba · 552 sqft
Not In Subdivision
MLS ID #L4963934, WATERS REAL ESTATE GROUP.
Listing provided by Stellar MLS
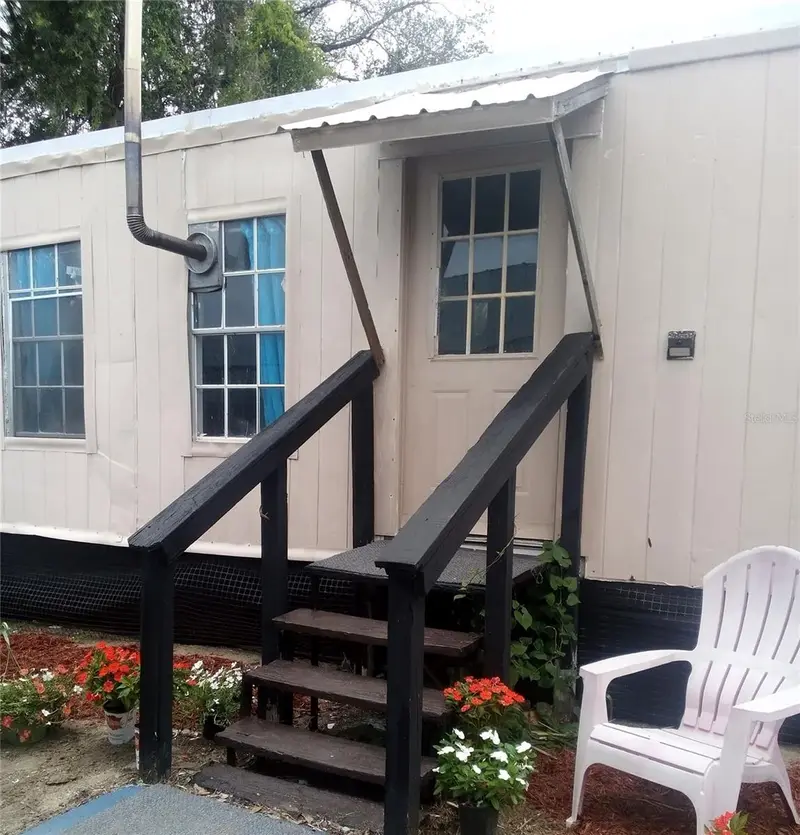
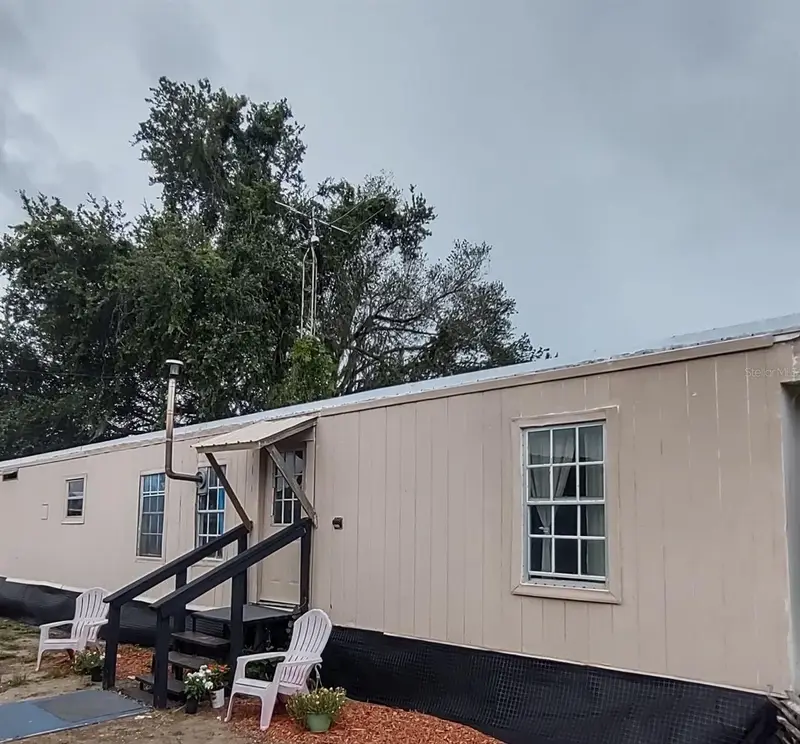
$115,000
17936 Se 95th Street Rd
Ocklawaha, FL 32179
2 bd · 2 ba · 720 sqft
Not In Subdivision
MLS ID #TB8515827, HOMECOIN.COM.
Listing provided by Stellar MLS

Listings courtesy of Stellar MLS as distributed by MLS GRID
IDX information is provided exclusively for consumers’ personal, non-commercial use and may not be used for any purpose other than to identify prospective properties consumers may be interested in purchasing.
Based on information submitted to the MLS GRID as of September 2, 2026 at 9:28 PM ET. All data is obtained from various sources and may not have been verified by broker or MLS GRID. Supplied Open House Information is subject to change without notice. All information should be independently reviewed and verified for accuracy. Properties may or may not be listed by the office/agent presenting the information.
All or a portion of the multiple listing information is provided by Stellar MLS, from a copyrighted compilation of listings. The compilation of listings and each individual listing are © 2026 Stellar MLS. All rights reserved.
Ryan Solberg, Broker · MaxLife Realty LLC · FL License #BK3354351 · Equal Housing Opportunity · Full disclaimer · DMCA