
$525,000
2666 Stargrass CircleClermont, FL 34715
Listing updated: September 26, 2026 at 3:05 PM ET
Listing courtesy of Coldwell Banker Realty · Kelly Sutton · MLS #G5116248 · Active · 407-352-1040Property type
Year built
Lot size
Price / sq ft
HOA dues
Days on market
Garage spaces
Flood zone
About this home
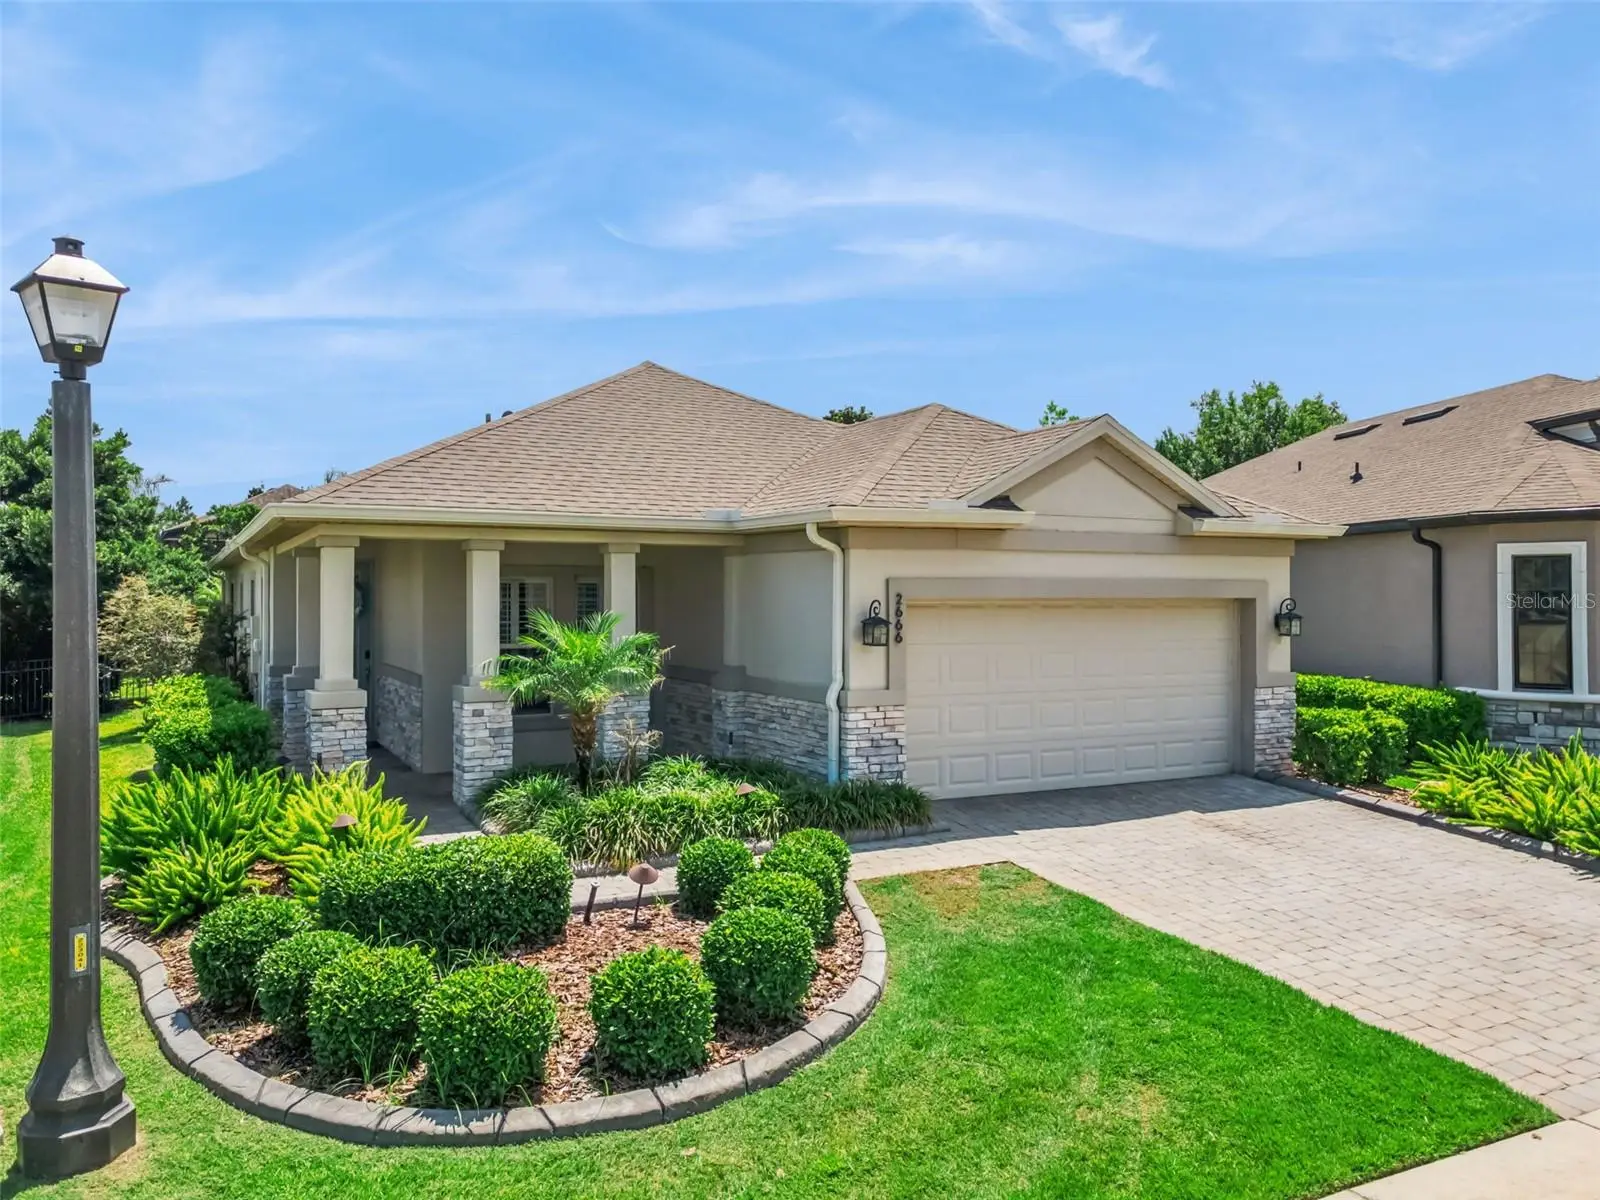
Virtually Staged. Welcome to your ENTERTAINER’S RETREAT in Esplanade at Highland Ranch, one of Clermont’s premier resort-style 55+ communities. This beautifully customized home offers 2 bedrooms, 2 bathrooms, PLUS A VERSATILE DEN that can serve as a third bedroom, office, or hobby room, along with exceptional indoor and outdoor living spaces. Pristine landscaping, defined landscape borders, an inviting front porch, and PREMIUM OVERSIZED HOMESITE set the stage. Inside, the bright open floor plan is enhanced by BEAUTIFUL DECORATIVE BEAMS AND CUSTOM STONEWORK, upgraded designer lighting, crown molding, tray ceilings, Plantation shutters, and wood-look tile flooring. The GOURMET KITCHEN features quartz countertops, porcelain farmhouse sink, soft-close cabinetry, five-burner natural gas cooktop, large pantry, and generous workspace. THIS HOME WAS MADE FOR ENTERTAINING! Sliding glass doors with a MOTORIZED SHADE open to an extended, tiled FOUR-SEASON FLORIDA ROOM with heat and air for year-round enjoyment. A PARTY KITCHEN WITH NATURAL GAS GRILL makes this an incredible space for gatherings with family and friends. Outside, enjoy a LARGE, PRIVATE FENCED BACKYARD with beautiful landscaping, hardscaping and landscape lighting. The expansive hardscape area is READY FOR YOUR FIRE PIT, creating the perfect setting for outdoor dining, cocktails, or evenings under the stars. The primary suite features CUSTOM CLOSET FACTORY ORGANIZERS, while the guest bedroom has new flooring, fresh paint, and a stylish SHIPLAP ACCENT WALL. Additional features include wired landscape lighting and excellent garage storage. Enjoy a RESORT-STYLE, LOW-MAINTENANCE LIFESTYLE with HOA-provided lawn care, landscaping, shrub trimming, and mulch. Community amenities include clubhouse, fitness center, resort pool and spa, resistance pool, tennis, pickleball, bocce, dog park, fire pit, and an active social calendar. CLERMONT offers shopping, dining, recreation, scenic biking and walking trails, and convenient access to Downtown Clermont and waterfront parks. TWO HOSPITALS and numerous healthcare facilities are nearby, with easy access to the Florida Turnpike. ORLANDO INTERNATIONAL AIRPORT IS APPROXIMATELY 35 MINUTES AWAY. Beautifully upgraded inside and out, this home offers the perfect place to GATHER, ENTERTAIN, RELAX, AND ENJOY THE FLORIDA LIFESTYLE YEAR-ROUND!
Estimated monthly payment
Estimate only. Taxes use the listing's reported amount where available; insurance is a Florida-average estimate. Your actual payment will vary — run a full calculation or talk to a lender.
Price & listing history44 days on market
- Status: ActiveAug 13, 2026
- Listed$535,000Aug 13, 2026
- Price reduced$525,000
Facts & features
- Property type
- Residential
- Sub type
- Single Family Residence
- Status
- Active
- Days on market
- 44
- Subdivision
- Highland Ranch Esplanade Ph 1a
- County
- Lake
- Year built
- 2015
- Living area
- 2,172 sq ft
- Price/sq ft
- $242
- Building area
- 2,785 sq ft (Public Records)
- Lot size
- 8,022 sq ft
- Lot category
- 0 to less than 1/4
- Flood zone
- X (12069C0580E)
- Garage
- 2 spaces
- Annual taxes
- $5,414 (2025)
- Parcel #
- 15-22-26-0250-000-08000
- MLS #
- G5116248
Ask about this home
Have a question? Ask the broker directly.
Ryan Solberg answers personally — no call center, no spam. Your question goes straight to him.
Interior Details
- Bedrooms
- 2
- Full bathrooms
- 2
- Flooring
- Ceramic Tile, Laminate, Luxury Vinyl, Tile
- Appliances
- Built-In Oven, Convection Oven, Cooktop, Dishwasher, Disposal, Dryer, Exhaust Fan, Freezer, Gas Water Heater, Ice Maker, Indoor Grill, Microwave, Refrigerator, Washer
- Interior features
- Built-in Features, Ceiling Fans(s), Crown Molding, Living Room/Dining Room Combo, Open Floorplan, Primary Bedroom Main Floor, Solid Surface Counters, Solid Wood Cabinets, Split Bedroom, Stone Counters, Thermostat, Tray Ceiling(s), Walk-In Closet(s), Window Treatments
- Laundry
- Inside
- Stories / Levels
- One
- Direction faces
- North
Heating & Cooling
- Heating
- Central, Electric, Exhaust Fan, Natural Gas, Heat Pump
- Cooling
- Central Air
Parking
- Garage spaces
- 2
- Attached garage
- Yes
- Parking features
- Driveway, Garage Door Opener, Ground Level
HOA & Financial
- HOA fee
- $1,379 / Quarterly
- Monthly HOA
- $460/mo
- Total monthly fees
- $460/mo
- Total annual fees
- $5,518
- HOA name
- Chris Cleveland
- CDD
- No
- Homestead exemption
- Yes
- Min lease term
- 7 Months
- Listing terms
- Cash, Conventional, FHA, VA Loan
- Ownership
- Fee Simple
- Available for lease
- Yes
- Lease restrictions
- Yes
- Additional lease restrictions
- Please see attached CC&R's
- Approval process
- Please see attached CC&R's
Exterior & Construction
- Exterior features
- Garden, Lighting, Outdoor Kitchen, Rain Gutters, Sidewalk, Sprinkler Metered
- Construction materials
- Block, Stone, Stucco
- Roof
- Shingle
- Foundation
- Slab
- Road surface
- Asphalt, Paved
Utilities
- Sewer
- Public Sewer
- Water source
- Public
- Utilities
- Cable Available, Electricity Connected, Fire Hydrant, Natural Gas Connected, Phone Available, Public, Sewer Connected, Sprinkler Meter, Sprinkler Recycled, Underground Utilities, Water Connected
Community
- Pets allowed
- Breed Restrictions, Cats OK, Dogs OK, Yes
- Senior community
- Yes
Room Details
| Room | Level | Dimensions |
|---|---|---|
| Kitchen | First | 14x17 |
| Living Room | First | 16x19 |
| Dining Room | First | 14x10 |
| Primary Bedroom | First | 15x17 |
| Bedroom 2 | First | 12x12 |
| Den | First | 10x16 |
| Florida Room | First | 17x19 |
Listing Details
- Listing date
- 2026-08-08
- On market date
- 2026-08-13
- Original list price
- $535,000
- Occupant type
- Vacant
- MLS area
- 34715 - Minneola
- Listing AOR
- Orlando Regional
- Status changed
- 2026-08-13
- Tax legal description
- HIGHLAND RANCH ESPLANADE PHASE 1A PB 67 PG 14-15 LOT 80 ORB 6043 PG 2361
Flood risk
Minimal-risk area outside the mapped floodplain. Flood insurance is optional and typically low-cost.
Source: FEMA flood zone reported on the listing. Confirm current designation at FEMA Flood Map Service Center.
Location
Directions
From the intersection of Old Highway 50 & Blackstill Lake Road, turn on Blackstill Lake Road and continue to Esplanade Blvd., at the top of the hill go to the right and stay to the left to go to call box for guests. Continue on Timbervale Trl, turn right on Stargrass Circle, and follow Stargrass Circle around the bend and home will be on your left. You must enter from this entrance, do NOT try to enter from Citrus Grove Road, that entrance is a residents only gate.
More homes like this
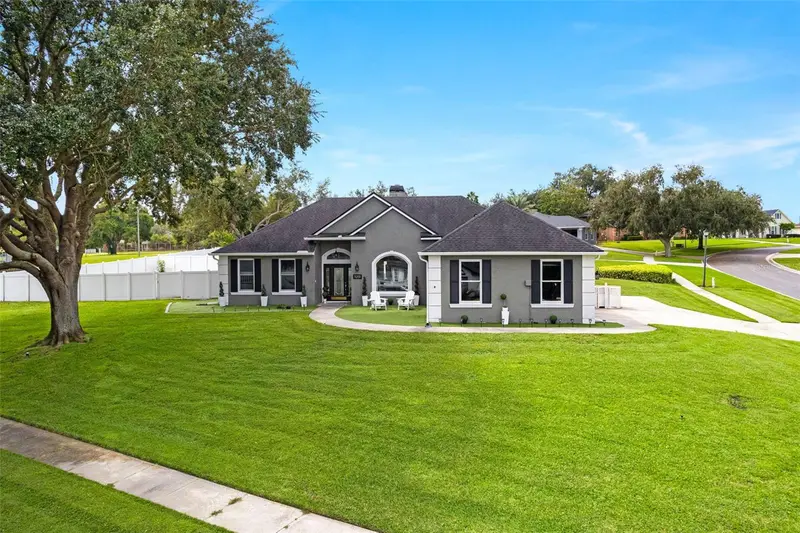
$549,900
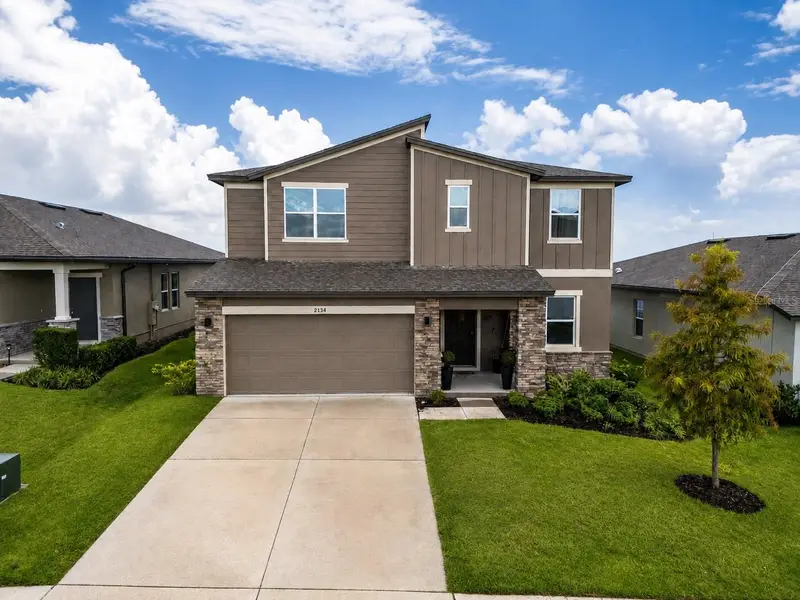
2134 Gold Dust Dr
Minneola, FL 34715
4 bd · 3 ba · 2,406 sqft
Minneola Hills Ph 2b
MLS ID #O6438532, KELLER WILLIAMS REALTY AT THE PARKS.
Listing provided by Stellar MLS
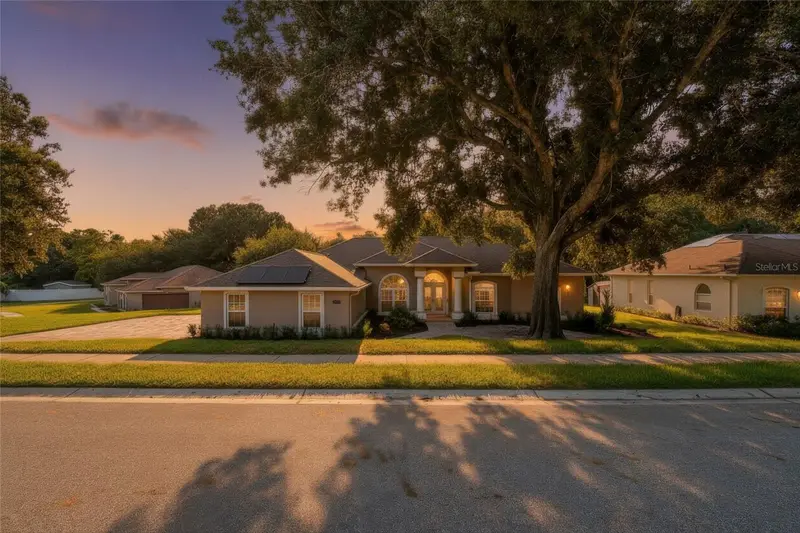
$595,000
11201 Lake Katherine Cir
Clermont, FL 34711
3 bd · 3 ba · 1,955 sqft
Lake Crescent Hills Tr A & B
MLS ID #O6444831, LPT REALTY, LLC.
Listing provided by Stellar MLS
$729,000
16208 Arrowhead Trl
Clermont, FL 34711
4 bd · 3 ba · 2,831 sqft
Arrowhead Estates
MLS ID #G5118049, CENTURY 21 HANCOCK.
Listing provided by Stellar MLS
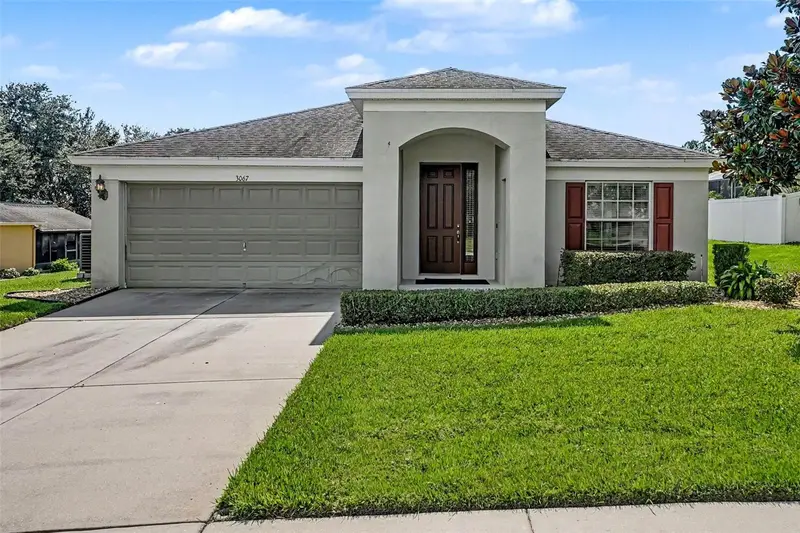
$450,000
3067 Santa Marcos Dr
Clermont, FL 34715
4 bd · 2 ba · 1,972 sqft
Verde Ridge
MLS ID #G5118116, KELLER WILLIAMS ELITE PARTNERS III REALTY.
Listing provided by Stellar MLS

Listings courtesy of Stellar MLS as distributed by MLS GRID
IDX information is provided exclusively for consumers’ personal, non-commercial use and may not be used for any purpose other than to identify prospective properties consumers may be interested in purchasing.
Based on information submitted to the MLS GRID as of September 26, 2026 at 3:05 PM ET. All data is obtained from various sources and may not have been verified by broker or MLS GRID. Supplied Open House Information is subject to change without notice. All information should be independently reviewed and verified for accuracy. Properties may or may not be listed by the office/agent presenting the information.
All or a portion of the multiple listing information is provided by Stellar MLS, from a copyrighted compilation of listings. The compilation of listings and each individual listing are © 2026 Stellar MLS. All rights reserved.
Ryan Solberg, Broker · MaxLife Realty LLC · FL License #BK3354351 · Equal Housing Opportunity · Full disclaimer · DMCA