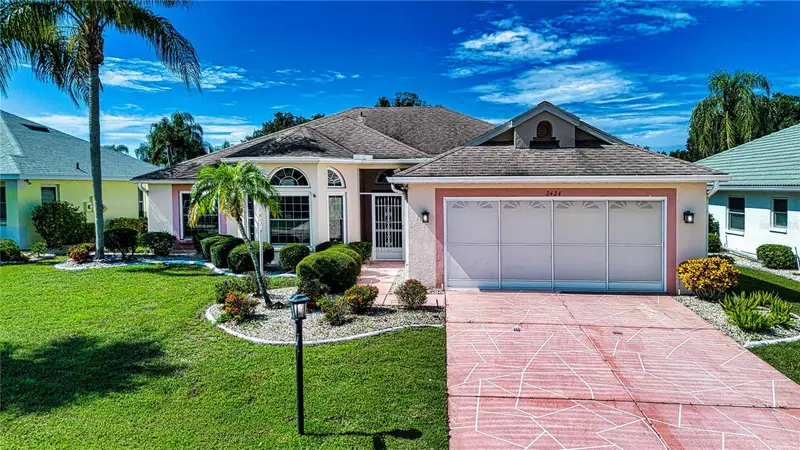

$285,000
2424 Del Webb BoulevardSun City Center, FL 33573
Listing updated: October 15, 2026 at 7:12 PM ET
Listing courtesy of Dalton Wade Inc · Marianne Crowe · MLS #TB8537156 · Active · 888-668-8283Property type
Year built
Lot size
Price / sq ft
HOA dues
Days on market
Garage spaces
Flood zone
About this home
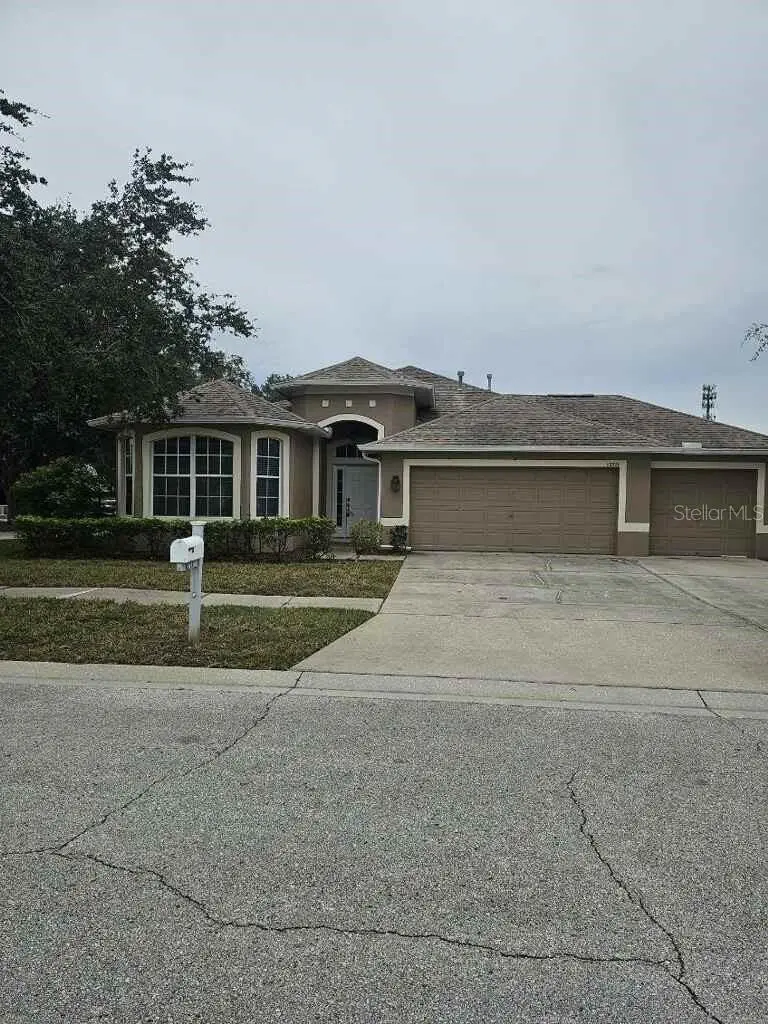
Move-in ready and looking better than ever! This beautifully refreshed 3-bedroom (or 2-bedroom plus den/office), 2-bath home offers 1,692 square feet of comfortable living and has been deep-cleaned throughout, showing crisp and clean the moment you walk in. The spacious primary suite features a large walk-in closet and an en suite bath with dual sinks and a separate tub and shower. Stay comfortable year-round with a brand-new AC system. During the cooler weather, step out to the private lanai, unwind in the hot tub, and enjoy serene, open views of the former golf course behind the property — a peaceful backdrop with no rear neighbors. Set in a sought-after Del Webb community, this home delivers the lifestyle and setting buyers want. Schedule your showing today!
Estimated monthly payment
Estimate only. Taxes use the listing's reported amount where available; insurance is a Florida-average estimate. Your actual payment will vary — run a full calculation or talk to a lender.
Price & listing history47 days on market
- Status: ActiveAug 29, 2026
- Listed$300,000Aug 29, 2026
- Price reduced$285,000
Property Documents
Documents the listing agent has made public for this property. Free to view and download.
Facts & features
- Property type
- Residential
- Sub type
- Single Family Residence
- Status
- Active
- Days on market
- 47
- Subdivision
- Sun City Center Unit 162 Ph
- County
- Hillsborough
- Year built
- 1995
- Living area
- 1,692 sq ft
- Price/sq ft
- $168
- Building area
- 7,475 sq ft (Public Records)
- Lot size
- 7,475 sq ft
- Lot category
- 0 to less than 1/4
- Flood zone
- X (12057C0680H)
- Garage
- 2 spaces
- Annual taxes
- $2,164 (2025)
- Parcel #
- U-31-31-20-2VW-000001-00034.0
- Zoning
- PD-MU
- MLS #
- TB8537156
Ask about this home
Have a question? Ask the broker directly.
Ryan Solberg answers personally — no call center, no spam. Your question goes straight to him.
Interior Details
- Bedrooms
- 3
- Full bathrooms
- 2
- Flooring
- Carpet, Ceramic Tile, Laminate
- Appliances
- Dishwasher, Disposal, Dryer, Electric Water Heater, Microwave, Range, Refrigerator, Washer
- Interior features
- Ceiling Fans(s), Living Room/Dining Room Combo, Primary Bedroom Main Floor, Thermostat, Walk-In Closet(s), Window Treatments
- Laundry
- Inside
- Stories / Levels
- One
- Direction faces
- Northeast
Heating & Cooling
- Heating
- Central, Heat Pump
- Cooling
- Central Air
Parking
- Garage spaces
- 2
- Attached garage
- Yes
HOA & Financial
- HOA fee
- $415 / Quarterly
- Monthly HOA
- $138/mo
- Total monthly fees
- $167/mo
- Total annual fees
- $2,006
- HOA name
- Tina Farrell
- CDD
- No
- Homestead exemption
- Yes
- Min lease term
- No Minimum
- Ownership
- Fee Simple
- Available for lease
- Yes
- Lease restrictions
- No
- Additional lease restrictions
- Lease Restrictions must be verifed by Community Association.
- Approval process
- Contact Community Associatioans for process
Exterior & Construction
- Exterior features
- Private Yard, Sidewalk, Sprinkler Metered
- Construction materials
- Block, Stucco
- Roof
- Shingle
- Foundation
- Slab
- Road surface
- Asphalt
Utilities
- Sewer
- Public Sewer
- Water source
- None
- Utilities
- Cable Connected, Electricity Connected, Fiber Optics, Public, Sewer Connected, Sprinkler Recycled, Underground Utilities, Water Connected
Community
- Pets allowed
- Cats OK, Dogs OK, Yes
- Senior community
- Yes
Schools
Letter grades: Florida DOE 2024–25 school grades (Orange, Seminole, Lake, Osceola, Brevard). Assigned schools from the listing agent — verify enrollment with the district.
Room Details
| Room | Level | Dimensions |
|---|---|---|
| Primary Bedroom | First | 15x13 |
| Bedroom 2 | First | 12x11 |
| Bathroom 3 | First | 13x12 |
| Kitchen | First | 14x11 |
| Living Room | First | 15x24 |
Listing Details
- Listing date
- 2026-08-29
- On market date
- 2026-08-29
- Original list price
- $300,000
- Occupant type
- Vacant
- MLS area
- 33573 - Sun City Center / Ruskin
- Listing AOR
- Suncoast Tampa
- Status changed
- 2026-08-29
- Tax legal description
- SUN CITY CENTER UNIT 162 PHASE 2A LOT 34 BLOCK 1
Flood risk
Minimal-risk area outside the mapped floodplain. Flood insurance is optional and typically low-cost.
Source: FEMA flood zone reported on the listing. Confirm current designation at FEMA Flood Map Service Center.
Location
Directions
I-75 to exit 240A right (turn left by Publix & McDonald's) onto E Del Webb to property on left.
More homes like this
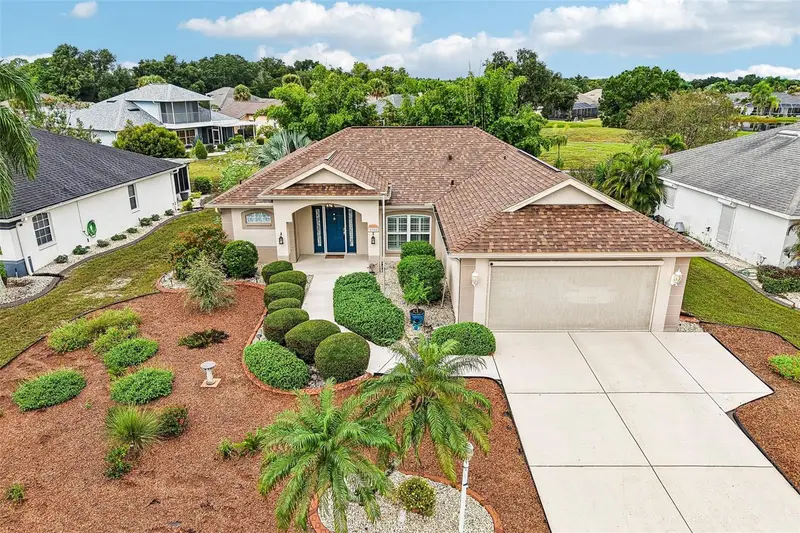
$289,900
2308 E Del Webb Blvd
Sun City Center, FL 33573
2 bd · 2 ba · 1,462 sqft
Sun City Center Unit 162 Ph
MLS ID #TB8555934, KELLER WILLIAMS SOUTH SHORE.
Listing provided by Stellar MLS
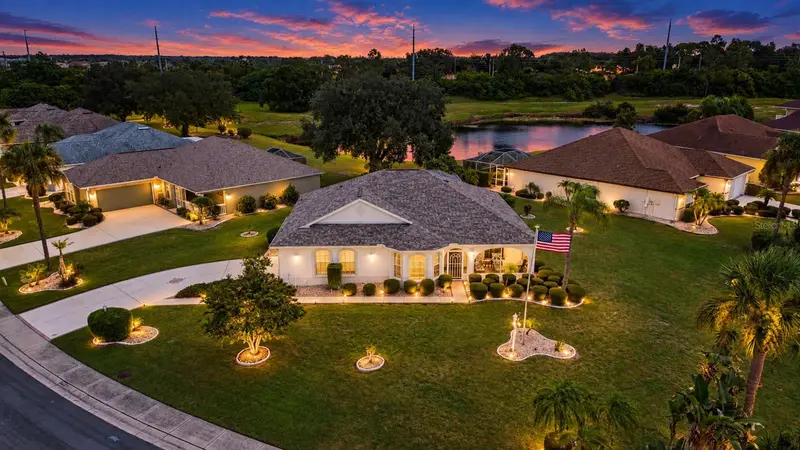
$379,000
2503 Runningbrooke Way
Sun City Center, FL 33573
3 bd · 2 ba · 1,458 sqft
Sun City Center Unit 162 Ph
MLS ID #TB8549906, DALTON WADE INC.
Listing provided by Stellar MLS
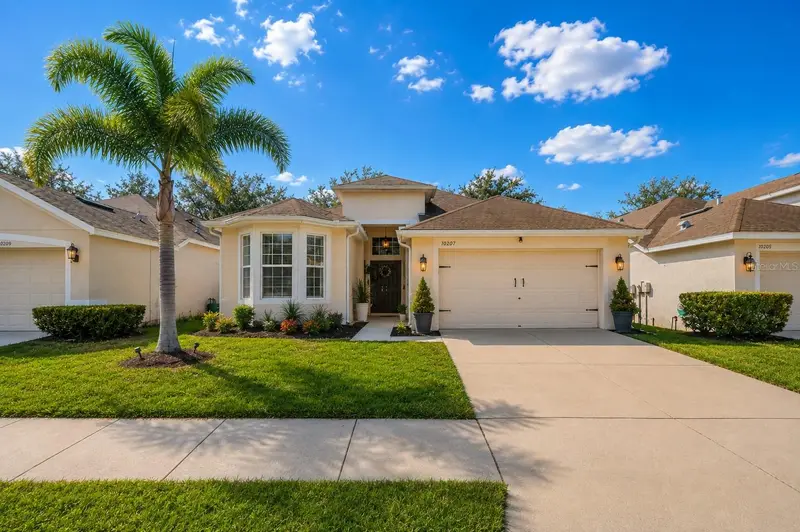
$344,990
10207 Avelar Ridge Dr
Riverview, FL 33578
3 bd · 2 ba · 1,741 sqft
Avelar Creek South
MLS ID #TB8482687, KELLER WILLIAMS SUBURBAN TAMPA.
Listing provided by Stellar MLS
$348,900
12721 Standbridge Dr
Riverview, FL 33579
3 bd · 2 ba · 2,158 sqft
Panther Trace Ph 1a
MLS ID #TB8554543, EXP REALTY LLC.
Listing provided by Stellar MLS

Listings courtesy of Stellar MLS as distributed by MLS GRID
IDX information is provided exclusively for consumers’ personal, non-commercial use and may not be used for any purpose other than to identify prospective properties consumers may be interested in purchasing.
Based on information submitted to the MLS GRID as of October 15, 2026 at 7:12 PM ET. All data is obtained from various sources and may not have been verified by broker or MLS GRID. Supplied Open House Information is subject to change without notice. All information should be independently reviewed and verified for accuracy. Properties may or may not be listed by the office/agent presenting the information.
All or a portion of the multiple listing information is provided by Stellar MLS, from a copyrighted compilation of listings. The compilation of listings and each individual listing are © 2026 Stellar MLS. All rights reserved.
Ryan Solberg, Broker · MaxLife Realty LLC · FL License #BK3354351 · Equal Housing Opportunity · Full disclaimer · DMCA