
$350,000
7559 97th Avenue
Ocala, FL 34481
Listing updated: August 10, 2026 at 12:13 PM ET
Listing courtesy of Re/Max Premier Realty Hwy 200 · Jackie Dagit · MLS #OM730025 · Active · 352-433-4449Property type
Year built
Lot size
Price / sq ft
HOA dues
Days on market
Garage spaces
Flood zone
About this home
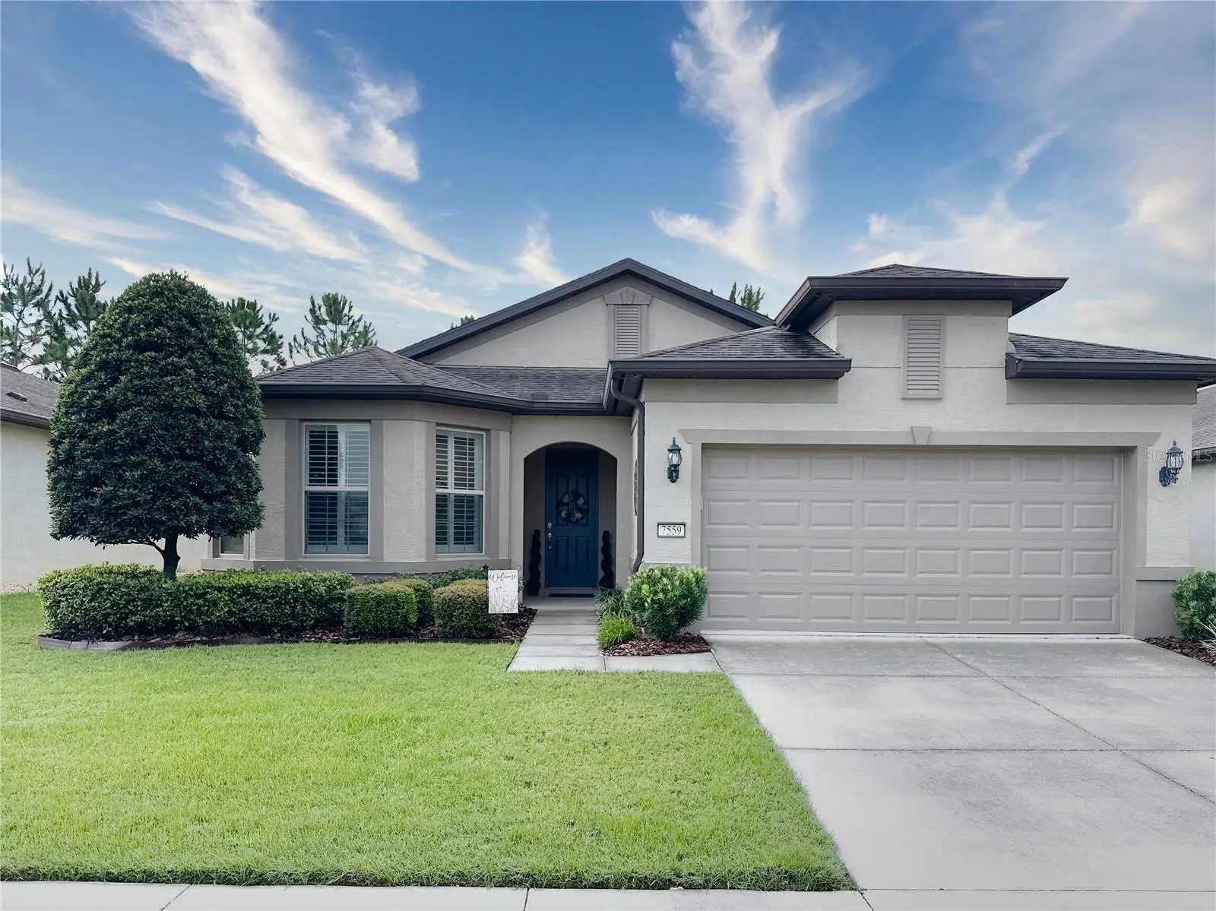
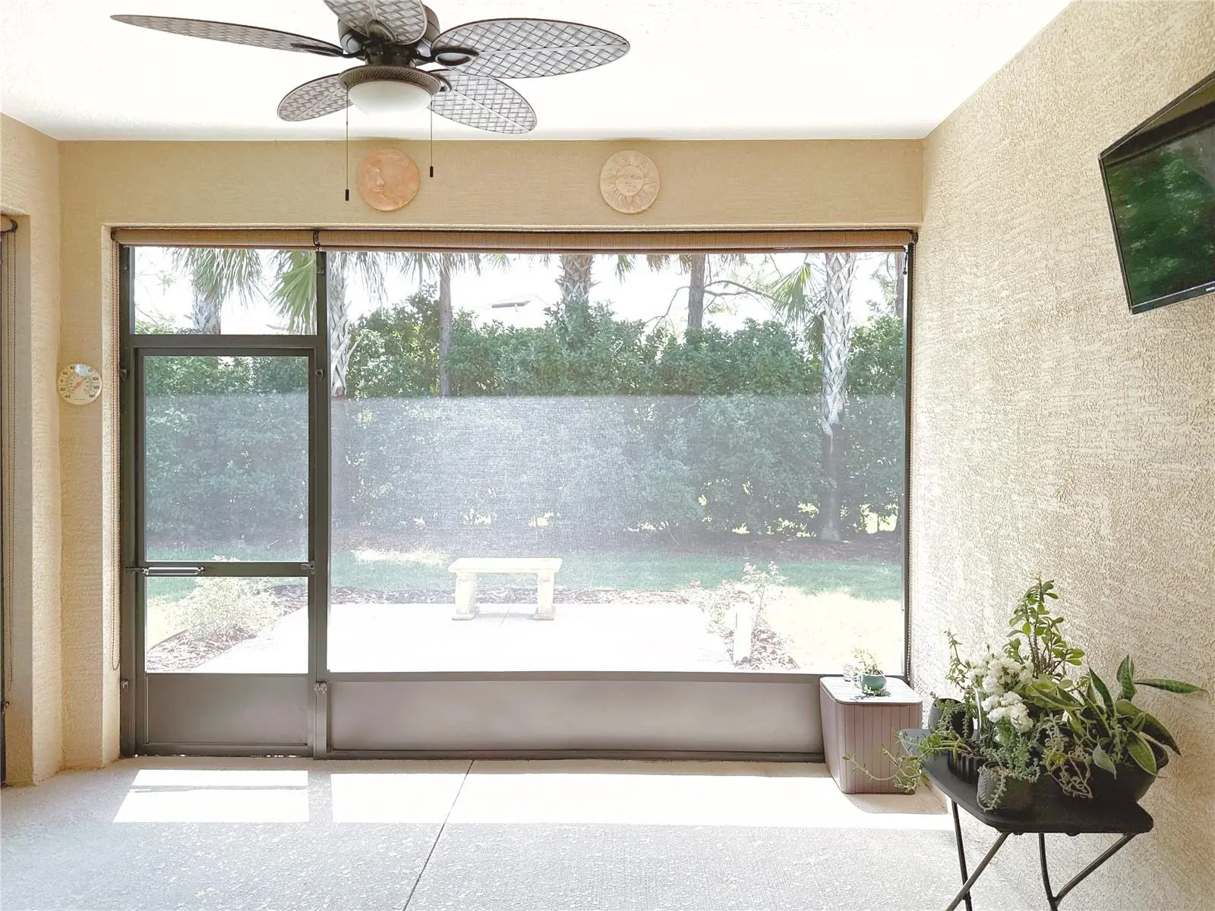
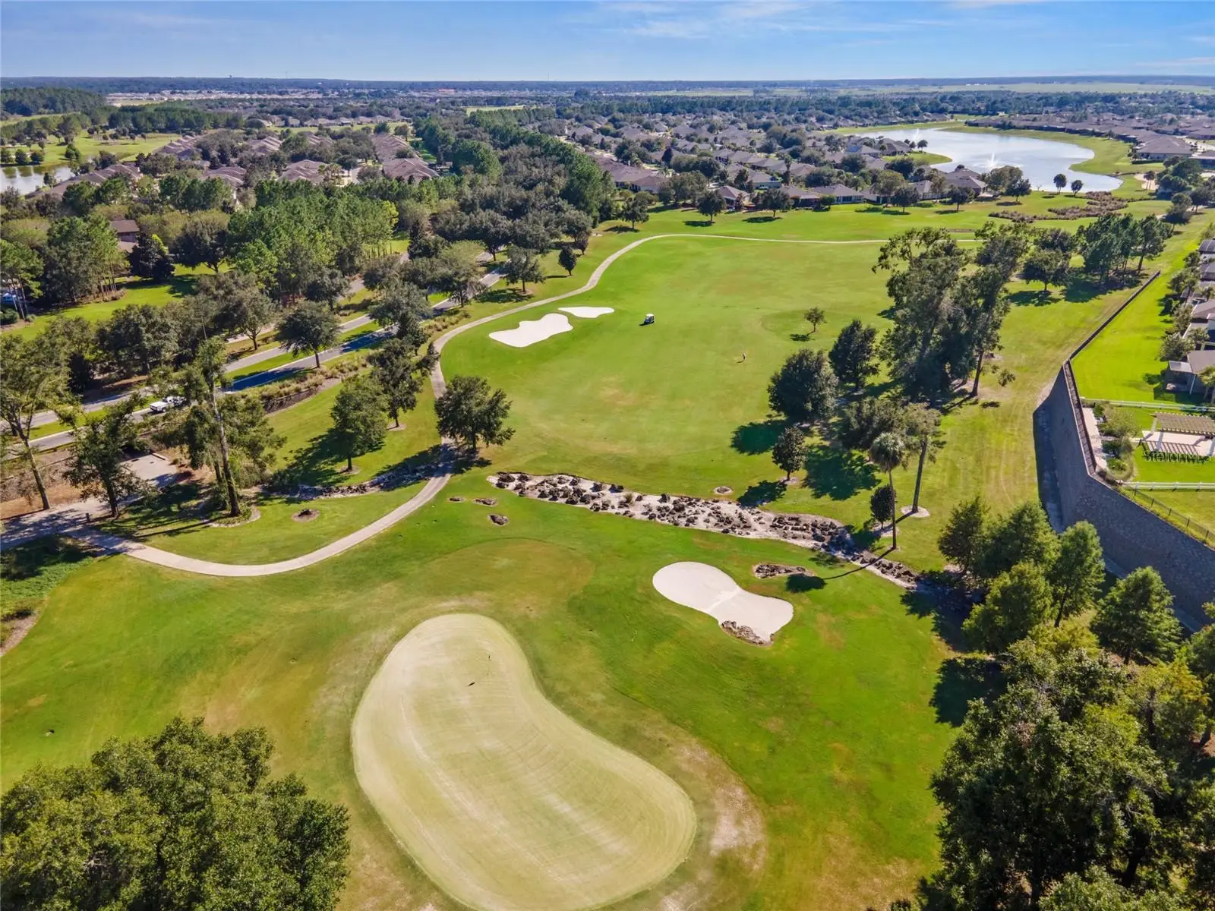
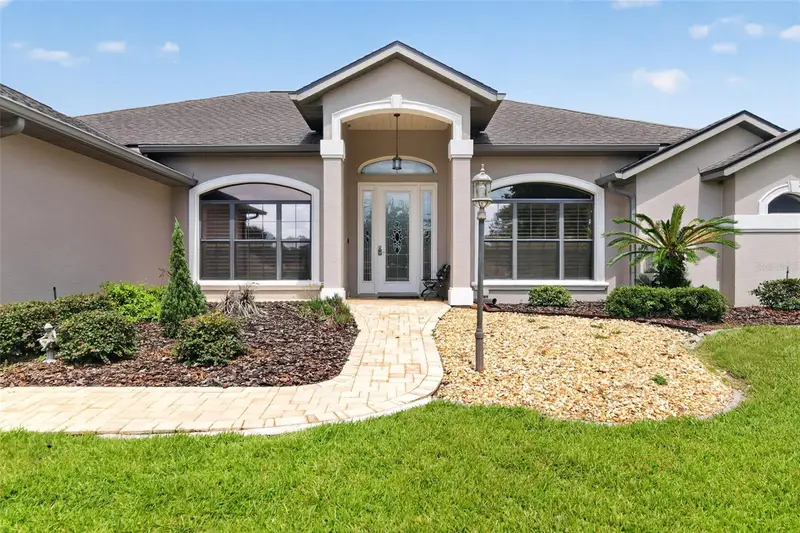
Virtually Staged. MOTIVATED SELLER – RARE OPPORTUNITY IN DEL WEBB STONE CREEK! Enjoy an exceptional sense of privacy with no front-facing homes directly across the street and a beautiful rear setting enhanced by mature trees, landscaping, and additional space between neighboring homes. This beautifully maintained 2019 Summerwood offers 1,865 square feet, 2 bedrooms, 2 baths, and a versatile den/flex room in Stone Creek’s desirable gated golf community. The thoughtfully designed open floor plan seamlessly connects the spacious great room, dining area, and kitchen, creating an inviting space for everyday living and entertaining. The den/flex room with double doors is ideal for a home office, hobby room, reading retreat, or additional entertainment space. The kitchen features an enlarged island, stainless steel appliances, upgraded cabinetry, under-cabinet lighting, and abundant workspace and storage. Plantation shutters add style and privacy throughout the home. The spacious primary suite includes an upgraded walk-in shower, while the guest bedroom and second full bath with tub/shower combination provide comfortable accommodations for visitors. The original builder selections included numerous upgrades throughout the kitchen, baths, flooring, interior finishes, and electrical features. Outdoor living is equally inviting. Relax on the covered screened lanai or step onto the additional private rear patio surrounded by mature landscaping. Garden edging extends around the home, and the covered front porch provides a welcoming place to enjoy the peaceful streetscape with no homes directly facing the property from across the street. The extended garage offers additional depth and features an attractive epoxy-finished floor, providing excellent space for vehicles, storage, hobbies, or a workshop area. Builder documentation confirms the original four-foot garage extension and epoxy flooring upgrade. Located in Del Webb Stone Creek, residents enjoy an impressive array of amenities including a clubhouse, golf course, fitness facilities, resort-style outdoor pool, indoor pool, spa, walking paths, tennis and pickleball courts, sports fields, and a catch-and-release fishing pond. Conveniently located near the World Equestrian Center, restaurants, grocery stores, shopping, medical services, and everything Ocala has to offer. A motivated seller, desirable privacy, thoughtful upgrades, and the Stone Creek lifestyle make this a home you will want to see!
Estimated monthly payment
Estimate only. Taxes use the listing's reported amount where available; insurance is a Florida-average estimate. Your actual payment will vary — run a full calculation or talk to a lender.
Price & listing history2 days on market
- Status: ActiveAug 9, 2026
- Listed$350,000Aug 8, 2026
- Price increased$350,000
Facts & features
- Property type
- Residential
- Sub type
- Single Family Residence
- Status
- Active
- Days on market
- 2
- Subdivision
- Stone Crk/Del Webb Arlington P
- County
- Marion
- Year built
- 2019
- Living area
- 1,865 sq ft
- Price/sq ft
- $188
- Building area
- 2,721 sq ft (Public Records)
- Lot size
- 6,534 sq ft
- Lot category
- 0 to less than 1/4
- Flood zone
- X (12083C0682E)
- Garage
- 2 spaces
- Annual taxes
- $4,539 (2025)
- Parcel #
- 3489-1600-05
- Zoning
- PUD
- MLS #
- OM730025
Ask about this home
Have a question? Ask the broker directly.
Ryan Solberg answers personally — no call center, no spam. Your question goes straight to him.
Interior Details
- Bedrooms
- 2
- Full bathrooms
- 2
- Flooring
- Carpet, Tile
- Appliances
- Convection Oven, Dishwasher, Disposal, Dryer, Electric Water Heater, Exhaust Fan, Microwave, Range, Range Hood, Refrigerator, Washer, Water Softener
- Interior features
- Ceiling Fans(s), Crown Molding, High Ceilings, Kitchen/Family Room Combo, Living Room/Dining Room Combo, Open Floorplan, Primary Bedroom Main Floor, Solid Surface Counters, Split Bedroom, Thermostat, Walk-In Closet(s)
- Laundry
- Electric Dryer Hookup, Inside, Laundry Room, Washer Hookup
- Stories / Levels
- One
- Direction faces
- Northwest
Heating & Cooling
- Heating
- Central, Electric
- Cooling
- Central Air
Parking
- Garage spaces
- 2
- Attached garage
- Yes
- Parking features
- Driveway, Garage Door Opener, Golf Cart Garage, Oversized, Tandem, Workshop in Garage
HOA & Financial
- HOA fee
- $265 / Monthly
- Monthly HOA
- $265/mo
- Total monthly fees
- $265/mo
- Total annual fees
- $3,185
- HOA name
- Dylan Whiteside
- CDD
- No
- Homestead exemption
- Yes
- Min lease term
- 1-2 Years
- Listing terms
- Cash, Conventional, FHA, USDA Loan, VA Loan
- Ownership
- Fee Simple
- Available for lease
- Yes
- Lease restrictions
- Yes
- Additional lease restrictions
- Contact HOA
- Approval process
- Contact HOA
Exterior & Construction
- Exterior features
- Lighting, Private Yard, Rain Gutters, Sidewalk, Sliding Doors
- Construction materials
- Block, Concrete, Stucco
- Roof
- Shingle
- Foundation
- Slab
- Road surface
- Paved
Utilities
- Sewer
- Private Sewer
- Water source
- Private
- Utilities
- BB/HS Internet Available, Electricity Connected, Sewer Connected, Underground Utilities, Water Connected
Community
- Pets allowed
- Yes
- Senior community
- Yes
Room Details
| Room | Level | Dimensions |
|---|---|---|
| Kitchen | First | |
| Great Room | First | |
| Primary Bedroom | First |
Listing Details
- Listing date
- 2026-08-07
- On market date
- 2026-08-08
- Original list price
- $350,000
- Occupant type
- Owner
- MLS area
- 34481 - Ocala
- Listing AOR
- Ocala - Marion
- Status changed
- 2026-08-09
- Tax legal description
- SEC 11 TWP 16 RGE 20 PLAT BOOK 012 PAGE 152 STONE CREEK BY DEL WEBB ARLINGTON PHASE 6A BEING A PORTION OF TRACT A STONE CREEK BY DEL WEBB ARLINGTON PINNACLES PHASE 2 LOT 5
Flood risk
Minimal-risk area outside the mapped floodplain. Flood insurance is optional and typically low-cost.
Source: FEMA flood zone reported on the listing. Confirm current designation at FEMA Flood Map Service Center.
Location
Directions
From SW State Rd 200, go north on SW 80th Ave. Turn left onto SW 63rd St Rd, then right onto SW 89th Ct Rd. Proceed through the Stone Creek guard gate and provide the guard with the property address and showing appointment information. Turn left onto SW 62nd Loop, left onto SW 70th St, left onto SW 97th Terrace Rd, then right onto SW 97th Ave. 7559 SW 97th Ave will be on the left.
More homes like this
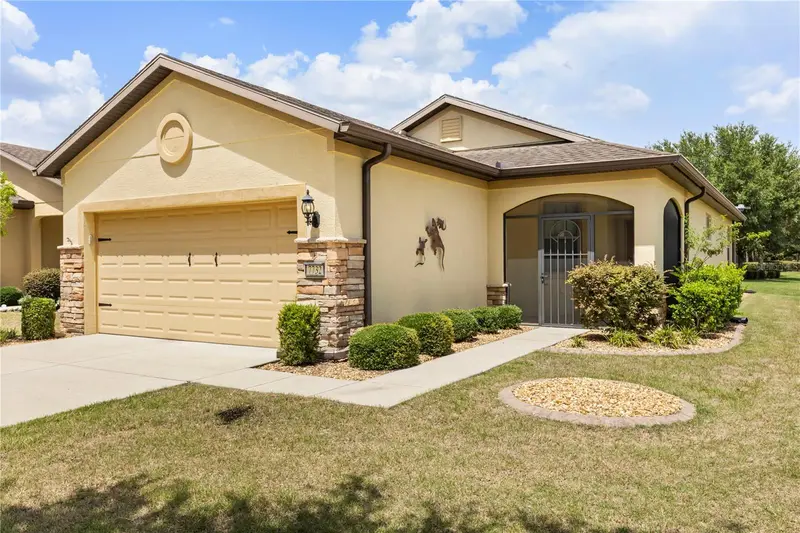
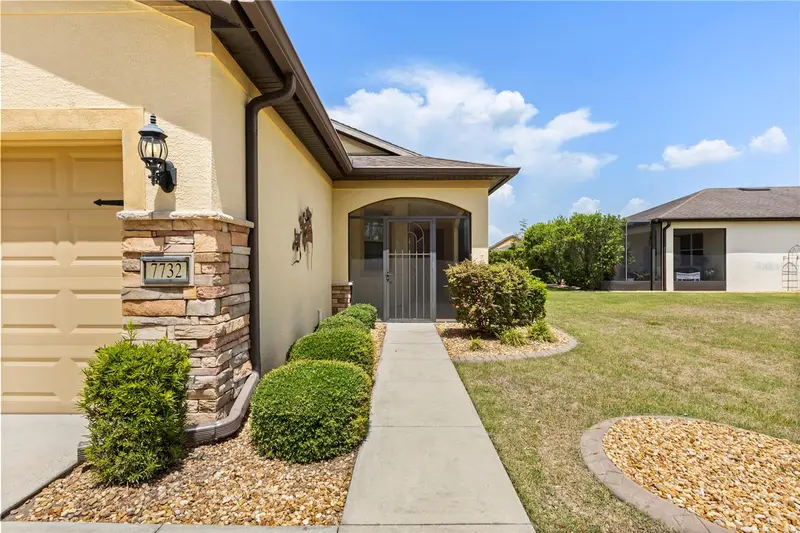
$234,900
7732 Sw 94th Cir
Ocala, FL 34481
2 bd · 2 ba · 1,423 sqft
Stone Crk/Del Webb Arlington P
MLS ID #O6421514, COLDWELL BANKER REALTY.
Listing provided by Stellar MLS
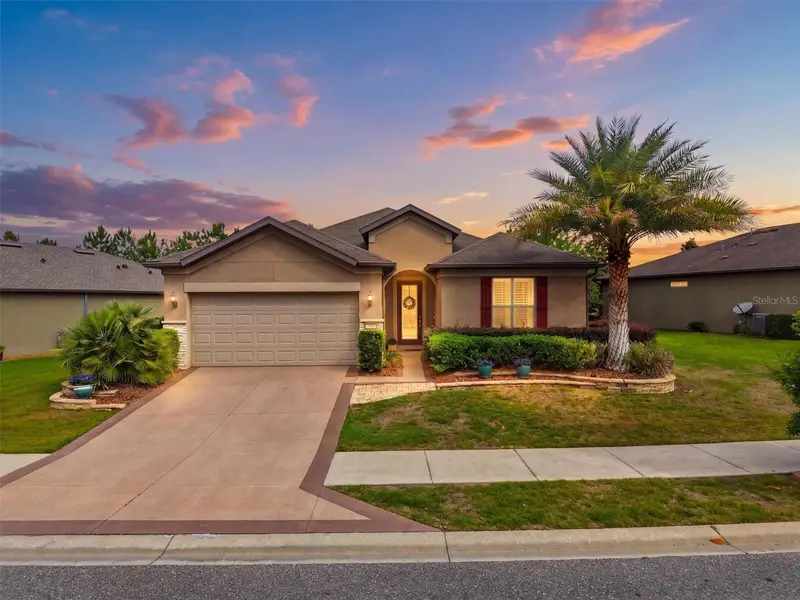
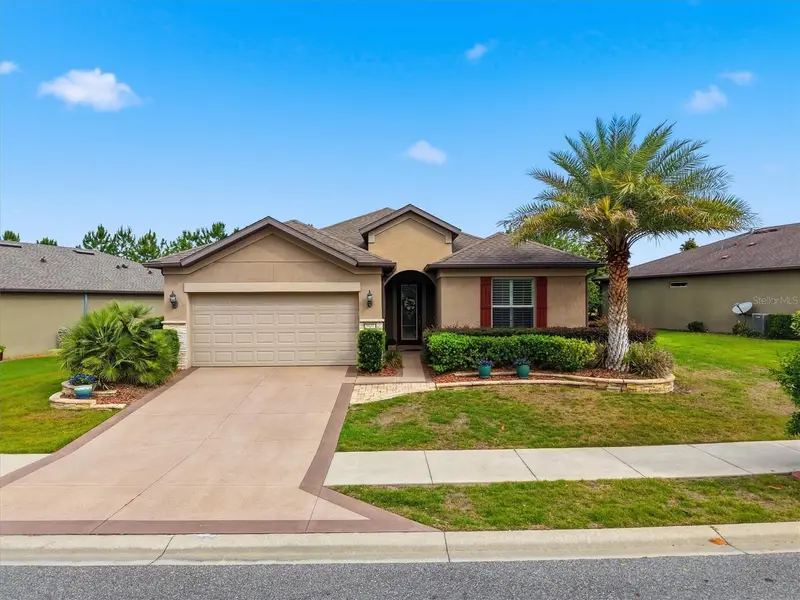
$382,800
9641 Sw 76th Place
Ocala, FL 34481
2 bd · 2 ba · 1,871 sqft
Stone Crk/Del Webb Arlington P
MLS ID #OM724629, MEADOWS REALTY, LLC.
Listing provided by Stellar MLS
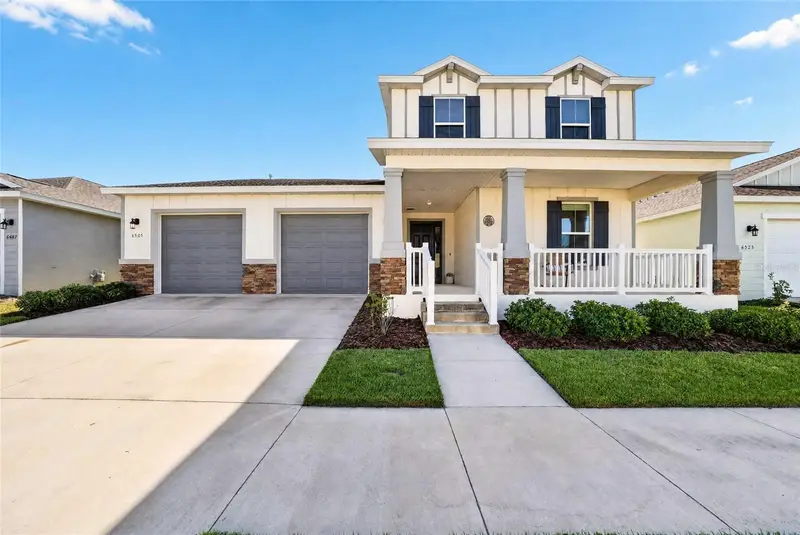
$499,900
6505 Sw 73rd Ave
Ocala, FL 34474
5 bd · 4 ba · 3,444 sqft
Calesa Township
MLS ID #OM730425, ON TOP OF THE WORLD REAL EST.
Listing provided by Stellar MLS
$389,900
6535 Sw 51st Ter
Ocala, FL 34474
3 bd · 2 ba · 2,178 sqft
Heath Brook Hills
MLS ID #OM730419, BOFFO REAL ESTATE GROUP LLC.
Listing provided by Stellar MLS

Listings courtesy of Stellar MLS as distributed by MLS GRID
IDX information is provided exclusively for consumers’ personal, non-commercial use and may not be used for any purpose other than to identify prospective properties consumers may be interested in purchasing.
Based on information submitted to the MLS GRID as of August 10, 2026 at 12:13 PM ET. All data is obtained from various sources and may not have been verified by broker or MLS GRID. Supplied Open House Information is subject to change without notice. All information should be independently reviewed and verified for accuracy. Properties may or may not be listed by the office/agent presenting the information.
All or a portion of the multiple listing information is provided by Stellar MLS, from a copyrighted compilation of listings. The compilation of listings and each individual listing are © 2026 Stellar MLS. All rights reserved.
Ryan Solberg, Broker · MaxLife Realty LLC · FL License #BK3354351 · Equal Housing Opportunity · Full disclaimer · DMCA