

$455,000
360 30th AvenueTrenton, FL 32693
Listing updated: August 23, 2026 at 4:06 PM ET
Listing courtesy of Lpt Realty, Llc · Alex Harding · MLS #GC542589 · Active · 877-366-2213Property type
Year built
Lot size
Price / sq ft
HOA dues
Days on market
Garage spaces
Flood zone
About this home
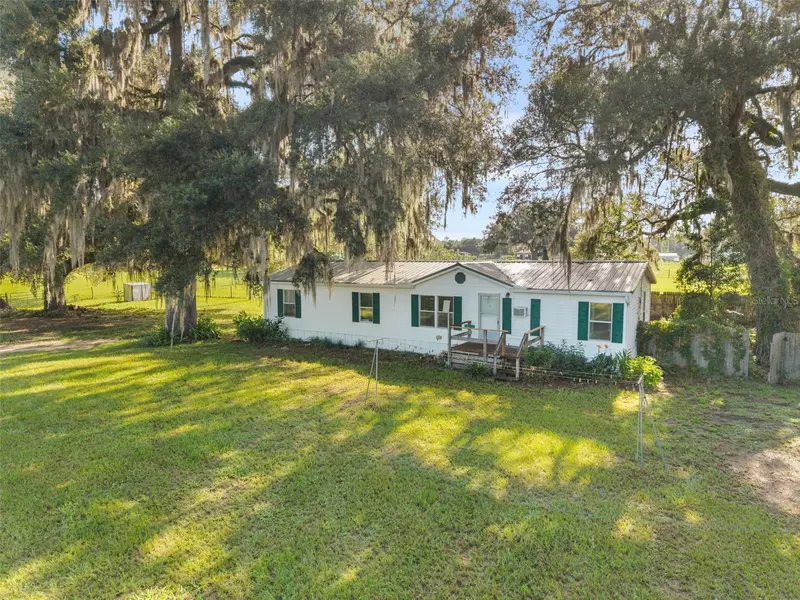
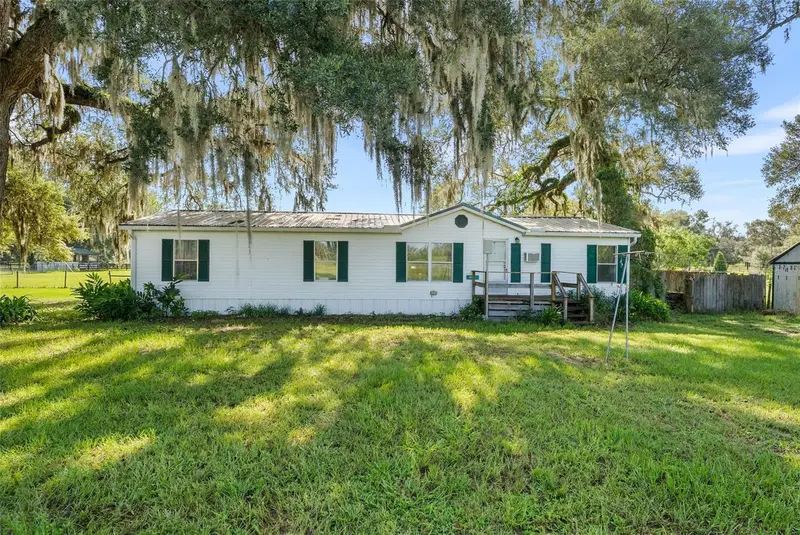
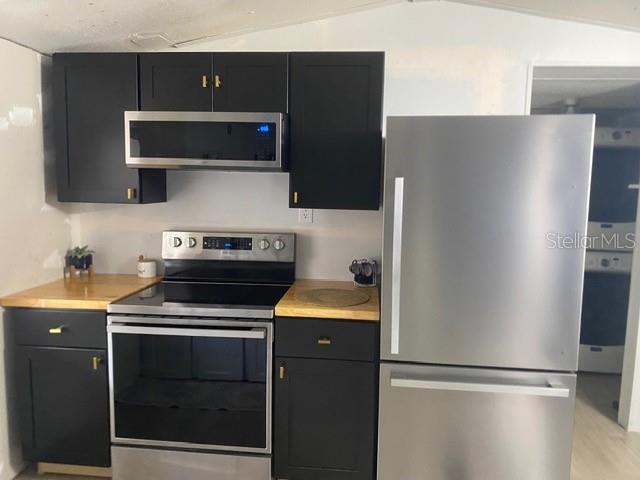
20.91 cross-fenced acres with a massive workshop, livestock facilities, and endless possibilities! Whether you're looking for a working farm, hobby farm, equestrian property, or simply room to spread out, this property is ready to bring your vision to life. The 3-bedroom, 2-bath triple-wide manufactured home offers comfortable living with updated luxury vinyl plank flooring, an open layout, and peaceful views of the surrounding pasture. Towering oak trees draped in Spanish moss provide shade and classic Old Florida charm throughout the property. The true centerpiece is the impressive detached workshop, featuring oversized garage doors, soaring ceilings, a professional-grade automotive lift, extensive workspace, and ample room for equipment, vehicles, RVs, or recreational toys. Outside, you'll find cross-fenced pastures, a livestock shelter, mature trees, and plenty of open ground for horses, cattle, gardening, or other agricultural pursuits. With approximately 20.91 acres of usable land, this property offers the perfect blend of privacy, functionality, and country living while still being a convenient drive to Trenton, Chiefland, and Gainesville. If you've been searching for a property where you can live, work, and enjoy the outdoors all in one place, this is an opportunity you won't want to miss. Bonus Opportunity! The adjoining 20-acre parcel is also available for purchase, offering the potential to expand your estate to approximately 40 acres. See MLS GC542592 for additional details.
Estimated monthly payment
Estimate only. Taxes use the listing's reported amount where available; insurance is a Florida-average estimate. Your actual payment will vary — run a full calculation or talk to a lender.
Price & listing history15 days on market
- Status: ActiveAug 9, 2026
- Listed$455,000Aug 8, 2026
Facts & features
- Property type
- Residential
- Sub type
- Manufactured Home
- Status
- Active
- Days on market
- 15
- Subdivision
- Na
- County
- Gilchrist
- Year built
- 1997
- Living area
- 1,680 sq ft
- Price/sq ft
- $271
- Lot size
- 910,840 sq ft
- Lot category
- 20 to less than 50
- Flood zone
- X (12041C0185E)
- Garage
- 3 spaces
- Annual taxes
- $1,139 (2025)
- Parcel #
- 06-09-16-0000-0002-0041
- Zoning
- RESI
- MLS #
- GC542589
Ask about this home
Have a question? Ask the broker directly.
Ryan Solberg answers personally — no call center, no spam. Your question goes straight to him.
Interior Details
- Bedrooms
- 3
- Full bathrooms
- 2
- Flooring
- Luxury Vinyl
- Appliances
- Dishwasher, Range, Refrigerator
- Interior features
- Ceiling Fans(s), Eat-in Kitchen, Open Floorplan, Split Bedroom, Thermostat, Walk-In Closet(s)
- Laundry
- Inside
- Stories / Levels
- One
- Direction faces
- West
- Fireplace
- Yes
Heating & Cooling
- Heating
- Central, Electric
- Cooling
- Central Air, Wall/Window Unit(s)
Parking
- Garage spaces
- 3
- Attached garage
- No
- Parking features
- Covered, RV Access/Parking, Workshop in Garage
HOA & Financial
- Total monthly fees
- None
- Total annual fees
- None
- CDD
- No
- Homestead exemption
- Yes
- Min lease term
- No Minimum
- Listing terms
- Cash, Conventional, FHA, VA Loan
- Ownership
- Fee Simple
- Available for lease
- Yes
- Lease restrictions
- No
Exterior & Construction
- Exterior features
- Garden, Lighting, Private Mailbox, Rain Gutters, RV Hookup, Sliding Doors, Storage
- Construction materials
- Vinyl Siding
- Roof
- Metal
- Foundation
- Pillar/Post/Pier
- Road surface
- Dirt
Utilities
- Sewer
- Septic Tank
- Water source
- Well
- Utilities
- Electricity Connected
Room Details
| Room | Level | Dimensions |
|---|---|---|
| Living Room | First | |
| Kitchen | First | |
| Primary Bedroom | First |
Listing Details
- Listing date
- 2026-08-08
- On market date
- 2026-08-08
- Original list price
- $455,000
- Occupant type
- Owner
- MLS area
- 32693 - Trenton
- Listing AOR
- Orlando Regional
- Status changed
- 2026-08-09
- Tax legal description
- COM AT NW/C OF 6-9-16 GO S 1315.67 FT TO POB CONT S 661.65 FT GO E 1317.12 FT GO N 661.65 FT GO W 1316.33 FT TO POB 20 AC 56/478 57/458 71/90 76/659 87/513 89/474 92/171 106/567 117/540 144/62 145/118 UTIL EASEMENT 155/129 DECLA OF DOMICILE 161/491 2 54/392 254/394 UTIL EASEMENT 257/279 257/370 257/372 257/ 374 284/152 295/587 296/208 296/210 296/408 2000/1206 2002/1946 UTIL EASEMENT 2007/ 637 RD MAINTENANCE AGMT 2012/ 684 201221002027 201621003013 201621003611 EASEMENT 201621002942
Flood risk
Minimal-risk area outside the mapped floodplain. Flood insurance is optional and typically low-cost.
Source: FEMA flood zone reported on the listing. Confirm current designation at FEMA Flood Map Service Center.
Location
Directions
From Trenton, head south on US-129. Turn left onto SE 30th Avenue. Continue to 360 SE 30th Avenue. Property will be on the right.
More homes like this
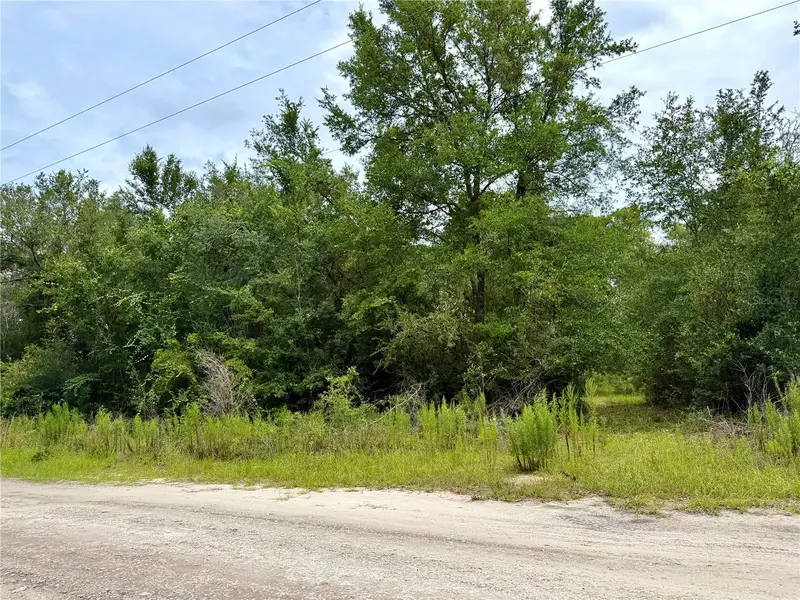
$25,000
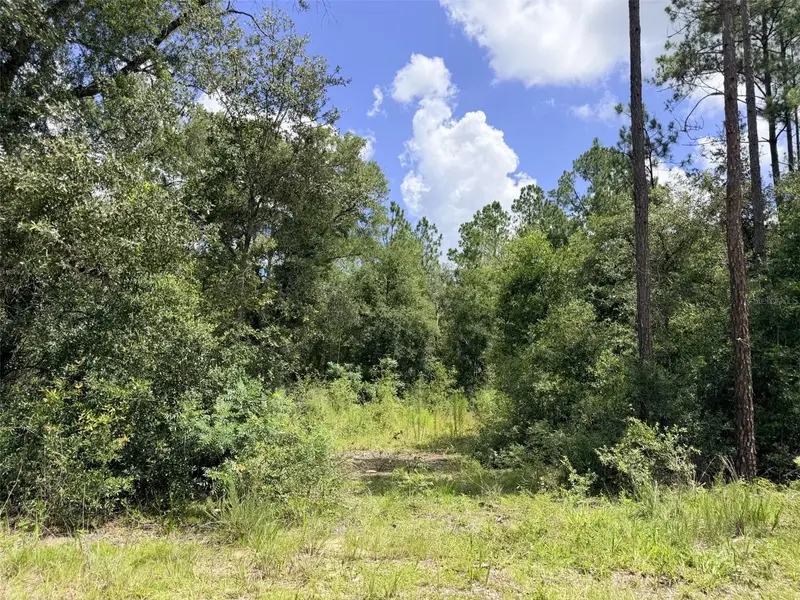
0 Ne 77 Pl
Bronson, FL 32621
1.25 acres
MLS ID #GC542231, JIM KING REALTY, INC..
Listing provided by Stellar MLS
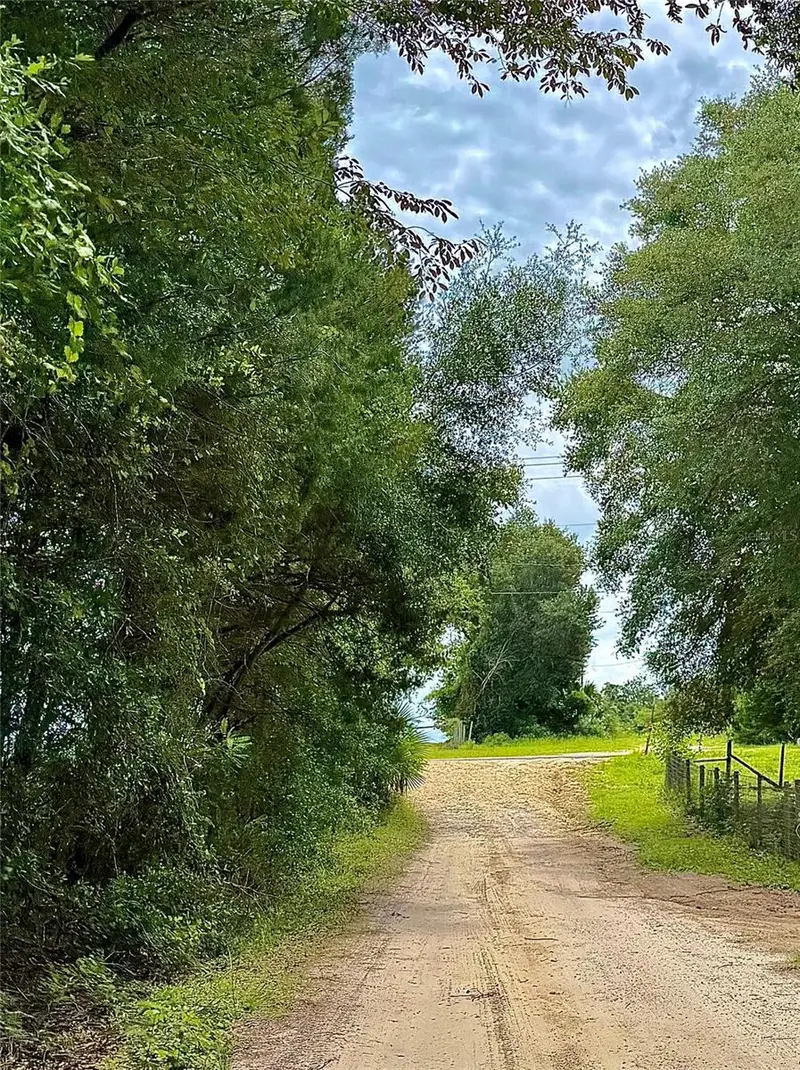
$50,000
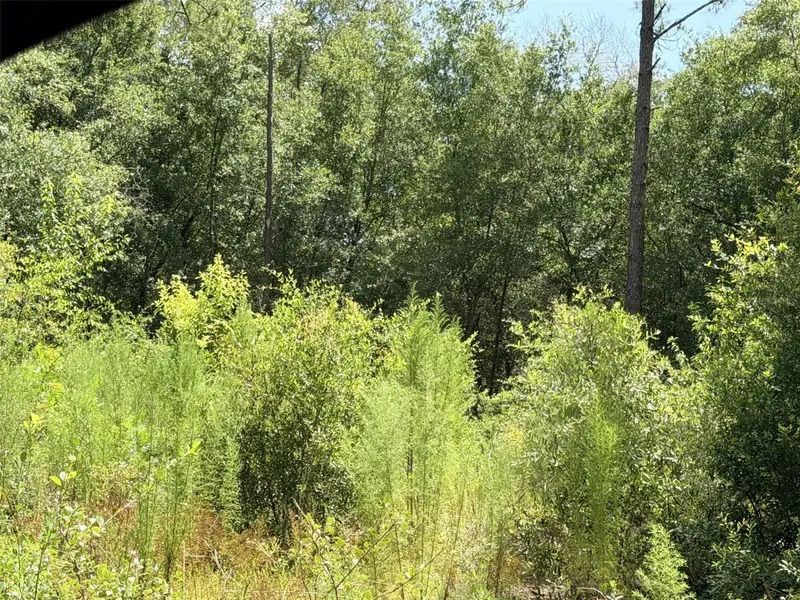
12790 Ne 78 Ter
Bronson, FL 32621
1.25 acres
MLS ID #GC541906, JABBAR & ASSOCIATES REALTY LLC.
Listing provided by Stellar MLS
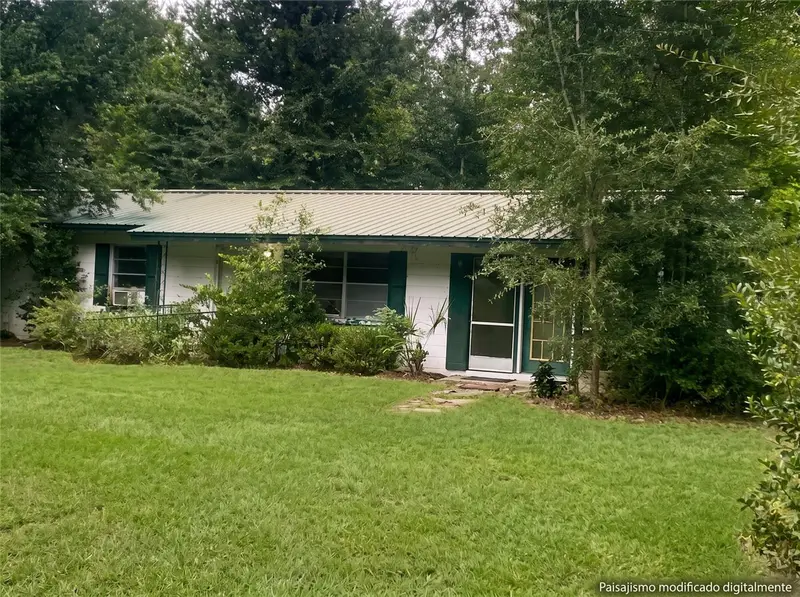
$89,000
101 Ne Schoolhouse Ln
Mayo, FL 32066
3 bd · 1 ba · 1,056 sqft
MLS ID #K4903894, DC GLOBAL PARTNERS.
Listing provided by Stellar MLS
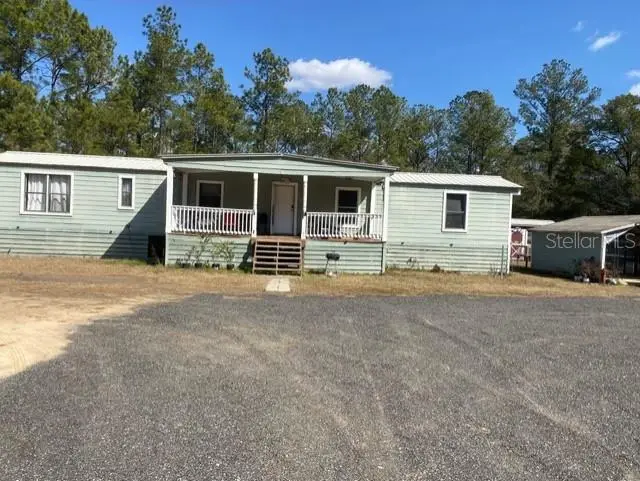
$100,000
2789 Meridith Ln
Ponce De Leon, FL 32455
2 bd · 2 ba · 924 sqft
MLS ID #O6383060, ATLANTIC REAL ESTATE BROKERS L.
Listing provided by Stellar MLS

Listings courtesy of Stellar MLS as distributed by MLS GRID
IDX information is provided exclusively for consumers’ personal, non-commercial use and may not be used for any purpose other than to identify prospective properties consumers may be interested in purchasing.
Based on information submitted to the MLS GRID as of August 23, 2026 at 4:06 PM ET. All data is obtained from various sources and may not have been verified by broker or MLS GRID. Supplied Open House Information is subject to change without notice. All information should be independently reviewed and verified for accuracy. Properties may or may not be listed by the office/agent presenting the information.
All or a portion of the multiple listing information is provided by Stellar MLS, from a copyrighted compilation of listings. The compilation of listings and each individual listing are © 2026 Stellar MLS. All rights reserved.
Ryan Solberg, Broker · MaxLife Realty LLC · FL License #BK3354351 · Equal Housing Opportunity · Full disclaimer · DMCA