
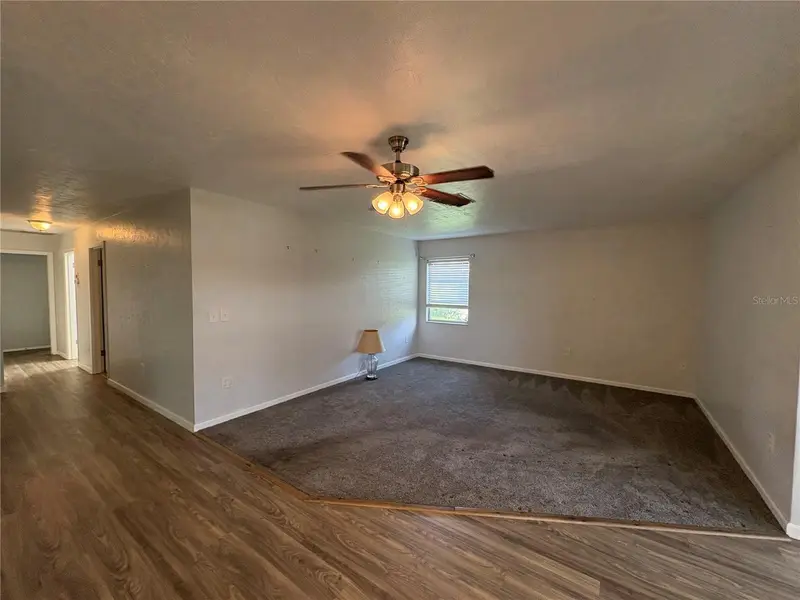


$199,950
3276 Brunswick LaneSarasota, FL 34239
Listing updated: October 20, 2026 at 1:13 PM ET
Listing courtesy of Ms Realty Mickey Schweitzer & Associates Llc · Mickey Schweitzer · MLS #A4702442 · Active · 941-914-2460Property type
Year built
Price / sq ft
HOA dues
Days on market
Garage space
Flood zone
About this home
Great DEAL NEW PRICE!! AS_IS South Gate Village Green! Here is the opportunity you have been waiting for in this attractive 55+ community. This 2BR/2BA Villa would make a perfect Winter Retreat or also could bel as a full time residence !! An A/C Florida room and office area provide an additional 350+ sq. ft.! This villa is located on a quiet cul-de-sac and overlooks the Community Pool and Green area! Very well Maintained Home. The updated kitchen which offers a closet pantry and lots of cabinets for storage as well as a Dinette. The inside laundry room is a plus and additional storage. Garage is Enclosed with Extra Storage too! Village Green is ideally situated and only minutes from all of your shopping needs, fine restaurants and nearby golf courses. The Par 3 Village Green Golf course is minutes away and great practice for your short game at a very reasonable price! Only a short drive to the downtown area and the #1 beach Siesta Key!! ((Also Available for Rent Yearly in MLS ))
Estimated monthly payment
Estimate only. Taxes use the listing's reported amount where available; insurance is a Florida-average estimate. Your actual payment will vary — run a full calculation or talk to a lender.
Price & listing history70 days on market
- Status: ActiveAug 11, 2026
- Listed$225,000Aug 11, 2026
- Price reduced$199,950
Property Documents
Documents the listing agent has made public for this property. Free to view and download.
Facts & features
- Property type
- Residential
- Sub type
- Villa
- Status
- Active
- Days on market
- 70
- Subdivision
- South Gate Village Green 07
- County
- Sarasota
- Year built
- 1969
- Living area
- 1,813 sq ft
- Price/sq ft
- $110
- Building area
- 2,213 sq ft (Public Records)
- Lot size
- 0 sq ft
- Lot category
- Non-Applicable
- Flood zone
- X (12115C0142F)
- Garage
- 1 spaces
- Annual taxes
- $2,777 (2025)
- Parcel #
- 0059071005
- Zoning
- RSF3
- MLS #
- A4702442
Ask about this home
Have a question? Ask the broker directly.
Ryan Solberg answers personally — no call center, no spam. Your question goes straight to him.
Interior Details
- Bedrooms
- 2
- Full bathrooms
- 2
- Flooring
- Carpet, Ceramic Tile, Luxury Vinyl
- Appliances
- Dishwasher, Disposal, Dryer, Electric Water Heater, Microwave, Range, Refrigerator, Washer
- Interior features
- Ceiling Fans(s), Living Room/Dining Room Combo, Open Floorplan, Solid Surface Counters, Solid Wood Cabinets, Walk-In Closet(s), Window Treatments
- Laundry
- Laundry Room
- Stories / Levels
- One
- Direction faces
- North
Heating & Cooling
- Heating
- Central, Electric
- Cooling
- Central Air
Parking
- Garage spaces
- 1
- Attached garage
- Yes
- Parking features
- Driveway
HOA & Financial
- Total monthly fees
- $655/mo
- Total annual fees
- $7,860
- HOA name
- Prokop PA // Justin Toler cell 941-321-0480
- CDD
- No
- Min lease term
- 1-2 Years
- Listing terms
- Cash, Conventional
- Ownership
- Fee Simple
- Available for lease
- Yes
- Lease restrictions
- Yes
- Additional lease restrictions
- Application to Association
- Approval process
- Application and interview process
Exterior & Construction
- Exterior features
- Lighting, Rain Gutters, Storage
- Construction materials
- Block, Stucco
- Roof
- Other, Tile
- Foundation
- Slab
- Road surface
- Asphalt, Paved
Utilities
- Sewer
- Public Sewer
- Water source
- Public
- Utilities
- Cable Connected, Electricity Connected, Private, Underground Utilities
Community
- Pets allowed
- Yes
- Senior community
- Yes
Schools
Letter grades: Florida DOE 2024–25 school grades (Orange, Seminole, Lake, Osceola, Brevard). Assigned schools from the listing agent — verify enrollment with the district.
Room Details
| Room | Level | Dimensions |
|---|---|---|
| Bedroom 2 | 12x13 | |
| Dining Room | 11x9 | |
| Family Room | 29x10 | |
| Kitchen | 15x10 | |
| Living Room | 14x14 | |
| Primary Bedroom | 14x12 | |
| Utility Room | 12x10 |
Listing Details
- Listing date
- 2026-08-11
- On market date
- 2026-08-11
- Original list price
- $225,000
- Occupant type
- Vacant
- MLS area
- 34239 - Sarasota/Pinecraft
- Listing AOR
- Sarasota - Manatee
- Status changed
- 2026-08-11
- Tax legal description
- UNIT 705 SOUTH GATE VILLAGE GREEN SEC 7
Flood risk
Minimal-risk area outside the mapped floodplain. Flood insurance is optional and typically low-cost.
Source: FEMA flood zone reported on the listing. Confirm current designation at FEMA Flood Map Service Center.
Location
Directions
Beneva Rd Nroth of Bee Ridge turn West on Village Green Drive right on to Brunswick Lane
More homes like this
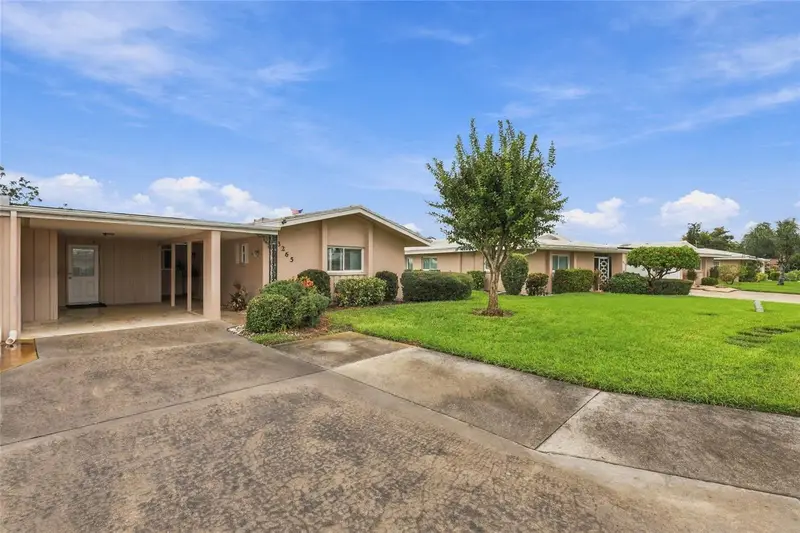
$175,000
3265 Brockton Ln #718
Sarasota, FL 34239
2 bd · 2 ba · 1,323 sqft
South Gate Village Green 07
MLS ID #O6448202, ALL FLORIDA PROPERTY GROUP,INC.
Listing provided by Stellar MLS
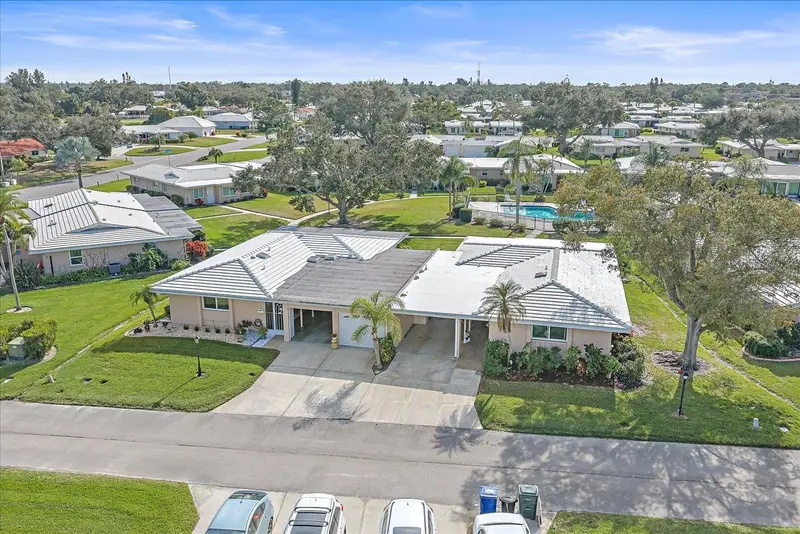
$239,900
3286 Brunswick Ln #704
Sarasota, FL 34239
2 bd · 2 ba · 1,563 sqft
South Gate Village Green 07
MLS ID #A4704355, FIVE STAR REAL ESTATE OF FLORIDA LLC.
Listing provided by Stellar MLS
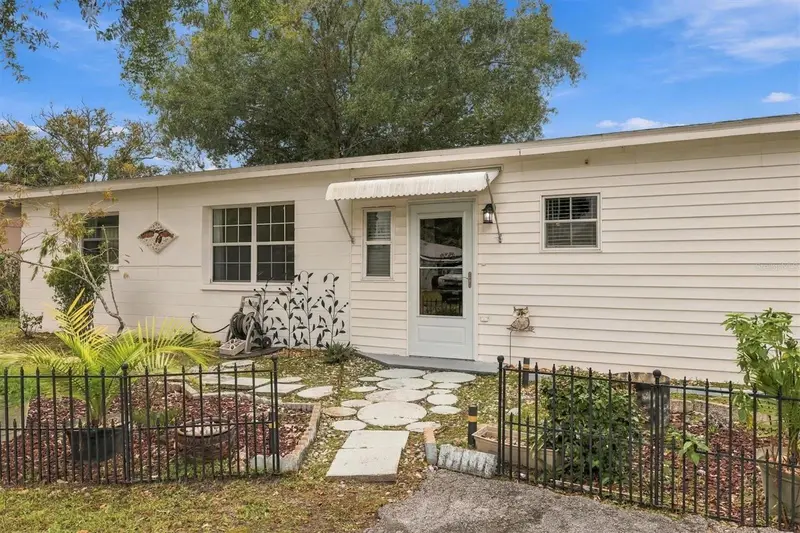
$259,000
4024 Longhorn Dr
Sarasota, FL 34233
3 bd · 1 ba · 1,056 sqft
Southridge
MLS ID #A4711519, RE/MAX ALLIANCE GROUP.
Listing provided by Stellar MLS
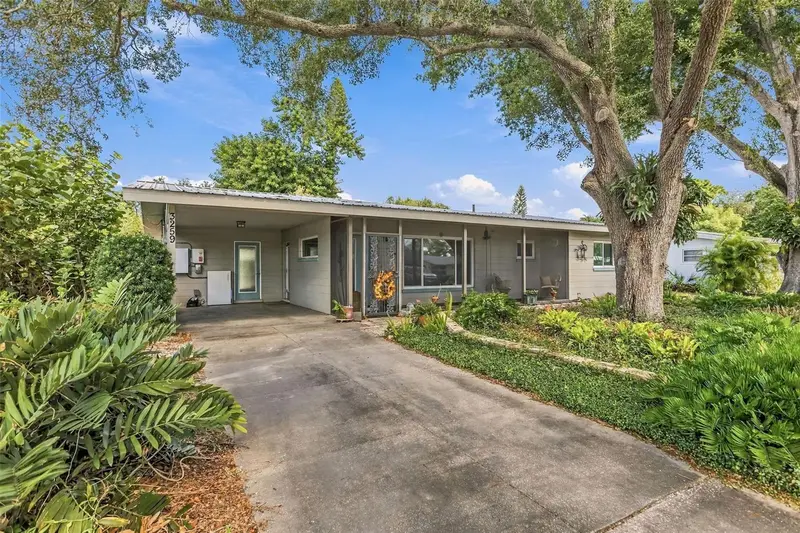
$319,000
3259 Rowena St
Sarasota, FL 34231
2 bd · 1 ba · 1,108 sqft
Shadow Lakes
MLS ID #A4710664, LPT REALTY, LLC.
Listing provided by Stellar MLS

Listings courtesy of Stellar MLS as distributed by MLS GRID
IDX information is provided exclusively for consumers’ personal, non-commercial use and may not be used for any purpose other than to identify prospective properties consumers may be interested in purchasing.
Based on information submitted to the MLS GRID as of October 20, 2026 at 1:13 PM ET. All data is obtained from various sources and may not have been verified by broker or MLS GRID. Supplied Open House Information is subject to change without notice. All information should be independently reviewed and verified for accuracy. Properties may or may not be listed by the office/agent presenting the information.
All or a portion of the multiple listing information is provided by Stellar MLS, from a copyrighted compilation of listings. The compilation of listings and each individual listing are © 2026 Stellar MLS. All rights reserved.
Ryan Solberg, Broker · MaxLife Realty LLC · FL License #BK3354351 · Equal Housing Opportunity · Full disclaimer · DMCA