

$300,000
2419 Amberly AvenueOrlando, FL 32833
Listing updated: October 23, 2026 at 4:34 PM ET
Listing courtesy of Keller Williams Advantage Realty · Patrizia Harrington · MLS #O6431967 · Active · 407-977-7600Property type
Year built
Lot size
Price / sq ft
HOA dues
Days on market
Garage spaces
Flood zone
About this home
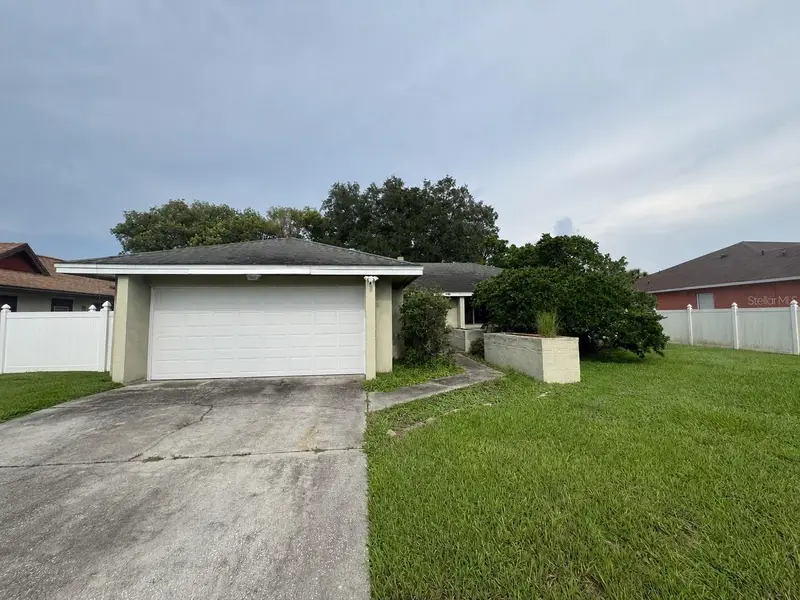
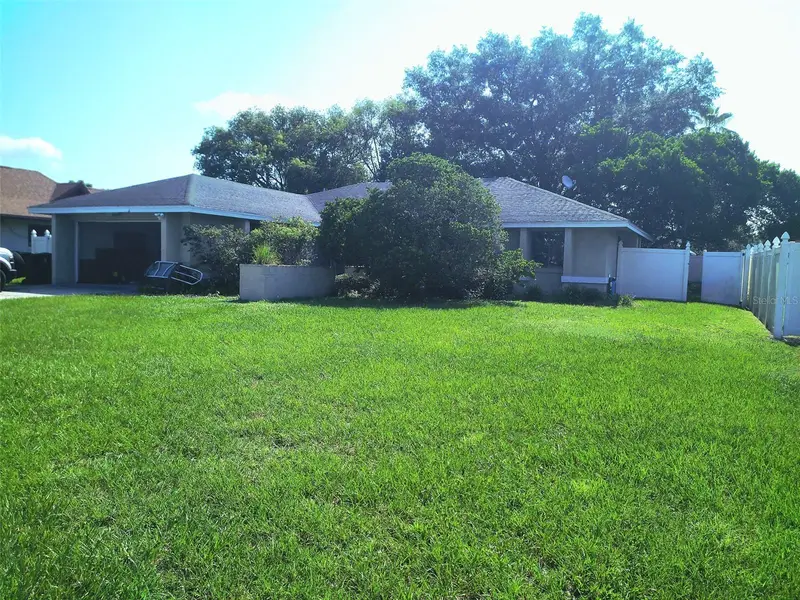
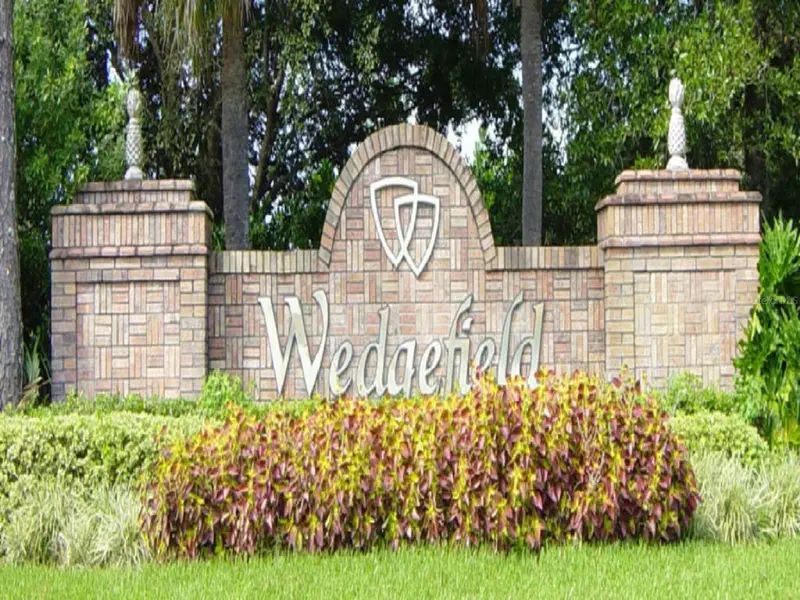
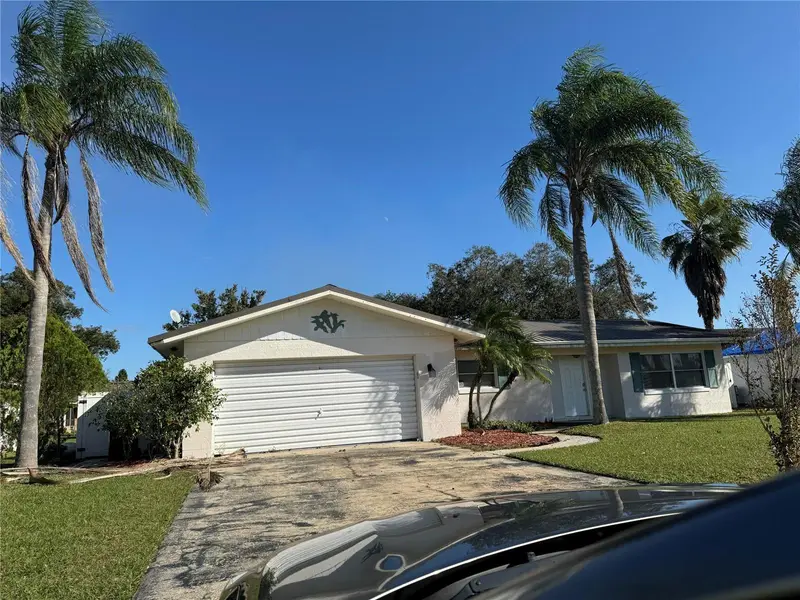
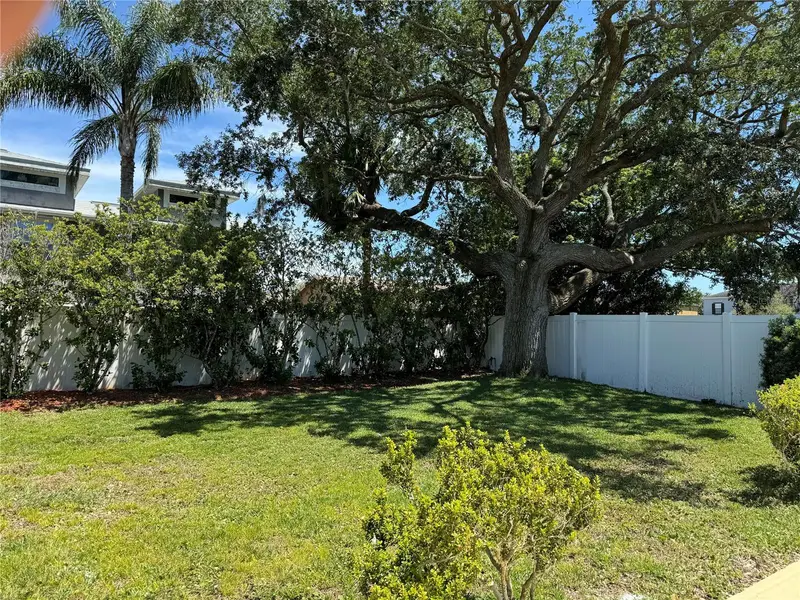
Short Sale. **Short Sale** Cute 3/2 1700+sqf 2-Car Garage Block Home in Wedgefield (E Orlando under 45min to Disney, 30min to Downtown Orlando, & 30min to the Space Coast, Beaches and Port Canaveral. House features a Split Plan, w/Large Enquite Primary w/Walk-In Shower & Custom Closet. Foyer, Formal Living/Family/Dining Areas w/a Stone Wood Burning Fireplace. Well appointed Eat-In Kitchen. Updated Bathrooms. Privacy Fenced Back Yard w/Fire Pit, 27X10 Patio Area w/Screend & Covered Porch. Walking Distance to Wedgefield Park (Playground, Basketball, Volleyball, Pickle Ball, Skate Park, & Ball Fields) & Golf Club! *All Terms Subject 3rdParty Approval. As-Is w/Right to Inspect No Repairs or Clear WDO (Due to Short Sale). MUST CLOSE AT PEACOCK TITLE Tallahassee FL - Contact LA for OFFER INSTRUCTIONS.
Estimated monthly payment
Estimate only. Taxes use the listing's reported amount where available; insurance is a Florida-average estimate. Your actual payment will vary — run a full calculation or talk to a lender.
Price & listing history75 days on market
- Status: ActiveAug 9, 2026
- Listed$400,000Aug 9, 2026
- Price reduced$300,000
Facts & features
- Property type
- Residential
- Sub type
- Single Family Residence
- Status
- Active
- Days on market
- 75
- Subdivision
- Rocket City
- County
- Orange
- Year built
- 1980
- Living area
- 1,702 sq ft
- Price/sq ft
- $176
- Building area
- 2,386 sq ft (Public Records)
- Lot size
- 9,997 sq ft
- Lot category
- 0 to less than 1/4
- Flood zone
- X
- Garage
- 2 spaces
- Annual taxes
- $6,051 (2025)
- Parcel #
- 01-23-32-7599-42-020
- Zoning
- R-1A
- MLS #
- O6431967
Ask about this home
Have a question? Ask the broker directly.
Ryan Solberg answers personally — no call center, no spam. Your question goes straight to him.
Interior Details
- Bedrooms
- 3
- Full bathrooms
- 2
- Flooring
- Carpet, Ceramic Tile
- Appliances
- Disposal, Electric Water Heater, Microwave, Range, Refrigerator, Water Filtration System, Water Purifier
- Interior features
- Ceiling Fans(s), Eat-in Kitchen, High Ceilings, Primary Bedroom Main Floor, Thermostat, Vaulted Ceiling(s), Walk-In Closet(s), Window Treatments
- Laundry
- Inside
- Stories / Levels
- One
- Direction faces
- West
- Fireplace
- Yes
Heating & Cooling
- Heating
- Central
- Cooling
- Central Air
Parking
- Garage spaces
- 2
- Attached garage
- Yes
HOA & Financial
- Total monthly fees
- None
- Total annual fees
- None
- HOA name
- Mike Nolan
- CDD
- No
- Min lease term
- 8-12 Months
- Listing terms
- Cash, Conventional, FHA, VA Loan
- Ownership
- Fee Simple
- Available for lease
- Yes
- Lease restrictions
- Yes
- Additional lease restrictions
- Na
Exterior & Construction
- Exterior features
- Private Mailbox, Sidewalk
- Construction materials
- Block, Frame
- Roof
- Shingle
- Foundation
- Slab
- Road surface
- Asphalt
Utilities
- Sewer
- Public Sewer
- Water source
- Public
- Utilities
- Electricity Connected, Public, Sewer Connected, Water Connected
Community
- Pets allowed
- No
Schools
Letter grades: Florida DOE 2024–25 school grades (Orange, Seminole, Lake, Osceola, Brevard). Assigned schools from the listing agent — verify enrollment with the district.
Room Details
| Room | Level | Dimensions |
|---|---|---|
| Dining Room | 15x9 | |
| Primary Bedroom | 15.6x14.2 | |
| Kitchen | 13.6x13.2 | |
| Bedroom 1 | 12x10.5 | |
| Bedroom 2 | 12x9 | |
| Family Room | 11x15 | |
| Living Room | 16x21.9 |
Listing Details
- Listing date
- 2026-08-08
- On market date
- 2026-08-09
- Original list price
- $400,000
- Occupant type
- Owner
- Special conditions
- Short Sale
- MLS area
- 32833 - Orlando/Wedgefield/Rocket City/Cape Orlando
- Listing AOR
- Orlando Regional
- Status changed
- 2026-08-09
- Tax legal description
- ROCKET CITY UNIT 2 Z/56 A/K/A CAPE ORLANDO ESTATES UNIT 2 1855/292 LOT 2 BLK 42
Flood risk
Minimal-risk area outside the mapped floodplain. Flood insurance is optional and typically low-cost.
Source: FEMA flood zone reported on the listing. Confirm current designation at FEMA Flood Map Service Center.
Location
Directions
From Maxim Parkway, head North on Amberly Ave. Home is on the right.
More homes like this
$109,900
Caesar Ave
Orlando, FL 32833
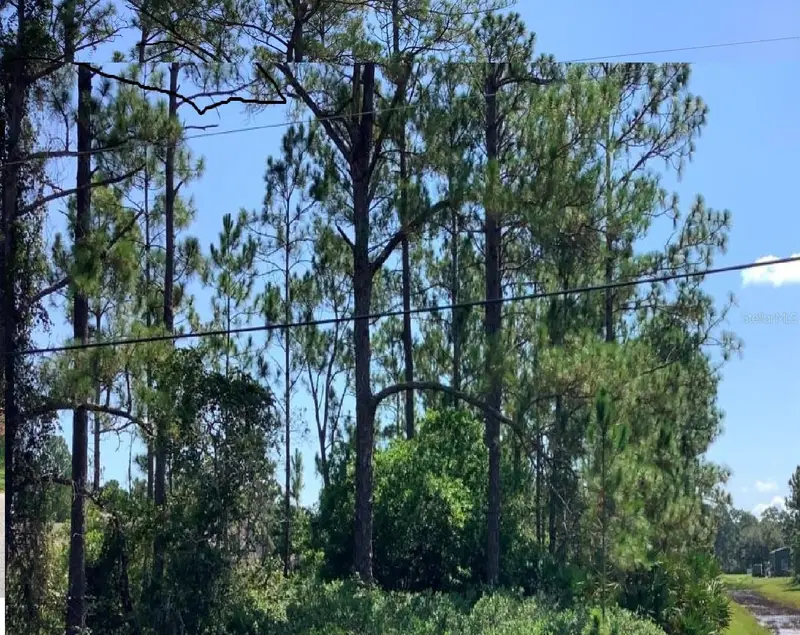
1.52 acres
Rocket City
MLS ID #O6095897, COLDWELL BANKER REALTY.
Listing provided by Stellar MLS
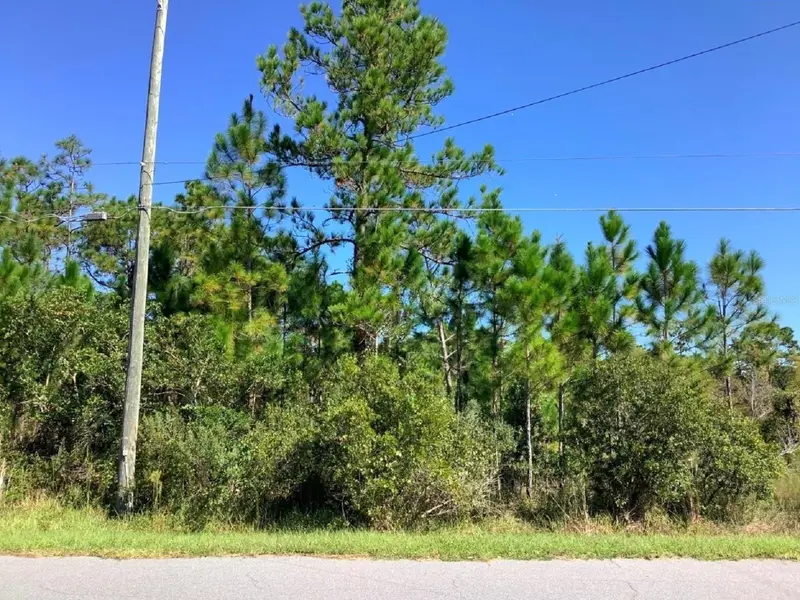
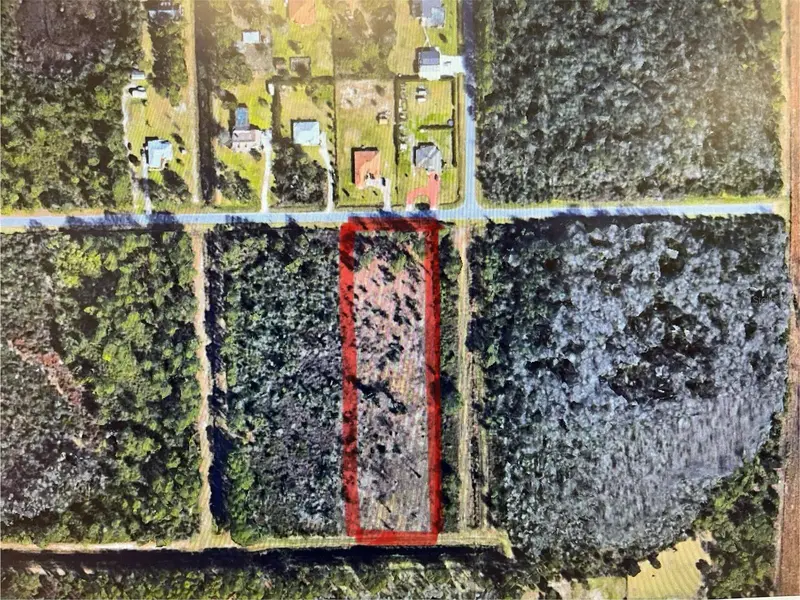
$169,900
00000 Sheldon St
Orlando, FL 32833
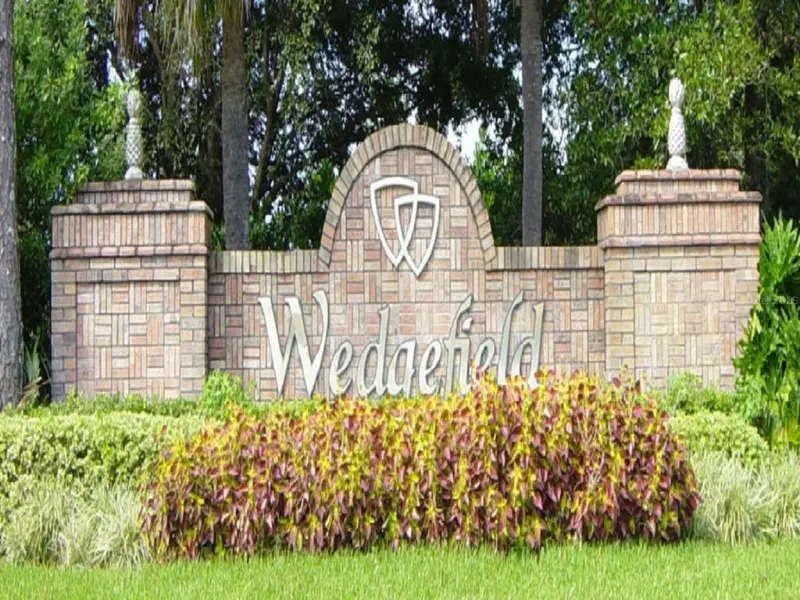
1.74 acres
Rocket City
MLS ID #O6307581, COLDWELL BANKER RESIDENTIAL RE.
Listing provided by Stellar MLS
$279,999
Ralston St
Orlando, FL 32833
4.31 acres
Rocket City
MLS ID #G5077293, LIST NOW REALTY, LLC.
Listing provided by Stellar MLS
$345,000
2421 Archer Blvd
Orlando, FL 32833
3 bd · 2 ba · 1,502 sqft
Rocket City
MLS ID #O6374415, BEYCOME OF FLORIDA LLC.
Listing provided by Stellar MLS

Listings courtesy of Stellar MLS as distributed by MLS GRID
IDX information is provided exclusively for consumers’ personal, non-commercial use and may not be used for any purpose other than to identify prospective properties consumers may be interested in purchasing.
Based on information submitted to the MLS GRID as of October 23, 2026 at 4:34 PM ET. All data is obtained from various sources and may not have been verified by broker or MLS GRID. Supplied Open House Information is subject to change without notice. All information should be independently reviewed and verified for accuracy. Properties may or may not be listed by the office/agent presenting the information.
All or a portion of the multiple listing information is provided by Stellar MLS, from a copyrighted compilation of listings. The compilation of listings and each individual listing are © 2026 Stellar MLS. All rights reserved.
Ryan Solberg, Broker · MaxLife Realty LLC · FL License #BK3354351 · Equal Housing Opportunity · Full disclaimer · DMCA