
$958,000
292 Villoresi Boulevard
North Venice, FL 34275
Listing updated: September 20, 2026 at 3:05 PM ET
Listing courtesy of Coldwell Banker Realty · Mary O'Keefe · MLS #N6145302 · Active · 941-493-1000Property type
Year built
Lot size
Price / sq ft
HOA dues
Days on market
Garage spaces
Flood zone
About this home
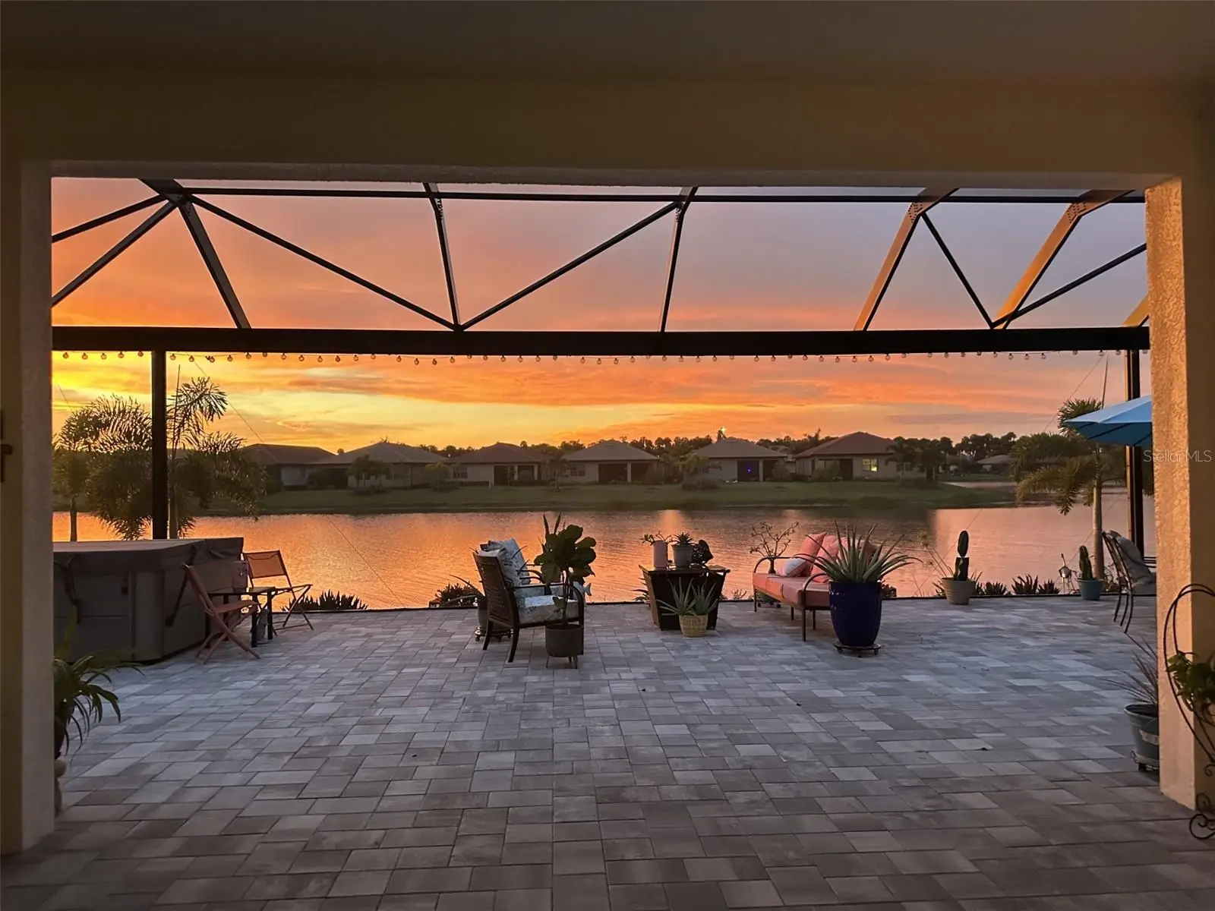
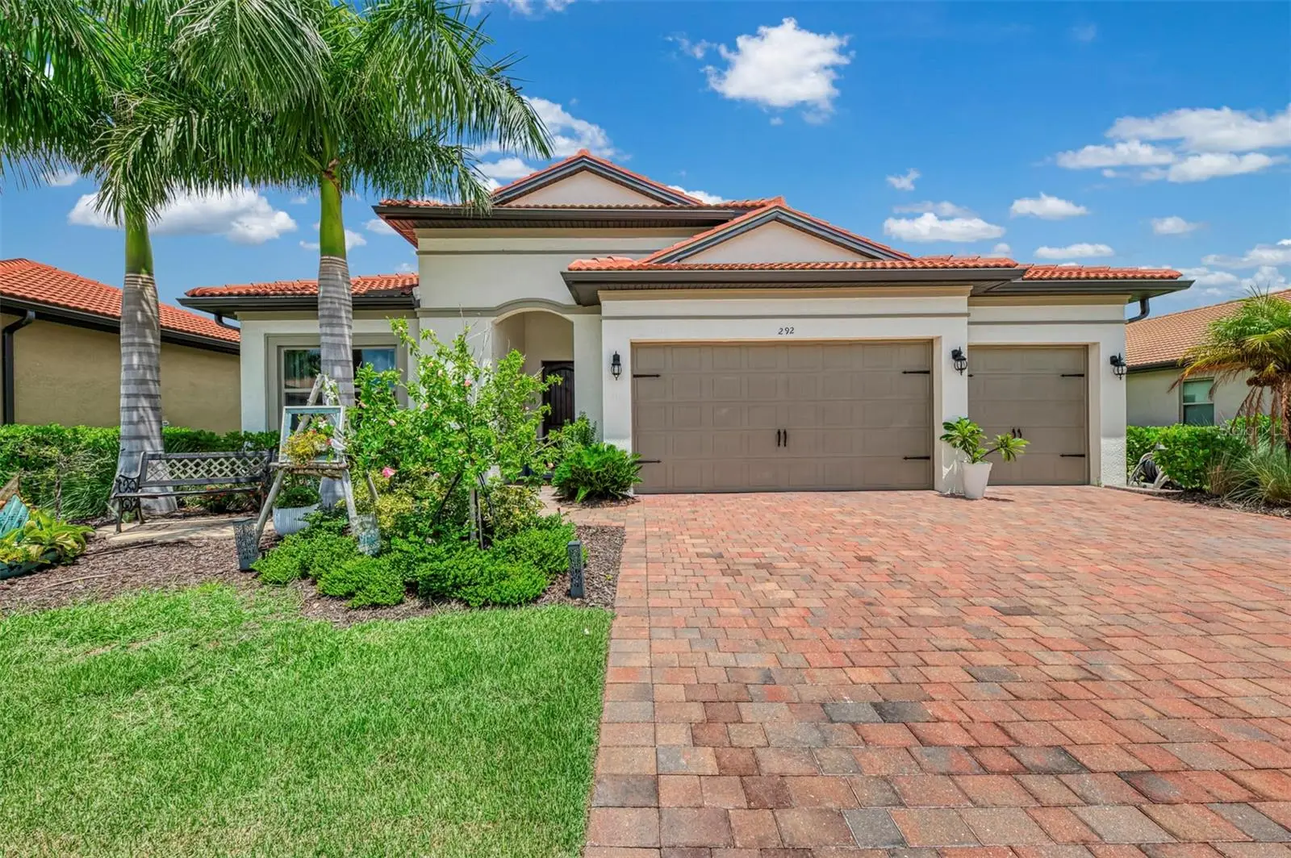
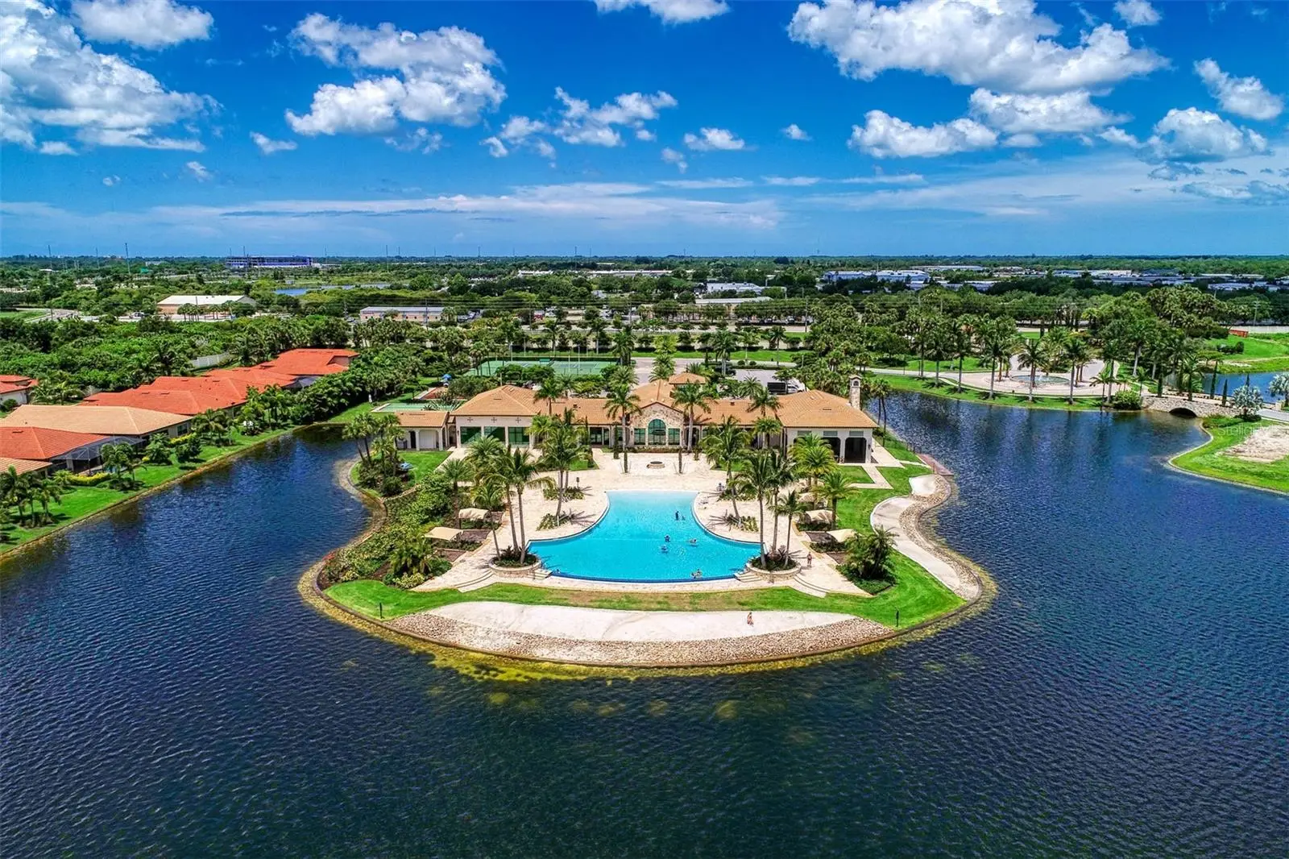
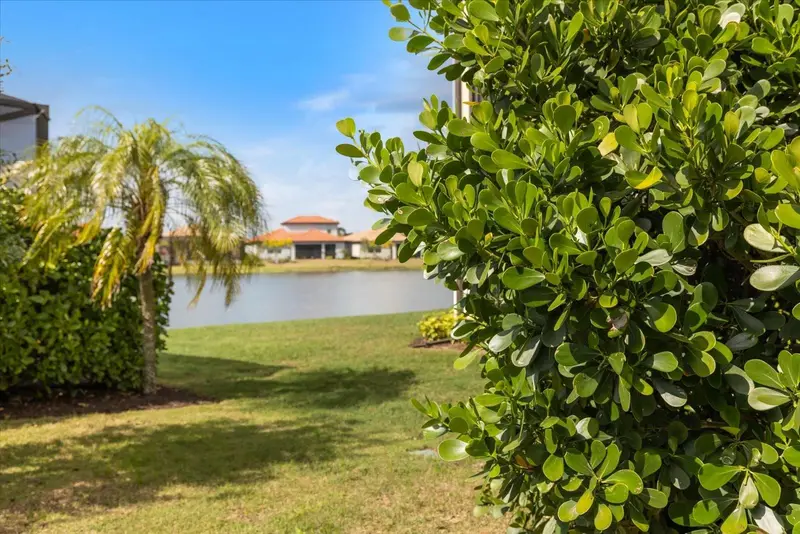
Don’t miss the opportunity to see this beautiful waterfront home in the sought-after Toscana Isles community. This popular Wheaton model offers an open and inviting floor plan featuring a spacious living area, kitchen, and dining area, three bedrooms, a versatile flex room, three full bathrooms, and two half baths. A Smart Home with integrated technology for enhanced convenience, comfort, and security. Over $100K in upgrades and enhancements have transformed this home into a beautifully appointed residence. The kitchen is designed for both everyday living and entertaining, featuring a large quartz counter perfect for casual dining, along with a separate dining area enhanced by an aquarium window that brings the beautiful outdoor views inside. The range also includes a convenient air-fryer feature and meat probe. The living area opens to the spacious lanai through three impact-resistant sliding glass doors, creating a seamless indoor-outdoor living experience. Impact windows throughout the home provides an added peace of mind. Step outside to your own private resort-style retreat, complete with an outdoor kitchen and expansive panoramic, screen enclosed lanai. The size of the lanai is great for entertainment. Relax in the hot tub while enjoying peaceful views of the pond, with a fountain, and gorgeous Florida sunsets. Enjoy your thoughtfully prepared lanai for future outdoor living enhancements, featuring a dedicated 240V/50-amp electrical receptacle ready to support the addition of a future pool! Perfect for entertaining guests or simply unwinding as you enjoy the feeling of being on vacation every day. A three-car garage provides plenty of room for vehicles, golf cart, hobbies, including four large storage racks and a 240V/50-amp outlet. This exceptional waterfront home combines comfortable living, fabulous outdoor spaces in one of Toscana Isles most desirable settings. Toscana Isles amenities include a clubhouse, fitness center, resort infinity pool, pickleball/tennis courts, bocce ball, dog park, and connected lakes for fishing and kayaking. Nokomis Beach, Venice Beach and downtown Venice with restaurants and shopping are 6 miles away. Conveniently located minutes to Sarasota Memorial Hospital-Venice. Travel to Sarasota, Punta Gorda, Fort Myers or Tampa airports all conveniently situated within one hour of this home. For those that enjoy the outdoors go for a walk or bike ride on The Legacy Trail. Make an appointment today to view this Florida lifestyle comfortable home.
Estimated monthly payment
Estimate only. Taxes use the listing's reported amount where available; insurance is a Florida-average estimate. Your actual payment will vary — run a full calculation or talk to a lender.
Price & listing history37 days on market
- Status: ActiveAug 22, 2026
- Listed$968,400Aug 14, 2026
- Price reduced$958,000
Facts & features
- Property type
- Residential
- Sub type
- Single Family Residence
- Status
- Active
- Days on market
- 37
- Subdivision
- Toscana Isles Ph 5 Un 2
- County
- Sarasota
- Year built
- 2023
- Living area
- 2,611 sq ft
- Price/sq ft
- $367
- Building area
- 3,709 sq ft (Appraiser)
- Lot size
- 8,665 sq ft
- Lot category
- 0 to less than 1/4
- Flood zone
- X (12115C0244G)
- Garage
- 3 spaces
- Annual taxes
- $10,876 (2025)
- Parcel #
- 0366156410
- Zoning
- PUD
- MLS #
- N6145302
Ask about this home
Have a question? Ask the broker directly.
Ryan Solberg answers personally — no call center, no spam. Your question goes straight to him.
Interior Details
- Bedrooms
- 3
- Full bathrooms
- 3
- Half bathrooms
- 2
- Flooring
- Tile
- Appliances
- Built-In Oven, Convection Oven, Cooktop, Dishwasher, Disposal, Dryer, Electric Water Heater, Microwave, Range, Refrigerator, Washer
- Interior features
- Coffered Ceiling(s), Crown Molding, Eat-in Kitchen, Kitchen/Family Room Combo, L Dining, Open Floorplan, Pest Guard System, Solid Wood Cabinets, Stone Counters, Thermostat, Walk-In Closet(s)
- Laundry
- Electric Dryer Hookup, Inside, Laundry Room, Washer Hookup
- Stories / Levels
- One
- Direction faces
- Southeast
Heating & Cooling
- Heating
- Central, Electric
- Cooling
- Central Air
Parking
- Garage spaces
- 3
- Attached garage
- Yes
- Parking features
- Driveway
HOA & Financial
- HOA fee
- $878 / Quarterly
- Monthly HOA
- $293/mo
- Total monthly fees
- $293/mo
- Total annual fees
- $3,514
- HOA name
- AIM Management Matt Duncan
- CDD
- Yes
- Homestead exemption
- Yes
- Min lease term
- 2 Months
- Ownership
- Fee Simple
- Available for lease
- Yes
- Lease restrictions
- Yes
- Additional lease restrictions
- Leasing required approval. Contact Property Manager
- Approval process
- Leasing required approval. Contact Property Manager
Exterior & Construction
- Exterior features
- Lighting, Outdoor Kitchen, Rain Gutters, Sidewalk, Sprinkler Metered
- Construction materials
- Block, Stucco
- Roof
- Tile
- Foundation
- Slab
- Waterfront
- Yes
- Water access
- Yes
- Water view
- Yes
- Road surface
- Asphalt
Utilities
- Sewer
- Public Sewer
- Water source
- Public
- Utilities
- Electricity Connected, Sewer Connected, Sprinkler Recycled, Underground Utilities, Water Connected
Community
- Pets allowed
- Cats OK, Dogs OK
Schools
Letter grades: Florida DOE 2024–25 school grades (Orange, Seminole, Lake, Osceola, Brevard). Assigned schools from the listing agent — verify enrollment with the district.
Room Details
| Room | Level | Dimensions |
|---|---|---|
| Great Room | First | 20x19 |
| Kitchen | First | 20x13 |
| Dining Room | First | 12x14 |
| Primary Bedroom | First | 19x16 |
| Bedroom 2 | First | 12x11 |
| Bedroom 3 | First | 12x11 |
| Den | First | 12x11 |
| Balcony/Porch/Lanai | First | 50x40 |
Listing Details
- Listing date
- 2026-08-14
- On market date
- 2026-08-14
- Original list price
- $968,400
- Occupant type
- Owner
- MLS area
- 34275 - Nokomis/North Venice
- Listing AOR
- Venice
- Status changed
- 2026-08-22
- Tax legal description
- LOT 641, TOSCANA ISLES UNIT 2 PHASE 5, PB 54 PG 140-157
Flood risk
Minimal-risk area outside the mapped floodplain. Flood insurance is optional and typically low-cost.
Source: FEMA flood zone reported on the listing. Confirm current designation at FEMA Flood Map Service Center.
Location
Directions
Travel from 41 east on Laurel Road. Travel 3 miles and turn left onto Knights Trail. Continue 1/4 mile and turn right into TOSCANA ISLES. Stop at the guard and then drive into the subdivision and take the 2nd right of the fountain into Toscavilla. Continue on Toscavilla until the round about and take the 3rd turn to Maraviya Blvd, go over the bridge and at the corner turn right drive by Carriage Homes and at the stopsign turn right onto Villoresi and 292 Villoresi is on the left side. If you are traveling from I-75 exit Laurel Rd and travel east onto Knights Trail above.
More homes like this
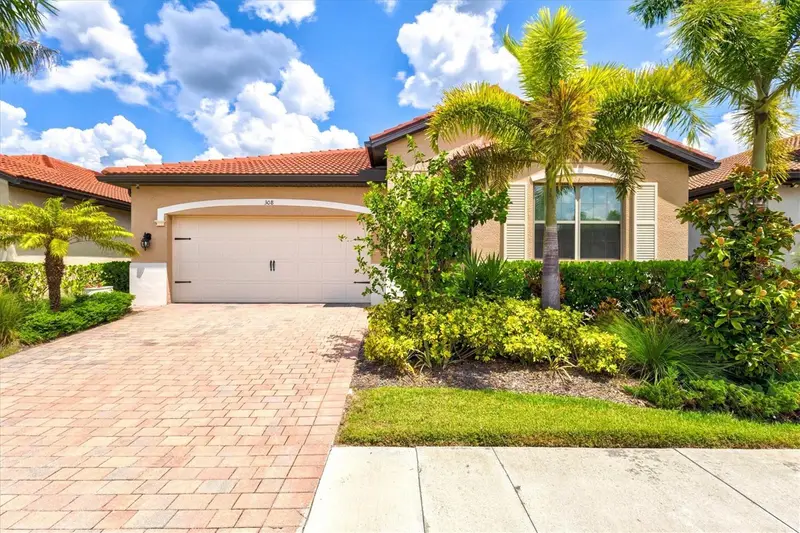
$399,000
308 Soliera St
Nokomis, FL 34275
3 bd · 2 ba · 1,816 sqft
Toscana Isles Ph 5 Un 2
MLS ID #A4703065, COLDWELL BANKER REALTY.
Listing provided by Stellar MLS
$489,000
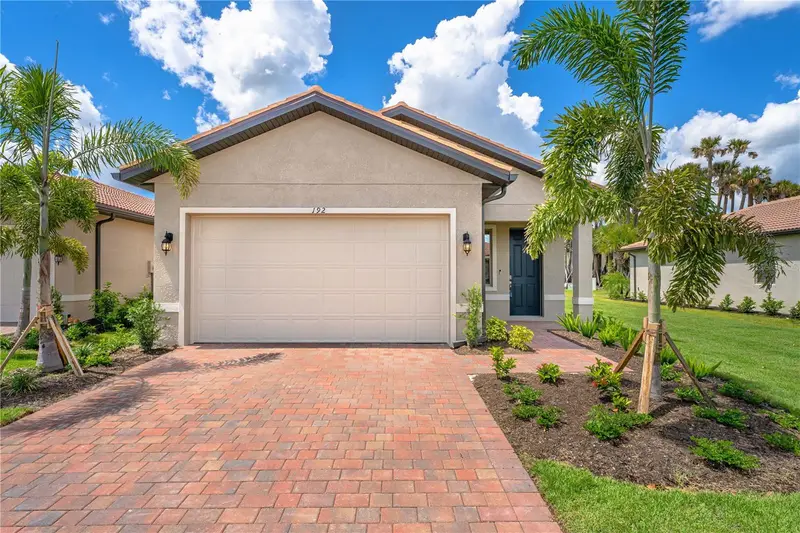
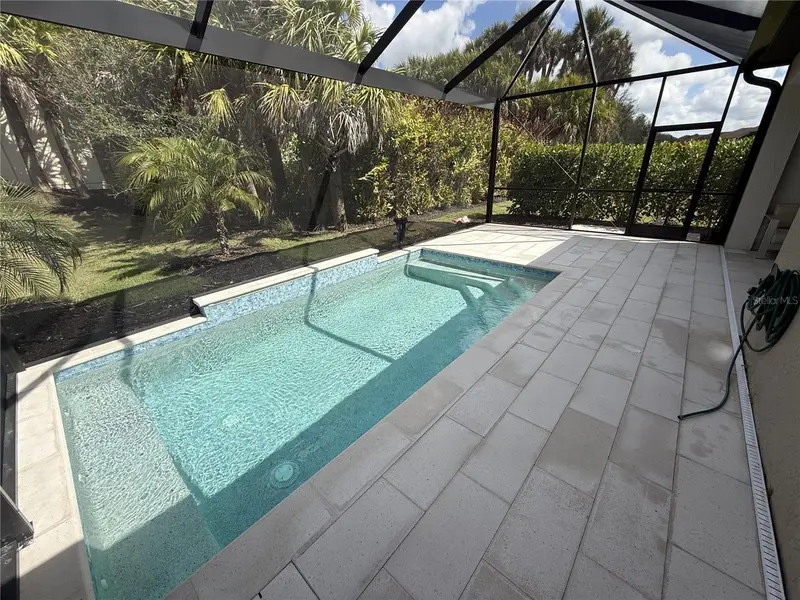
192 Soliera St
Nokomis, FL 34275
3 bd · 2 ba · 1,427 sqft
Toscana Isles Ph 5 Un 2
MLS ID #A4685747, BEACHY PROPERTIES.
Listing provided by Stellar MLS
$495,000
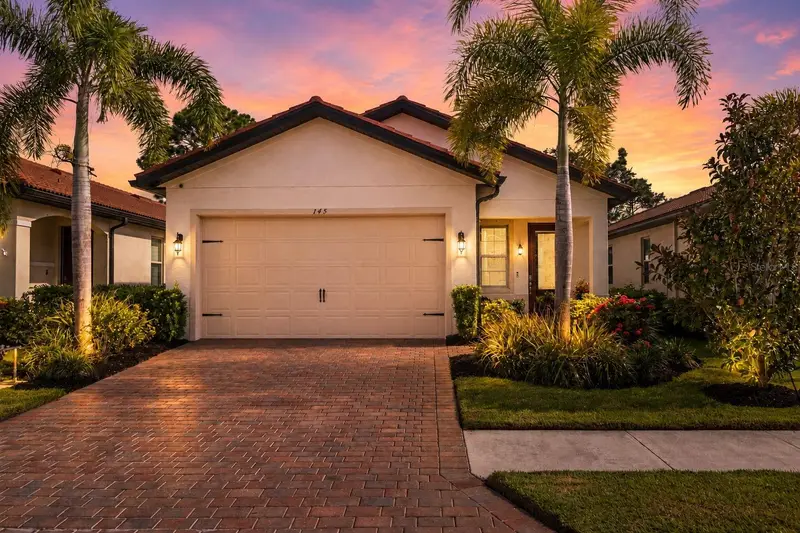
145 Soliera St
North Venice, FL 34275
3 bd · 2 ba · 1,427 sqft
Toscana Isles Ph 5 Un 2
MLS ID #N6145361, RE/MAX PALM.
Listing provided by Stellar MLS
$539,900
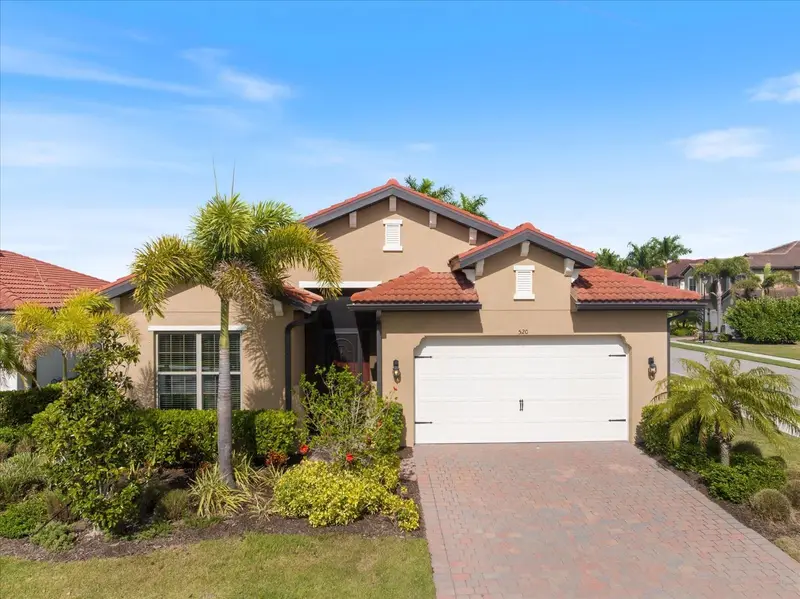
520 Maraviya Blvd
Nokomis, FL 34275
3 bd · 3 ba · 2,214 sqft
Toscana Isles Ph 5 Un 2
MLS ID #A4688049, COLDWELL BANKER REALTY.
Listing provided by Stellar MLS

Listings courtesy of Stellar MLS as distributed by MLS GRID
IDX information is provided exclusively for consumers’ personal, non-commercial use and may not be used for any purpose other than to identify prospective properties consumers may be interested in purchasing.
Based on information submitted to the MLS GRID as of September 20, 2026 at 3:05 PM ET. All data is obtained from various sources and may not have been verified by broker or MLS GRID. Supplied Open House Information is subject to change without notice. All information should be independently reviewed and verified for accuracy. Properties may or may not be listed by the office/agent presenting the information.
All or a portion of the multiple listing information is provided by Stellar MLS, from a copyrighted compilation of listings. The compilation of listings and each individual listing are © 2026 Stellar MLS. All rights reserved.
Ryan Solberg, Broker · MaxLife Realty LLC · FL License #BK3354351 · Equal Housing Opportunity · Full disclaimer · DMCA