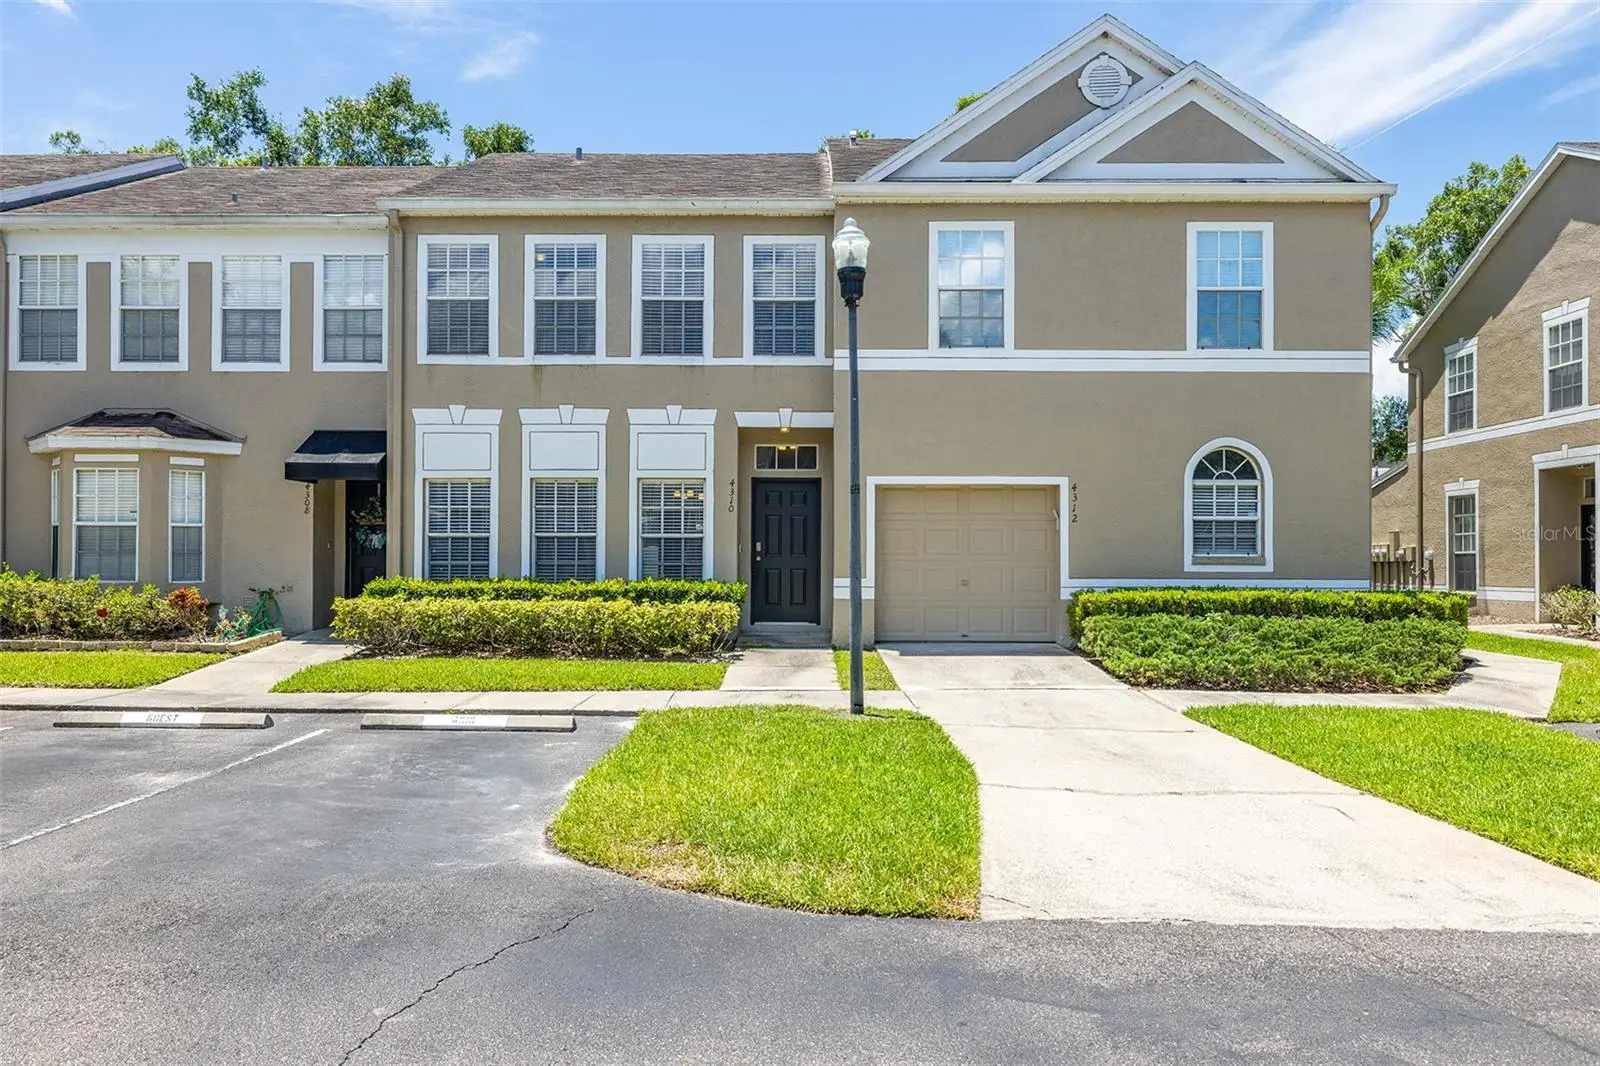

$290,000
4310 Fincastle Court
Tampa, FL 33624
Listing updated: August 22, 2026 at 1:05 PM ET
Listing courtesy of Keller Williams Tampa Properties · Justin Eskew · MLS #TB8537086 · Active · 813-264-7754Property type
Year built
Lot size
Price / sq ft
HOA dues
Days on market
Flood zone
About this home
Location, location, location! Welcome to Trafalgar Square Townhomes! This perfectly situated 3 bedroom, 2.5 bathroom townhome is ready for it's next resident. Updated laminate flooring, stainless steel appliances, remodeled bathrooms, and IN UNIT laundry make this a simple decision! The downstairs layout has a functional living room, powder bathroom, and oversized kitchen that gets plenty of natural light through the sliding glass door and private patio to enjoy your morning coffee! The upstairs has 3 bedrooms and 2 full bathrooms. This gated community has exceptional HOA fee's of only $260/month and includes pool access, playground and the privacy of a gated community. One reserved parking space (guest spaces available first come first serve). Priced to sell! Call or text today to schedule a viewing!
Estimated monthly payment
Estimate only. Taxes use the listing's reported amount where available; insurance is a Florida-average estimate. Your actual payment will vary — run a full calculation or talk to a lender.
Price & listing history14 days on market
- Status: ActiveAug 8, 2026
- Listed$299,000Aug 8, 2026
- Price reduced$290,000
Facts & features
- Property type
- Residential
- Sub type
- Townhouse
- Status
- Active
- Days on market
- 14
- Subdivision
- Trafalgar Square
- County
- Hillsborough
- Year built
- 1998
- Living area
- 1,232 sq ft
- Price/sq ft
- $235
- Building area
- 1,280 sq ft (Public Records)
- Lot size
- 1,254 sq ft
- Lot category
- 0 to less than 1/4
- Flood zone
- X
- Annual taxes
- $2,188 (2025)
- Parcel #
- U-16-28-18-12U-00000L-00005.0
- Zoning
- PD
- MLS #
- TB8537086
Ask about this home
Have a question? Ask the broker directly.
Ryan Solberg answers personally — no call center, no spam. Your question goes straight to him.
Interior Details
- Bedrooms
- 3
- Full bathrooms
- 2
- Half bathrooms
- 1
- Flooring
- Ceramic Tile, Laminate
- Appliances
- Dishwasher, Disposal, Electric Water Heater, Microwave, Range, Refrigerator
- Interior features
- Ceiling Fans(s), PrimaryBedroom Upstairs, Solid Wood Cabinets, Thermostat
- Laundry
- Electric Dryer Hookup, In Kitchen, Inside, Laundry Closet, Washer Hookup
- Stories / Levels
- Two
- Direction faces
- North
Heating & Cooling
- Heating
- Central
- Cooling
- Central Air
Parking
- Garage spaces
- 0
- Attached garage
- No
- Parking features
- Assigned, Guest
HOA & Financial
- HOA fee
- $260 / Monthly
- Monthly HOA
- $260/mo
- Total monthly fees
- $260/mo
- Total annual fees
- $3,120
- HOA name
- AVID Property Management
- CDD
- No
- Min lease term
- 1-2 Years
- Listing terms
- Cash, Conventional, FHA
- Ownership
- Fee Simple
- Available for lease
- Yes
- Lease restrictions
- Yes
- Additional lease restrictions
- Buyer/buyer's representative to verify all pertinent information directly with the HOA or appropriate governing body.
- Approval process
- Buyer/buyer's representative to verify all pertinent information directly with the HOA or appropriate governing body.
Exterior & Construction
- Exterior features
- Lighting, Sidewalk, Sliding Doors
- Construction materials
- Block, Stucco, Frame
- Roof
- Shingle
- Foundation
- Slab
- Road surface
- Asphalt, Paved
Utilities
- Sewer
- Public Sewer
- Water source
- Public
- Utilities
- Electricity Connected, Sewer Connected, Water Connected
Community
- Pets allowed
- Yes
Room Details
| Room | Level | Dimensions |
|---|---|---|
| Kitchen | First | 12x10 |
| Living Room | First | 15x14 |
| Primary Bedroom | Second | 13x12 |
Listing Details
- Listing date
- 2026-08-08
- On market date
- 2026-08-08
- Original list price
- $299,000
- Occupant type
- Vacant
- MLS area
- 33624 - Tampa / Northdale
- Listing AOR
- Suncoast Tampa
- Status changed
- 2026-08-08
- Tax legal description
- TRAFALGAR SQUARE LOT 5 BLOCK L
Flood risk
Minimal-risk area outside the mapped floodplain. Flood insurance is optional and typically low-cost.
Source: FEMA flood zone reported on the listing. Confirm current designation at FEMA Flood Map Service Center.
Location
Directions
From Dale Mabry Hwy, head west on Gunn Hwy, turn right (heading north) to Mullis City Way, turn right (this is the gate entry) onto Galahad Ln, continue straight as the street name will change to Fincastle Ct. Use the designated parking space for the unit OR guest spaces available.
More homes like this
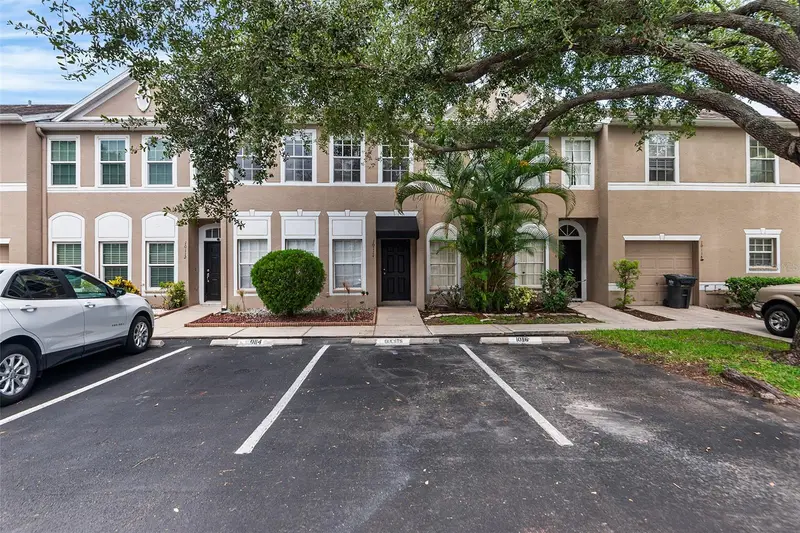
$264,900
10114 Farmingdale Pl
Tampa, FL 33624
3 bd · 3 ba · 1,232 sqft
Trafalgar Square
MLS ID #O6440822, BIRCH HAVEN REAL ESTATE, LLC.
Listing provided by Stellar MLS
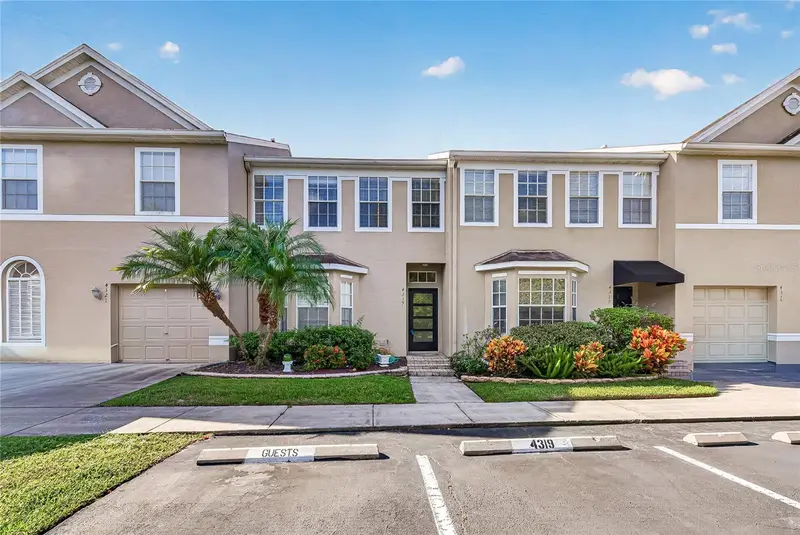
$274,999
4319 Deermont Cir
Tampa, FL 33624
3 bd · 2 ba · 1,192 sqft
Trafalgar Square
MLS ID #TB8544620, MIHARA & ASSOCIATES INC..
Listing provided by Stellar MLS
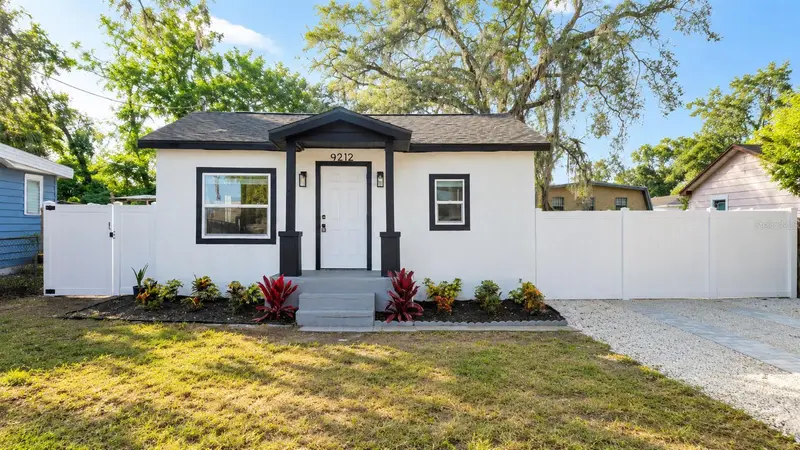
$344,800
9212 N Brooks St
Tampa, FL 33612
3 bd · 2 ba · 1,104 sqft
Fairview Terrace
MLS ID #TB8524496, LPT REALTY, LLC.
Listing provided by Stellar MLS
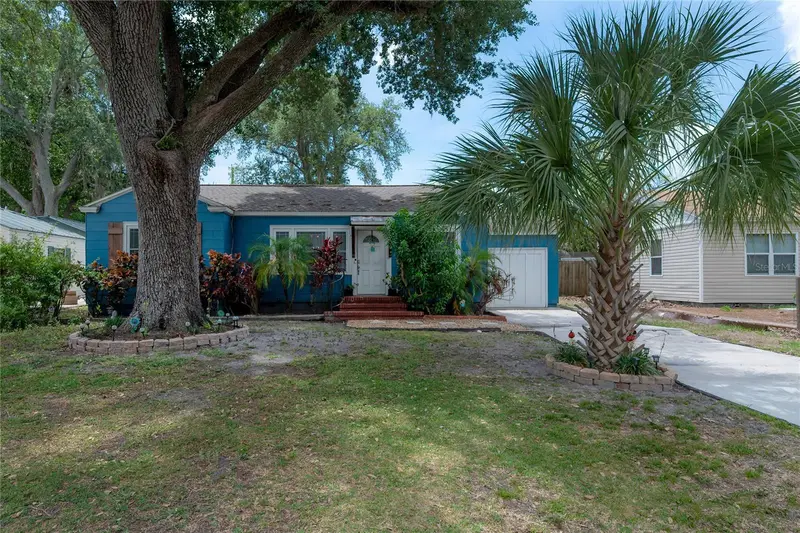
$389,900
912 Cornelius Ave
Tampa, FL 33603
3 bd · 2 ba · 1,290 sqft
Wellswood Sec A
MLS ID #TB8506044, BRAINARD REALTY.
Listing provided by Stellar MLS

Listings courtesy of Stellar MLS as distributed by MLS GRID
IDX information is provided exclusively for consumers’ personal, non-commercial use and may not be used for any purpose other than to identify prospective properties consumers may be interested in purchasing.
Based on information submitted to the MLS GRID as of August 22, 2026 at 1:05 PM ET. All data is obtained from various sources and may not have been verified by broker or MLS GRID. Supplied Open House Information is subject to change without notice. All information should be independently reviewed and verified for accuracy. Properties may or may not be listed by the office/agent presenting the information.
All or a portion of the multiple listing information is provided by Stellar MLS, from a copyrighted compilation of listings. The compilation of listings and each individual listing are © 2026 Stellar MLS. All rights reserved.
Ryan Solberg, Broker · MaxLife Realty LLC · FL License #BK3354351 · Equal Housing Opportunity · Full disclaimer · DMCA