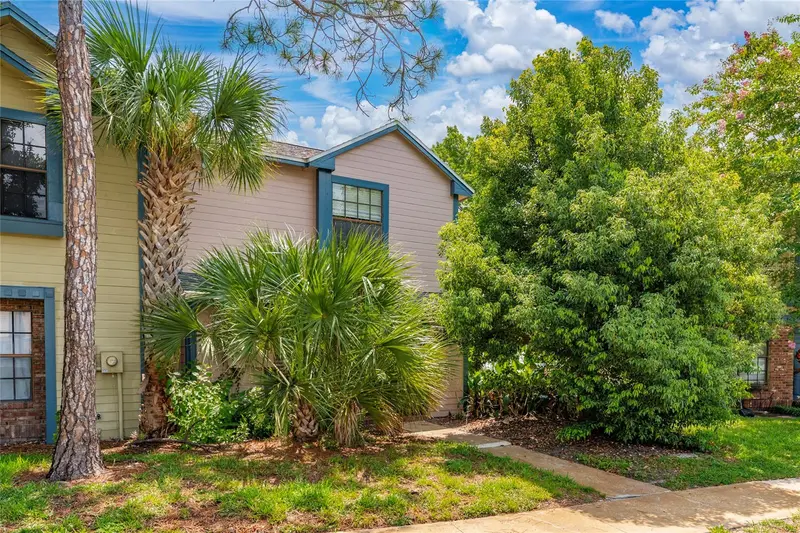



$270,000
2996 Lowell CourtCasselberry, FL 32707
Listing updated: August 13, 2026 at 10:30 AM ET
Listing courtesy of Charles Rutenberg Realty Orlando · Chauncey Behrens, PA · MLS #S5155279 · Active · 407-622-2122Property type
Year built
Lot size
Price / sq ft
HOA dues
Days on market
Flood zone
About this home
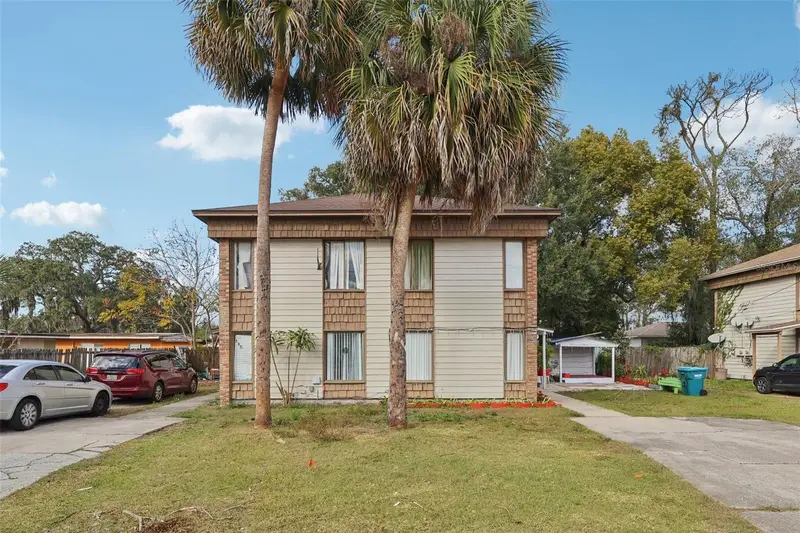
Investor Special! Fantastic opportunity to transform this spacious 2 bedroom, 2.5 bath townhome in the heart of Casselberry. This property offers great bones, a large, screened patio enclosure private outdoor space, and an excellent location near shopping, dining, parks, and major roadways. The home is in need of renovation and updates, including kitchen, flooring, ceilings, and cosmetic improvements, making it ideal for investors, flippers, or buyers looking to customize a property to their own taste. Bring your vision and unlock the potential of this value add opportunity. Cash or renovation financing recommended. Sold As-Is.
Estimated monthly payment
Estimate only. Taxes use the listing's reported amount where available; insurance is a Florida-average estimate. Your actual payment will vary — run a full calculation or talk to a lender.
Price & listing history5 days on market
- Status: ActiveAug 8, 2026
- Listed$270,000Aug 8, 2026
Property Documents
Documents the listing agent has made public for this property. Free to view and download.
Facts & features
- Property type
- Residential
- Sub type
- Townhouse
- Status
- Active
- Days on market
- 5
- Subdivision
- Summerhill Ph 1
- County
- Seminole
- Year built
- 1985
- Living area
- 1,238 sq ft
- Price/sq ft
- $218
- Building area
- 1,358 sq ft (Public Records)
- Lot size
- 1,770 sq ft
- Lot category
- 0 to less than 1/4
- Flood zone
- X (12117C0170F)
- Annual taxes
- $3,006 (2025)
- Parcel #
- 22-21-30-507-0000-0420
- Zoning
- R-3A
- MLS #
- S5155279
Ask about this home
Have a question? Ask the broker directly.
Ryan Solberg answers personally — no call center, no spam. Your question goes straight to him.
Interior Details
- Bedrooms
- 2
- Full bathrooms
- 2
- Half bathrooms
- 1
- Flooring
- Carpet, Ceramic Tile, Laminate
- Appliances
- Dishwasher, Microwave, Range, Refrigerator
- Interior features
- Ceiling Fans(s)
- Laundry
- In Kitchen, Laundry Closet
- Stories / Levels
- Two
- Direction faces
- Southeast
Heating & Cooling
- Heating
- Central, Electric
- Cooling
- Central Air
Parking
- Parking features
- Open
HOA & Financial
- HOA fee
- $142 / Monthly
- Monthly HOA
- $142/mo
- Total monthly fees
- $142/mo
- Total annual fees
- $1,701
- HOA name
- Vista Community/Diane McCreight
- CDD
- No
- Min lease term
- 7 Months
- Listing terms
- Cash, Conventional, FHA, Other, VA Loan
- Ownership
- Fee Simple
- Available for lease
- Yes
- Lease restrictions
- Yes
- Additional lease restrictions
- See community and county restrictions. All information is intended to be accurate; Buyer/Buyer's agent to verify all legalities including HOA fees, Capital contributions, Assessments, ApprovalProcess, Bylaws, Pet/Lease Restrictions and Regulations.
Exterior & Construction
- Exterior features
- Sidewalk, Sliding Doors
- Construction materials
- Frame, Wood Siding
- Roof
- Shingle
- Foundation
- Other
- Road surface
- Paved
Utilities
- Sewer
- Public Sewer
- Water source
- Public
- Utilities
- Cable Available, Electricity Connected, Water Connected
Community
- Pets allowed
- Yes
Schools
Letter grades: Florida DOE 2024–25 school grades (Orange, Seminole, Lake, Osceola, Brevard). Assigned schools from the listing agent — verify enrollment with the district.
Room Details
| Room | Level | Dimensions |
|---|---|---|
| Foyer | First | |
| Living Room | First | 16x15 |
| Bathroom 1 | First | |
| Dining Room | First | 11x10 |
| Kitchen | First | 11x8 |
| Florida Room | First | |
| Primary Bedroom | Second | 13x11 |
| Primary Bathroom | Second | |
| Bedroom 2 | Second | 12x10 |
| Bathroom 2 | Second | |
| Balcony/Porch/Lanai | First |
Listing Details
- Listing date
- 2026-08-08
- On market date
- 2026-08-08
- Original list price
- $270,000
- Occupant type
- Vacant
- MLS area
- 32707 - Casselberry
- Listing AOR
- Orlando Regional
- Status changed
- 2026-08-08
- Tax legal description
- LOT 42 SUMMERHILL PH 1 PB 31 PGS 50 TO 52
Flood risk
Minimal-risk area outside the mapped floodplain. Flood insurance is optional and typically low-cost.
Source: FEMA flood zone reported on the listing. Confirm current designation at FEMA Flood Map Service Center.
Location
Directions
From SR 436: Take Red Bug Lake Road east to Boylston Place, turn left. 2nd right is Lowell Ct.
More homes like this
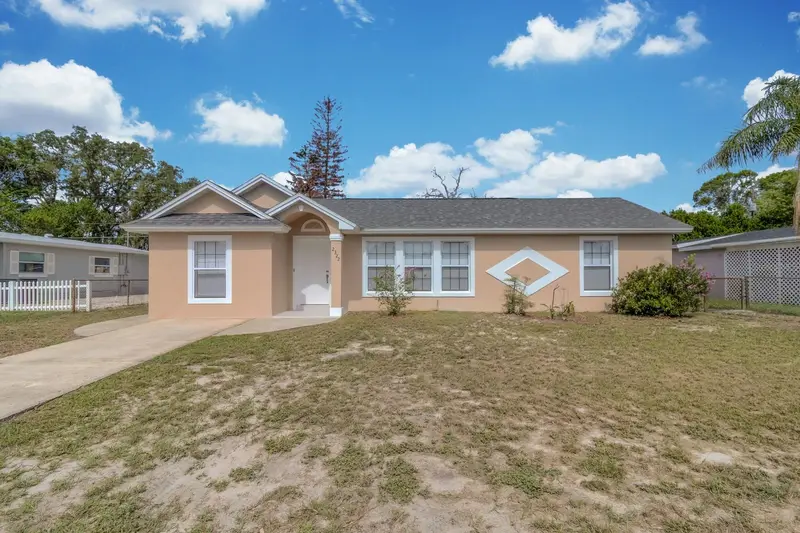
$349,000
2322 Vincent Rd
Orlando, FL 32817
2 bd · 2 ba · 1,445 sqft
Royal Estates
MLS ID #O6425543, LA ROSA REALTY PREMIER LLC.
Listing provided by Stellar MLS
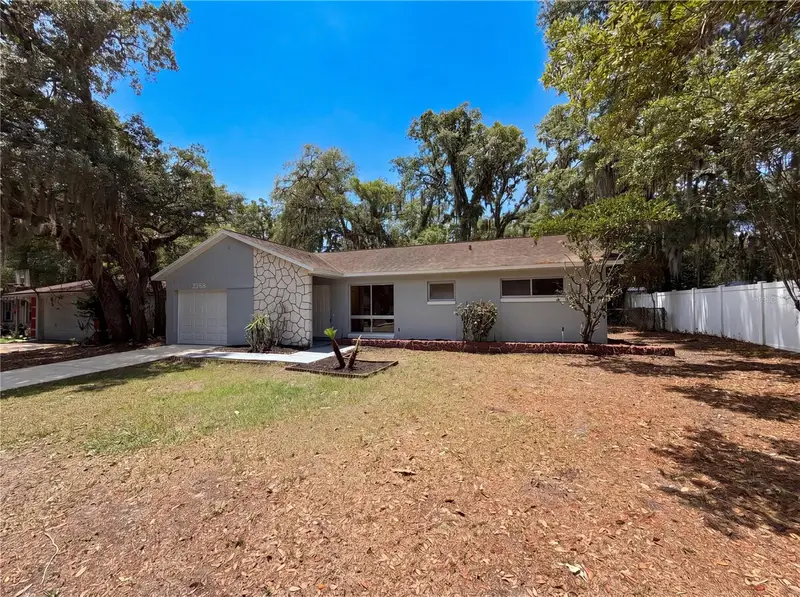
$319,000
2768 Galatian Pl
Orlando, FL 32817
3 bd · 2 ba · 964 sqft
Arbor Ridge Sub
MLS ID #O6405520, OPENDOOR BROKERAGE LLC.
Listing provided by Stellar MLS
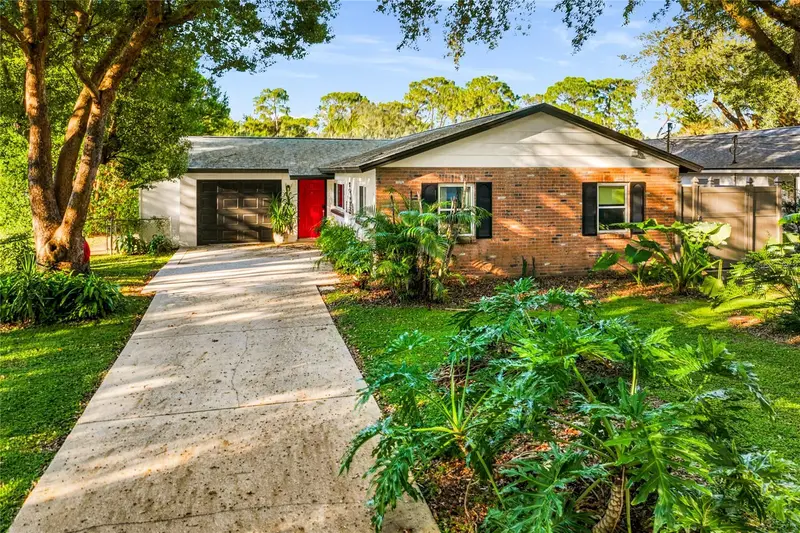
$349,000
329 Tangerine St
Altamonte Springs, FL 32701
3 bd · 2 ba · 1,280 sqft
West Altamonte Heights Sec 1
MLS ID #O6446978, RE/MAX 200 REALTY.
Listing provided by Stellar MLS
$399,000
737 E Church Ave #737 And 739
Longwood, FL 32750
4 bd · 4 ba · 2,542 sqft
Wildmere Resurvey Of Blk 4
MLS ID #O6447922, KELLER WILLIAMS REALTY AT THE PARKS.
Listing provided by Stellar MLS

Listings courtesy of Stellar MLS as distributed by MLS GRID
IDX information is provided exclusively for consumers’ personal, non-commercial use and may not be used for any purpose other than to identify prospective properties consumers may be interested in purchasing.
Based on information submitted to the MLS GRID as of August 13, 2026 at 10:30 AM ET. All data is obtained from various sources and may not have been verified by broker or MLS GRID. Supplied Open House Information is subject to change without notice. All information should be independently reviewed and verified for accuracy. Properties may or may not be listed by the office/agent presenting the information.
All or a portion of the multiple listing information is provided by Stellar MLS, from a copyrighted compilation of listings. The compilation of listings and each individual listing are © 2026 Stellar MLS. All rights reserved.
Ryan Solberg, Broker · MaxLife Realty LLC · FL License #BK3354351 · Equal Housing Opportunity · Full disclaimer · DMCA