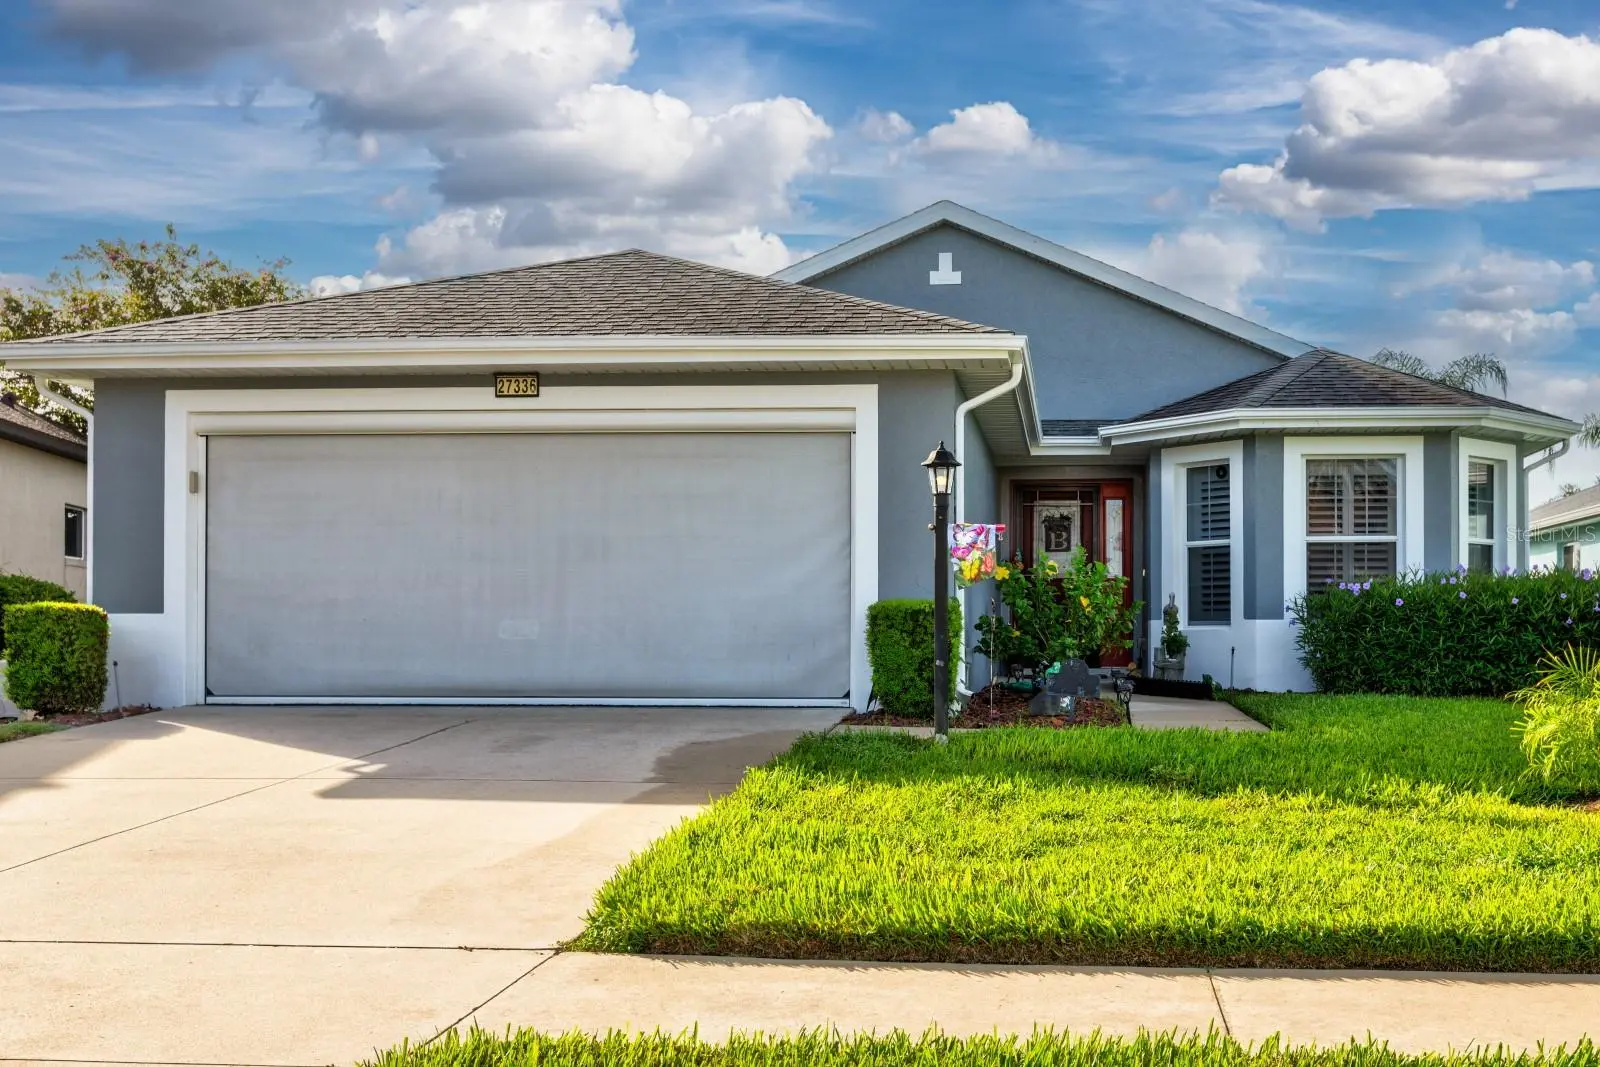



$285,000
27336 Pine Straw RoadLeesburg, FL 34748
Listing updated: September 17, 2026 at 9:31 AM ET
Listing courtesy of Double Mm Development, Llc · Mo McLay · MLS #G5116219 · Active · 352-552-0017Property type
Year built
Lot size
Price / sq ft
HOA dues
Days on market
Garage spaces
Flood zone
About this home
THIS POPULAR EXPANDED CARLISLE MODEL HOME HAS 1765 SQUARE FEET WITH 3 BEDROOMS 2 BATHROOMS. THE KITCHEN HAS UPGRADED CABINETS, CORIAN COUNTERS, STAINLESS STEEL APPLIANCES. JUST OFF THE KITCHEN IS THE BREAKFAST NOOK WHERE YOU CAN ENJOY THAT FIRST CUP OF COFFEE. 2 GUEST ROOMS AND A GUEST BATH THAT HAS BEEN TRANSFORMED INTO A WALK IN SHOWER. CLOSETS BY DESIGN HAS UNIQUELY CONFIGURED ALL THE CLOSETS TO MAXIMIZE SPACE AND STORAGE. PLANTATION SHUTTERS, DOUBLE PANE WINDOWS. THE EXTERIOR OF THE HOME WAS PAINTED 2026. THE HOME WAS CONVERTED TO TOTAL ELECTRIC IN 2024 WHICH INCLUDED THE WATER HEATER AND HVAC SYSTEM. ROOF WAS REPLACED IN 2019. THE AIR CONDITIONED LANAI WAS CONVERTED TO A FORMAL DINING AND OUTDOOR SPACE WAS ADDED. HOME HAS A TERMITE BOND. THIS IS A PERFECT WINTER HOME IN A PERFECT COMMUNITY, LEGACY OF LEESBURG IS A NATURE THEMED COMMUNITY OFFERING WALKING TRAILS, MILES OF CONSERVATION. MILLION DOLLAR RENOVATION IN 2025, A RESORT STYLE POOL, PICKLEBALL, TENNIS, BOCCE, SOFTBALL FIELD, ON SITE RV AND BOAT STORAGE, AND A ACTIVITIES DIRECTOR THAT WILL KEEP YOU BUSY ALL DAY. CABLE AND INTERNET ARE INCLUDED IN THE AFFORDABLE HOA AS WELL AS GRASS CUTTING AND TRIMMING. SELL ALL YOUR LAWN EQUIPMENT, AND COME AND RELAX, YOU HAVE EARNED IT. COME SEE WHY SO MANY CALL LEGACY HOME.
Estimated monthly payment
Estimate only. Taxes use the listing's reported amount where available; insurance is a Florida-average estimate. Your actual payment will vary — run a full calculation or talk to a lender.
Price & listing history37 days on market
- Status: ActiveAug 12, 2026
- Listed$299,999Aug 11, 2026
- Price reduced$285,000
Facts & features
- Property type
- Residential
- Sub type
- Single Family Residence
- Status
- Active
- Days on market
- 37
- Subdivision
- Leesburg Legacy Leesburg Unit 06
- County
- Lake
- Year built
- 2007
- Living area
- 1,765 sq ft
- Price/sq ft
- $161
- Building area
- 2,275 sq ft (Public Records)
- Lot size
- 5,280 sq ft
- Lot category
- 0 to less than 1/4
- Flood zone
- X (12069C0480E)
- Garage
- 2 spaces
- Annual taxes
- $2,155 (2025)
- Parcel #
- 13-20-24-0109-000-68300
- Zoning
- R-1-A
- MLS #
- G5116219
Ask about this home
Have a question? Ask the broker directly.
Ryan Solberg answers personally — no call center, no spam. Your question goes straight to him.
Interior Details
- Bedrooms
- 3
- Full bathrooms
- 2
- Flooring
- Carpet, Ceramic Tile, Laminate, Tile
- Appliances
- Dishwasher, Disposal, Dryer, Electric Water Heater, Ice Maker, Microwave, Range, Refrigerator, Washer
- Interior features
- Ceiling Fans(s), Open Floorplan, Vaulted Ceiling(s), Walk-In Closet(s), Window Treatments
- Laundry
- Electric Dryer Hookup, Laundry Room
- Stories / Levels
- One
- Direction faces
- Northwest
Heating & Cooling
- Heating
- Central, Electric
- Cooling
- Central Air
Parking
- Garage spaces
- 2
- Attached garage
- Yes
- Parking features
- Garage Door Opener
HOA & Financial
- HOA fee
- $293 / Monthly
- Monthly HOA
- $293/mo
- Total monthly fees
- $293/mo
- Total annual fees
- $3,516
- HOA name
- Josh Deknoblough
- CDD
- No
- Homestead exemption
- Yes
- Min lease term
- No Minimum
- Listing terms
- Cash, Conventional, FHA, VA Loan
- Ownership
- Fee Simple
- Available for lease
- Yes
- Lease restrictions
- Yes
- Additional lease restrictions
- See Rules and Reg's ( legacyneighbors.com)
- Approval process
- Application for new homeowner can be found at legacyneighbors.com
Exterior & Construction
- Construction materials
- Block
- Roof
- Shingle
- Foundation
- Slab
- Road surface
- Asphalt
Utilities
- Sewer
- Public Sewer
- Water source
- Public
- Utilities
- Cable Connected, Electricity Connected, Sewer Connected, Sprinkler Meter, Sprinkler Recycled, Underground Utilities, Water Connected
Community
- Pets allowed
- Breed Restrictions, Cats OK, Dogs OK, Yes
- Senior community
- Yes
Room Details
| Room | Level | Dimensions |
|---|---|---|
| Foyer | First | 6x5 |
| Kitchen | First | 10x11 |
| Living Room | First | 17x33 |
| Dining Room | First | 16x9 |
| Dinette | First | 10x10 |
| Primary Bedroom | First | 16x13 |
| Primary Bathroom | First | 5x11 |
| Bedroom 2 | First | 10x10 |
| Bedroom 3 | First | 10x10 |
| Bathroom 2 | First | 5x7 |
| Balcony/Porch/Lanai | First | 9x12 |
Listing Details
- Listing date
- 2026-08-07
- On market date
- 2026-08-11
- Original list price
- $299,999
- Occupant type
- Owner
- MLS area
- 34748 - Leesburg
- Listing AOR
- Lake and Sumter
- Status changed
- 2026-08-12
- Tax legal description
- LEGACY OF LEESBURG UNIT 6 PB 58 PG 77-85 LOT 683 ORB 6133 PG 2304 ORB 6376 PG 829
Flood risk
Minimal-risk area outside the mapped floodplain. Flood insurance is optional and typically low-cost.
Source: FEMA flood zone reported on the listing. Confirm current designation at FEMA Flood Map Service Center.
Location
Directions
HWY 27 to Legacy Blvd. Follow to the roundabout and take the first exit. Thru the gate and turn right on to Meandering Trail, left on Flint Rock, left onto Pine Straw. House on the left
More homes like this
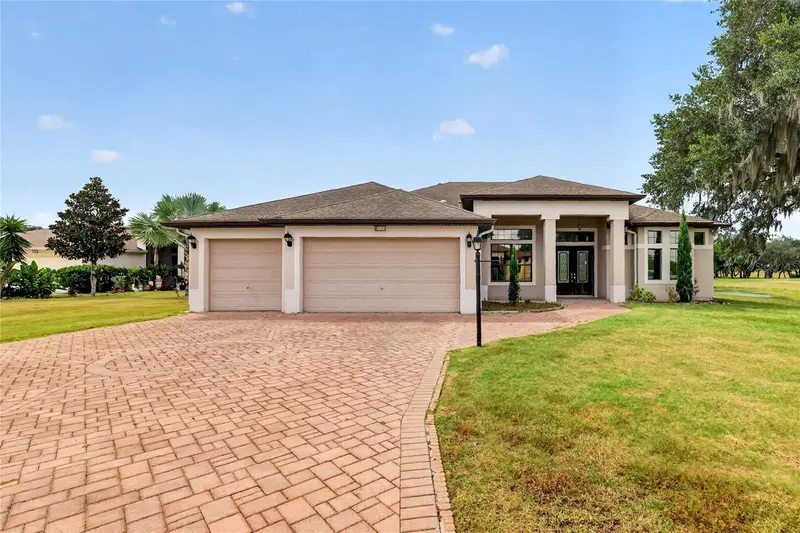
$365,000
26717 Wetlands Way
Leesburg, FL 34748
3 bd · 3 ba · 2,620 sqft
Leesburg Legacy Leesburg Unit 06
MLS ID #G5118826, ROSENDAL-SMITH-PARDO INTERNATIONAL REALTY.
Listing provided by Stellar MLS
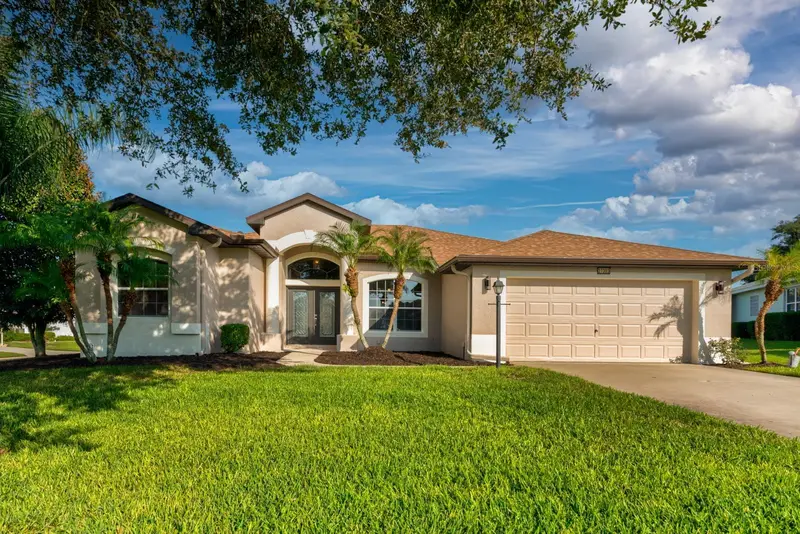
$388,790
27303 Gingerbread Pl
Leesburg, FL 34748
3 bd · 3 ba · 2,287 sqft
Leesburg Legacy Leesburg Unit 06
MLS ID #G5116627, ERA GRIZZARD REAL ESTATE.
Listing provided by Stellar MLS
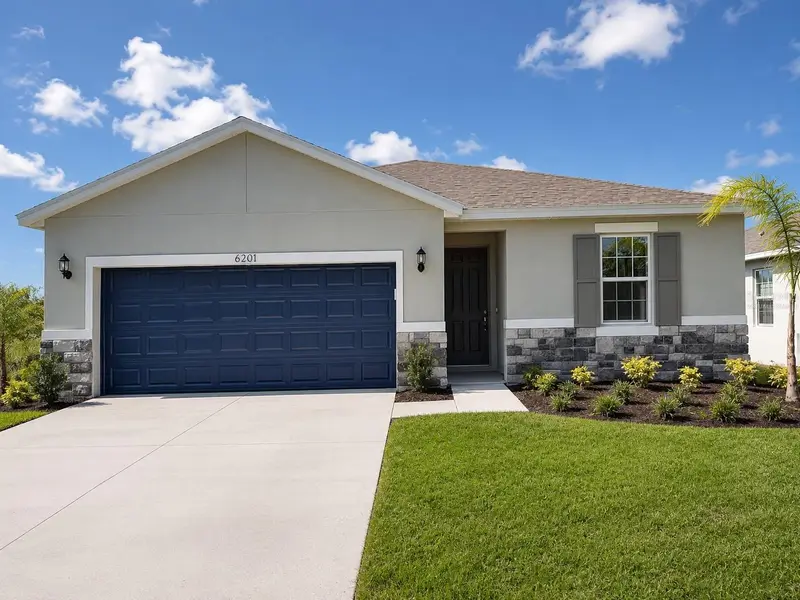
$336,535
6201 N Sanders Grove Cir
Leesburg, FL 34748
4 bd · 2 ba · 1,625 sqft
Heritage-The Cottages Of Sanders Grove
MLS ID #G5113777, OLYMPUS EXECUTIVE REALTY INC.
Listing provided by Stellar MLS
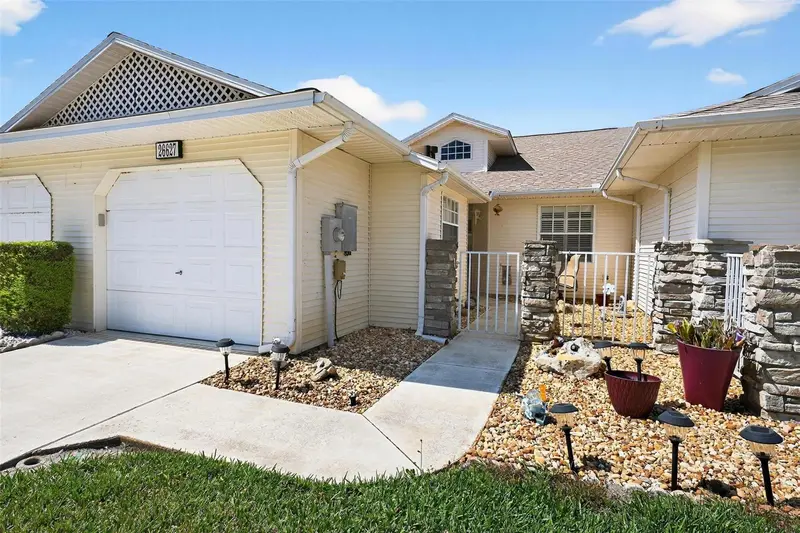
$219,000
26627 Racquet Cir
Leesburg, FL 34748
2 bd · 2 ba · 1,120 sqft
Highland Lakes Ph 02a
MLS ID #G5110237, BHHS FLORIDA REALTY.
Listing provided by Stellar MLS

Listings courtesy of Stellar MLS as distributed by MLS GRID
IDX information is provided exclusively for consumers’ personal, non-commercial use and may not be used for any purpose other than to identify prospective properties consumers may be interested in purchasing.
Based on information submitted to the MLS GRID as of September 17, 2026 at 9:31 AM ET. All data is obtained from various sources and may not have been verified by broker or MLS GRID. Supplied Open House Information is subject to change without notice. All information should be independently reviewed and verified for accuracy. Properties may or may not be listed by the office/agent presenting the information.
All or a portion of the multiple listing information is provided by Stellar MLS, from a copyrighted compilation of listings. The compilation of listings and each individual listing are © 2026 Stellar MLS. All rights reserved.
Ryan Solberg, Broker · MaxLife Realty LLC · FL License #BK3354351 · Equal Housing Opportunity · Full disclaimer · DMCA