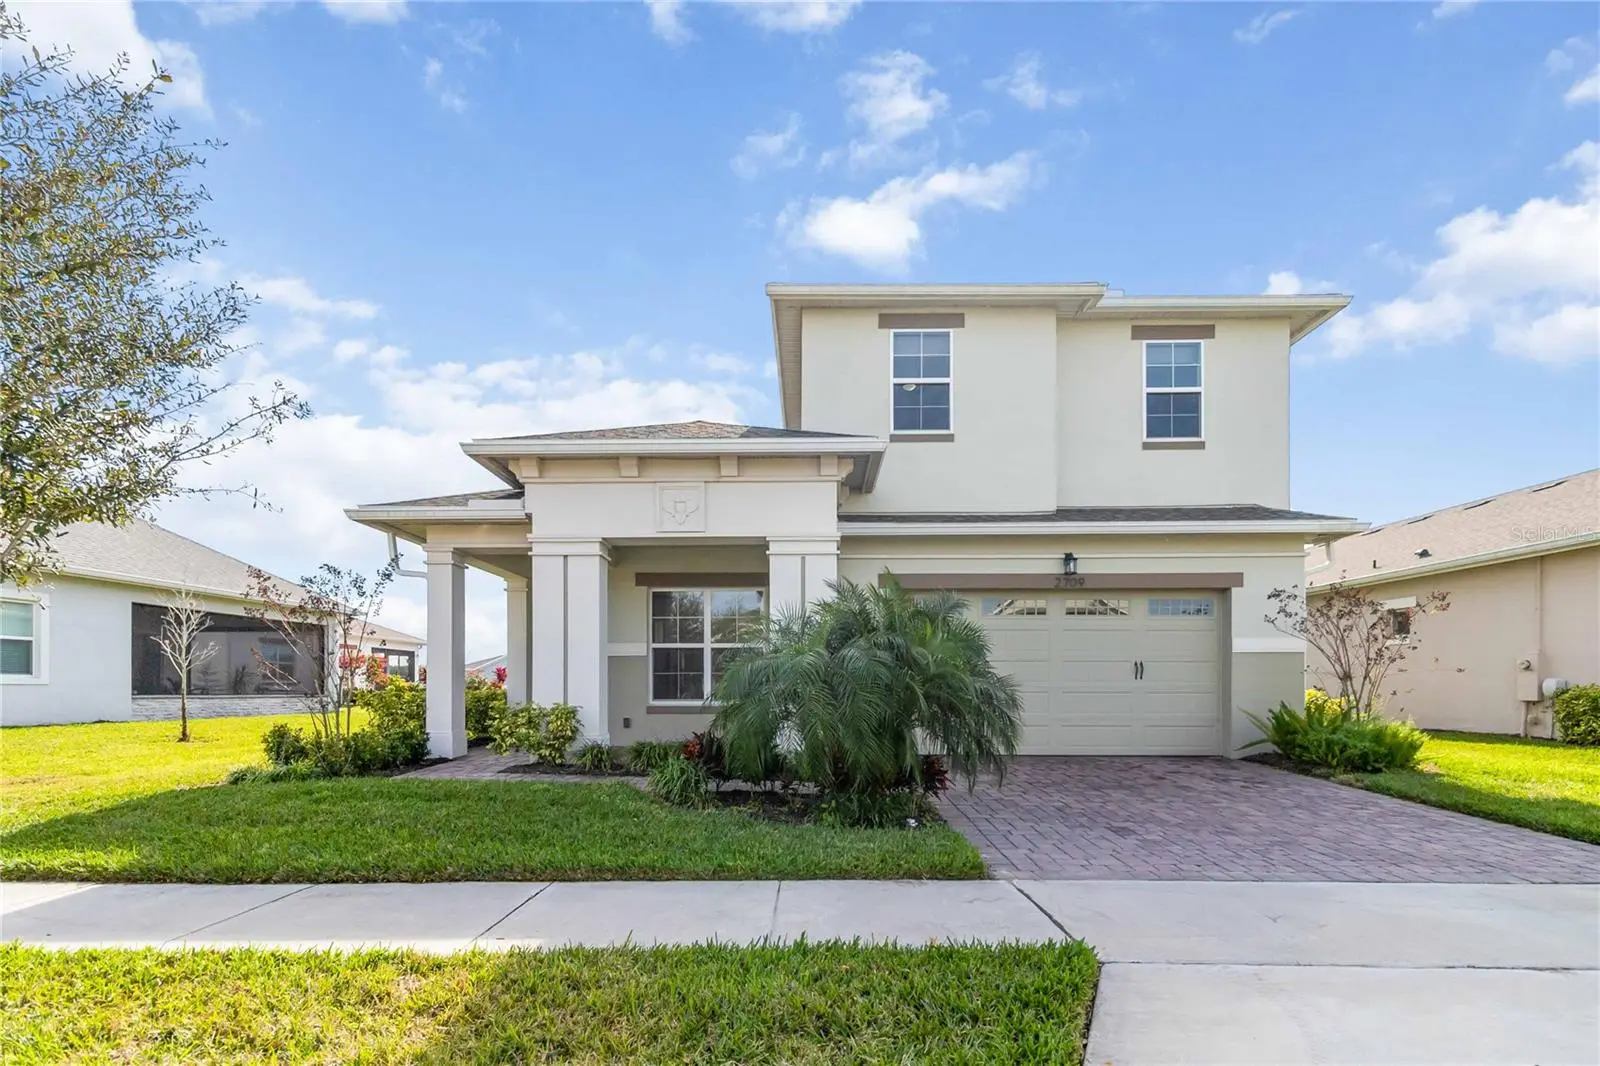



$579,900
2709 Greenlands Street
St Cloud, FL 34772
Listing updated: August 8, 2026 at 1:04 AM ET
Listing courtesy of Weichert Realtors Hallmark Pro · Sherry Feck · MLS #S5155254 · Active · 407-891-1220Property type
Year built
Lot size
Price / sq ft
HOA dues
Days on market
Garage spaces
Flood zone
About this home
Beautiful Turnkey ready 4-bedroom, 4-bathroom home in the highly sought after Del Webb Twin Lakes 55+ Active lifestyle community. The Marco 2 is a two-story beautiful home with a versatile floor plan. When you step inside, you will be greeted with 10-foot ceilings and upgraded ceramic tile throughout the home. As you enter the kitchen you will be greeted with an upgraded kitchen with stainless steel appliances, convection oven, gas stove, 42" upgraded cabinets, quartz countertops, glass tile backsplash, walk-in pantry and a 10-foot island with upgraded pendant lights that easily seats 6. The Living Room/Dining Room combo has upgraded light fixtures and recess lighting. The sliding glass doors that lead out to the screened porch, open all the way for the ultimate indoor/outdoor Florida living. Out on the screened porch you can sit and enjoy the view of the pond in the back while drinking your morning coffee. The master bedroom has a large walk-in shower with glass doors and a large walk-in closet with a newly installed closet organizing system. There are two more bedrooms on the first floor. Bedroom 2 includes a full bath and a walk-in closet. The 3rd full bath is in the hallway to also be used as a guest bathroom. Bedroom 3 is just down the hall with a nice size closet. Off Bedroom 3 you'll find the office area that is already piped for water if you would like to add a wet bar. The stairs lead up to the second floor where you will find the 4th bedroom and 4th bathroom. This flexible room is currently being used as the owner's media room and office. Amenities include a resort style pool and lap pool, 20,000 square foot Clubhouse, fitness center, tennis courts, putting green, walking trails, pickle ball court, fishing and pontoon boats to use on Live Oak Lake. The community has many active and socializing activities for residents to connect with each other. This versatile home could be a wonderful space for multiple family members or friends who wish to live together. Close to Lake Nona Medical City, Orlando International airport, Theme parks, beaches and downtown Orlando. Call today for your private tour!
Estimated monthly payment
Estimate only. Taxes use the listing's reported amount where available; insurance is a Florida-average estimate. Your actual payment will vary — run a full calculation or talk to a lender.
Price & listing history0 days on market
- Status: ActiveAug 7, 2026
- Listed$579,900Aug 7, 2026
- Price increased$579,900
Facts & features
- Property type
- Residential
- Sub type
- Single Family Residence
- Status
- Active
- Days on market
- 0
- Subdivision
- Twin Lakes Ph 2a-2b
- County
- Osceola
- Year built
- 2022
- Living area
- 2,870 sq ft
- Price/sq ft
- $202
- Building area
- 3,982 sq ft (Public Records)
- Lot size
- 7,253 sq ft
- Lot category
- 0 to less than 1/4
- Flood zone
- X (12097C0280G)
- Garage
- 2 spaces
- Annual taxes
- $10,139 (2025)
- Parcel #
- 17-26-31-5262-0001-7760
- Zoning
- RS-1
- MLS #
- S5155254
Ask about this home
Have a question? Ask the broker directly.
Ryan Solberg answers personally — no call center, no spam. Your question goes straight to him.
Interior Details
- Bedrooms
- 4
- Full bathrooms
- 4
- Flooring
- Ceramic Tile, Tile
- Appliances
- Built-In Oven, Cooktop, Dishwasher, Disposal, Dryer, Microwave, Range Hood, Refrigerator, Tankless Water Heater, Washer
- Interior features
- Built-in Features, Ceiling Fans(s), High Ceilings, Living Room/Dining Room Combo, Open Floorplan, Primary Bedroom Main Floor, Split Bedroom, Thermostat, Walk-In Closet(s), Window Treatments
- Laundry
- Inside, Laundry Room
- Stories / Levels
- Two
- Direction faces
- Northwest
Heating & Cooling
- Heating
- Electric, Heat Pump
- Cooling
- Central Air
Parking
- Garage spaces
- 2
- Attached garage
- Yes
- Parking features
- Driveway, Garage Door Opener
HOA & Financial
- HOA fee
- $325 / Monthly
- Monthly HOA
- $325/mo
- Total monthly fees
- $325/mo
- Total annual fees
- $3,900
- HOA name
- Amanda Martineau
- CDD
- Yes
- Homestead exemption
- Yes
- Min lease term
- 7 Months
- Listing terms
- Cash, Conventional, FHA, VA Loan
- Ownership
- Fee Simple
- Available for lease
- Yes
- Lease restrictions
- Yes
- Additional lease restrictions
- Contact HOA for Additional Lease Restrictions
- Approval process
- Contact HOA for Approval Process
Exterior & Construction
- Exterior features
- Lighting, Rain Gutters, Sidewalk, Sliding Doors, Sprinkler Metered
- Construction materials
- Block, Stucco
- Roof
- Shingle
- Foundation
- Slab
- Water access
- Yes
- Water view
- Yes
- Road surface
- Asphalt, Paved
Utilities
- Sewer
- Public Sewer
- Water source
- Public
- Utilities
- Cable Connected, Electricity Connected, Natural Gas Connected, Public, Sewer Connected, Sprinkler Meter, Sprinkler Recycled, Underground Utilities, Water Connected
Community
- Pets allowed
- Yes
- Senior community
- Yes
Schools
Letter grades: Florida DOE 2024–25 school grades (Orange, Seminole, Lake, Osceola, Brevard). Assigned schools from the listing agent — verify enrollment with the district.
Room Details
| Room | Level | Dimensions |
|---|---|---|
| Foyer | First | 10x7 |
| Kitchen | First | 22x9 |
| Living Room | First | |
| Den | First | 13x9 |
| Laundry | First | 8x8 |
| Primary Bedroom | First | 17x14 |
| Primary Bathroom | First | 13x12 |
| Bedroom 2 | First | 11x11 |
| Bedroom 3 | First | 10x11 |
| Bedroom 4 | Second | 14x22 |
| Balcony/Porch/Lanai | First | 21x16 |
Listing Details
- Listing date
- 2026-08-05
- On market date
- 2026-08-07
- Original list price
- $579,900
- Occupant type
- Vacant
- MLS area
- 34772 - St Cloud (Narcoossee Road)
- Listing AOR
- Osceola
- Status changed
- 2026-08-07
- Tax legal description
- TWIN LAKES PH 2A-2B PB 27 PGS 121-126 LOT 776
Flood risk
Minimal-risk area outside the mapped floodplain. Flood insurance is optional and typically low-cost.
Source: FEMA flood zone reported on the listing. Confirm current designation at FEMA Flood Map Service Center.
Location
Directions
From 417, take the Narcossee Rd exit. Travel south on Narcoose for approximately 13 miles. You will pass the main entrance to Twin Lakes on the left. Go past the main exit and go to the first light. Turn LEFT at the light onto E. Nolte Road. At the traffic circle, take the first exii and go to the key pad at the gate. After going through the gate, take the third right. The house is the second on the left. Address numbers above the garage.
More homes like this
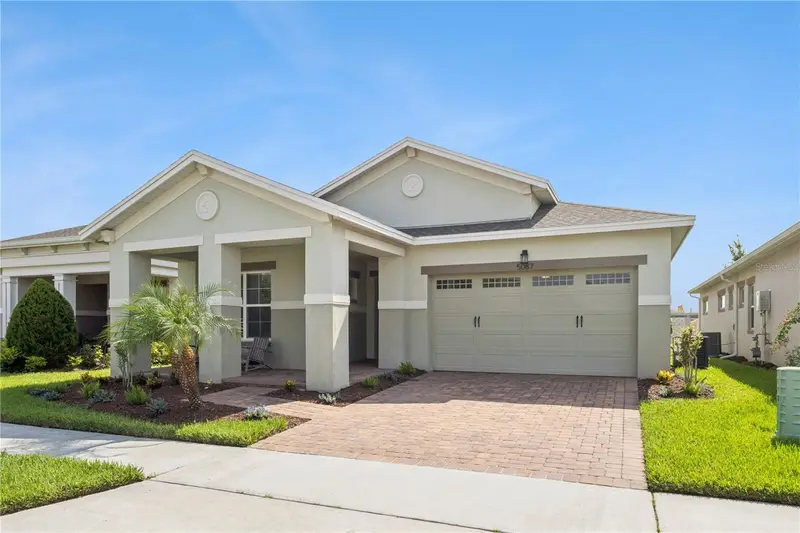
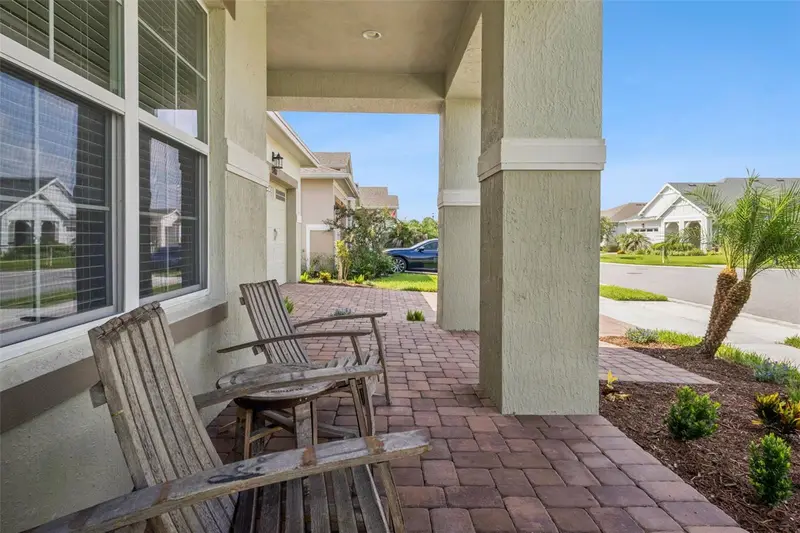
$412,500
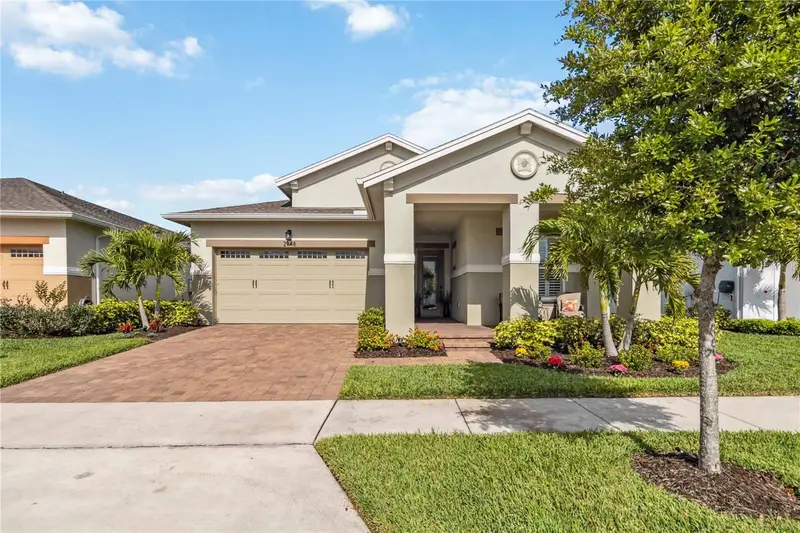
5087 Twin Lakes Blvd
St Cloud, FL 34772
3 bd · 2 ba · 1,863 sqft
Twin Lakes Ph 2a-2b
MLS ID #O6426759, ORANGE SLICE PROPERTIES.
Listing provided by Stellar MLS
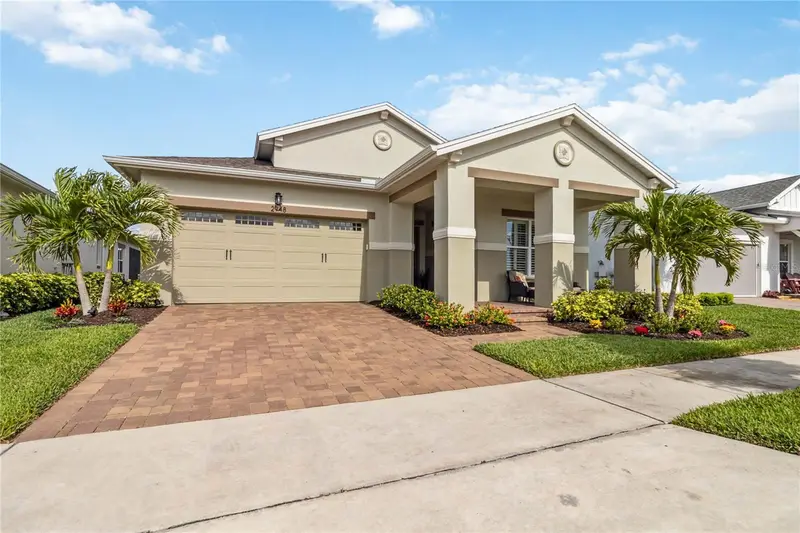
$439,900
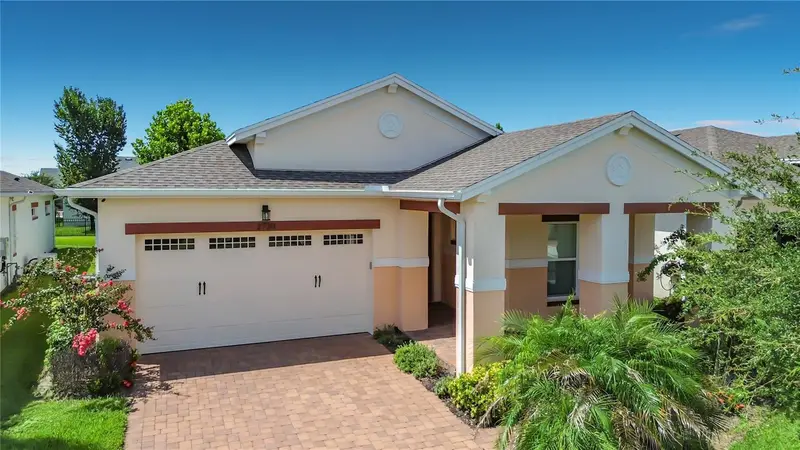
2748 Greenlands St
St Cloud, FL 34772
3 bd · 2 ba · 1,863 sqft
Twin Lakes Ph 2a-2b
MLS ID #S5151602, WEICHERT REALTORS HALLMARK PRO.
Listing provided by Stellar MLS
$449,000
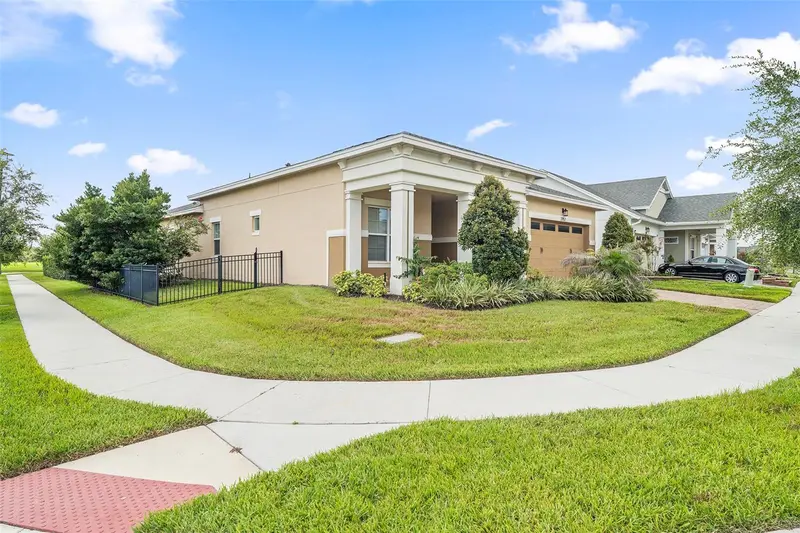
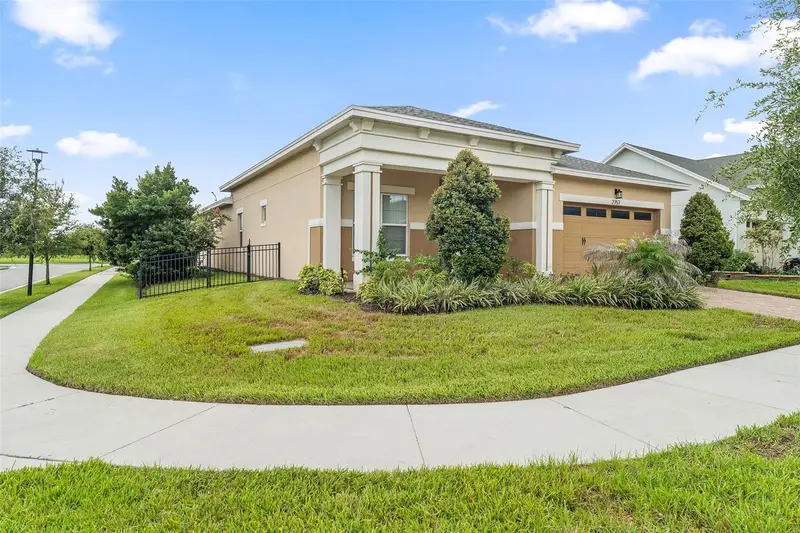
2720 Greenlands St
St Cloud, FL 34772
3 bd · 2 ba · 1,863 sqft
Twin Lakes Ph 2a-2b
MLS ID #O6427840, ALORA REALTY GROUP INC.
Listing provided by Stellar MLS
$460,000
2757 Southland St
St Cloud, FL 34772
3 bd · 3 ba · 2,208 sqft
Twin Lakes Ph 2a-2b
MLS ID #S5152678, CORCORAN CONNECT LLC.
Listing provided by Stellar MLS

Listings courtesy of Stellar MLS as distributed by MLS GRID
IDX information is provided exclusively for consumers’ personal, non-commercial use and may not be used for any purpose other than to identify prospective properties consumers may be interested in purchasing.
Based on information submitted to the MLS GRID as of August 8, 2026 at 1:04 AM ET. All data is obtained from various sources and may not have been verified by broker or MLS GRID. Supplied Open House Information is subject to change without notice. All information should be independently reviewed and verified for accuracy. Properties may or may not be listed by the office/agent presenting the information.
All or a portion of the multiple listing information is provided by Stellar MLS, from a copyrighted compilation of listings. The compilation of listings and each individual listing are © 2026 Stellar MLS. All rights reserved.
Ryan Solberg, Broker · MaxLife Realty LLC · FL License #BK3354351 · Equal Housing Opportunity · Full disclaimer · DMCA