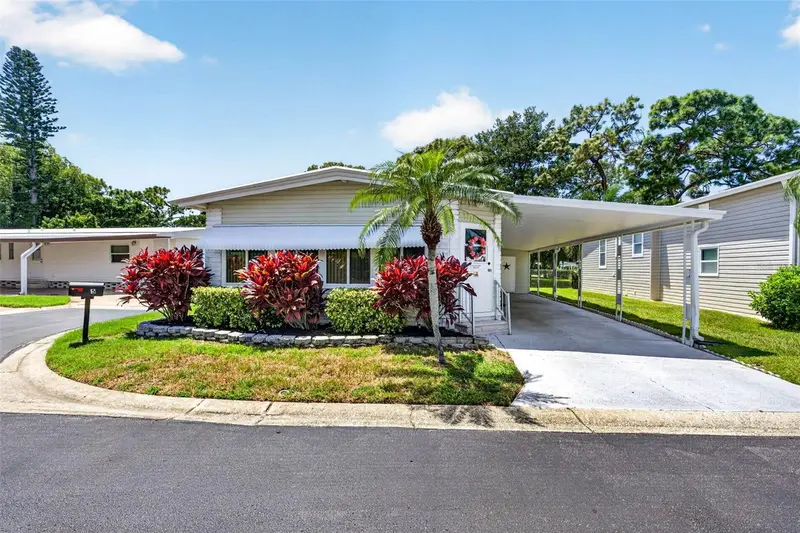

$179,000
12501 Ulmerton RoadLargo, FL 33774
Listing updated: October 12, 2026 at 3:00 PM ET
Listing courtesy of Future Home Realty Inc · Gillian DaSilva · MLS #TB8536876 · Active · 813-855-4982Property type
Year built
Lot size
Price / sq ft
HOA dues
Days on market
Flood zone
About this home
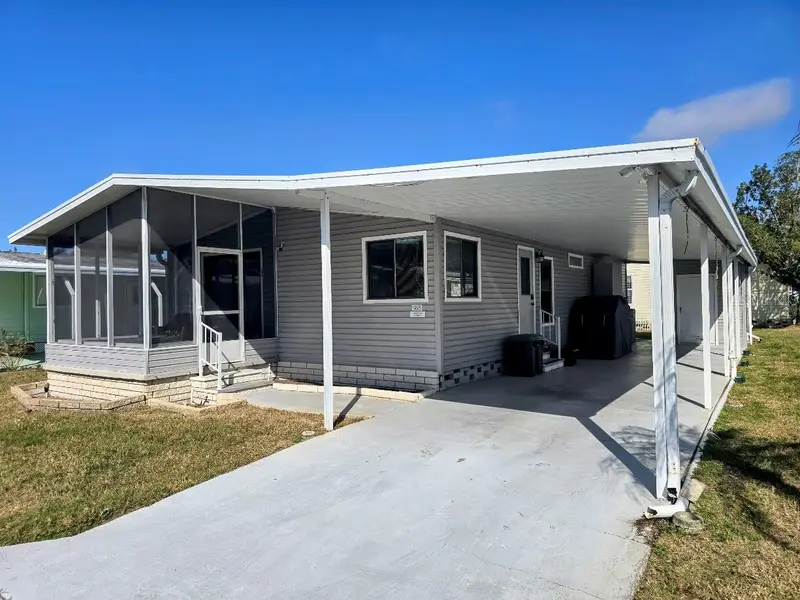
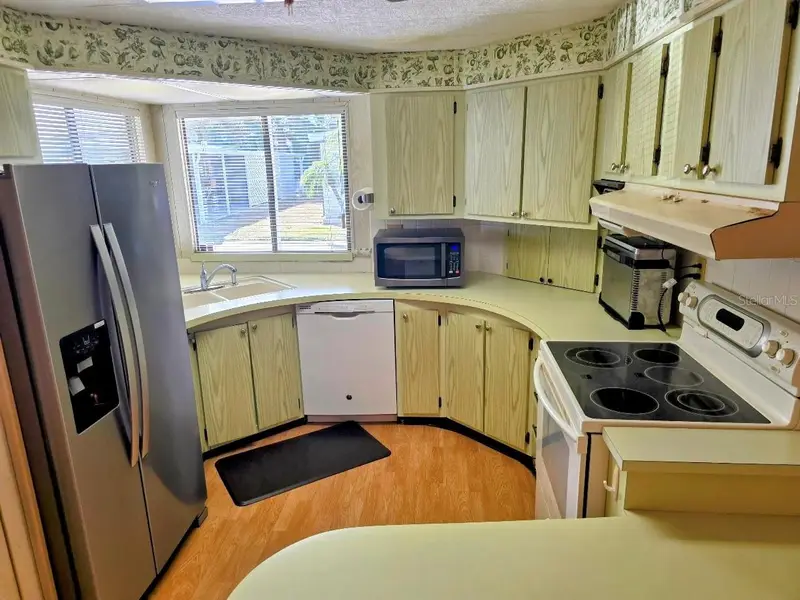
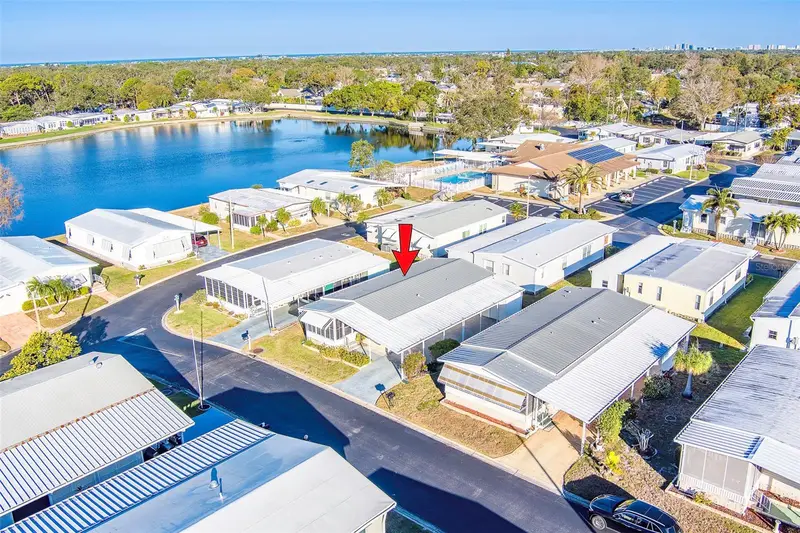
Virtually Staged. Snowbird season just got permanent. Welcome to Glenwood Estates, a 55+ COMMUNITY in Largo on the SOUGHT-AFTER LAKESIDE of the community location, where you OWN THE LAND, the neighbors wave back, and INDIAN ROCKS BEACH is a flip-flop drive away. At 1,012 SF, this 2-bedroom, 2-bath home is the just-right size. Roomy enough for the grandkids to visit, yet manageable enough to truly enjoy your next chapter. Slow mornings, coffee in the Florida Room, spontaneous trips to Clearwater, and dinner somewhere with a sunset view. That’s the routine now. The kitchen is compact yet highly efficient, featuring STAINLESS STEEL appliances, a closet pantry, and a BREAKFAST ISLAND BAR perfect for quick bites, meal prep, or casual conversation. The spacious dining room flows naturally into the living area, creating an inviting space for everyday living. When it’s time to unwind, the SPACIOUS PRIMARY SUITE offers a comfortable retreat with its own ensuite bath. The secondary bedroom is nicely sized for guests, an office, or whatever fits your lifestyle, with a separate full bathroom. Best of all, many of the IMPORTANT UPDATES are already done. A/C replaced in 2023, second split A/C added in 2026, water heater 2023, windows replaced with storm windows, gutters, and laminate flooring, plus a brand-new stove and dishwasher. No long list of projects waiting for you. Just more time to enjoy the Florida lifestyle. And Glenwood Estates delivers the kind of easygoing lifestyle that makes Florida living so appealing. Cool off in the COMMUNITY POOL, meet friends at the community center, challenge someone to a game of shuffleboard, or enjoy a quiet afternoon fishing by the lake. GOLF CARTS WELCOME, PETS WELCOME, and this home is NOT IN A FLOOD ZONE! Pack your beach chairs and get ready for COASTAL LIVING at its finest. INDIAN ROCKS BEACH IS LESS THAN 10 MINUTES AWAY, with shopping, dining, medical care, and everyday conveniences all close by. Tampa International Airport is approximately 35 minutes away, while St. Pete-Clearwater International Airport is about 20 minutes. Welcome home. Your Florida chapter just got a whole lot more fun.
Estimated monthly payment
Estimate only. Taxes use the listing's reported amount where available; insurance is a Florida-average estimate. Your actual payment will vary — run a full calculation or talk to a lender.
Price & listing history61 days on market
- Status: ActiveAug 12, 2026
- Listed$190,000Aug 12, 2026
- Price reduced$179,000
Facts & features
- Property type
- Residential
- Sub type
- Manufactured Home
- Status
- Active
- Days on market
- 61
- Subdivision
- Glenwood Estates Inc Conco
- County
- Pinellas
- Year built
- 1981
- Living area
- 1,012 sq ft
- Price/sq ft
- $177
- Building area
- 1,846 sq ft (Public Records)
- Lot size
- 3,968 sq ft
- Lot category
- 0 to less than 1/4
- Flood zone
- X (12103C0114H)
- Annual taxes
- $702 (2025)
- Parcel #
- 08-30-15-31275-000-0050
- Zoning
- R-6
- MLS #
- TB8536876
Ask about this home
Have a question? Ask the broker directly.
Ryan Solberg answers personally — no call center, no spam. Your question goes straight to him.
Interior Details
- Bedrooms
- 2
- Full bathrooms
- 2
- Flooring
- Laminate, Luxury Vinyl, Tile
- Appliances
- Dishwasher, Dryer, Electric Water Heater, Microwave, Range, Refrigerator, Washer
- Interior features
- Ceiling Fans(s), Living Room/Dining Room Combo, Walk-In Closet(s)
- Laundry
- Outside
- Stories / Levels
- One
- Direction faces
- East
Heating & Cooling
- Heating
- Central, Electric
- Cooling
- Central Air, Mini-Split Unit(s)
Parking
- Parking features
- Covered, Tandem
- Carport
- Yes
HOA & Financial
- Total monthly fees
- $260/mo
- Total annual fees
- $3,120
- HOA name
- Denise Schwartz
- CDD
- No
- Homestead exemption
- Yes
- Min lease term
- 3 Months
- Listing terms
- Cash, Conventional, FHA, VA Loan
- Ownership
- Condominium
- Available for lease
- Yes
- Lease restrictions
- Yes
- Additional lease restrictions
- The minimum rental period is three (3) months and the maximum is six (6) months during a calendar year. Buyers and Buyer's agent are responsible for verifying all association rules, regulations, restrictions and leasing policies.
- Approval process
- An application fee of $100.00 is required. A background check fee of $50.00 is required for each individual.
Exterior & Construction
- Exterior features
- Rain Gutters
- Construction materials
- Vinyl Siding
- Roof
- Roof Over
- Foundation
- Crawlspace
- Water access
- Yes
- Road surface
- Asphalt
Utilities
- Sewer
- Public Sewer
- Water source
- Public
- Utilities
- Cable Connected, Electricity Connected
Community
- Pets allowed
- Cats OK, Dogs OK
- Senior community
- Yes
Room Details
| Room | Level | Dimensions |
|---|---|---|
| Primary Bedroom | First | 12x14 |
| Bedroom 2 | First | 10x12 |
| Kitchen | First | 8x12 |
| Florida Room | First | 10x24 |
| Living Room | First | 12x18 |
Listing Details
- Listing date
- 2026-08-11
- On market date
- 2026-08-12
- Original list price
- $190,000
- Occupant type
- Vacant
- MLS area
- 33774 - Largo
- Listing AOR
- Suncoast Tampa
- Status changed
- 2026-08-12
- Tax legal description
- GLENWOOD ESTATES INC CONDO LOT 5
Flood risk
Minimal-risk area outside the mapped floodplain. Flood insurance is optional and typically low-cost.
Source: FEMA flood zone reported on the listing. Confirm current designation at FEMA Flood Map Service Center.
Location
Directions
West on 688 to N on 126th St > Glenwood > Right Lake Dr past the community center > follow along side the lake until the road ends > Home is on the right #5.
More homes like this
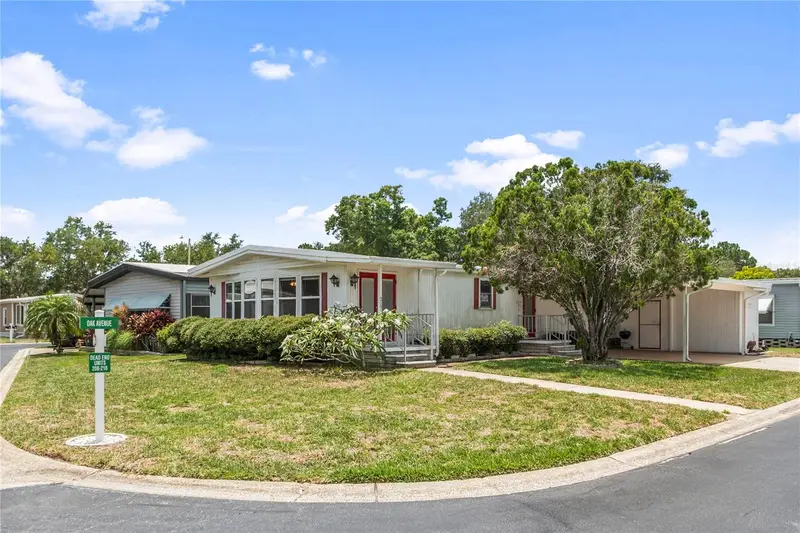
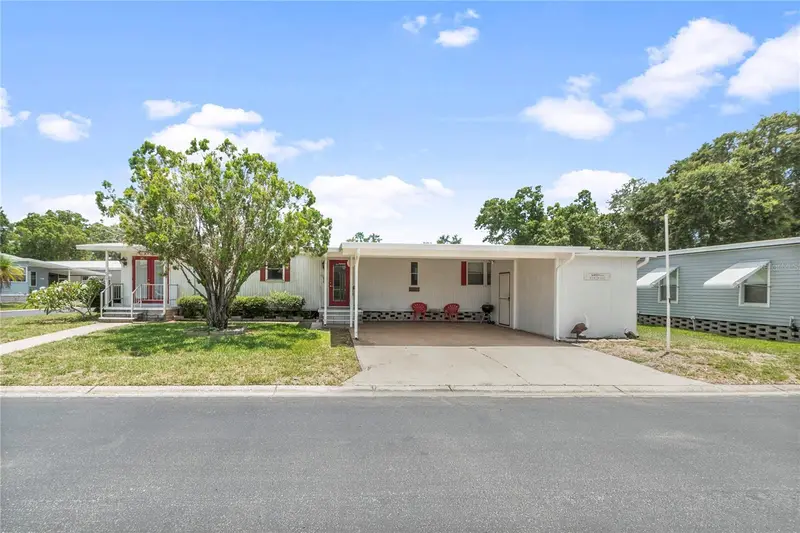
$149,900
12501 Ulmerton Rd #217
Largo, FL 33774
3 bd · 2 ba · 1,416 sqft
Glenwood Estates Inc Conco
MLS ID #TB8523364, FUTURE HOME REALTY INC.
Listing provided by Stellar MLS
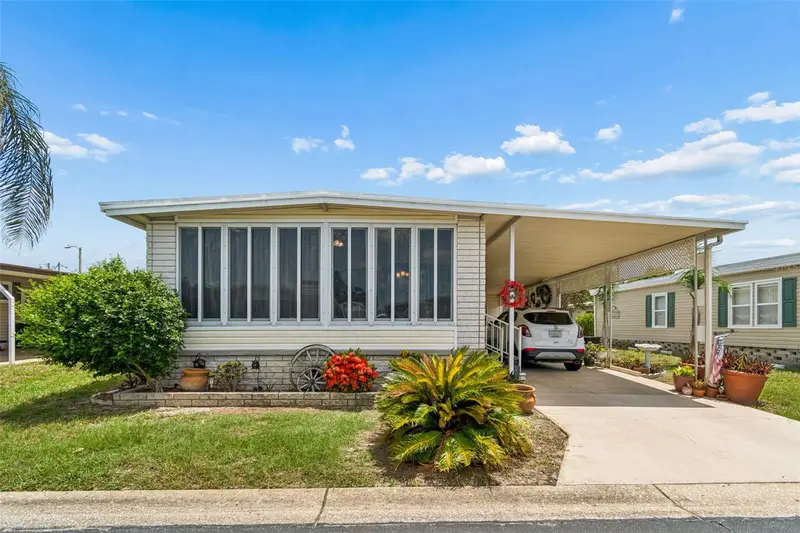
$150,000
12501 Ulmerton Rd #175
Largo, FL 33774
2 bd · 2 ba · 1,152 sqft
Glenwood Estates Inc Conco
MLS ID #TB8529802, INTEGRITY REAL ESTATE SERVICES LLC.
Listing provided by Stellar MLS
$155,000
12501 Ulmerton Rd #188
Largo, FL 33774
2 bd · 2 ba · 1,080 sqft
Glenwood Estates Inc Conco
MLS ID #TB8345353, REALTY EXPERTS.
Listing provided by Stellar MLS
$158,000
12501 Ulmerton Rd #128
Largo, FL 33774
2 bd · 2 ba · 1,012 sqft
Glenwood Estates Inc Conco
MLS ID #TB8469941, REALTY EXPERTS.
Listing provided by Stellar MLS

Listings courtesy of Stellar MLS as distributed by MLS GRID
IDX information is provided exclusively for consumers’ personal, non-commercial use and may not be used for any purpose other than to identify prospective properties consumers may be interested in purchasing.
Based on information submitted to the MLS GRID as of October 12, 2026 at 3:00 PM ET. All data is obtained from various sources and may not have been verified by broker or MLS GRID. Supplied Open House Information is subject to change without notice. All information should be independently reviewed and verified for accuracy. Properties may or may not be listed by the office/agent presenting the information.
All or a portion of the multiple listing information is provided by Stellar MLS, from a copyrighted compilation of listings. The compilation of listings and each individual listing are © 2026 Stellar MLS. All rights reserved.
Ryan Solberg, Broker · MaxLife Realty LLC · FL License #BK3354351 · Equal Housing Opportunity · Full disclaimer · DMCA