


$410,000
5309 Amersham LaneSt Cloud, FL 34771
Listing updated: October 14, 2026 at 9:46 PM ET
Listing courtesy of Era Grizzard Real Estate · Chanda McCollom · MLS #O6431722 · Active · 352-394-5900Property type
Year built
Lot size
Price / sq ft
HOA dues
Days on market
Garage spaces
Flood zone
About this home
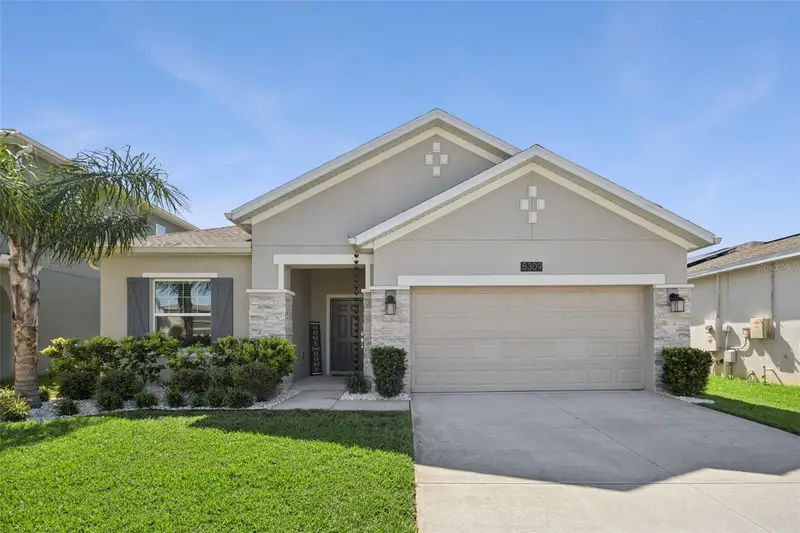
Your home awaits in a tucked away serene setting with water views, Magnolia & Oak trees. Enjoy a true quaint sense of community with a resort style pool with cabana, & parks or take a short drive to top rated Royal St. Cloud Golf Link and East Lake Tohopekaliga with excellent shopping, dining and recreation. Pristine beaches are only 40 miles away. The location provides unparalleled convenience to endless choices on US 192, Lake Nona, Florida's Turnpike and coveted Walt Disney World theme parks. This opportunity is a lifestyle decision. A very well maintained 5 year new home offers 4 bedrooms split in 3 separate areas providing excellent privacy. The owner's suite has a dreamy customized closet providing beauty, organization and maximizing storage space. Dual sinks, garden tub & separate shower are appointed in the en suite. A rare find is a separate independent laundry room which is not a pass through. Attractive upgraded flooring throughout all rooms allows for easy maintenance. Outstanding entertaining with this open layout bringing family and guests together. An absolute favorite feature is the huge 26 x 10 screened lanai extending living space. The lay out of this home was very well planned to maximize use of space for an expansive feel. Practically speaking this home has been gently used with plenty of life left on mechanical items and appliances. Very low HOA with great amenities. Why wait to build...call to see this home today!
Estimated monthly payment
Estimate only. Taxes use the listing's reported amount where available; insurance is a Florida-average estimate. Your actual payment will vary — run a full calculation or talk to a lender.
Price & listing history0 days on market
- Status: ActiveOct 15, 2026
- Listed$410,000Oct 14, 2026
Property Documents
Documents the listing agent has made public for this property. Free to view and download.
Facts & features
- Property type
- Residential
- Sub type
- Single Family Residence
- Status
- Active
- Days on market
- 0
- Subdivision
- Lancaster Park East
- County
- Osceola
- Year built
- 2021
- Living area
- 1,859 sq ft
- Price/sq ft
- $221
- Building area
- 2,606 sq ft (Public Records)
- Lot size
- 6,098 sq ft
- Lot category
- 0 to less than 1/4
- Flood zone
- x
- Garage
- 2 spaces
- Annual taxes
- $4 (2025)
- Parcel #
- 04-26-31-0174-0001-3760
- Zoning
- RES
- MLS #
- O6431722
Ask about this home
Have a question? Ask the broker directly.
Ryan Solberg answers personally — no call center, no spam. Your question goes straight to him.
Interior Details
- Bedrooms
- 4
- Full bathrooms
- 2
- Flooring
- Laminate, Tile
- Appliances
- Dishwasher, Dryer, Microwave, Range, Refrigerator, Washer
- Interior features
- Ceiling Fans(s), Open Floorplan, Solid Wood Cabinets, Split Bedroom, Stone Counters, Walk-In Closet(s), Window Treatments
- Laundry
- Electric Dryer Hookup, Inside, Laundry Room
- Stories / Levels
- One
- Direction faces
- North
Heating & Cooling
- Heating
- Central, Electric
- Cooling
- Central Air
Parking
- Garage spaces
- 2
- Attached garage
- Yes
- Parking features
- Garage Door Opener
HOA & Financial
- HOA fee
- $267 / Quarterly
- Monthly HOA
- $89/mo
- Total monthly fees
- $89/mo
- Total annual fees
- $1,068
- HOA name
- Aria Rivera Ortiz
- CDD
- No
- Homestead exemption
- Yes
- Min lease term
- No Minimum
- Listing terms
- Cash, Conventional, FHA, VA Loan
- Ownership
- Fee Simple
- Available for lease
- Yes
- Lease restrictions
- No
- Additional lease restrictions
- Lease restrictions must be verified with HOA.
Exterior & Construction
- Exterior features
- Rain Gutters
- Construction materials
- Block, Stucco
- Roof
- Shingle
- Foundation
- Slab
- Road surface
- Paved
Utilities
- Sewer
- Public Sewer
- Water source
- Public
- Utilities
- Fiber Optics, Public
Community
- Pets allowed
- Yes
Room Details
| Room | Level | Dimensions |
|---|---|---|
| Primary Bedroom | First | 18x15 |
| Bedroom 2 | First | 11x11 |
| Bedroom 3 | First | 11x11 |
| Bedroom 4 | First | 11x11 |
| Living Room | First | 22x15 |
| Kitchen | First | 27x15 |
| Balcony/Porch/Lanai | First | 26x10 |
Listing Details
- Listing date
- 2026-08-07
- On market date
- 2026-10-14
- Original list price
- $410,000
- Occupant type
- Owner
- MLS area
- 34771 - St Cloud (Magnolia Square)
- Listing AOR
- Lake and Sumter
- Status changed
- 2026-10-15
- Tax legal description
- LANCASTER PARK EAST PH 3 & 4 PB 29 PGS 64-68 LOT 376
Flood risk
Minimal-risk area outside the mapped floodplain. Flood insurance is optional and typically low-cost.
Source: FEMA flood zone reported on the listing. Confirm current designation at FEMA Flood Map Service Center.
Location
Directions
From Narcoossee Rd, go east on US-192, Left on Nova Rd., then Left on Ellesmere Dr, follow to 2nd exit of roundabout on Ellesmere Dr, 3rd exit on next roundabout on Chatsworth Cir, then Right on Amersham Ln.
More homes like this
$289,900
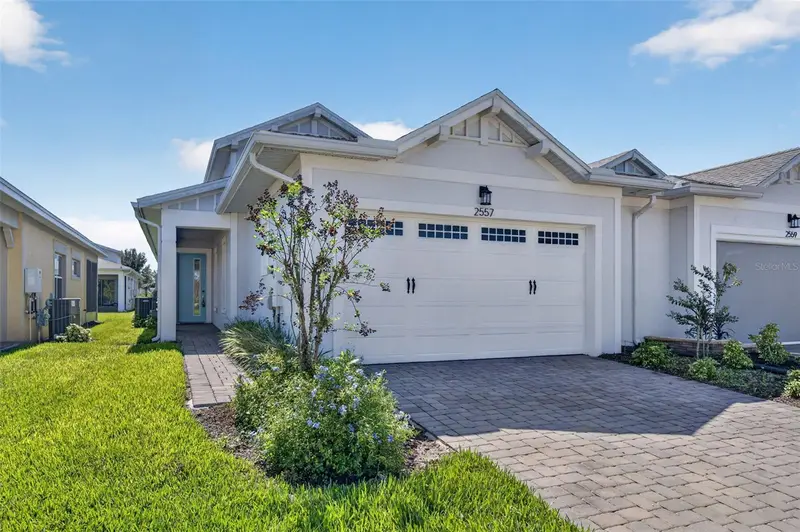
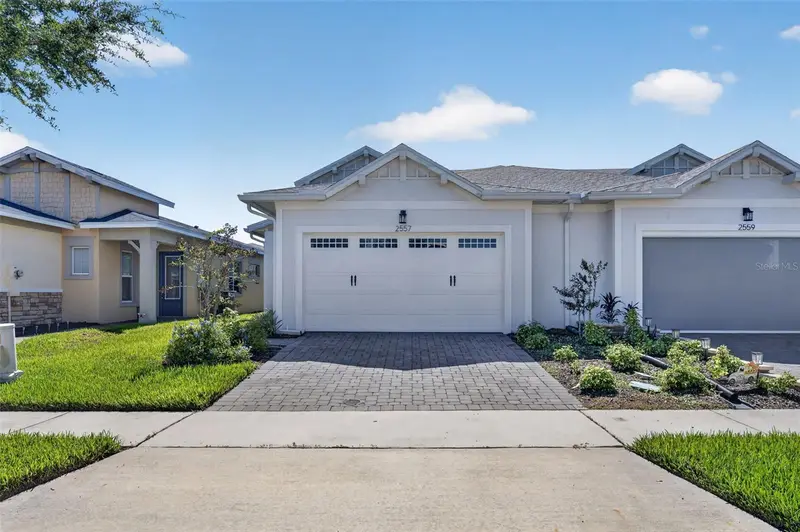
2557 Yellow Brick Rd
St Cloud, FL 34772
2 bd · 2 ba · 1,464 sqft
Northwest Lakeside Groves Ph 2
MLS ID #O6450036, KELLER WILLIAMS ADVANTAGE 2 REALTY.
Listing provided by Stellar MLS
$475,000
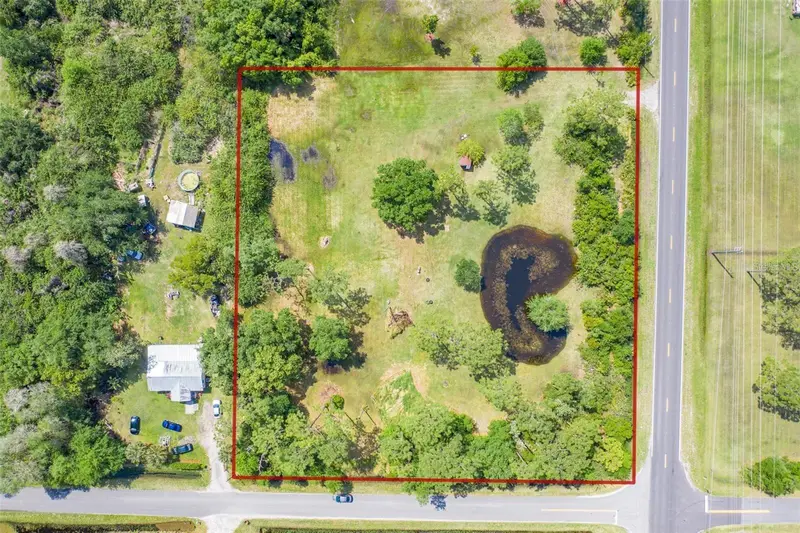
4480 Deer Run Rd
St Cloud, FL 34772
2.28 acres
Seminole Land & Inv Co
MLS ID #S5159554, CHARLES RUTENBERG REALTY ORLANDO.
Listing provided by Stellar MLS
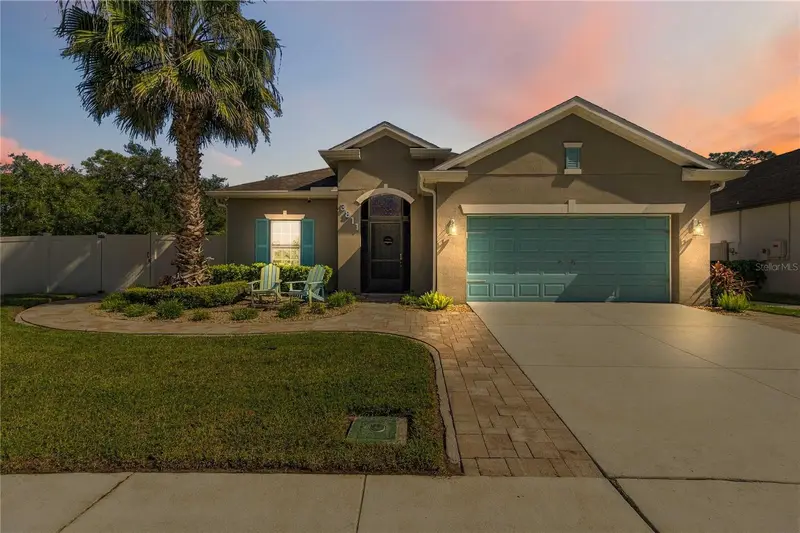
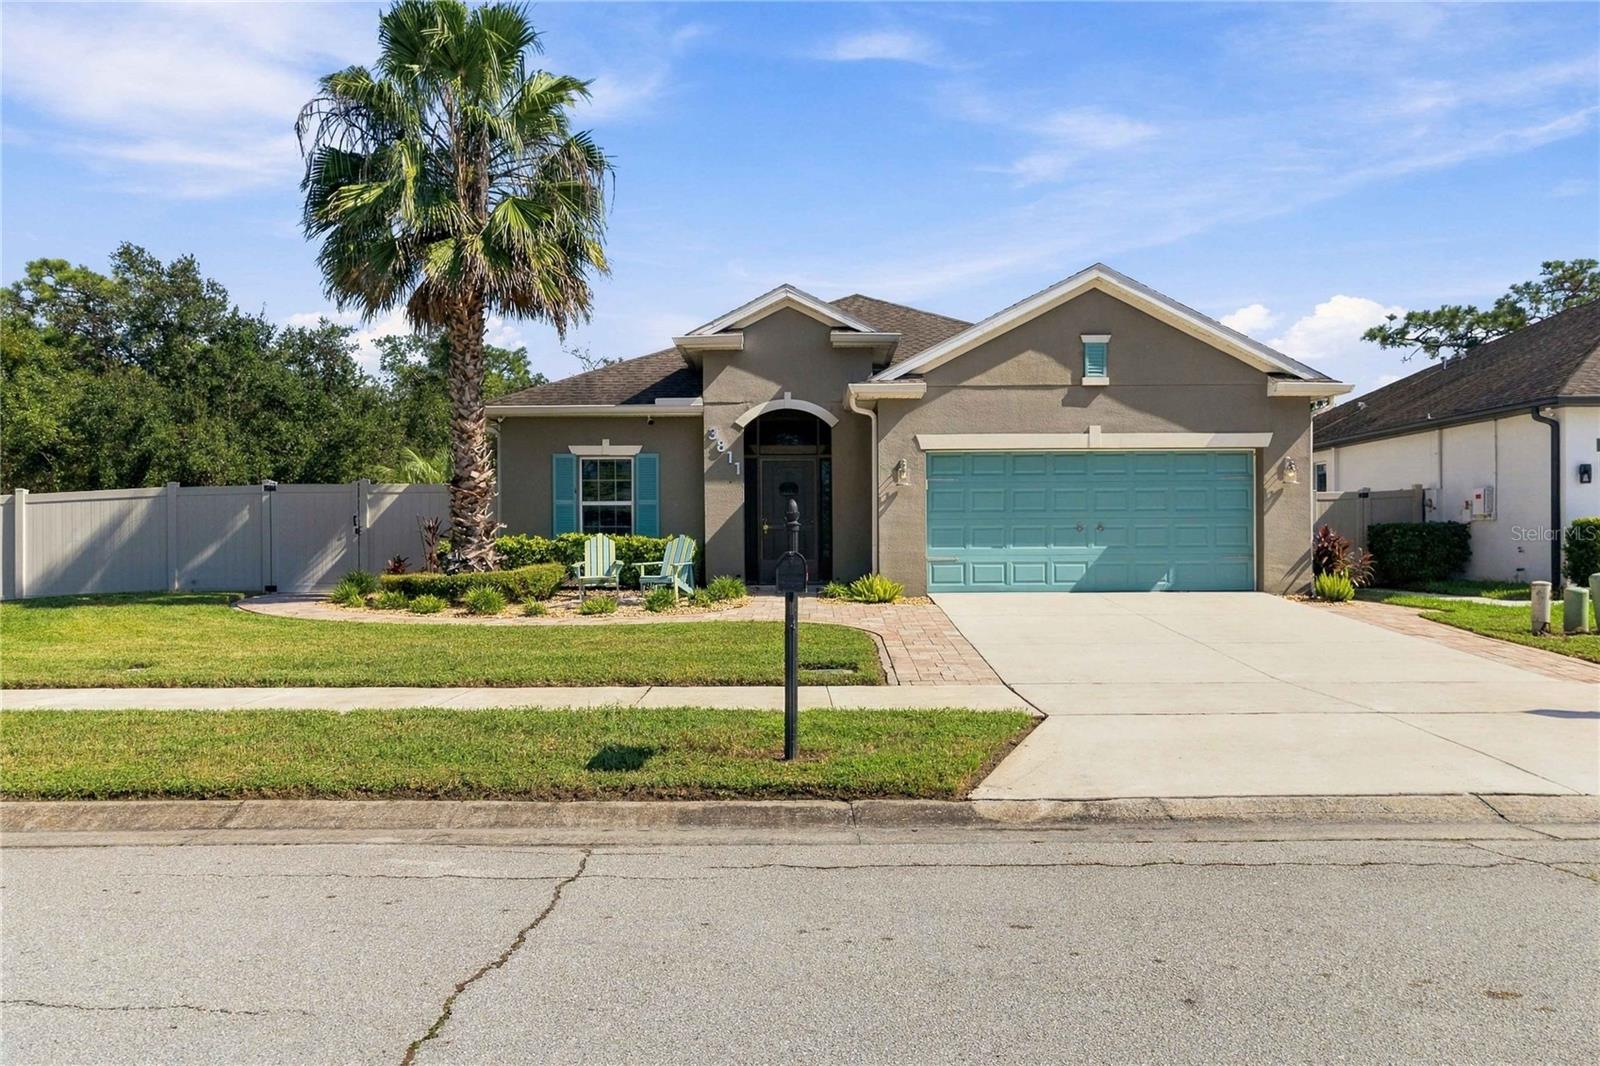
$449,900
3811 Friars Cove Ln
St Cloud, FL 34772
4 bd · 2 ba · 1,677 sqft
Esprit Ph 1
MLS ID #S5159414, WEICHERT REALTORS HALLMARK PRO.
Listing provided by Stellar MLS
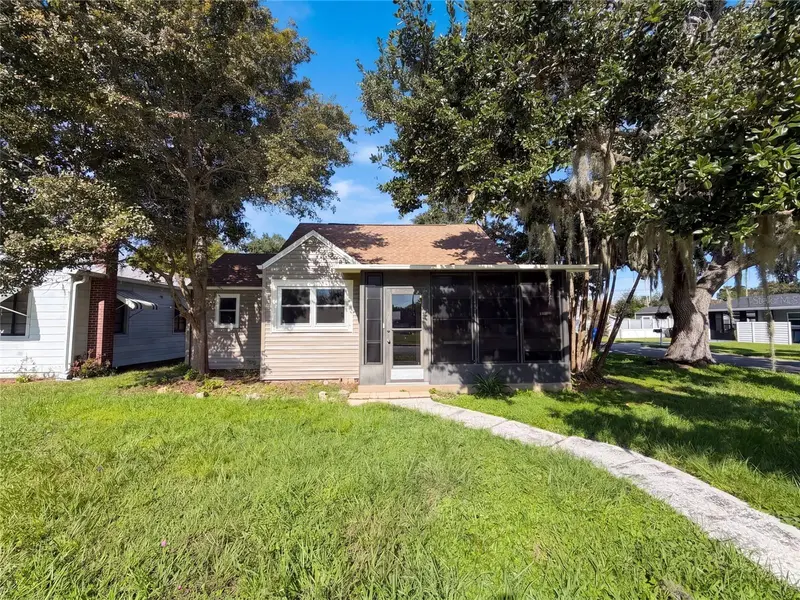
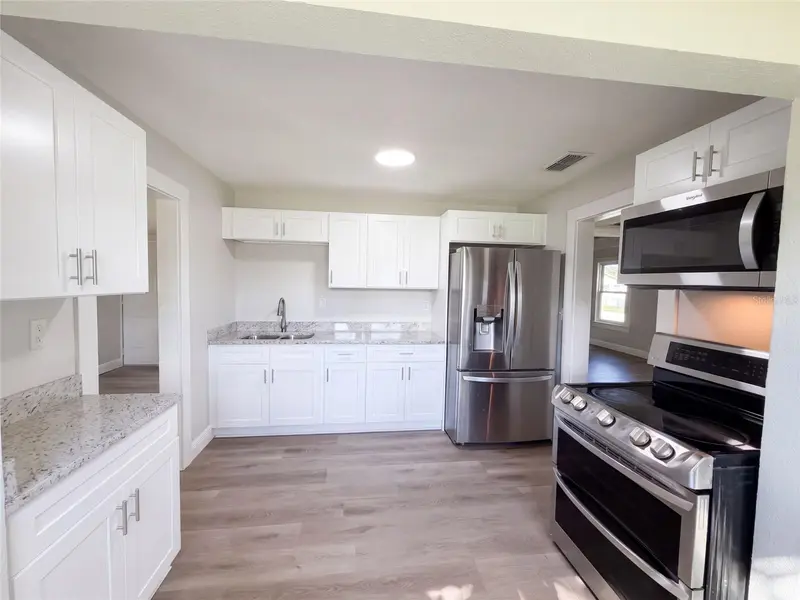
$287,000
802 Massachusetts Ave
St Cloud, FL 34769
3 bd · 2 ba · 1,060 sqft
St Cloud 2nd Town Of
MLS ID #O6442338, OPENDOOR BROKERAGE LLC.
Listing provided by Stellar MLS

Listings courtesy of Stellar MLS as distributed by MLS GRID
IDX information is provided exclusively for consumers’ personal, non-commercial use and may not be used for any purpose other than to identify prospective properties consumers may be interested in purchasing.
Based on information submitted to the MLS GRID as of October 14, 2026 at 9:46 PM ET. All data is obtained from various sources and may not have been verified by broker or MLS GRID. Supplied Open House Information is subject to change without notice. All information should be independently reviewed and verified for accuracy. Properties may or may not be listed by the office/agent presenting the information.
All or a portion of the multiple listing information is provided by Stellar MLS, from a copyrighted compilation of listings. The compilation of listings and each individual listing are © 2026 Stellar MLS. All rights reserved.
Ryan Solberg, Broker · MaxLife Realty LLC · FL License #BK3354351 · Equal Housing Opportunity · Full disclaimer · DMCA