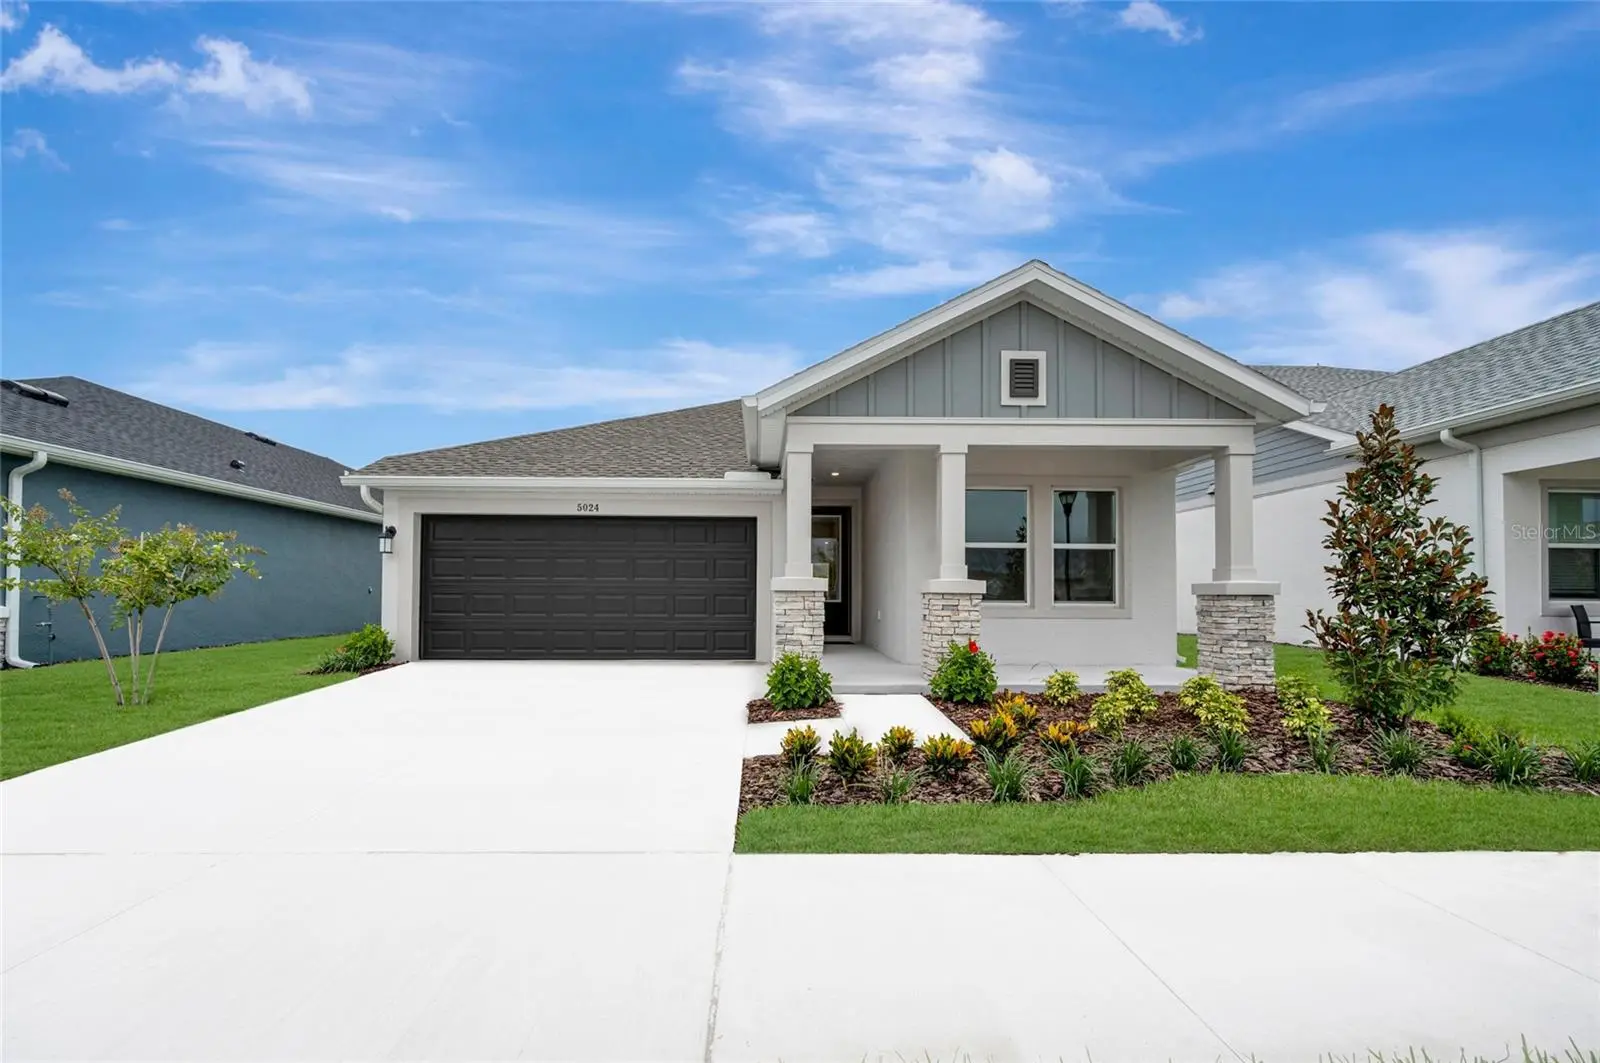

$460,290
5024 Chapel Row Avenue
Apollo Beach, FL 33572
Listing updated: August 23, 2026 at 3:06 PM ET
Listing courtesy of Weekley Homes Realty Company · Robert St. Pierre · MLS #TB8536862 · Active · 866-493-3553Property type
Year built
Lot size
Price / sq ft
HOA dues
Days on market
Garage spaces
Flood zone
About this home
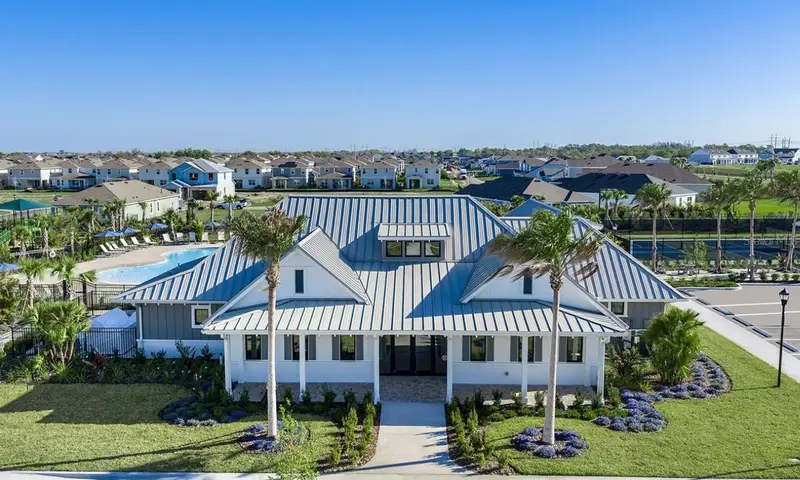
Embrace easy coastal living in Apollo Beach, where I-75 puts downtown Tampa, great dining, shopping, and the airport within quick reach—while the breezy Tampa Bay lifestyle stays part of the everyday. Enjoy life in Waterset's "live, play, unwind" setting with multiple clubhouses and fitness centers, five pools, 10+ parks, 12+ miles of trails, and courts for pickleball, tennis, sand volleyball, and basketball, all surrounded by lakes and wide-open green spaces. The Arden is thoughtfully designed for comfortable, low-maintenance, single-story living with an open, light-filled layout. A stylish kitchen sits at the heart of the home, with quartz countertops and an easy flow into the dining and family spaces that makes entertaining effortless. The private Owner's Retreat offers a relaxing escape with a spa-inspired Owner's Bath and walk-in closet, while two additional bedrooms share a full bath, offering flexible space that adapts to your lifestyle. Durable laminate flooring and upgraded 8-foot interior doors elevate the everyday feel throughout, and an attached 2-car garage adds everyday convenience. Built by David Weekley Homes, the Arden reflects LifeDesign planning for livability and natural light, along with energy-efficient construction.**This property offers a limited-time interest rate incentive and closing costs.
Estimated monthly payment
Estimate only. Taxes use the listing's reported amount where available; insurance is a Florida-average estimate. Your actual payment will vary — run a full calculation or talk to a lender.
Price & listing history16 days on market
- Status: ActiveAug 7, 2026
- Listed$458,290Aug 7, 2026
- Price increased$460,290
Facts & features
- Property type
- Residential
- Sub type
- Single Family Residence
- Status
- Active
- Days on market
- 16
- Subdivision
- Waterset
- County
- Hillsborough
- Year built
- 2026
- Living area
- 1,722 sq ft
- Price/sq ft
- $267
- Building area
- 2,407 sq ft (Builder)
- Lot size
- 6,000 sq ft
- Lot category
- 0 to less than 1/4
- Flood zone
- X
- Garage
- 2 spaces
- Annual taxes
- $5,081 (2025)
- Parcel #
- U-34-31-19-D4K-000028-00021.0
- Zoning
- RESI
- MLS #
- TB8536862
Ask about this home
Have a question? Ask the broker directly.
Ryan Solberg answers personally — no call center, no spam. Your question goes straight to him.
Interior Details
- Bedrooms
- 3
- Full bathrooms
- 2
- Flooring
- Carpet, Ceramic Tile, Laminate
- Appliances
- Built-In Oven, Convection Oven, Cooktop, Dishwasher, Disposal, Exhaust Fan, Gas Water Heater, Microwave, Range Hood, Tankless Water Heater
- Interior features
- In Wall Pest System, Open Floorplan, Solid Surface Counters, Thermostat, Walk-In Closet(s), Window Treatments
- Laundry
- Laundry Room
- Stories / Levels
- One
- Direction faces
- Southeast
Heating & Cooling
- Heating
- Central, Electric, Heat Pump
- Cooling
- Central Air
Parking
- Garage spaces
- 2
- Attached garage
- Yes
HOA & Financial
- HOA fee
- $151 / Monthly
- Monthly HOA
- $151/mo
- Total monthly fees
- $151/mo
- Total annual fees
- $1,812
- HOA name
- Castle Group
- CDD
- Yes
- Min lease term
- 7 Months
- Listing terms
- Cash, Conventional, FHA, VA Loan
- Ownership
- Fee Simple
- Available for lease
- Yes
- Lease restrictions
- Yes
- Additional lease restrictions
- Per deed restrictions.
- Approval process
- Per deed restrictions.
Exterior & Construction
- Exterior features
- Hurricane Shutters, Rain Gutters
- Construction materials
- Block, Cement Siding, Concrete, Stucco
- Roof
- Shingle
- Foundation
- Slab
- Road surface
- Asphalt, Paved
Utilities
- Sewer
- Public Sewer
- Water source
- Public
- Utilities
- BB/HS Internet Available, Cable Available, Electricity Connected, Fiber Optics, Natural Gas Connected, Sprinkler Recycled, Water Connected
Community
- Pets allowed
- Yes
Schools
Letter grades: Florida DOE 2024–25 school grades (Orange, Seminole, Lake, Osceola, Brevard). Assigned schools from the listing agent — verify enrollment with the district.
Room Details
| Room | Level | Dimensions |
|---|---|---|
| Kitchen | First | |
| Living Room | First | |
| Primary Bedroom | First |
Listing Details
- Listing date
- 2026-08-07
- On market date
- 2026-08-07
- Original list price
- $458,290
- Occupant type
- Vacant
- MLS area
- 33572 - Apollo Beach / Ruskin
- Listing AOR
- Suncoast Tampa
- Status changed
- 2026-08-07
- Tax legal description
- WATERSET WOLF CREEK PH G2 AND 30TH ST PH G2 LOT 21 BLOCK 28
Flood risk
Minimal-risk area outside the mapped floodplain. Flood insurance is optional and typically low-cost.
Source: FEMA flood zone reported on the listing. Confirm current designation at FEMA Flood Map Service Center.
Location
Directions
From I-75, take Exit 246 onto Big Bend Road heading West. Turn Left onto US-41 South (Tamiami Trail). Turn Left onto Waterset Blvd. Turn Left onto Paseo Al Mar Blvd. Turn Right onto Covington Golden Drive. Turn Left on Wolf Creek Drive. Home will be on the Right.
More homes like this
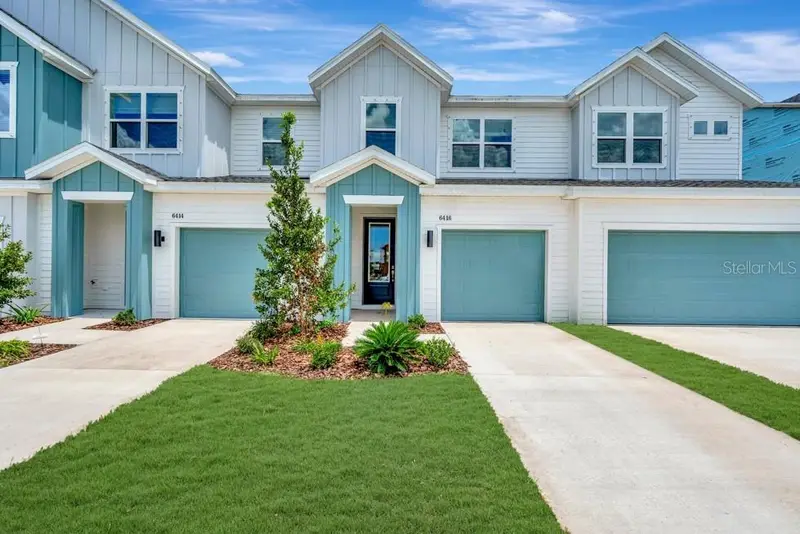
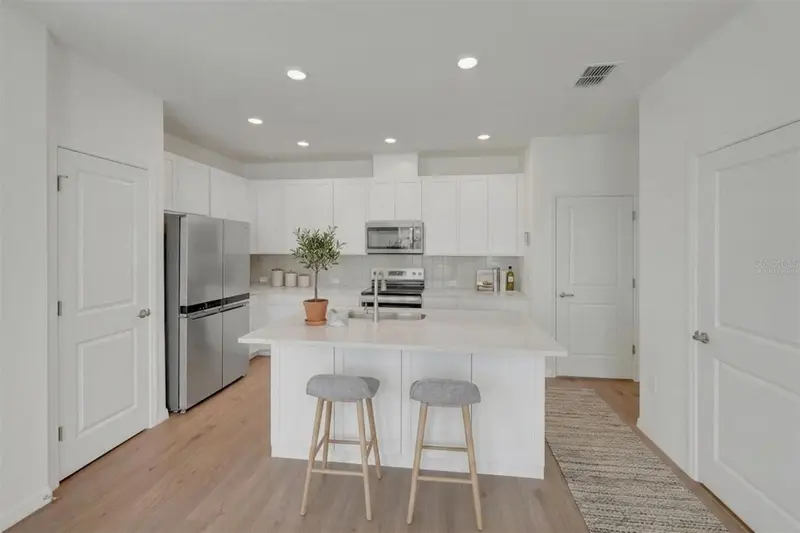
$324,990
6416 Jensen View Ave
Apollo Beach, FL 33572
3 bd · 3 ba · 1,769 sqft
Waterset
MLS ID #TB8530932, WEEKLEY HOMES REALTY COMPANY.
Listing provided by Stellar MLS
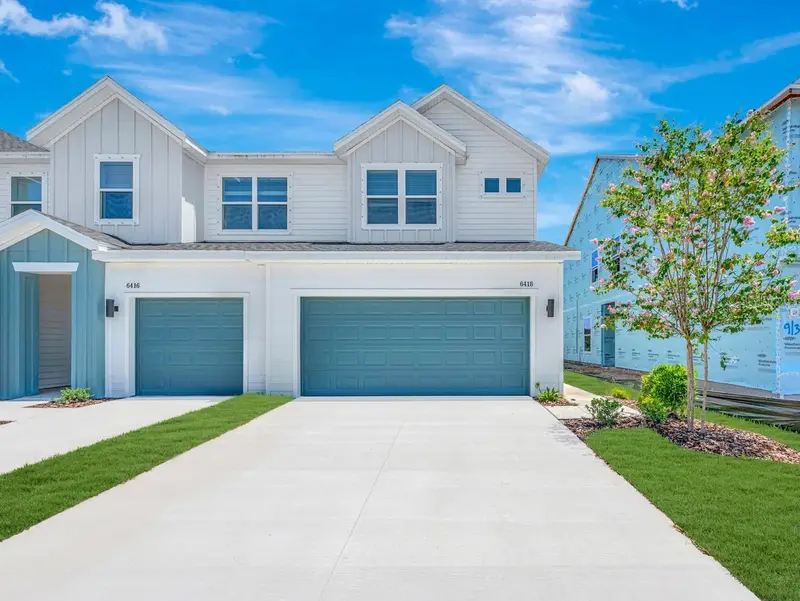
$324,990
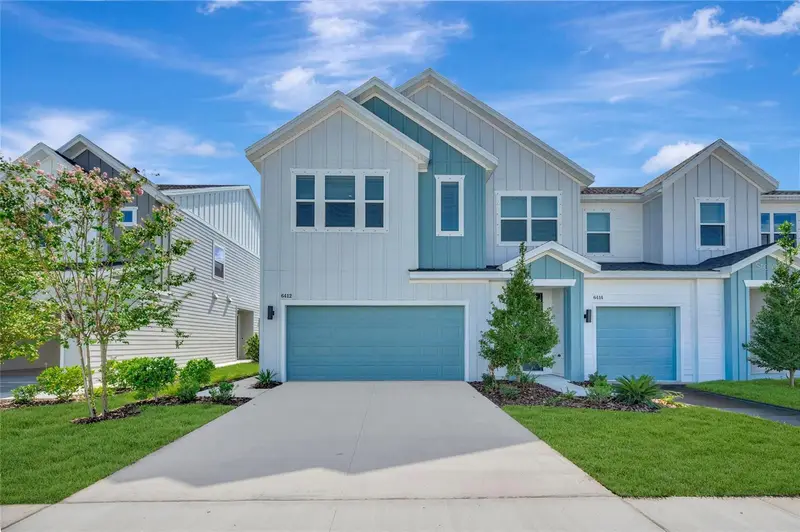
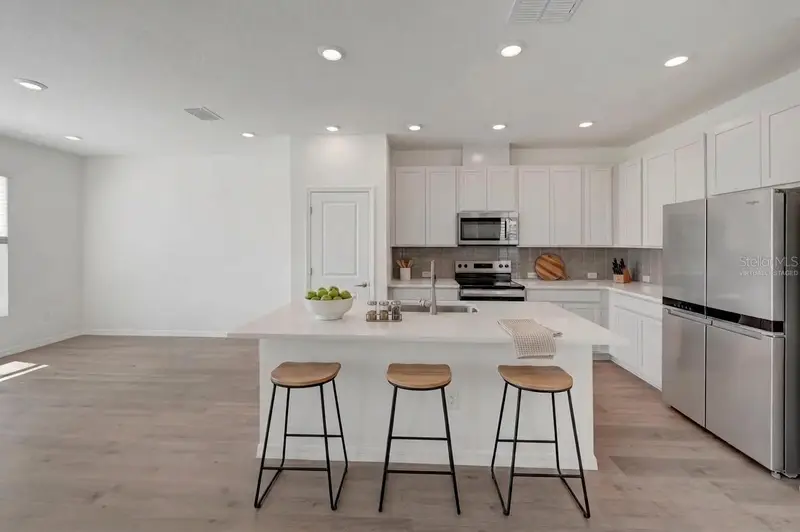
6418 Jensen View Ave
Apollo Beach, FL 33572
3 bd · 3 ba · 1,619 sqft
Waterset
MLS ID #TB8524358, WEEKLEY HOMES REALTY COMPANY.
Listing provided by Stellar MLS
$334,990
6412 Jensen View Ave
Apollo Beach, FL 33572
3 bd · 3 ba · 1,773 sqft
Waterset
MLS ID #TB8531022, WEEKLEY HOMES REALTY COMPANY.
Listing provided by Stellar MLS
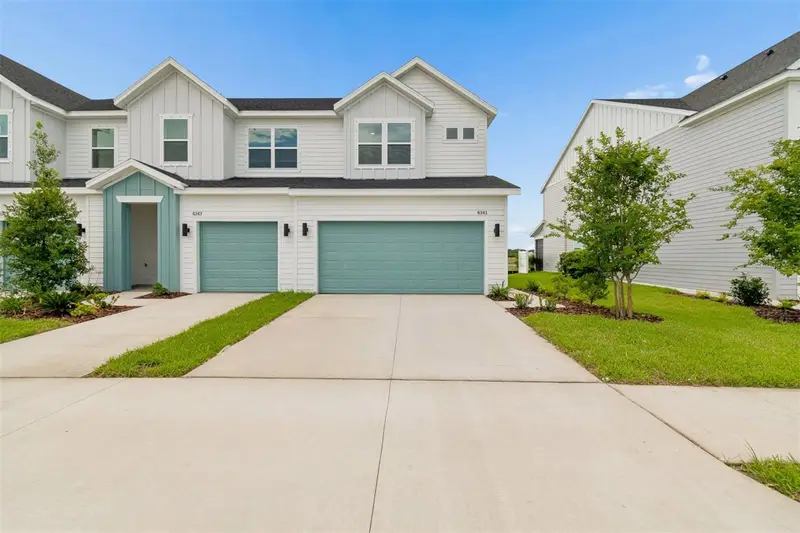
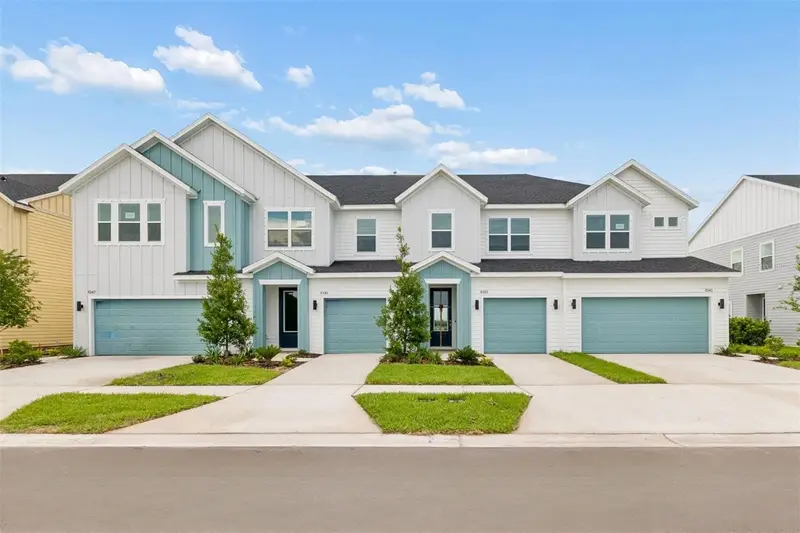
$339,990
6341 Jensen View Ave
Apollo Beach, FL 33572
3 bd · 3 ba · 1,619 sqft
Waterset
MLS ID #TB8474449, WEEKLEY HOMES REALTY COMPANY.
Listing provided by Stellar MLS

Listings courtesy of Stellar MLS as distributed by MLS GRID
IDX information is provided exclusively for consumers’ personal, non-commercial use and may not be used for any purpose other than to identify prospective properties consumers may be interested in purchasing.
Based on information submitted to the MLS GRID as of August 23, 2026 at 3:06 PM ET. All data is obtained from various sources and may not have been verified by broker or MLS GRID. Supplied Open House Information is subject to change without notice. All information should be independently reviewed and verified for accuracy. Properties may or may not be listed by the office/agent presenting the information.
All or a portion of the multiple listing information is provided by Stellar MLS, from a copyrighted compilation of listings. The compilation of listings and each individual listing are © 2026 Stellar MLS. All rights reserved.
Ryan Solberg, Broker · MaxLife Realty LLC · FL License #BK3354351 · Equal Housing Opportunity · Full disclaimer · DMCA