
$325,000
370 Carriage LaneLady Lake, FL 32159
Listing updated: August 8, 2026 at 6:51 AM ET
Listing courtesy of Coast To Coast Real Estate Pro · Alessandro DiMare · MLS #G5116189 · Active · 352-296-8930Property type
Year built
Lot size
Price / sq ft
HOA dues
Day on market
Garage spaces
Flood zone
About this home
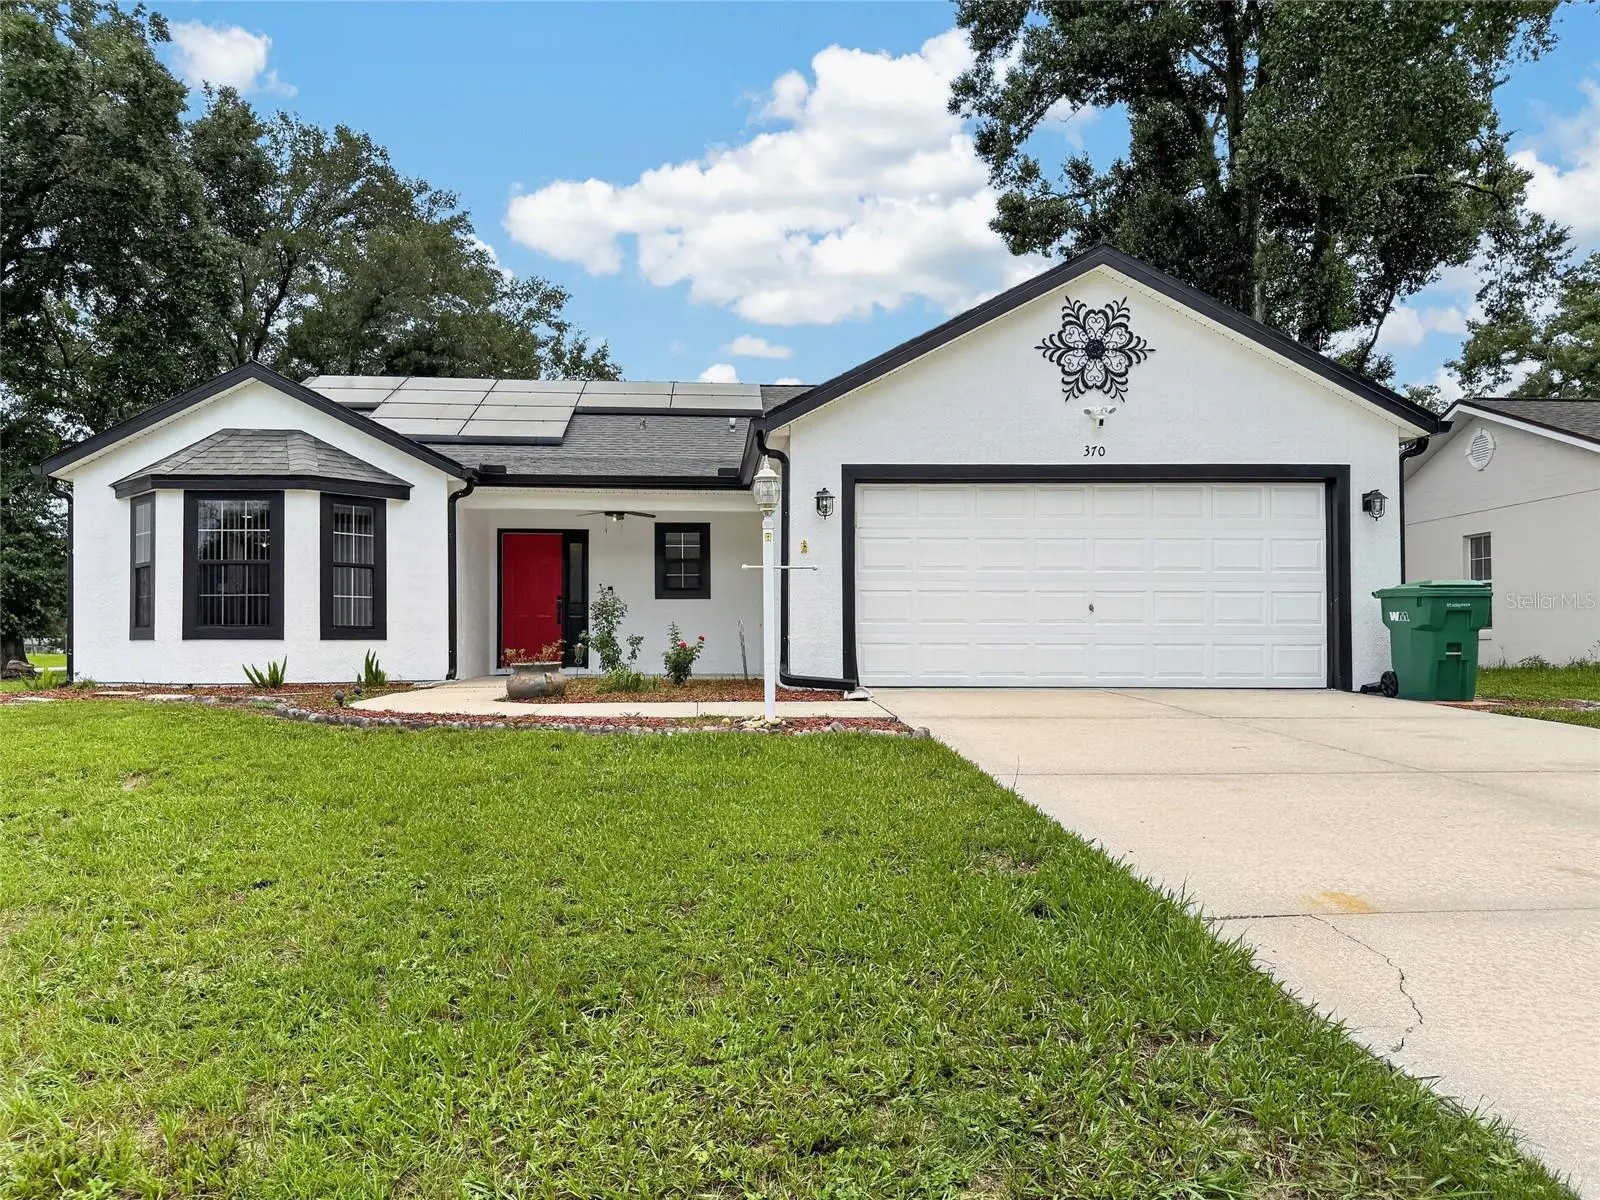
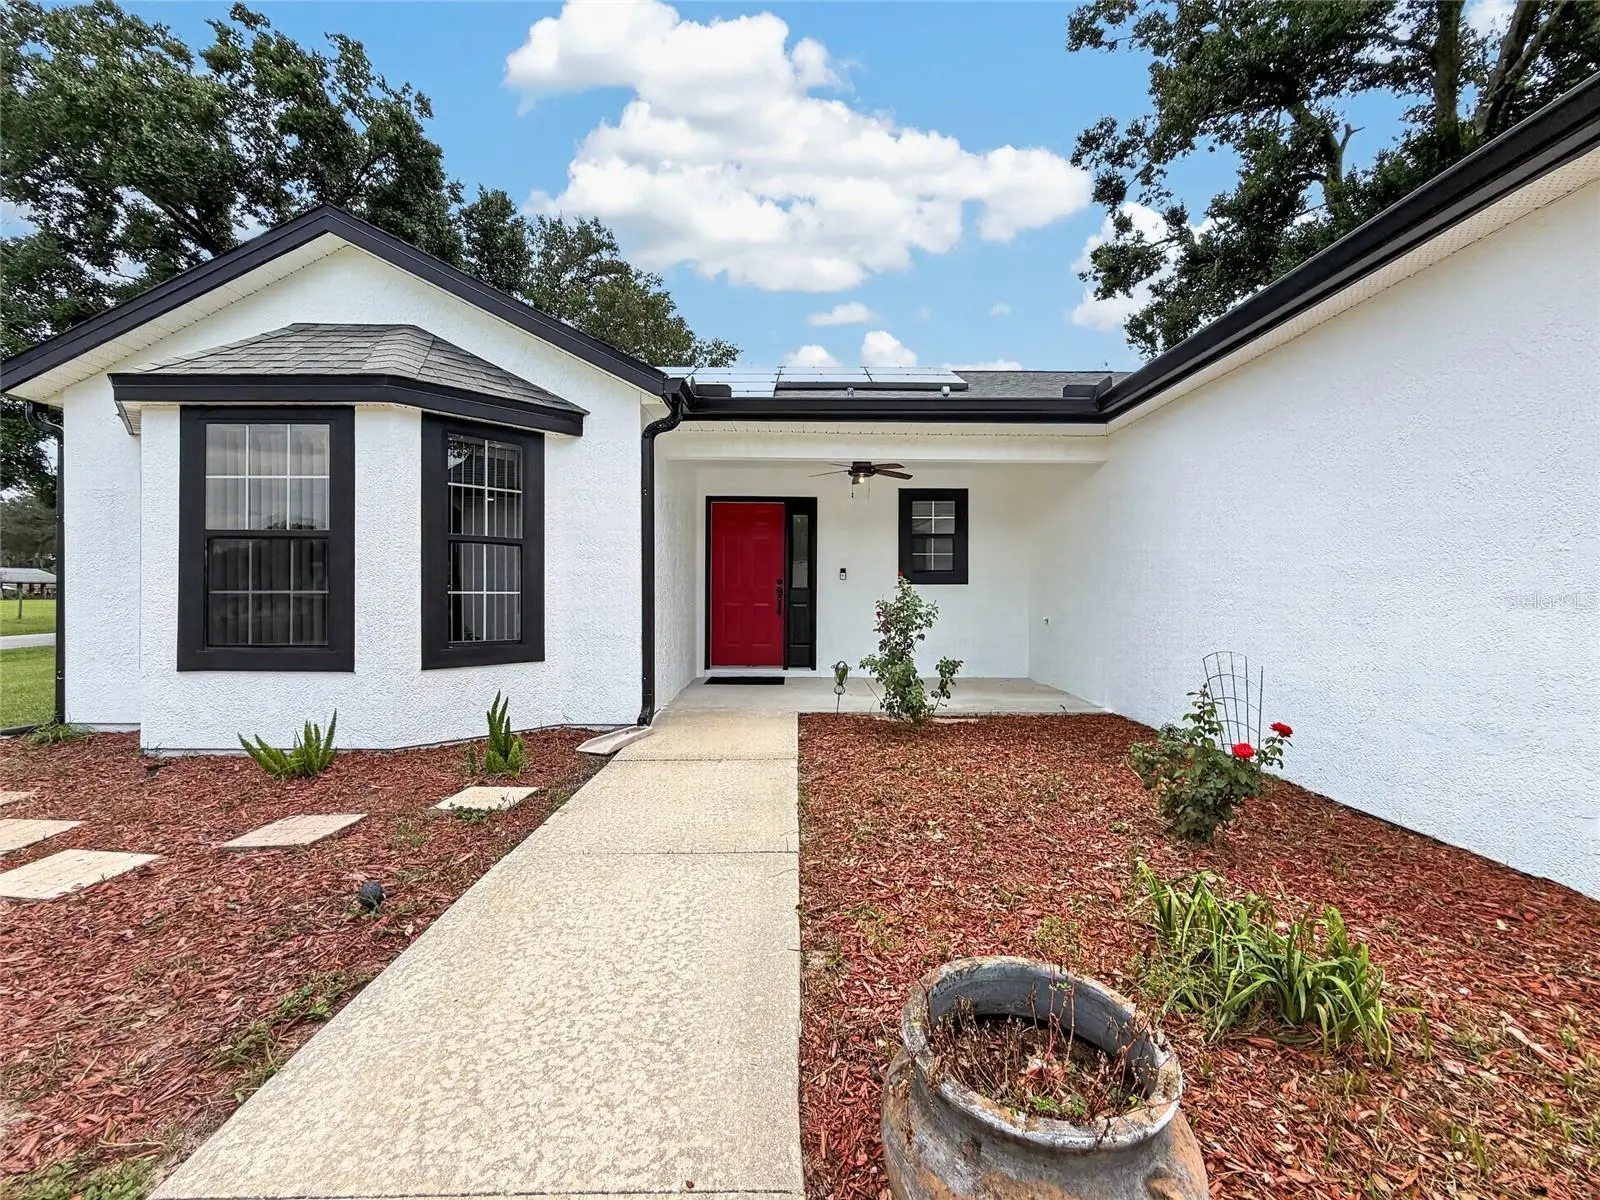
NO HOA! Welcome to this custom-built 3-bedroom, 2-bathroom home offering just under 2,000 sq. ft. of comfortable living space, situated on a beautiful corner lot just minutes from The Villages. NEW EXTERIOR PAINT. The home features an oversized 19’ x 27’ garage with pull-down attic stairs, a garage door opener, and select shelving that will remain. The spacious kitchen boasts granite countertops, abundant counter space, a double oven, newer French-door refrigerator with bottom freezer drawer, breakfast area surrounded by windows, and a closet pantry. All appliances stay, including the Samsung washer and dryer. A separate dining room features new luxury vinyl plank flooring. The desirable split-bedroom floor plan provides privacy, with the primary suite offering two walk-in closets. The primary bathroom includes a relaxing soaking tub, double sinks, and a walk-in shower. On the opposite side of the home are two additional bedrooms and a full guest bathroom. Additional features include volume ceilings, an inside laundry room with cabinets, folding area, and utility sink, a 10’ x 13’ screened lanai, and a screened front porch entrance. The fully fenced backyard offers a wood privacy fence, perfect for enjoying your outdoor space. Solar panels for an energy efficient lifestyle and lower electric bill. Conveniently located near The Villages, shopping, schools, restaurants, and grocery stores, this home combines space, comfort, and convenience with the added benefit of no HOA. Roof 2020.
Estimated monthly payment
Estimate only. Taxes use the listing's reported amount where available; insurance is a Florida-average estimate. Your actual payment will vary — run a full calculation or talk to a lender.
Price & listing history1 days on market
- Status: ActiveAug 7, 2026
- Listed$325,000Aug 7, 2026
- Price increased$325,000
Facts & features
- Property type
- Residential
- Sub type
- Single Family Residence
- Status
- Active
- Days on market
- 1
- Subdivision
- Lady Lake Crestwood Manor
- County
- Lake
- Year built
- 2002
- Living area
- 1,979 sq ft
- Price/sq ft
- $164
- Building area
- 2,653 sq ft (Public Records)
- Lot size
- 12,096 sq ft
- Lot category
- 1/4 to less than 1/2
- Flood zone
- X (12069C0170E)
- Garage
- 2 spaces
- Annual taxes
- $4,912 (2025)
- Parcel #
- 20-18-24-0650-000-01900
- Zoning
- RS-3
- MLS #
- G5116189
Ask about this home
Have a question? Ask the broker directly.
Ryan Solberg answers personally — no call center, no spam. Your question goes straight to him.
Interior Details
- Bedrooms
- 3
- Full bathrooms
- 2
- Flooring
- Ceramic Tile, Luxury Vinyl
- Appliances
- Dishwasher, Disposal, Dryer, Electric Water Heater, Microwave, Range, Refrigerator, Washer
- Interior features
- Ceiling Fans(s), High Ceilings, Open Floorplan, Thermostat
- Laundry
- Laundry Room
- Stories / Levels
- One
- Direction faces
- West
Heating & Cooling
- Heating
- Central
- Cooling
- Central Air
Parking
- Garage spaces
- 2
- Attached garage
- Yes
HOA & Financial
- Total monthly fees
- None
- Total annual fees
- None
- CDD
- No
- Homestead exemption
- Yes
- Min lease term
- No Minimum
- Listing terms
- Cash, Conventional, FHA, USDA Loan, VA Loan
- Ownership
- Fee Simple
- Available for lease
- Yes
- Lease restrictions
- No
Exterior & Construction
- Exterior features
- Other
- Construction materials
- Block
- Roof
- Shingle
- Foundation
- Slab
- Road surface
- Asphalt
Utilities
- Sewer
- Septic Tank
- Water source
- Public
- Utilities
- Electricity Connected, Water Connected
Room Details
| Room | Level | Dimensions |
|---|---|---|
| Primary Bedroom | First | 16x14 |
| Bedroom 2 | First | 12x11 |
| Bedroom 3 | First | 12x12 |
| Kitchen | First | 14x22 |
| Living Room | First | 17x20 |
Listing Details
- Listing date
- 2026-08-07
- On market date
- 2026-08-07
- Original list price
- $325,000
- Occupant type
- Vacant
- MLS area
- 32159 - Lady Lake (The Villages)
- Listing AOR
- Orlando Regional
- Status changed
- 2026-08-07
- Tax legal description
- LADY LAKE CRESTWOOD MANOR LOT 19 PB 31 PGS 97-98 ORB 5755 PG 103 ORB 5912 PG 40
Flood risk
Minimal-risk area outside the mapped floodplain. Flood insurance is optional and typically low-cost.
Source: FEMA flood zone reported on the listing. Confirm current designation at FEMA Flood Map Service Center.
Location
Directions
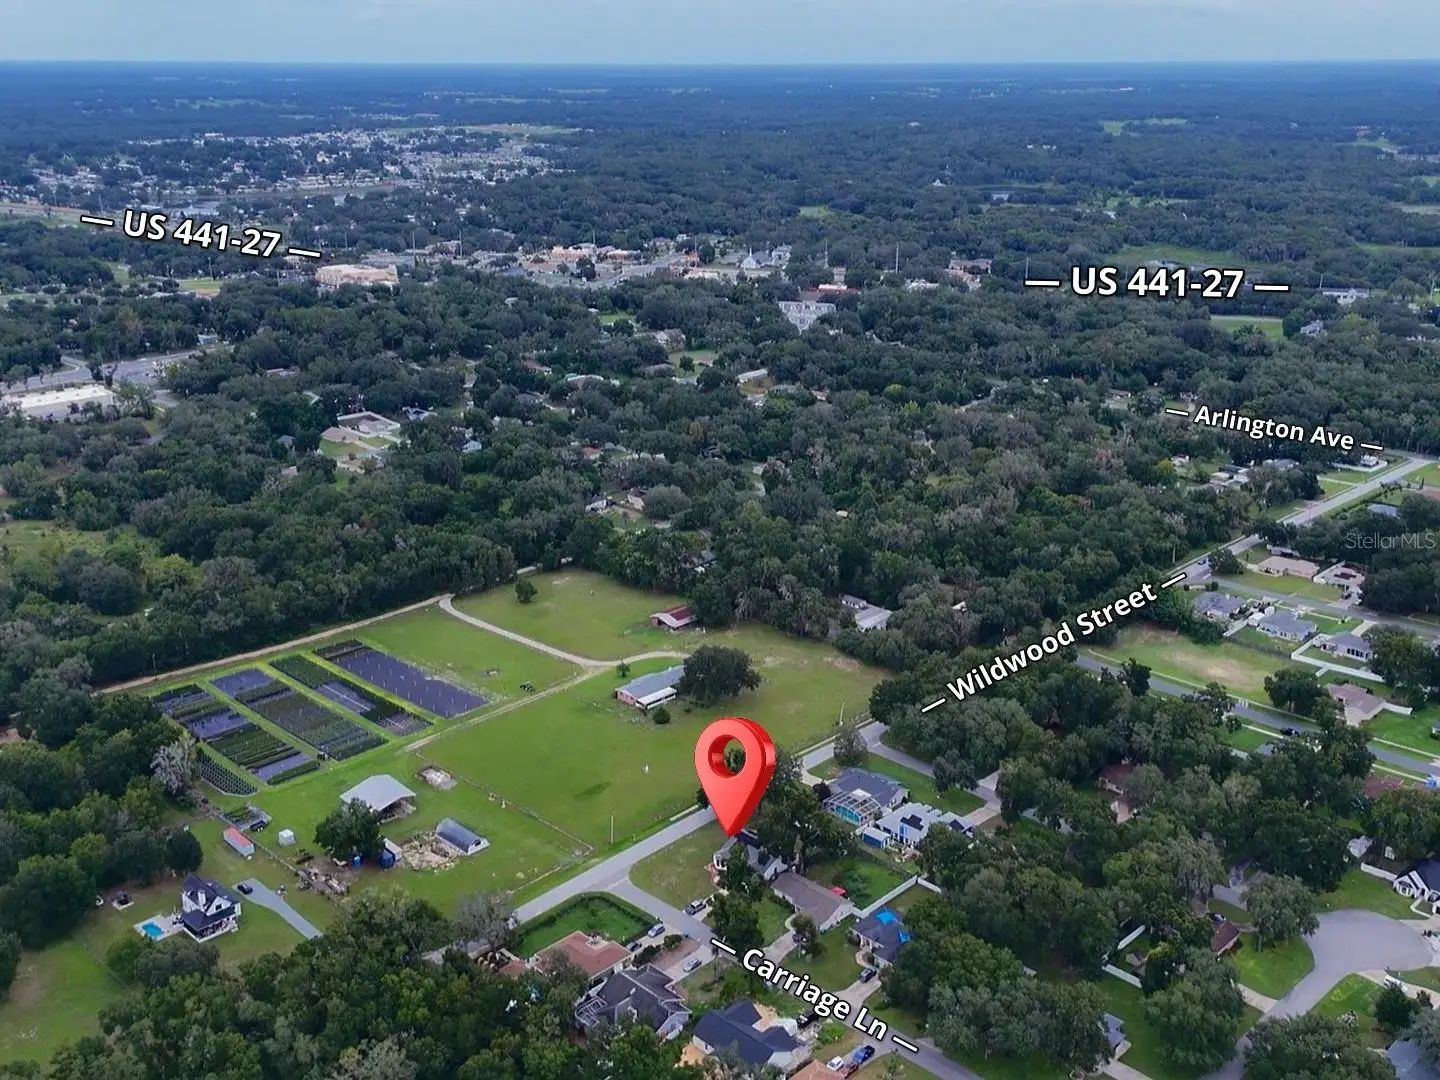
N HWY 441, W LADY LAKE RD, LEFT ARLINGTON AVE, RIGHT WILDWOOD ST, LEFT CARRIAGE LANE, HOUSE IS ON YOUR LEFT
More homes like this
$399,000
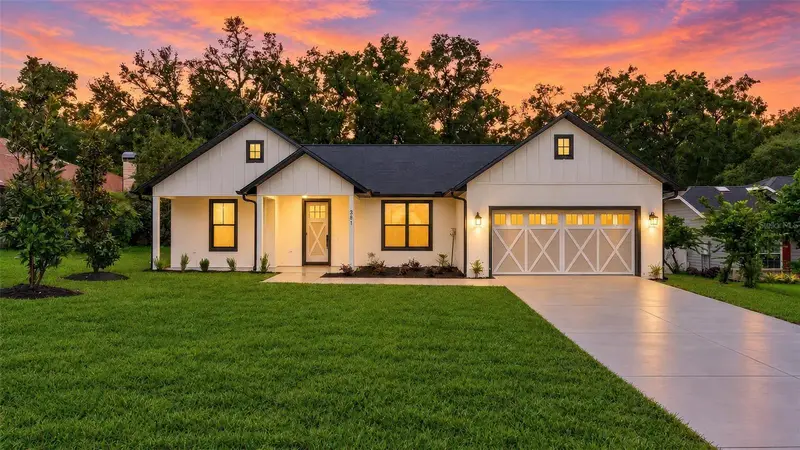
381 Carriage Ln
Lady Lake, FL 32159
3 bd · 2 ba · 1,576 sqft
Lady Lake Crestwood Manor
MLS ID #O6448533, STAR BAY REALTY CORP..
Listing provided by Stellar MLS
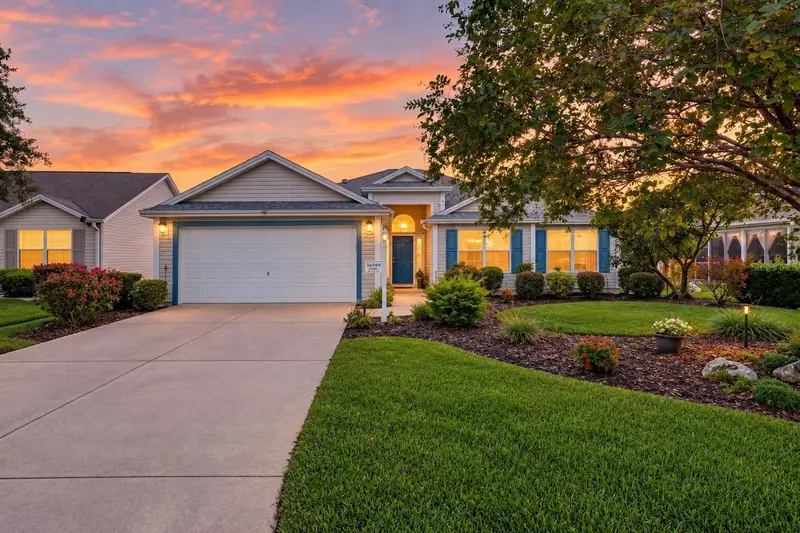
$335,000
16969 Se 92nd Pelham Ave
The Villages, FL 32162
3 bd · 2 ba · 1,717 sqft
The Villages
MLS ID #G5118114, REALTY EXECUTIVES IN THE VILLAGES.
Listing provided by Stellar MLS
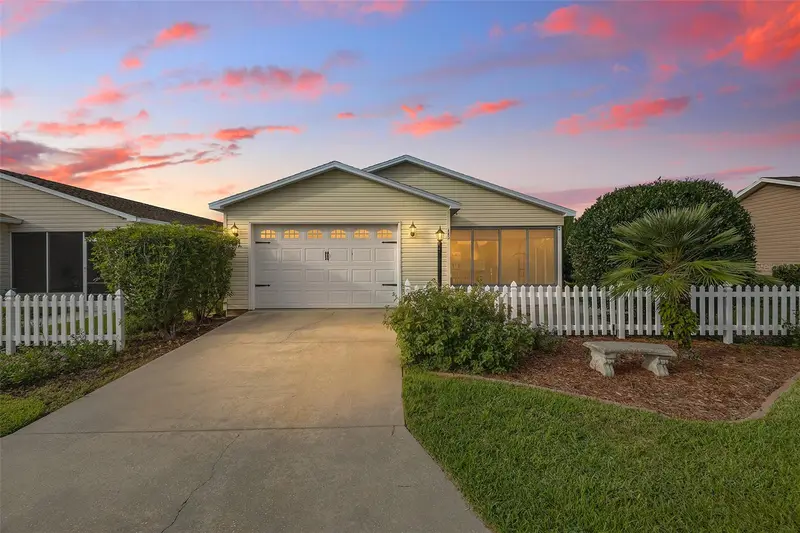
$235,000
481 Hildalgo Drive
The Villages, FL 32159
2 bd · 2 ba · 1,121 sqft
The Villages
MLS ID #G5117814, REALTY EXECUTIVES IN THE VILLAGES.
Listing provided by Stellar MLS
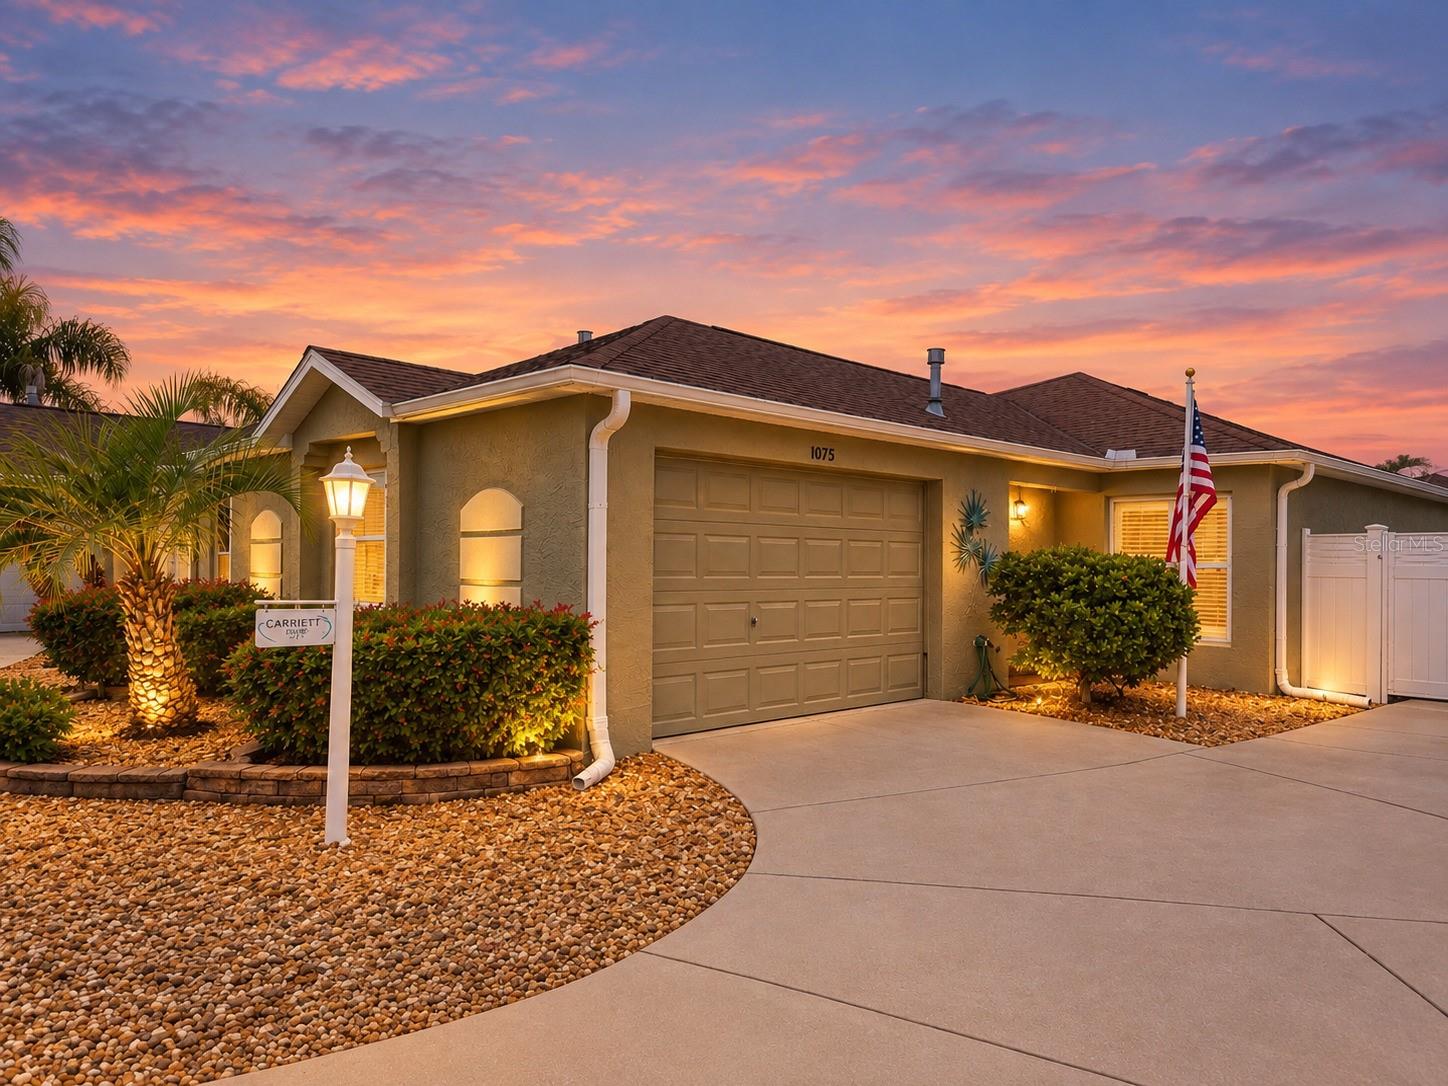
$349,900
1075 Burnettown Pl
The Villages, FL 32162
2 bd · 2 ba · 1,258 sqft
Villages/Sumter Bonita Villas
MLS ID #G5117510, WORTH CLARK REALTY.
Listing provided by Stellar MLS

Listings courtesy of Stellar MLS as distributed by MLS GRID
IDX information is provided exclusively for consumers’ personal, non-commercial use and may not be used for any purpose other than to identify prospective properties consumers may be interested in purchasing.
Based on information submitted to the MLS GRID as of August 8, 2026 at 6:51 AM ET. All data is obtained from various sources and may not have been verified by broker or MLS GRID. Supplied Open House Information is subject to change without notice. All information should be independently reviewed and verified for accuracy. Properties may or may not be listed by the office/agent presenting the information.
All or a portion of the multiple listing information is provided by Stellar MLS, from a copyrighted compilation of listings. The compilation of listings and each individual listing are © 2026 Stellar MLS. All rights reserved.
Ryan Solberg, Broker · MaxLife Realty LLC · FL License #BK3354351 · Equal Housing Opportunity · Full disclaimer · DMCA