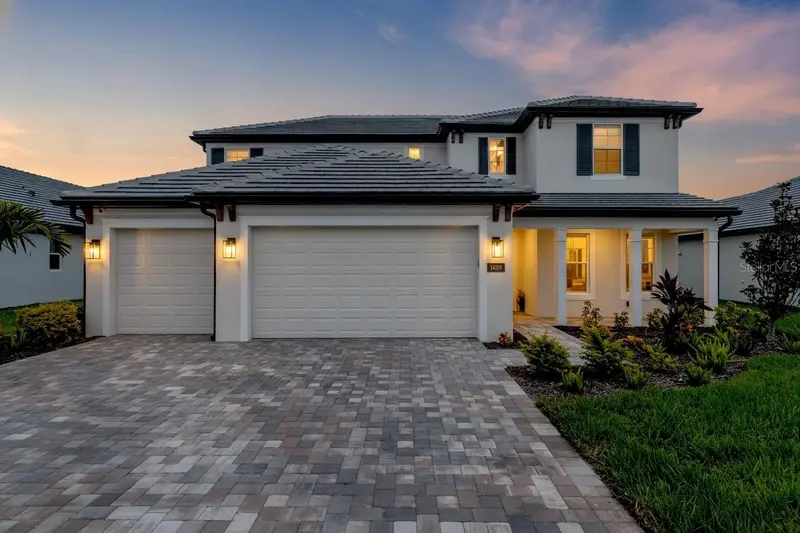

$1,175,000
1669 Lugano CircleNokomis, FL 34275
Listing updated: October 12, 2026 at 12:14 PM ET
Listing courtesy of Lpt Realty, Llc · Deb Scott · MLS #N6145290 · Active · 877-366-2213Property type
Year built
Lot size
Price / sq ft
HOA dues
Days on market
Garage spaces
Flood zone
About this home
Virtually Staged. REDUCED! RARE NEVER LIVED IN! Be the FIRST TO SWIM IN 2026 BUILT NEW POOL! This is your own amenity luxury living! Minutes to Nokomis Beach, historic downtown Venice, and Sarasota Memorial Hospital. Built in 2025, this pristine 2-story Juniper model by M/I Homes features 5 beds, 4 baths, a bonus loft, flexible den, and a 3-car epoxy garage equipped with setup for your choice of EV charger. Offering 3,759 sq ft of heated living space on an oversized water-view lot, this property defines high-prestige Florida living. For the discerning buyer demanding exclusivity, this clean, fresh, crisp canvas offers immediate gratification without the stress of a new build or the grueling 10-month hassle of pool construction. It is 100% move-in ready today, serving as a flawless backdrop ready to customize to your exact taste. Every square inch has been engineered with approx. $172K in rare, high-expense upgrades that elevate daily living into an art form Fortified for absolute peace of mind, the home features full hurricane impact windows, extra-high sliding glass doors, 3 exterior security cameras, a RING camera, and an intelligent smart outdoor camera with built-in AI. The advanced tech infrastructure is highlighted by a premium, dual-floor Wireless Access System with a high-power wireless access point on each level for seamless coverage, alongside professional networking options featuring built-in RG6 and CAT6 wiring. Exquisite details include soaring ceilings, custom crown molding, open stair rails, custom wood blinds, and marble window ledges. Elegant tray ceilings pair with extra canned recessed lighting, while premium, hard-to-find Karastan RevWood white-oak flooring and an upscale wood closet system ground the interior structural elegance. The gourmet kitchen is a true showpiece, anchored by rare leathered-finish quartz countertops with a sophisticated matte aesthetic and unparalleled durability. This chef's space features an oversized island, premium Kohler farmhouse sink, GE Profile appliance integration, under-cabinet lighting, and cabinets with slide-out shelving. Indulge in the master suite's ultra-exclusive en-suite bath sanctuary—the only layout of its kind in Cassata Lakes. This private masterpiece features an extra-large Kohler soaking tub, oversized frameless glass shower with rain head and seating, and an extended area that flows into the custom walk-in closet and straight into the massive laundry room equipped with washer/dryer, utility sink, folding area, and custom cabinets. The layout seamlessly transitions to outdoor entertaining. Open the extra-high impact sliders to an exquisite travertine pool deck and a spectacular, brand-new custom heated pool and spa against panoramic water views. Enjoy hidden outdoor plumbing lines completely pre-plumbed for your custom outdoor kitchen, all completely enclosed by a premium frameless clear-view lanai cage for unobstructed vistas. Carrying NO CDD fees and a remarkably low HOA of only $119/month, you can avoid building delays and claim your flawless paradise right now! Watch the captivating video tour to experience this rare gem—you must see it to believe it, so schedule your showing today! BUYERS: Must see the sensational VIDEO TOUR that brings this home to life! Watch by scrolling to "Facts & features," clicking "See more," and selecting "Virtual Tour" at the bottom.
Estimated monthly payment
Estimate only. Taxes use the listing's reported amount where available; insurance is a Florida-average estimate. Your actual payment will vary — run a full calculation or talk to a lender.
Price & listing history47 days on market
- Status: ActiveAug 26, 2026
- Listed$1,239,000Aug 26, 2026
- Price reduced$1,175,000
Property Documents
Documents the listing agent has made public for this property. Free to view and download.
- BudgetPDFView / Download ↓
- ARC StandardsPDFView / Download ↓
- DeclarationPDFView / Download ↓
- Sellers Property DisclosurePDFView / Download ↓
- SurveyPDFView / Download ↓
- Pool SchematicsPDFView / Download ↓
- All FloorsJPGView / Download ↓
- 1st FloorJPGView / Download ↓
- 2nd FloorJPGView / Download ↓
- Pool CAgePDFView / Download ↓
- HOA DisclosurePDFView / Download ↓
Facts & features
- Property type
- Residential
- Sub type
- Single Family Residence
- Status
- Active
- Days on market
- 47
- Subdivision
- Cassata Lakes
- County
- Sarasota
- Year built
- 2025
- Living area
- 3,759 sq ft
- Price/sq ft
- $313
- Building area
- 4,850 sq ft (Builder)
- Lot size
- 9,800 sq ft
- Lot category
- 0 to less than 1/4
- Flood zone
- X
- Garage
- 3 spaces
- Pool
- Private pool
- Annual taxes
- $2,402 (2025)
- Parcel #
- 0380030090
- Zoning
- RES
- MLS #
- N6145290
Ask about this home
Have a question? Ask the broker directly.
Ryan Solberg answers personally — no call center, no spam. Your question goes straight to him.
Interior Details
- Bedrooms
- 5
- Full bathrooms
- 4
- Flooring
- Tile
- Appliances
- Built-In Oven, Cooktop, Dishwasher, Microwave, Range Hood
- Interior features
- Crown Molding, Eat-in Kitchen, High Ceilings, In Wall Pest System, Living Room/Dining Room Combo, Open Floorplan, Primary Bedroom Main Floor, Smart Home, Split Bedroom, Stone Counters, Tray Ceiling(s), Walk-In Closet(s), Window Treatments
- Laundry
- Inside, Laundry Room
- Stories / Levels
- Two
- Direction faces
- Southwest
Heating & Cooling
- Heating
- Electric
- Cooling
- Central Air
Parking
- Garage spaces
- 3
- Attached garage
- Yes
HOA & Financial
- HOA fee
- $342 / Quarterly
- Monthly HOA
- $114/mo
- Total monthly fees
- $114/mo
- Total annual fees
- $1,368
- HOA name
- Nicole White
- CDD
- No
- Min lease term
- 3 Months
- Listing terms
- Cash, Conventional, FHA, VA Loan
- Ownership
- Fee Simple
- Available for lease
- Yes
- Lease restrictions
- No
- Additional lease restrictions
- Contact and verify with the association.
- Approval process
- Contact and verify with the association.
Exterior & Construction
- Exterior features
- Rain Gutters
- Construction materials
- Block, Frame
- Roof
- Other
- Foundation
- Other
- Pool
- Private pool
- Water view
- Yes
- Road surface
- Asphalt
Utilities
- Sewer
- Public Sewer
- Water source
- Public
- Utilities
- Electricity Connected, Sewer Connected, Underground Utilities, Water Connected
Community
- Pets allowed
- Number Limit, Yes
Schools
Letter grades: Florida DOE 2024–25 school grades (Orange, Seminole, Lake, Osceola, Brevard). Assigned schools from the listing agent — verify enrollment with the district.
Room Details
| Room | Level | Dimensions |
|---|---|---|
| Living Room | First | 19x15 |
| Kitchen | First | 12x16 |
| Primary Bedroom | First | 18x15 |
| Bedroom 2 | Second | 16x13 |
| Bedroom 3 | Second | 11x12 |
| Dining Room | First | 30x15 |
| Bedroom 4 | Second | 12x14 |
| Family Room | Second | 40x16 |
| Balcony/Porch/Lanai | First | 29x10 |
| Bedroom 5 | First | 12x13 |
Listing Details
- Listing date
- 2026-08-26
- On market date
- 2026-08-26
- Original list price
- $1,239,000
- Occupant type
- Vacant
- MLS area
- 34275 - Nokomis/North Venice
- Listing AOR
- Orlando Regional
- Status changed
- 2026-08-26
- Tax legal description
- LOT 90, CASSATA LAKES PHASE 1, PB 56 PG 493-499
Flood risk
Minimal-risk area outside the mapped floodplain. Flood insurance is optional and typically low-cost.
Source: FEMA flood zone reported on the listing. Confirm current designation at FEMA Flood Map Service Center.
Location
Directions
From I-75, take exit 195 onto Laurel Road West. Continue for approximately two miles, then turn right onto Kingsway Drive. Travel for about one more mile, and Cassata Lakes will be located on your right.
More homes like this
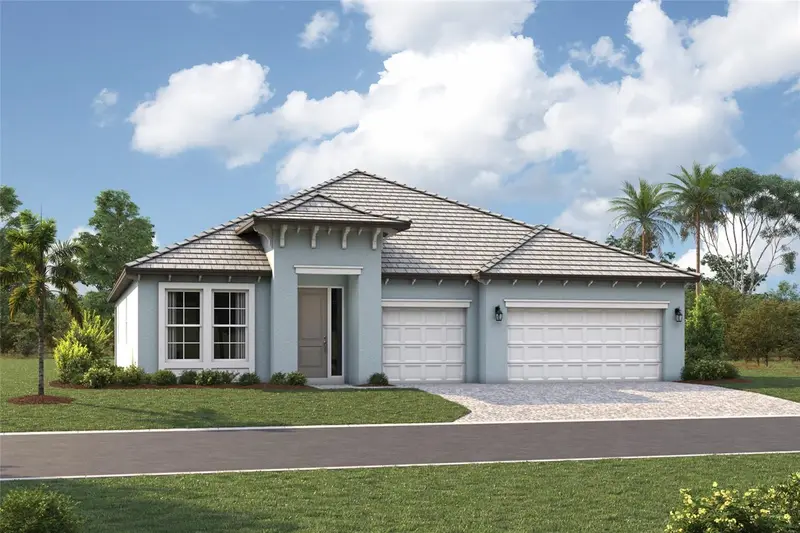
$699,999
1660 Lugano Cir
Nokomis, FL 34275
3 bd · 3 ba · 2,306 sqft
Cassata Lakes
MLS ID #R4911386, FLORIWEST REALTY GROUP, LLC.
Listing provided by Stellar MLS
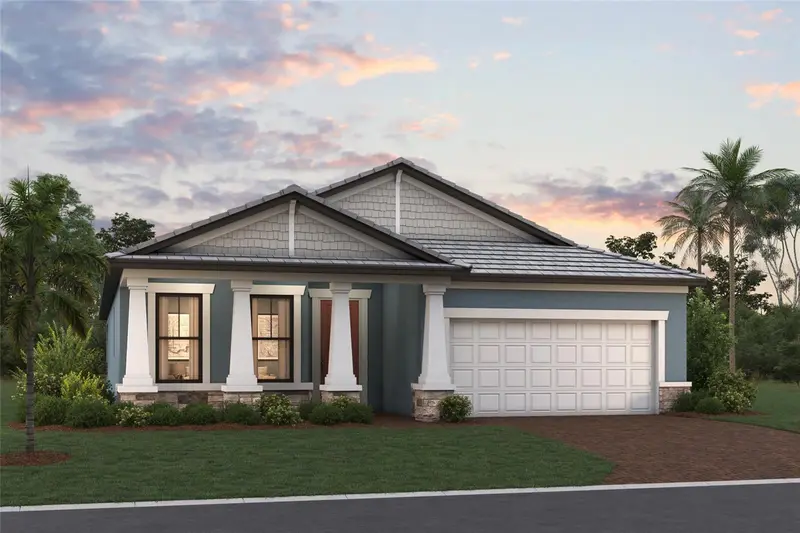
$699,999
2075 Varese St
Nokomis, FL 34275
3 bd · 3 ba · 2,337 sqft
Cassata Lakes
MLS ID #R4911848, FLORIWEST REALTY GROUP, LLC.
Listing provided by Stellar MLS
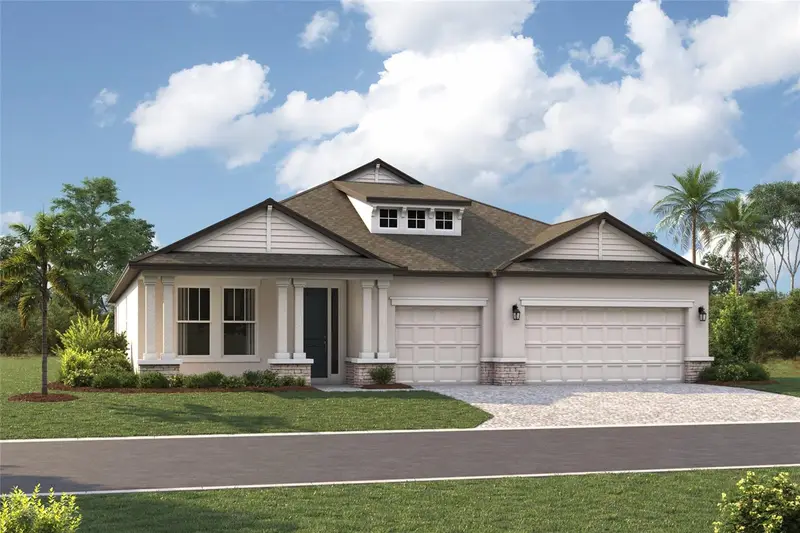
$799,999
1645 Lugano Cir
Nokomis, FL 34275
3 bd · 3 ba · 2,306 sqft
Cassata Lakes
MLS ID #R4911802, FLORIWEST REALTY GROUP, LLC.
Listing provided by Stellar MLS
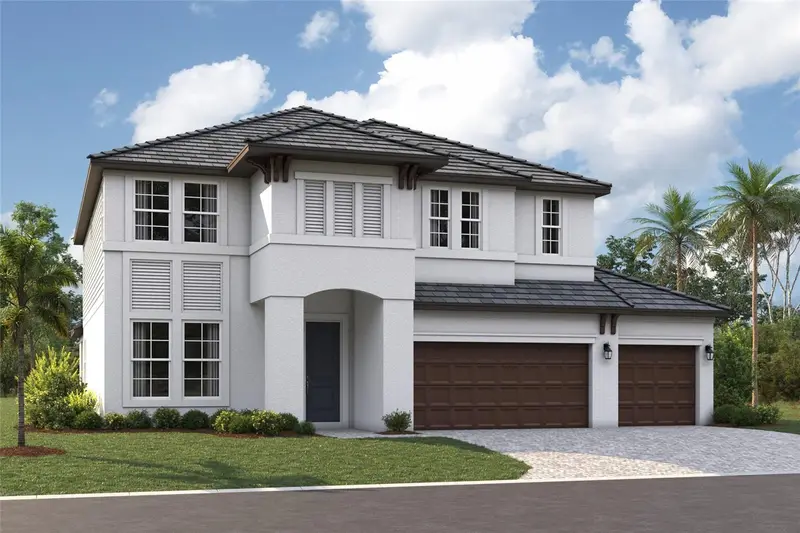
$899,999
1753 Lugano Cir
Nokomis, FL 34275
5 bd · 5 ba · 3,745 sqft
Cassata Lakes
MLS ID #R4911516, FLORIWEST REALTY GROUP, LLC.
Listing provided by Stellar MLS

Listings courtesy of Stellar MLS as distributed by MLS GRID
IDX information is provided exclusively for consumers’ personal, non-commercial use and may not be used for any purpose other than to identify prospective properties consumers may be interested in purchasing.
Based on information submitted to the MLS GRID as of October 12, 2026 at 12:14 PM ET. All data is obtained from various sources and may not have been verified by broker or MLS GRID. Supplied Open House Information is subject to change without notice. All information should be independently reviewed and verified for accuracy. Properties may or may not be listed by the office/agent presenting the information.
All or a portion of the multiple listing information is provided by Stellar MLS, from a copyrighted compilation of listings. The compilation of listings and each individual listing are © 2026 Stellar MLS. All rights reserved.
Ryan Solberg, Broker · MaxLife Realty LLC · FL License #BK3354351 · Equal Housing Opportunity · Full disclaimer · DMCA