
$279,000
11675 140th Loop
Dunnellon, FL 34432
Listing updated: September 20, 2026 at 3:03 PM ET
Listing courtesy of Re/Max Foxfire - Hwy200/103 S · Patti Doty · MLS #OM729930 · Active · 352-479-0123Property type
Year built
Lot size
Price / sq ft
HOA dues
Days on market
Garage spaces
Flood zone
About this home
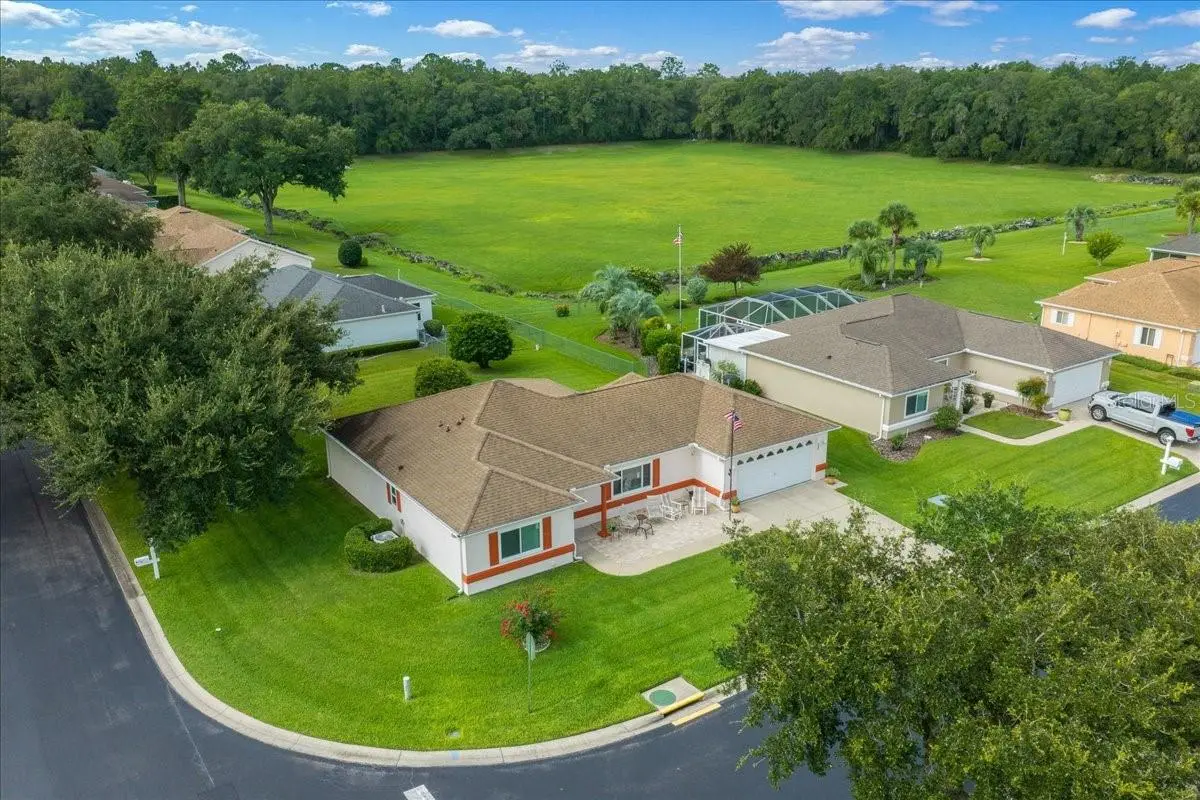
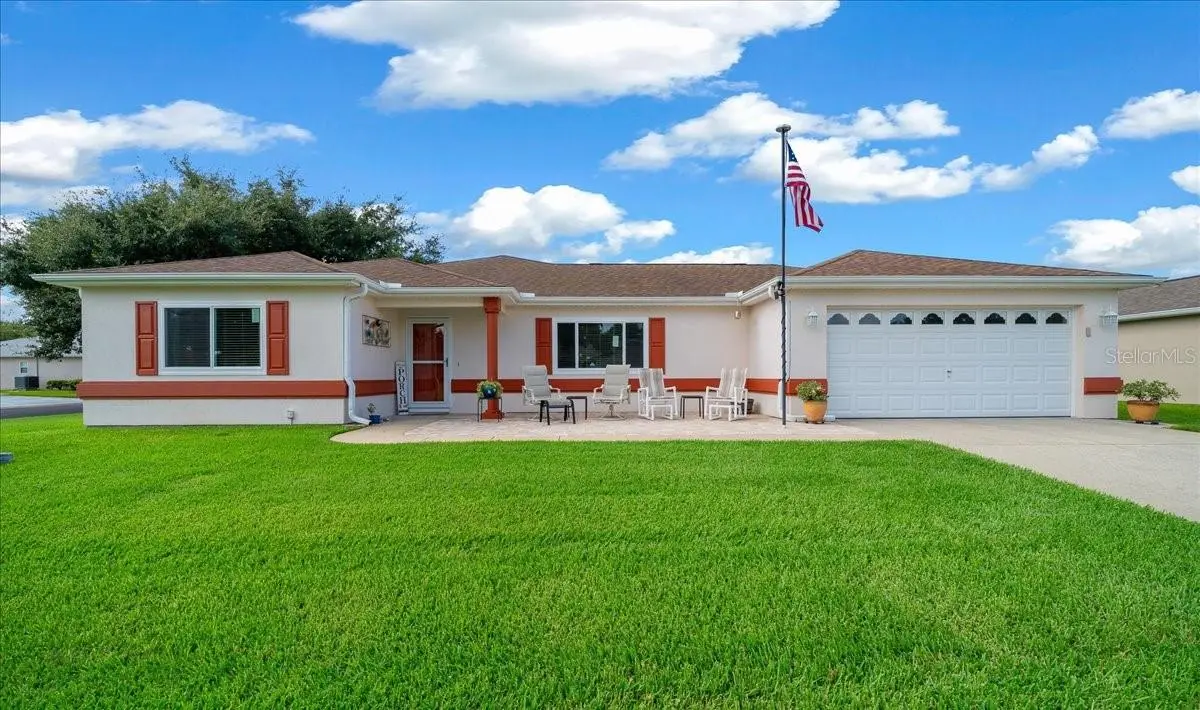
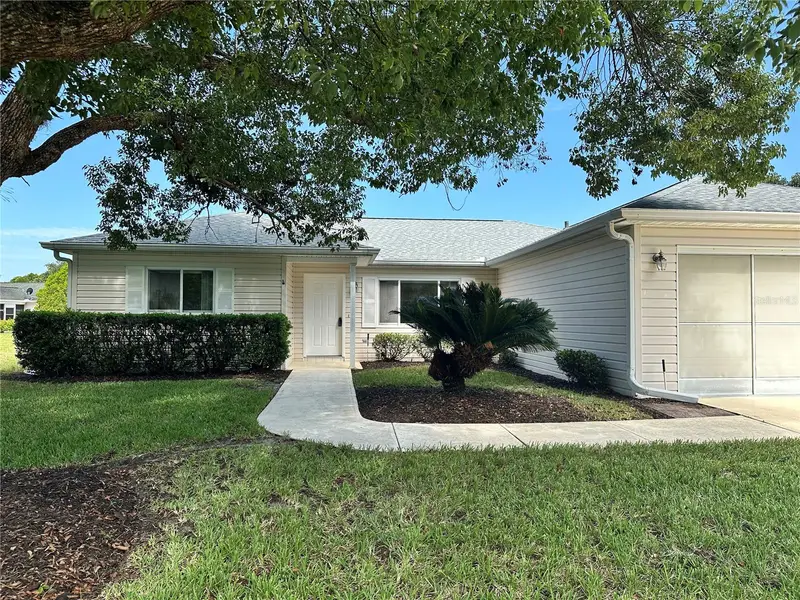
Welcome to Easy, Comfortable Living in Del Webb Spruce Creek Preserve! Discover the perfect blend of comfort, style, privacy, and an active lifestyle in the premier 55+ community surrounded by approximately 3,800 acres of beautiful Florida forest land. This popular Extended Palm floor plan offers 1,926 sq. ft. of thoughtfully designed, one-level living with 2 bedrooms, 2 baths, a 2-car garage, and updates throughout. Situated on a premium corner lot with peaceful green-space views, this North-South facing stucco home immediately reflects pride of ownership. The welcoming paver patio at the front of the home is an ideal spot for morning coffee or relaxing while neighbors stroll, bike, and golf cart through the community. Step inside to an inviting open-concept floor plan featuring a spacious Great Room and dining area that flow seamlessly into the gourmet kitchen. The kitchen is designed for both everyday living and entertaining, with granite countertops, abundant cabinetry, black stainless appliances, a skylight, breakfast/table space, bar seating, and a convenient pass-through to the finished Florida Room. The light-filled Florida Room spans the back of the home, creating a wonderful additional living and entertaining space. With NO CARPET, luxury vinyl plank flooring flows throughout the home for a clean, stylish look and easy maintenance. The split-bedroom layout provides privacy for both residents and guests. The guest bedroom features a large closet and plenty of natural light, while the updated guest bath adds a fresh, tasteful touch. The spacious primary suite is privately located at the rear of the home and offers both a walk-in closet and built-in closet. The en-suite bath features a beautiful custom-tiled step-in shower with glass doors, a large vanity with generous storage, linen closet, and comfort-height toilet. Additional improvements include new front windows (2026), new rear windows (2022), 50-gallon water heater (2022), HVAC (2018), roof (2016), custom window coverings, whole house water softener, and fresh interior and exterior paint. Beyond the home, enjoy a lifestyle surrounded by nature and convenience. You're just minutes from kayaking, hiking and biking trails, shopping, retail, medical facilities, and everyday amenities. The location also offers easy access to the World Equestrian Center, approximately 30 minutes away, as well as Orlando-area entertainment and multiple cruise ports and airports. Come experience the relaxed Florida lifestyle, beautiful surroundings, and exceptional amenities that make Del Webb Spruce Creek Preserve such a desirable place to call home. The $209 monthly HOA fee includes NEW high-speed Spectrum fiber optics internet, trash pickup, community manager & staff, pool & hot tub, pickleball & tennis, shuffleboard, fitness center, billiards, library, classes and MUCH-MUCH MORE!
Estimated monthly payment
Estimate only. Taxes use the listing's reported amount where available; insurance is a Florida-average estimate. Your actual payment will vary — run a full calculation or talk to a lender.
Price & listing history42 days on market
- Status: ActiveAug 9, 2026
- Listed$285,000Aug 9, 2026
- Price reduced$279,000
Facts & features
- Property type
- Residential
- Sub type
- Single Family Residence
- Status
- Active
- Days on market
- 42
- Subdivision
- Spruce Creek Preserve
- County
- Marion
- Year built
- 2001
- Living area
- 1,926 sq ft
- Price/sq ft
- $145
- Building area
- 2,358 sq ft (Public Records)
- Lot size
- 10,454 sq ft
- Lot category
- 0 to less than 1/4
- Flood zone
- X (12083C0689D)
- Garage
- 2 spaces
- Annual taxes
- $2,603 (2025)
- Parcel #
- 4076-567-000
- Zoning
- PUD
- MLS #
- OM729930
Ask about this home
Have a question? Ask the broker directly.
Ryan Solberg answers personally — no call center, no spam. Your question goes straight to him.
Interior Details
- Bedrooms
- 2
- Full bathrooms
- 2
- Flooring
- Luxury Vinyl
- Appliances
- Dishwasher, Disposal, Dryer, Electric Water Heater, Exhaust Fan, Microwave, Range, Refrigerator, Washer, Water Softener
- Interior features
- Attic Ventilator, Ceiling Fans(s), Eat-in Kitchen, High Ceilings, Living Room/Dining Room Combo, Open Floorplan, Primary Bedroom Main Floor, Solid Surface Counters, Split Bedroom, Walk-In Closet(s), Window Treatments
- Laundry
- Laundry Room
- Stories / Levels
- One
- Direction faces
- North
Heating & Cooling
- Heating
- Electric, Heat Pump
- Cooling
- Central Air
Parking
- Garage spaces
- 2
- Attached garage
- Yes
- Parking features
- Driveway, Garage Door Opener, Ground Level, Off Street
HOA & Financial
- HOA fee
- $209 / Monthly
- Monthly HOA
- $209/mo
- Total monthly fees
- $209/mo
- Total annual fees
- $2,508
- HOA name
- Terry Theron (CAM)
- CDD
- No
- Homestead exemption
- Yes
- Min lease term
- 3 Months
- Listing terms
- Cash, Conventional, FHA, VA Loan
- Ownership
- Fee Simple
- Available for lease
- Yes
- Lease restrictions
- Yes
- Additional lease restrictions
- CHECK WITH HOA OFFICE
- Approval process
- CHECK WITH HOA OFFICE
Exterior & Construction
- Exterior features
- Private Mailbox
- Construction materials
- Stucco, Frame
- Roof
- Shingle
- Foundation
- Slab
- Road surface
- Asphalt, Paved
Utilities
- Sewer
- Public Sewer
- Water source
- None
- Utilities
- BB/HS Internet Available, Electricity Connected, Fiber Optics, Sewer Connected, Underground Utilities
Community
- Pets allowed
- Number Limit
- Senior community
- Yes
Room Details
| Room | Level | Dimensions |
|---|---|---|
| Living Room | First | 26.4x13.6 |
| Dining Room | First | 11.6x11.2 |
| Kitchen | First | 26x10 |
| Florida Room | First | 24.4x12 |
| Primary Bedroom | First | 15.1x13.1 |
| Bedroom 2 | First | 13.1x11.1 |
| Laundry | First | 9x8 |
Listing Details
- Listing date
- 2026-08-09
- On market date
- 2026-08-09
- Original list price
- $285,000
- Occupant type
- Owner
- MLS area
- 34432 - Dunnellon
- Listing AOR
- Ocala - Marion
- Status changed
- 2026-08-09
- Tax legal description
- SEC 16 TWP 17 RGE 20 PLAT BOOK 005 PAGE 052 SPRUCE CREEK PRESERVE VII LOT 567
Flood risk
Minimal-risk area outside the mapped floodplain. Flood insurance is optional and typically low-cost.
Source: FEMA flood zone reported on the listing. Confirm current designation at FEMA Flood Map Service Center.
Location
Directions
From Ocala drive South on Hwy 200, go 3.2 miles past the intersection of Hwy 484 and SW Hwy 200. Go past the Spruce Creek Golf Course entrance and ENTER VIA THE COMMUNITY ENTRANCE (waterfall and beautiful American flag at entrance). Once through the gate follow SW 136th Place to SW 115th Circle and TURN RIGHT. Stay on 115th Circle until the 2nd SW 140th Loop and TURN RIGHT. House located immediately on the left corner @ 11675.
More homes like this
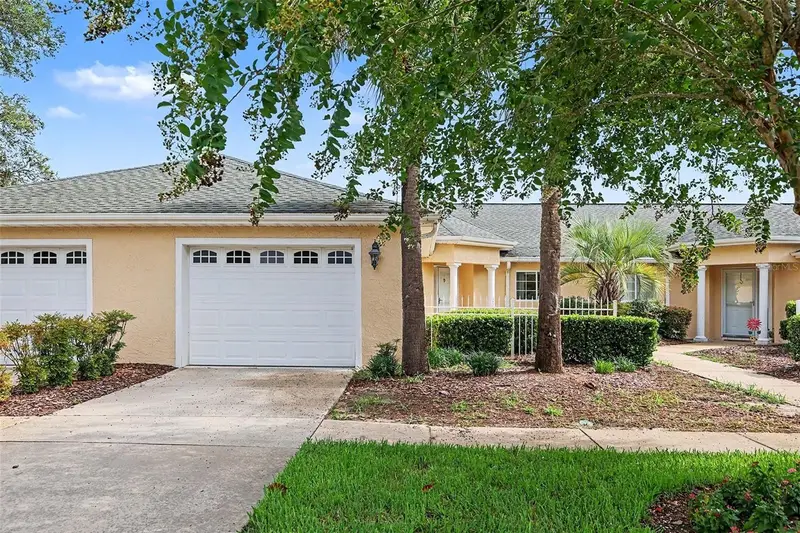
$175,000
13646 Sw 115th Ave
Dunnellon, FL 34432
2 bd · 2 ba · 1,465 sqft
Spruce Creek Preserve
MLS ID #TB8528825, MARK SPAIN REAL ESTATE.
Listing provided by Stellar MLS
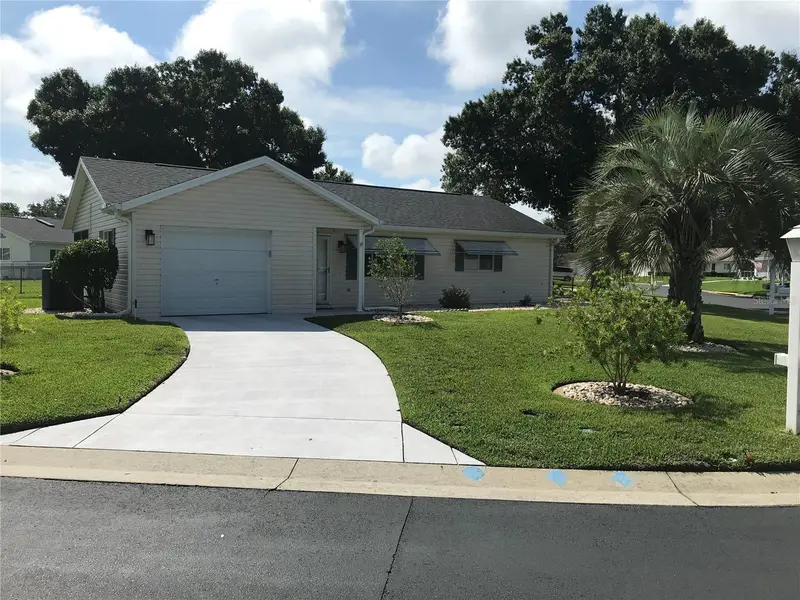
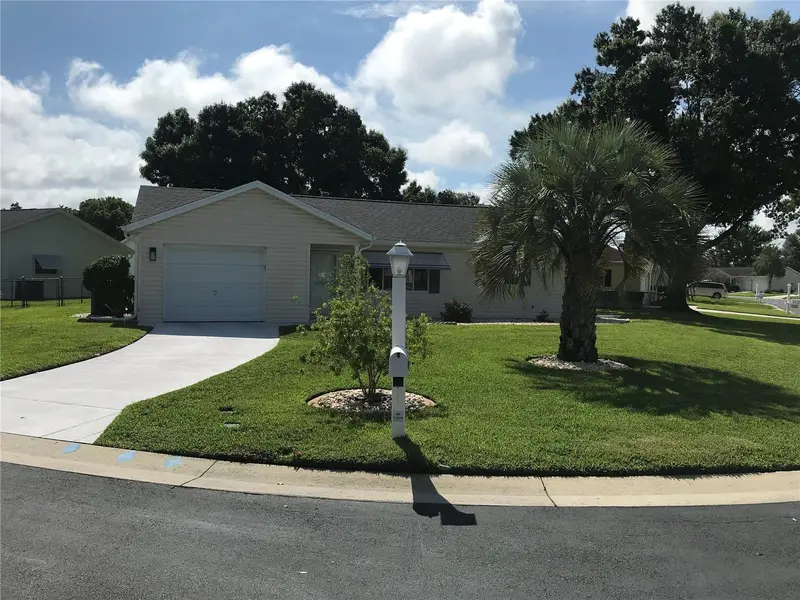
$179,900
11879 Sw 137th Loop
Dunnellon, FL 34432
2 bd · 1 ba · 943 sqft
Spruce Creek Preserve
MLS ID #OM704916, CHARLES JOYCE REAL ESTATE.
Listing provided by Stellar MLS
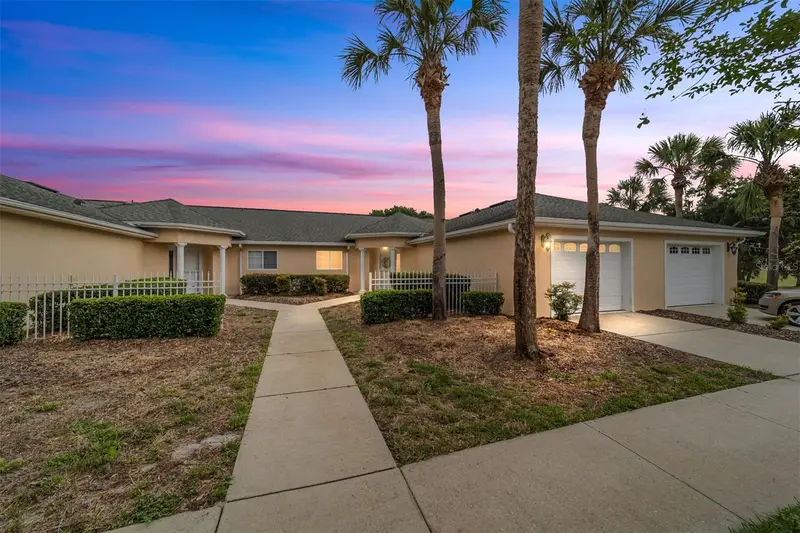
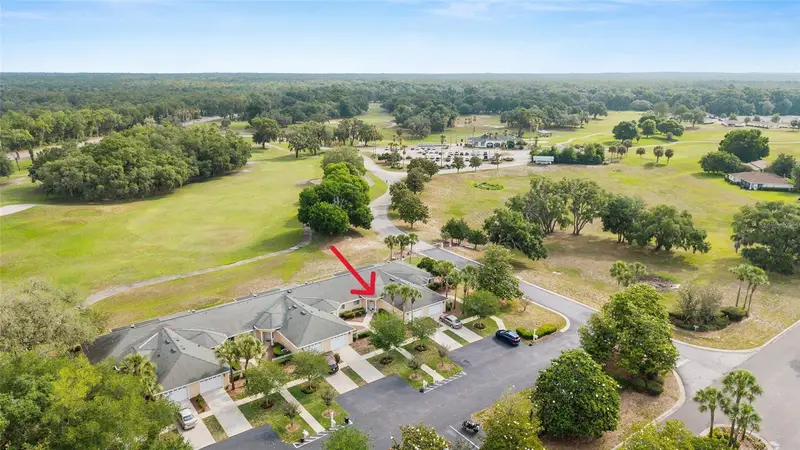
$188,900
13640 Sw 115th Ave
Dunnellon, FL 34432
2 bd · 2 ba · 1,465 sqft
Spruce Creek Preserve
MLS ID #OM724635, RE/MAX FOXFIRE - HWY200/103 S.
Listing provided by Stellar MLS
$190,000
13780 Sw 115th Cir
Dunnellon, FL 34432
3 bd · 2 ba · 1,526 sqft
Spruce Creek Preserve
MLS ID #OM731399, RE/MAX FOXFIRE - HWY200/103 S.
Listing provided by Stellar MLS

Listings courtesy of Stellar MLS as distributed by MLS GRID
IDX information is provided exclusively for consumers’ personal, non-commercial use and may not be used for any purpose other than to identify prospective properties consumers may be interested in purchasing.
Based on information submitted to the MLS GRID as of September 20, 2026 at 3:03 PM ET. All data is obtained from various sources and may not have been verified by broker or MLS GRID. Supplied Open House Information is subject to change without notice. All information should be independently reviewed and verified for accuracy. Properties may or may not be listed by the office/agent presenting the information.
All or a portion of the multiple listing information is provided by Stellar MLS, from a copyrighted compilation of listings. The compilation of listings and each individual listing are © 2026 Stellar MLS. All rights reserved.
Ryan Solberg, Broker · MaxLife Realty LLC · FL License #BK3354351 · Equal Housing Opportunity · Full disclaimer · DMCA