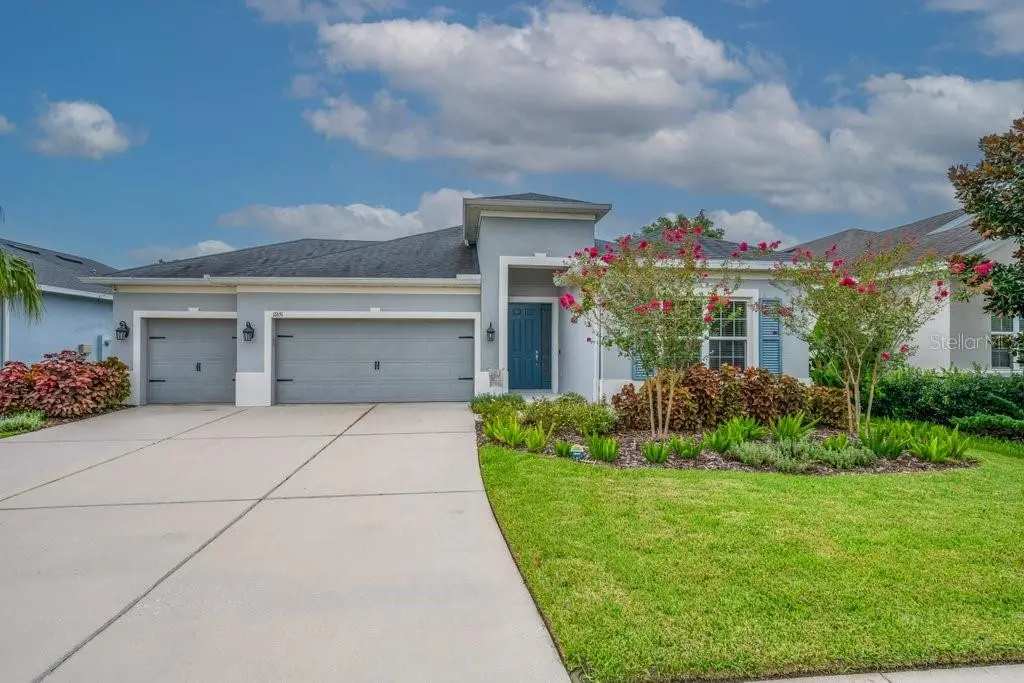

$519,000
17651 Bright Wheat Drive
Lithia, FL 33547
Listing updated: October 1, 2026 at 1:15 PM ET
Listing courtesy of Signature Realty Associates · George Shea · MLS #TB8536781 · Active · 813-689-3115Property type
Year built
Lot size
Price / sq ft
HOA dues
Days on market
Garage spaces
Flood zone
About this home
ABSOLUTELY STUNNING! • FISHHAWK SCHOOL DISTRICT • NO REAR NEIGHBORS • NO CDD! Come and See this Beautifully appointed ONE STORY 4-bedroom, 3-bathroom residence with a private den/office that can easily serve as a fifth bedroom, plus an oversized 3-car garage in the highly sought-after Channing Park community. Combining spacious living, modern finishes, and exceptional privacy with no rear neighbors, this home offers the perfect blend of comfort and convenience. Step inside to discover a light-filled, open-concept floor plan featuring attractive ceramic tile throughout the main living and wet areas. The chef-inspired kitchen is designed to impress with granite countertops, elegant white cabinetry with crown molding, stainless steel appliances, a natural gas range, a massive center island, and an incredible butler's pantry that provides abundant storage and prep space. The expansive great room creates the ideal setting for everyday living and entertaining, offering plenty of room for family and guests to gather. Enjoy Florida living at its finest in the fully vinyl-fenced backyard, where you'll have the privacy and space to host barbecues, play cornhole, toss the football, or simply relax while enjoying the peaceful setting. The spacious primary suite is a true retreat, featuring room for a sitting area along with a luxurious en-suite bath complete with a large soaking tub, an oversized glass-enclosed shower, and generous closet space. Living in Channing Park means enjoying resort-style amenities without the expense of CDD fees. Residents have access to community pools, scenic walking trails, parks, dog parks, playgrounds, a clubhouse, and a fully equipped fitness center. Ideally located in Lithia, you'll be just minutes from FishHawk Town Center, Publix, restaurants, shopping, parks, and everyday conveniences. Commuters will appreciate the quick access to I-75, the Selmon Expressway, and I-4, making travel to downtown Tampa, MacDill Air Force Base, USF, the University of Tampa, and major employers easy. Weekend adventures are always within reach, whether you're visiting Busch Gardens, Walt Disney World, Universal Orlando Resort, cheering on Tampa's professional sports teams at Raymond James Stadium or Amalie Arena, or spending the day enjoying the Gulf Coast's beautiful beaches. Don't miss this exceptional opportunity to own a move-in-ready home in one of Lithia's most desirable communities.
Estimated monthly payment
Estimate only. Taxes use the listing's reported amount where available; insurance is a Florida-average estimate. Your actual payment will vary — run a full calculation or talk to a lender.
Price & listing history55 days on market
- Status: ActiveAug 7, 2026
- Listed$550,000Aug 7, 2026
- Price reduced$519,000
Property Documents
Documents the listing agent has made public for this property. Free to view and download.
Facts & features
- Property type
- Residential
- Sub type
- Single Family Residence
- Status
- Active
- Days on market
- 55
- Subdivision
- Enclave At Channing Park Ph
- County
- Hillsborough
- Year built
- 2018
- Living area
- 2,395 sq ft
- Price/sq ft
- $217
- Building area
- 3,326 sq ft (Public Records)
- Lot size
- 8,108 sq ft
- Lot category
- 0 to less than 1/4
- Flood zone
- X
- Garage
- 3 spaces
- Annual taxes
- $5,204 (2025)
- Parcel #
- U-27-30-21-A7U-000000-00080.0
- Zoning
- PD
- MLS #
- TB8536781
Ask about this home
Have a question? Ask the broker directly.
Ryan Solberg answers personally — no call center, no spam. Your question goes straight to him.
Interior Details
- Bedrooms
- 4
- Full bathrooms
- 3
- Flooring
- Carpet, Ceramic Tile
- Appliances
- Dishwasher, Disposal, Electric Water Heater, Microwave, Range, Refrigerator
- Interior features
- Open Floorplan, Solid Surface Counters, Stone Counters, Thermostat, Walk-In Closet(s)
- Laundry
- Inside, Laundry Room
- Stories / Levels
- One
- Direction faces
- West
Heating & Cooling
- Heating
- Central
- Cooling
- Central Air
Parking
- Garage spaces
- 3
- Attached garage
- Yes
- Parking features
- Driveway, Garage Door Opener, Oversized
HOA & Financial
- HOA fee
- $400 / Quarterly
- Monthly HOA
- $133/mo
- Total monthly fees
- $133/mo
- Total annual fees
- $1,600
- HOA name
- WESTWARD 360
- CDD
- No
- Homestead exemption
- Yes
- Min lease term
- 7 Months
- Listing terms
- Cash, Conventional, FHA, VA Loan
- Ownership
- Fee Simple
- Available for lease
- Yes
- Lease restrictions
- Yes
- Additional lease restrictions
- Buyer / Buyer Agent to verify all leasing restrictions with both the HOA and Hillsborough County.
- Approval process
- Buyer / Buyer Agent to verify all leasing restrictions and approval process with the HOA.
Exterior & Construction
- Exterior features
- Private Mailbox, Private Yard, Sidewalk, Sprinkler Metered
- Construction materials
- Block, Stucco
- Roof
- Shingle
- Foundation
- Slab
- Road surface
- Asphalt, Paved
Utilities
- Sewer
- Public Sewer
- Water source
- Public
- Utilities
- BB/HS Internet Available, Cable Available, Electricity Connected, Public, Sewer Available, Sewer Connected, Sprinkler Meter, Underground Utilities, Water Connected
Community
- Pets allowed
- Cats OK, Dogs OK, Yes
Schools
Letter grades: Florida DOE 2024–25 school grades (Orange, Seminole, Lake, Osceola, Brevard). Assigned schools from the listing agent — verify enrollment with the district.
Room Details
| Room | Level | Dimensions |
|---|---|---|
| Living Room | First | 18x19 |
| Kitchen | First | 18x10 |
| Dining Room | First | 18x9 |
| Primary Bedroom | First | 15x14 |
| Bedroom 2 | First | 12x11 |
| Bedroom 3 | First | 11x11 |
| Bedroom 3 | First | 11x11 |
| Den | First | 13x12 |
| Bedroom 4 | First | 12x14 |
Listing Details
- Listing date
- 2026-08-07
- On market date
- 2026-08-07
- Original list price
- $550,000
- Occupant type
- Vacant
- MLS area
- 33547 - Lithia
- Listing AOR
- Suncoast Tampa
- Status changed
- 2026-08-07
- Tax legal description
- ENCLAVE AT CHANNING PARK PHASE 2 LOT 80
Flood risk
Minimal-risk area outside the mapped floodplain. Flood insurance is optional and typically low-cost.
Source: FEMA flood zone reported on the listing. Confirm current designation at FEMA Flood Map Service Center.
Location
Directions
Lithia Pinecrest. to Boyette Rd. Right on Buckingham Garden Dr. Left on Bright Wheat to home on left.
More homes like this
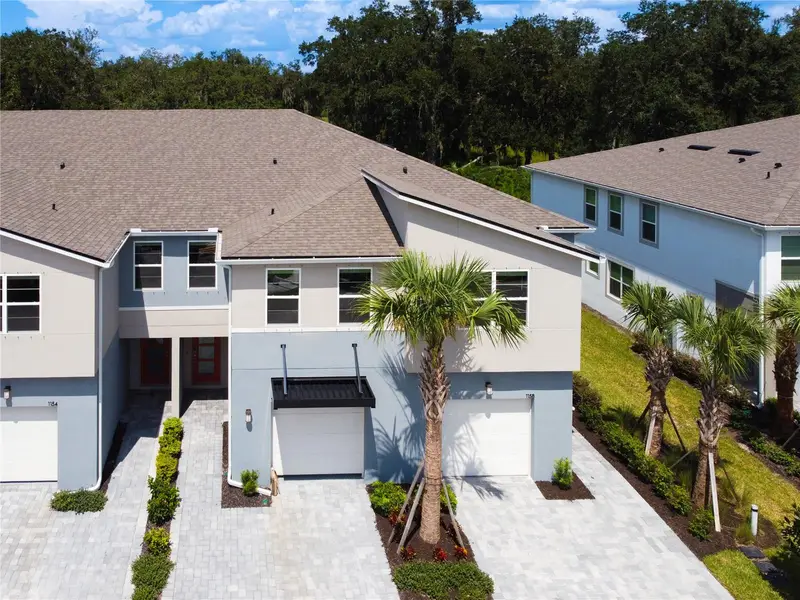
$370,000
1158 Creek Valley Ct
Brandon, FL 33511
3 bd · 3 ba · 1,963 sqft
Bloomingdale Townes
MLS ID #TB8553254, EXIT BAYSHORE REALTY.
Listing provided by Stellar MLS
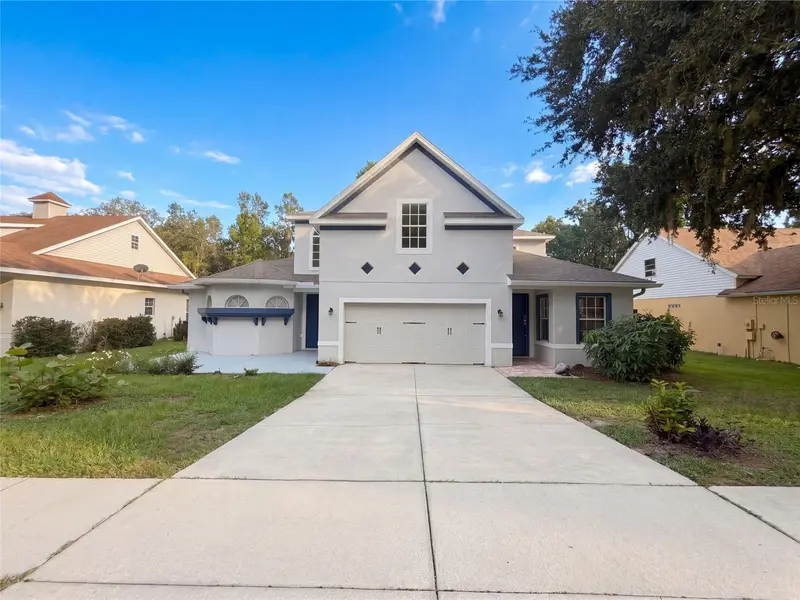
$517,000
2015 River Crossing Dr
Valrico, FL 33596
5 bd · 5 ba · 3,448 sqft
Bloomingdale Sec Bb Ph
MLS ID #O6445275, OPENDOOR BROKERAGE LLC.
Listing provided by Stellar MLS
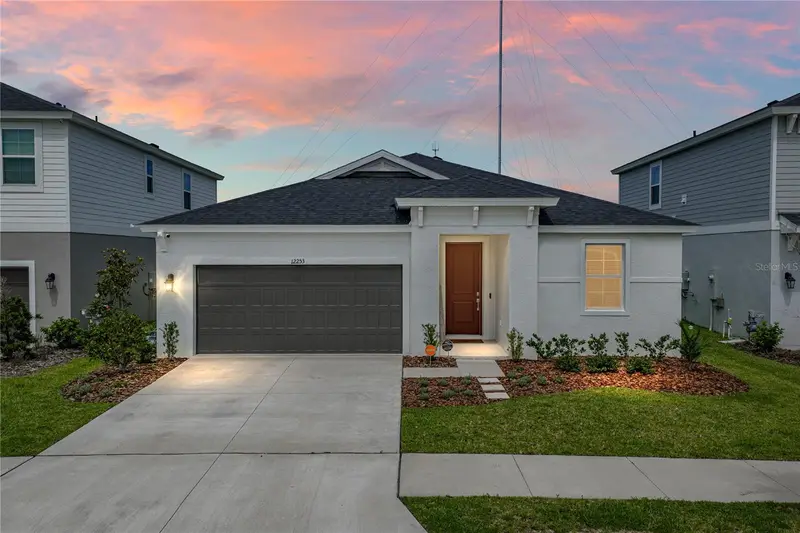
$429,900
12253 Cattleside Dr
Riverview, FL 33579
4 bd · 3 ba · 2,285 sqft
Hawkstone
MLS ID #TB8515088, COLDWELL BANKER REALTY.
Listing provided by Stellar MLS
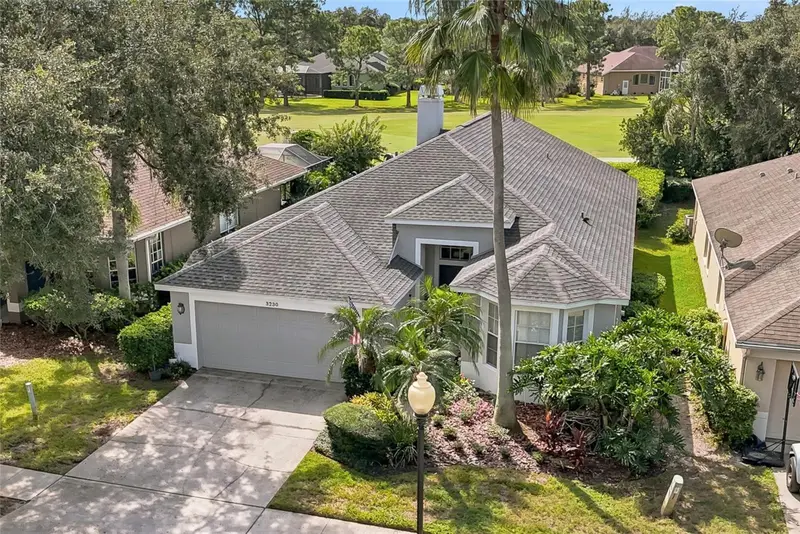
$454,900
3230 Stonebridge Trl
Valrico, FL 33596
3 bd · 2 ba · 1,738 sqft
River Hills Country Club Ph 03
MLS ID #TB8553424, FOUNDATION REALTY GROUP.
Listing provided by Stellar MLS

Listings courtesy of Stellar MLS as distributed by MLS GRID
IDX information is provided exclusively for consumers’ personal, non-commercial use and may not be used for any purpose other than to identify prospective properties consumers may be interested in purchasing.
Based on information submitted to the MLS GRID as of October 1, 2026 at 1:15 PM ET. All data is obtained from various sources and may not have been verified by broker or MLS GRID. Supplied Open House Information is subject to change without notice. All information should be independently reviewed and verified for accuracy. Properties may or may not be listed by the office/agent presenting the information.
All or a portion of the multiple listing information is provided by Stellar MLS, from a copyrighted compilation of listings. The compilation of listings and each individual listing are © 2026 Stellar MLS. All rights reserved.
Ryan Solberg, Broker · MaxLife Realty LLC · FL License #BK3354351 · Equal Housing Opportunity · Full disclaimer · DMCA