
$486,900
4533 Fern StreetTampa, FL 33614
Listing updated: October 23, 2026 at 6:21 PM ET
Listing courtesy of Easy Home Sales · Jason Henning · MLS #TB8536767 · Active · 727-201-8964Property type
Year built
Lot size
Price / sq ft
HOA dues
Days on market
Flood zone
About this home
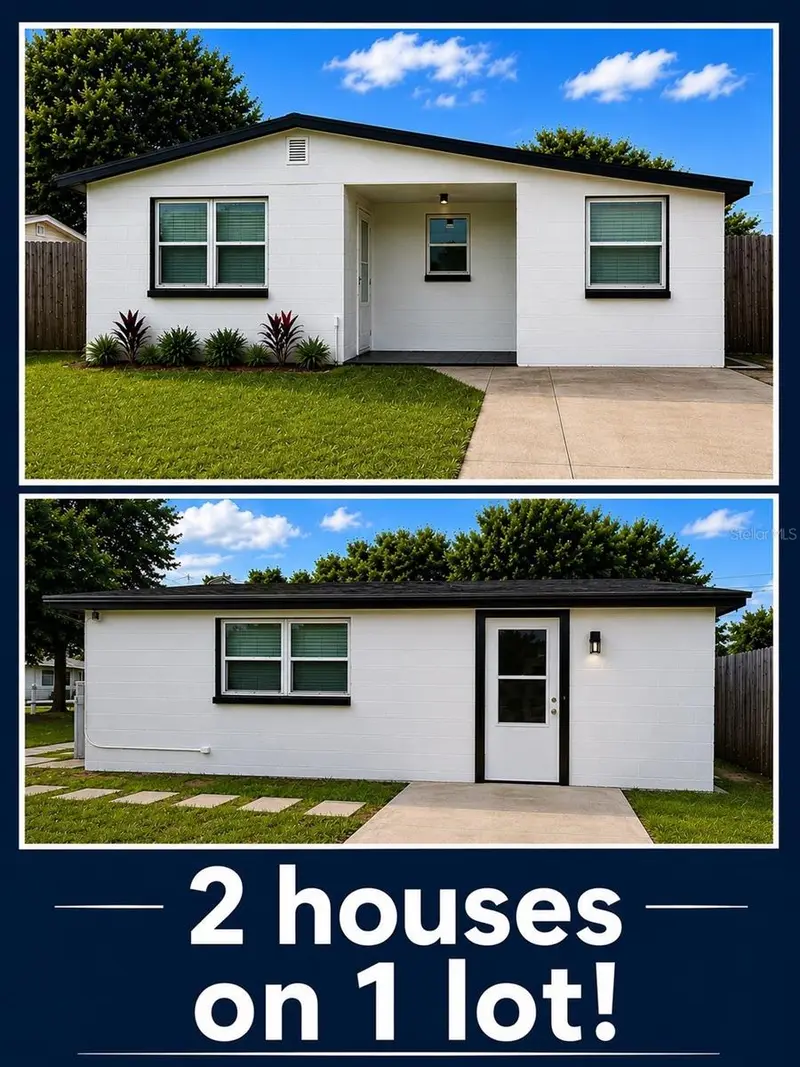
Virtually Staged. No FHA. 2 separate properties on 1 lot! Completely Remodeled Properties with 2 separate homes – Perfect for Multi-Generational Living or Rental Income! NO HOA! Great rental income potential. Don't miss this rare opportunity to own two fully remodeled block homes on one property! Whether you're looking for a multi-generational setup, rental income, investment, or extra space for guests, this property offers exceptional flexibility and value. The main remodeled home features approximately 1,200 square feet with 3 bedrooms and 1.5 bathrooms, including a primary en-suite bathroom. Inside, you'll find a spacious bonus family/living room, an indoor utility room, and a thoughtfully designed layout. Choose your own kitchen backsplash within approved budget! The detached remodeled second home, mother in law suite, or efficiency offers approximately 522 square feet with 2 bedrooms, 1 bathroom, nice sized kitchen and living room with its own private entrance, and has been completely remodeled from top to bottom—making it ideal as a mother-in-law suite, guest house, home office, or income-producing rental. Both homes have been beautifully updated with: Brand-new kitchens, including new cabinets and quartz countertops, Waterproof luxury vinyl plank (LVP) flooring throughout, New tiled showers, New interior doors, baseboards, and trim, Freshly textured ceilings and walls, New interior and exterior paint and updated windows. Outside, you'll find ample parking and a large covered back patio, creating the perfect space for entertaining family and friends. Conveniently located just one block from a beautiful neighborhood park featuring walking trails, outdoor fitness equipment, baseball fields, and plenty of green space to enjoy. No HOA! Bring your boats, work vehicles, or recreational toys without HOA restrictions. This move-in-ready property is a rare find offering versatility, modern updates, and outstanding value.
Estimated monthly payment
Estimate only. Taxes use the listing's reported amount where available; insurance is a Florida-average estimate. Your actual payment will vary — run a full calculation or talk to a lender.
Price & listing history61 days on market
- Status: ActiveOct 22, 2026
- Listed$549,999Aug 7, 2026
- Price reduced$486,900
Facts & features
- Property type
- Residential
- Sub type
- Single Family Residence
- Status
- Active
- Days on market
- 61
- Subdivision
- West Park Estates Unit 4
- County
- Hillsborough
- Year built
- 1963
- Living area
- 1,717 sq ft
- Price/sq ft
- $284
- Building area
- 2,431 sq ft (Public Records)
- Lot size
- 6,565 sq ft
- Lot category
- 0 to less than 1/4
- Flood zone
- X (12057C0194H)
- Annual taxes
- $1,538 (2025)
- Parcel #
- U-32-28-18-17L-000009-00021.0
- Zoning
- RSC-9
- MLS #
- TB8536767
Ask about this home
Have a question? Ask the broker directly.
Ryan Solberg answers personally — no call center, no spam. Your question goes straight to him.
Interior Details
- Bedrooms
- 5
- Full bathrooms
- 2
- Half bathrooms
- 1
- Flooring
- Luxury Vinyl
- Appliances
- Microwave, Range, Refrigerator
- Interior features
- Kitchen/Family Room Combo, L Dining, Living Room/Dining Room Combo, Open Floorplan, Primary Bedroom Main Floor, Solid Surface Counters, Thermostat
- Laundry
- Electric Dryer Hookup, Inside, Laundry Room, Washer Hookup
- Stories / Levels
- One
- Direction faces
- South
- In-law suite
- Yes
Heating & Cooling
- Heating
- Central
- Cooling
- Central Air
HOA & Financial
- Total monthly fees
- None
- Total annual fees
- None
- CDD
- No
- Min lease term
- No Minimum
- Listing terms
- Cash, Conventional, Other, VA Loan
- Ownership
- Fee Simple
- Available for lease
- Yes
- Lease restrictions
- No
Exterior & Construction
- Exterior features
- Other, Sidewalk
- Construction materials
- Block
- Roof
- Membrane, Shingle
- Foundation
- Slab
- Road surface
- Asphalt
Utilities
- Sewer
- Public Sewer
- Water source
- Public
- Utilities
- Cable Available, Electricity Connected, Phone Available, Sewer Connected, Water Connected
Room Details
| Room | Level | Dimensions |
|---|---|---|
| Kitchen | 15x18 | |
| Living Room | 22x17 | |
| Primary Bedroom |
Listing Details
- Listing date
- 2026-08-06
- On market date
- 2026-08-07
- Original list price
- $549,999
- Occupant type
- Vacant
- MLS area
- 33614 - Tampa
- Listing AOR
- Suncoast Tampa
- Status changed
- 2026-10-22
- Tax legal description
- WEST PARK ESTATES UNIT NO 4 LOT 21 BLOCK 9
Flood risk
Minimal-risk area outside the mapped floodplain. Flood insurance is optional and typically low-cost.
Source: FEMA flood zone reported on the listing. Confirm current designation at FEMA Flood Map Service Center.
Location
Directions
Driving from Hillsborough Ave, turn north on Hesperides to west on Fern, right side of road.
More homes like this
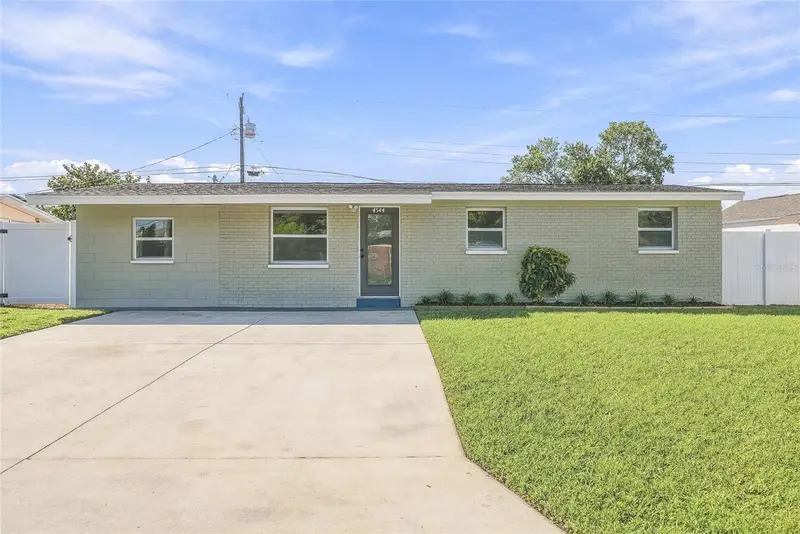
$409,900
4544 W Minnehaha St
Tampa, FL 33614
4 bd · 3 ba · 1,436 sqft
West Park Estates Unit 4
MLS ID #TB8559494, NETWORTH REALTY OF TAMPA, LLC.
Listing provided by Stellar MLS
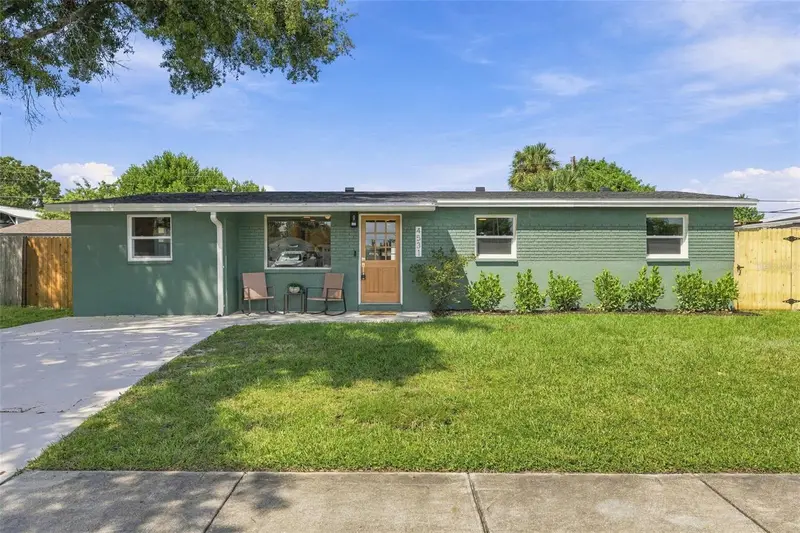
$419,900
4531 W Fern St
Tampa, FL 33614
4 bd · 2 ba · 1,168 sqft
West Park Estates Unit 4
MLS ID #TB8553026, KELLER WILLIAMS TAMPA CENTRAL.
Listing provided by Stellar MLS
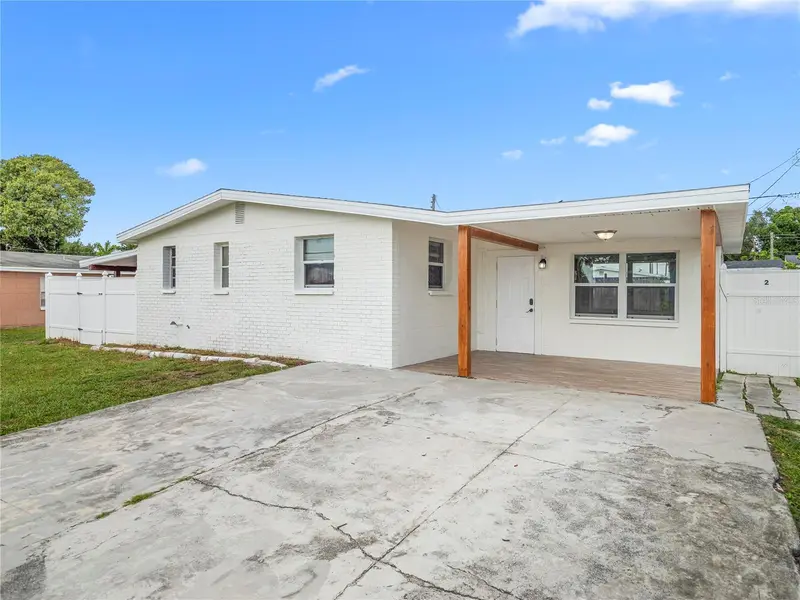
$425,000
4535 W Minnehaha St
Tampa, FL 33614
3 bd · 3 ba · 1,168 sqft
West Park Estates Unit 4
MLS ID #TB8553888, 1ST INVESTMENT REALTY GROUP LLC.
Listing provided by Stellar MLS
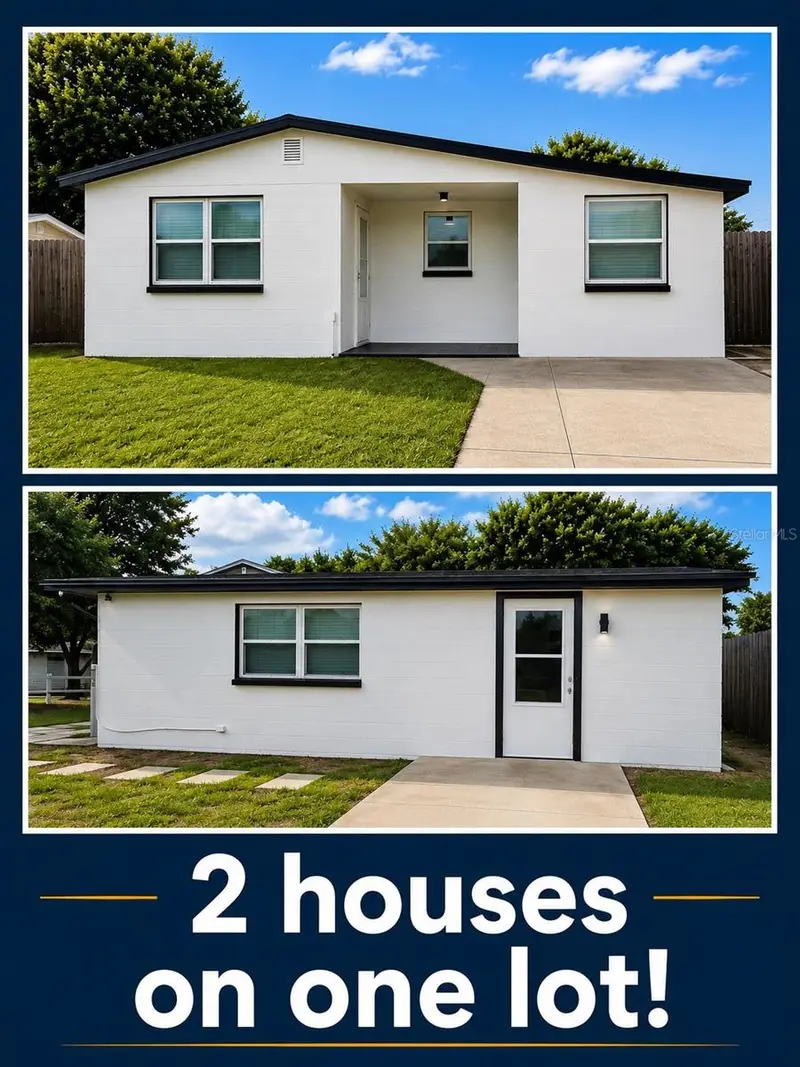
$486,900
4533 W Fern St
Tampa, FL 33614
5 bd · 3 ba · 1,717 sqft
West Park Estates Unit 4
MLS ID #TB8537058, EASY HOME SALES.
Listing provided by Stellar MLS

Listings courtesy of Stellar MLS as distributed by MLS GRID
IDX information is provided exclusively for consumers’ personal, non-commercial use and may not be used for any purpose other than to identify prospective properties consumers may be interested in purchasing.
Based on information submitted to the MLS GRID as of October 23, 2026 at 6:21 PM ET. All data is obtained from various sources and may not have been verified by broker or MLS GRID. Supplied Open House Information is subject to change without notice. All information should be independently reviewed and verified for accuracy. Properties may or may not be listed by the office/agent presenting the information.
All or a portion of the multiple listing information is provided by Stellar MLS, from a copyrighted compilation of listings. The compilation of listings and each individual listing are © 2026 Stellar MLS. All rights reserved.
Ryan Solberg, Broker · MaxLife Realty LLC · FL License #BK3354351 · Equal Housing Opportunity · Full disclaimer · DMCA