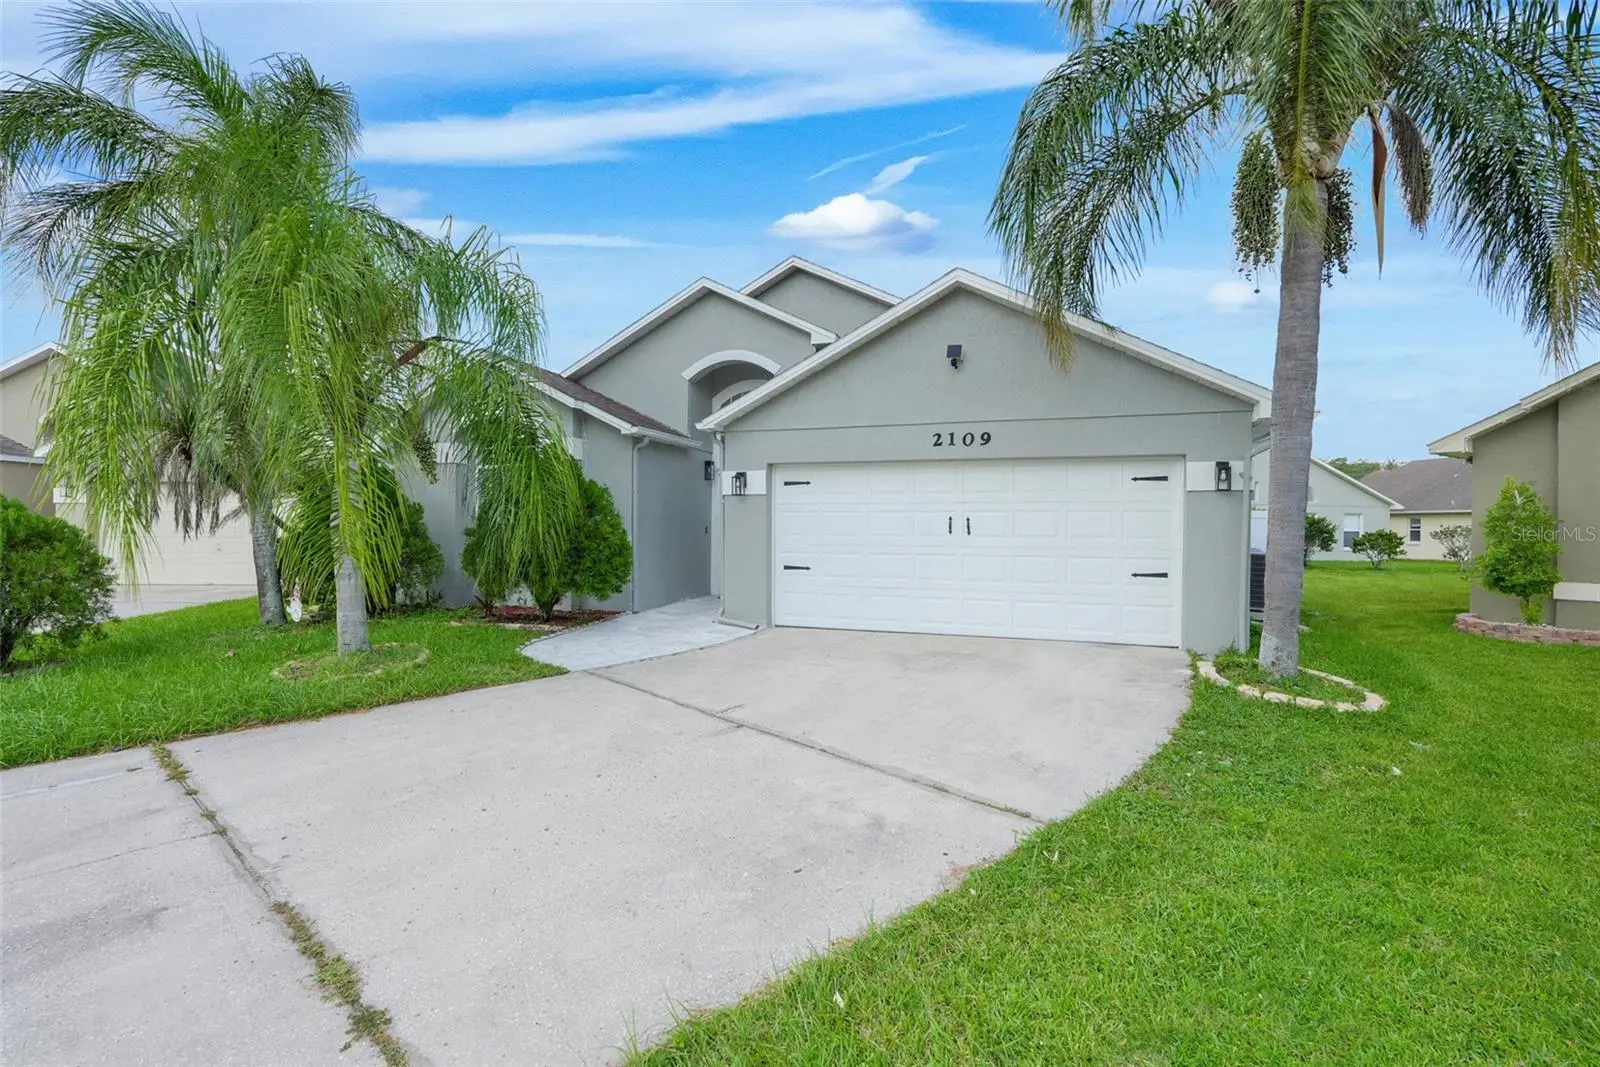



$389,997
2109 Carbine Court
Kissimmee, FL 34743
Listing updated: September 22, 2026 at 6:56 PM ET
Listing courtesy of Lpt Realty, Llc · Desiree Aubrin · MLS #O6431580 · Active · 877-366-2213Property type
Year built
Lot size
Price / sq ft
HOA dues
Days on market
Garage spaces
Flood zone
About this home
Welcome to 2109 Carbine Court, Kissimmee, FL where modern luxury meets everyday convenience. This beautifully renovated home offers the perfect blend of style, comfort, and location, making it an exceptional opportunity for homeowners and investors. Step inside to an inviting open concept floor plan filled with natural light and designed for today's lifestyle. The home features gorgeous luxury vinyl plank flooring throughout and showcases high end modern finishes that create a welcoming atmosphere. The fully upgraded kitchen is the heart of the home, featuring contemporary cabinetry, premium countertops, stylish fixtures, and plenty of space for cooking, entertaining, and gathering with family and friends. The spacious primary suite is a true retreat, complete with a luxurious en-suite bathroom featuring a spa-inspired walk-in shower, elegant freestanding soaking tub, modern vanity, and a generous walk-in closet. Perfectly situated in one of Kissimmee's most desirable locations, this home offers convenient access to Orlando, Walt Disney World, major highways, shopping centers, restaurants, entertainment, and Orlando International Airport, making commuting and enjoying Central Florida attractions effortless. Located within a well-established community served by highly rated schools, this home provides the ideal setting for families seeking both convenience and quality of life. Don't miss your opportunity to own this move-in-ready, beautifully updated home in the heart of Central Florida. Schedule your private showing today and experience
Estimated monthly payment
Estimate only. Taxes use the listing's reported amount where available; insurance is a Florida-average estimate. Your actual payment will vary — run a full calculation or talk to a lender.
Price & listing history14 days on market
- Status: ActiveSep 22, 2026
- Listed$399,997Aug 6, 2026
- Price reduced$389,997
Facts & features
- Property type
- Residential
- Sub type
- Single Family Residence
- Status
- Active
- Days on market
- 14
- Subdivision
- Remington Pointe
- County
- Osceola
- Year built
- 1999
- Living area
- 1,720 sq ft
- Price/sq ft
- $227
- Building area
- 2,160 sq ft (Public Records)
- Lot size
- 5,663 sq ft
- Lot category
- 0 to less than 1/4
- Flood zone
- X (12097C0080G)
- Garage
- 2 spaces
- Annual taxes
- $2,786 (2025)
- Parcel #
- 18-25-30-2008-0001-0790
- Zoning
- KMPU
- MLS #
- O6431580
Ask about this home
Have a question? Ask the broker directly.
Ryan Solberg answers personally — no call center, no spam. Your question goes straight to him.
Interior Details
- Bedrooms
- 3
- Full bathrooms
- 2
- Flooring
- Luxury Vinyl
- Appliances
- Dishwasher, Microwave, Refrigerator
- Interior features
- Ceiling Fans(s), Eat-in Kitchen, High Ceilings, Kitchen/Family Room Combo, Living Room/Dining Room Combo, Open Floorplan, Walk-In Closet(s)
- Laundry
- Laundry Room
- Stories / Levels
- One
- Direction faces
- Northeast
Heating & Cooling
- Heating
- Central
- Cooling
- Central Air
Parking
- Garage spaces
- 2
- Attached garage
- Yes
HOA & Financial
- HOA fee
- $338 / Annually
- Monthly HOA
- $28/mo
- Total monthly fees
- $56/mo
- Total annual fees
- $676
- HOA name
- lakeside estates
- CDD
- No
- Homestead exemption
- Yes
- Min lease term
- No Minimum
- Listing terms
- Cash, Conventional, FHA, USDA Loan, VA Loan
- Ownership
- Fee Simple
- Available for lease
- Yes
- Lease restrictions
- No
- Approval process
- text listing agent to access property Desiree A. Cianada
Exterior & Construction
- Exterior features
- None
- Construction materials
- Stucco
- Roof
- Shingle
- Foundation
- Block, Concrete Perimeter
- Road surface
- Asphalt, Paved
Utilities
- Sewer
- Public Sewer
- Water source
- Public
- Utilities
- Public
Community
- Pets allowed
- No
Room Details
| Room | Level | Dimensions |
|---|---|---|
| Primary Bedroom | First | |
| Bathroom 2 | First | |
| Bedroom 3 | First | |
| Family Room | First | |
| Kitchen | First | |
| Living Room | First | |
| Dining Room | First |
Listing Details
- Listing date
- 2026-08-03
- On market date
- 2026-08-06
- Original list price
- $399,997
- Occupant type
- Owner
- MLS area
- 34743 - Kissimmee
- Listing AOR
- Orlando Regional
- Status changed
- 2026-09-22
- Tax legal description
- REMINGTON POINTE SUB PB 8 PG 178-181 LOT 79
Flood risk
Minimal-risk area outside the mapped floodplain. Flood insurance is optional and typically low-cost.
Source: FEMA flood zone reported on the listing. Confirm current designation at FEMA Flood Map Service Center.
Location
Directions
From Florida's Turnpike: Take Exit 249 for Osceola Parkway toward Kissimmee. Head east on Osceola Parkway. Turn right onto Simpson Road. Turn left onto Fortune Road. Turn right onto Partin Settle Road. Turn left onto Remington Boulevard into the Remington community. Turn right onto Carbine Court. 2109 Carbine Ct is located on the left-hand side of the cul-de-sac.
More homes like this
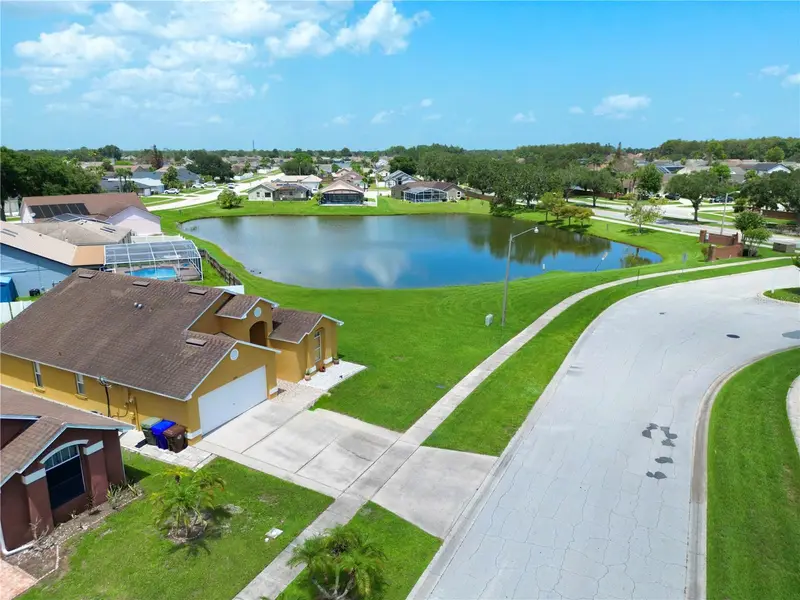
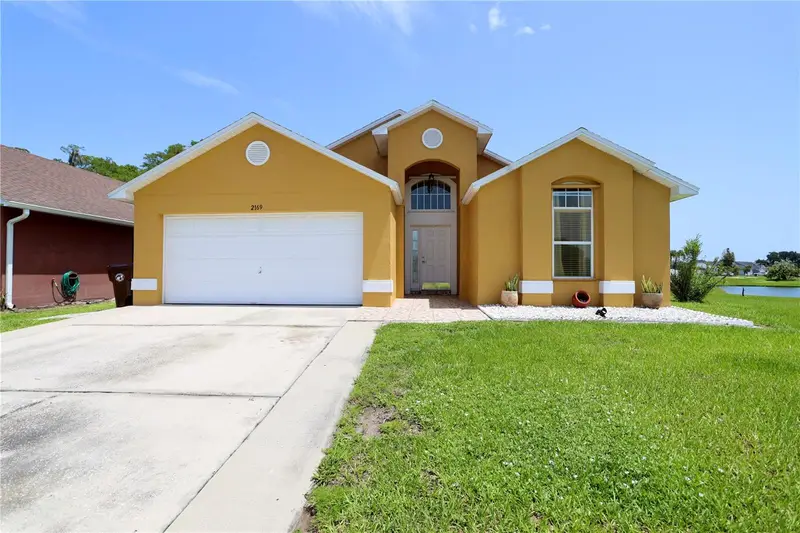
$379,900
2169 Remington Pointe Blvd
Kissimmee, FL 34743
3 bd · 2 ba · 1,466 sqft
Remington Pointe
MLS ID #S5154020, AVANTI WAY REALTY LLC.
Listing provided by Stellar MLS
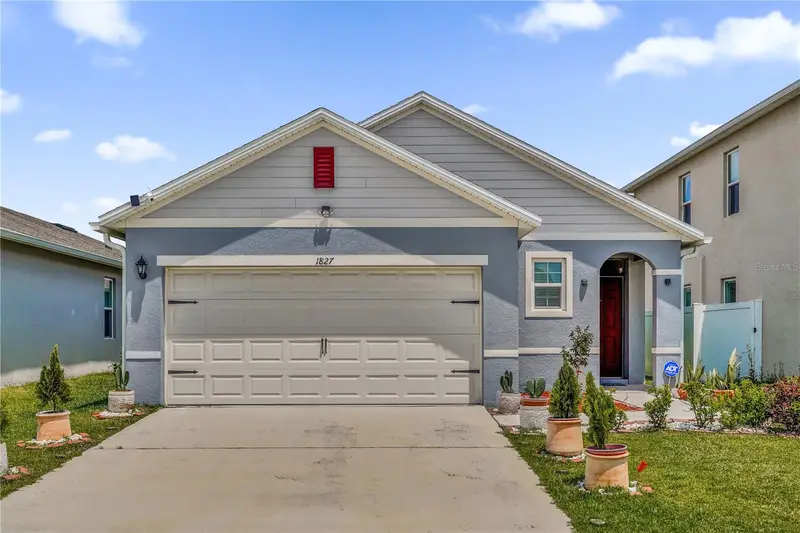
$425,000
1827 Southfork Dr
Kissimmee, FL 34744
3 bd · 2 ba · 1,516 sqft
Kindred Ph 3a
MLS ID #O6443474, REAL BROKER, LLC.
Listing provided by Stellar MLS
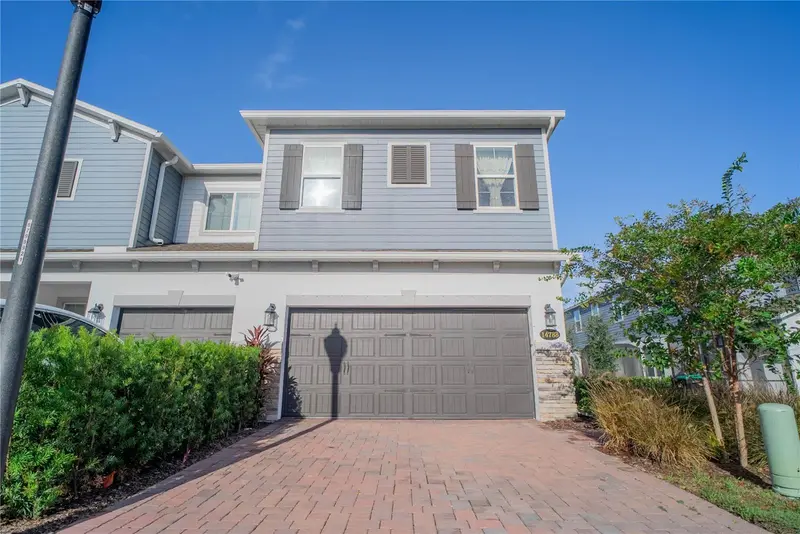
$469,900
14788 Outfitter St
Orlando, FL 32824
3 bd · 3 ba · 1,559 sqft
Tyson Ranch Twnhms
MLS ID #S5157546, MY REALTY GROUP, LLC..
Listing provided by Stellar MLS
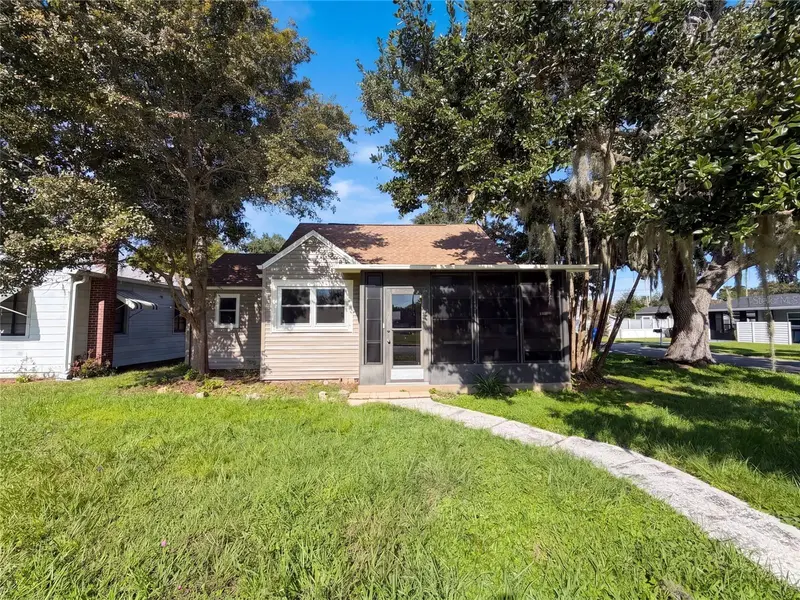
$290,000
802 Massachusetts Ave
St Cloud, FL 34769
3 bd · 2 ba · 1,060 sqft
St Cloud 2nd Town Of
MLS ID #O6442338, OPENDOOR BROKERAGE LLC.
Listing provided by Stellar MLS

Listings courtesy of Stellar MLS as distributed by MLS GRID
IDX information is provided exclusively for consumers’ personal, non-commercial use and may not be used for any purpose other than to identify prospective properties consumers may be interested in purchasing.
Based on information submitted to the MLS GRID as of September 22, 2026 at 6:56 PM ET. All data is obtained from various sources and may not have been verified by broker or MLS GRID. Supplied Open House Information is subject to change without notice. All information should be independently reviewed and verified for accuracy. Properties may or may not be listed by the office/agent presenting the information.
All or a portion of the multiple listing information is provided by Stellar MLS, from a copyrighted compilation of listings. The compilation of listings and each individual listing are © 2026 Stellar MLS. All rights reserved.
Ryan Solberg, Broker · MaxLife Realty LLC · FL License #BK3354351 · Equal Housing Opportunity · Full disclaimer · DMCA