

$1,049,000
5319 Trapnell RoadDover, FL 33527
Listing updated: September 19, 2026 at 9:08 PM ET
Listing courtesy of Keller Williams South Shore · Judy Garrett · MLS #TB8536689 · Active · 813-641-8300Property type
Year built
Lot size
Price / sq ft
HOA dues
Days on market
Garage spaces
Flood zone
About this home
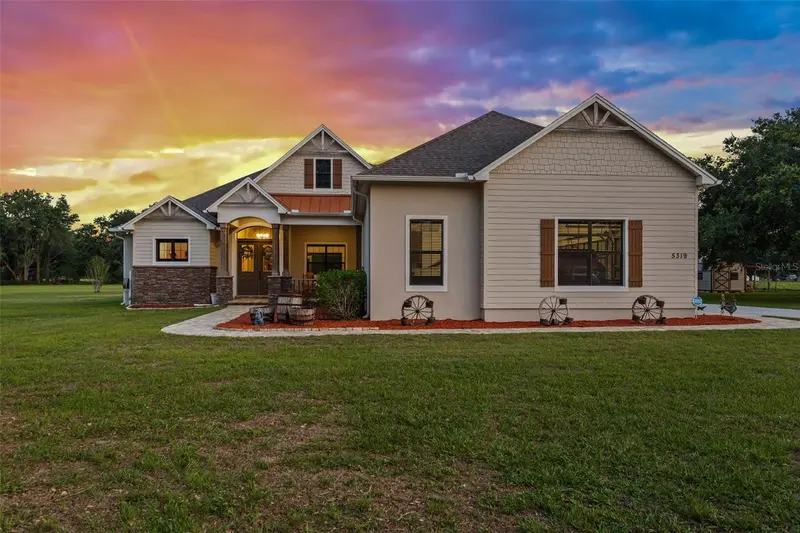
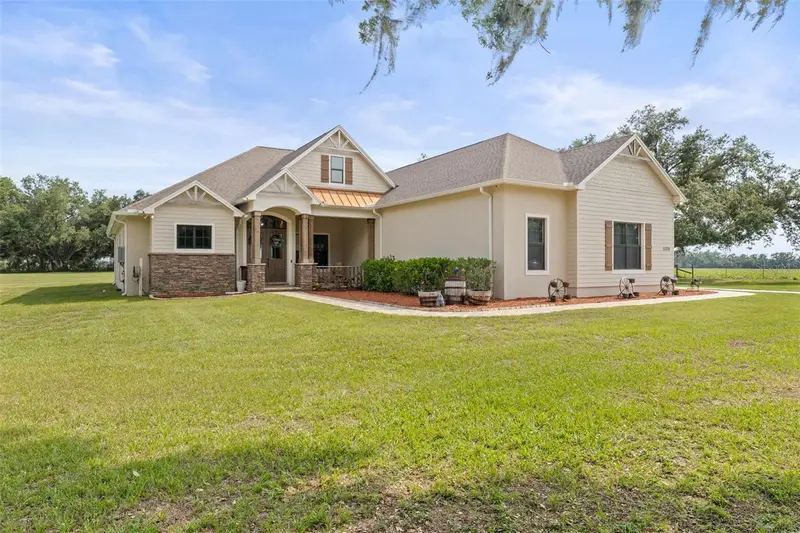
A Hidden Gem Between Lakeland & Tampa with a lot of space to garage 7 cars or use the additional 1500sf building for workshop, storage or more. Meticulously maintained custom home on *OVER TWO ACRES* surrounded by farmland. * NO HOA or CDD fees! * This property offers easy access to the city while providing the privacy and serenity of rural living on a dead-end street. The attached 3-car garage featuring 15’ ceilings, a 220 outlet, a work nook with a utility sink, and expansive attic storage. *The detached 28'x50' garage has 18’ ceilings, ROLL-UP DOORS and WALL-MOUNTED DOOR OPENERS, for smooth access for vehicles stacked on lifts. *Seller can remove lifts * to transform it into open space so you have a blank canvas to use how you need. A lot of thoughtful details added to this custom home: *WHOLE-HOUSE GENERATOR*, plus energy-efficient upgrades like a PROPANE TANK powering a TANKLESS WATER HEATER, FIREPLACE and LARGE OUTDOOR KITCHEN. Outdoor living is elevated with an *EXPANSIVE 52x19 SCREENED LANAI with sealed PAVERS. ** ENERGY EFFICIENCY includes FOAM SPRAY INSULATION inside the block and ICYNENE INSULATION in the ceilings—BOTH main home and detached garage. These enhancements provide superior temperature control and lower energy costs. Now for in the inside details: Experience modern amenities with rustic charm. WOOD PLANK porcelain TILE flooring throughout the main living area, plush carpet in bedrooms. CUSTOM CABINETS with SOFT-CLOSE doors and drawers, GRANITE countertops. The WALK-IN PANTRY features a SENSOR LIGHT, ensuring convenience as you step in. Smooth cooktop with HOOD VENTED to OUTSIDE, built-in microwave and CONVECTION OVEN. *TALL 8’ DOORS and high ceilings enhance the home's spacious feel, with tray ceiling designs and CEDAR-COVERED BEAMS in the kitchen. **SEAMLESS BLUETOOH SPEAKERS are integrated into recessed lighting in both the main living area and lanai. The primary suite featuring French doors with BUILT-IN MINI BLIND in GLASS DOOR leading to the lanai. *DUAL WALK-IN CLOSETS and DUAL VANITIES. The spa-inspired WALK-THROUGH SHOWER with MULTIPLE SHOWER HEADS, while the BEAR-CLAW foot SOAKING TUB invites relaxation. Additional Storage & Outdoor Convenience Beyond the garages, the property includes a 12x24 shed with electric. A COVERED LEAN-TO provides the perfect spot to store kayaks, outdoor gear. Ample space on the property allows for RV parking and adding a pool. Too many details to list here, come see what makes this country haven so special.
Estimated monthly payment
Estimate only. Taxes use the listing's reported amount where available; insurance is a Florida-average estimate. Your actual payment will vary — run a full calculation or talk to a lender.
Price & listing history44 days on market
- Status: ActiveAug 7, 2026
- Listed$1,049,000Aug 6, 2026
Property Documents
Documents the listing agent has made public for this property. Free to view and download.
Facts & features
- Property type
- Residential
- Sub type
- Single Family Residence
- Status
- Active
- Days on market
- 44
- Subdivision
- Unplatted
- County
- Hillsborough
- Year built
- 2021
- Living area
- 2,614 sq ft
- Price/sq ft
- $401
- Building area
- 4,453 sq ft (Public Records)
- Lot size
- 104,108 sq ft
- Lot category
- 2 to less than 5
- Flood zone
- X (12057C0405H)
- Garage
- 7 spaces
- Annual taxes
- $9,650 (2025)
- Parcel #
- U-15-29-21-ZZZ-000004-03960.0
- Zoning
- AS-1
- MLS #
- TB8536689
Ask about this home
Have a question? Ask the broker directly.
Ryan Solberg answers personally — no call center, no spam. Your question goes straight to him.
Interior Details
- Bedrooms
- 3
- Full bathrooms
- 2
- Half bathrooms
- 1
- Flooring
- Carpet, Tile
- Appliances
- Built-In Oven, Cooktop, Dishwasher, Disposal, Dryer, Microwave, Range Hood, Tankless Water Heater, Whole House R.O. System
- Interior features
- Ceiling Fans(s), Crown Molding, Eat-in Kitchen, High Ceilings, Kitchen/Family Room Combo, Open Floorplan, Stone Counters, Thermostat, Tray Ceiling(s), Walk-In Closet(s)
- Laundry
- Electric Dryer Hookup, Inside
- Stories / Levels
- One
- Direction faces
- North
- Fireplace
- Yes
Heating & Cooling
- Heating
- Central, Electric, Heat Pump, Propane
- Cooling
- Central Air
Parking
- Garage spaces
- 7
- Attached garage
- Yes
- Parking features
- Driveway, Garage Faces Side, Workshop in Garage
HOA & Financial
- Total monthly fees
- None
- Total annual fees
- None
- CDD
- No
- Homestead exemption
- Yes
- Min lease term
- No Minimum
- Listing terms
- Cash, Conventional, FHA, VA Loan
- Ownership
- Fee Simple
- Available for lease
- Yes
- Lease restrictions
- No
Exterior & Construction
- Exterior features
- Lighting, Outdoor Kitchen, Rain Gutters
- Construction materials
- Block, HardiPlank Type, Stone, Stucco
- Roof
- Shingle
- Foundation
- Slab
- Road surface
- Asphalt
Utilities
- Sewer
- Septic Tank
- Water source
- Well
- Utilities
- BB/HS Internet Available, Cable Connected, Electricity Connected, Propane
Room Details
| Room | Level | Dimensions |
|---|---|---|
| Kitchen | First | 15x13 |
| Great Room | First | 19x21 |
| Primary Bedroom | First | 14x24 |
| Primary Bathroom | First | 11x10 |
| Bedroom 2 | First | 12x14 |
| Bedroom 3 | First | 12x14 |
Listing Details
- Listing date
- 2026-08-03
- On market date
- 2026-08-06
- Original list price
- $1,049,000
- Occupant type
- Owner
- MLS area
- 33527 - Dover
- Listing AOR
- Suncoast Tampa
- Status changed
- 2026-08-07
- Tax legal description
- TRACT BEG 481.03 FT W OF NE COR OF NE 1/4 OF NE 1/4 & RUN S 443 FT W 248.65 FT N 443 FT & E TO BEG LESS N 25 FT FOR RD
Flood risk
Minimal-risk area outside the mapped floodplain. Flood insurance is optional and typically low-cost.
Source: FEMA flood zone reported on the listing. Confirm current designation at FEMA Flood Map Service Center.
Location
Directions
From I-75 Take Exit 257 to FL-60 E towards Brandon. Merge onto FL-60 E and continue approximately 8 miles. Turn left on North Dover Rd and proceed north for 3.5 miles. Turn right onto W Trapnell Rd. Continue for 1.5 miles. Your destination is on the left.
More homes like this
$12,000
Banjamin
Tampa, FL 33634
0.51 acres
Unplatted
MLS ID #TB8557271, THE SOMERDAY GROUP PL.
Listing provided by Stellar MLS


$14,900
Lakeside Dr
Brandon, FL 33510
0.09 acres
Unplatted
MLS ID #TB8502859, MCBRIDE KELLY & ASSOCIATES.
Listing provided by Stellar MLS


$55,000
0 Muddy Water Trl
Thonotosassa, FL 33592
1.56 acres
Unplatted
MLS ID #TB8494444, MIHARA & ASSOCIATES INC..
Listing provided by Stellar MLS
$65,000
4822 Pattys Place
Plant City, FL 33565
0.19 acres
Unplatted
MLS ID #TB8558936, RHODES REALTY GROUP, LLC.
Listing provided by Stellar MLS

Listings courtesy of Stellar MLS as distributed by MLS GRID
IDX information is provided exclusively for consumers’ personal, non-commercial use and may not be used for any purpose other than to identify prospective properties consumers may be interested in purchasing.
Based on information submitted to the MLS GRID as of September 19, 2026 at 9:08 PM ET. All data is obtained from various sources and may not have been verified by broker or MLS GRID. Supplied Open House Information is subject to change without notice. All information should be independently reviewed and verified for accuracy. Properties may or may not be listed by the office/agent presenting the information.
All or a portion of the multiple listing information is provided by Stellar MLS, from a copyrighted compilation of listings. The compilation of listings and each individual listing are © 2026 Stellar MLS. All rights reserved.
Ryan Solberg, Broker · MaxLife Realty LLC · FL License #BK3354351 · Equal Housing Opportunity · Full disclaimer · DMCA