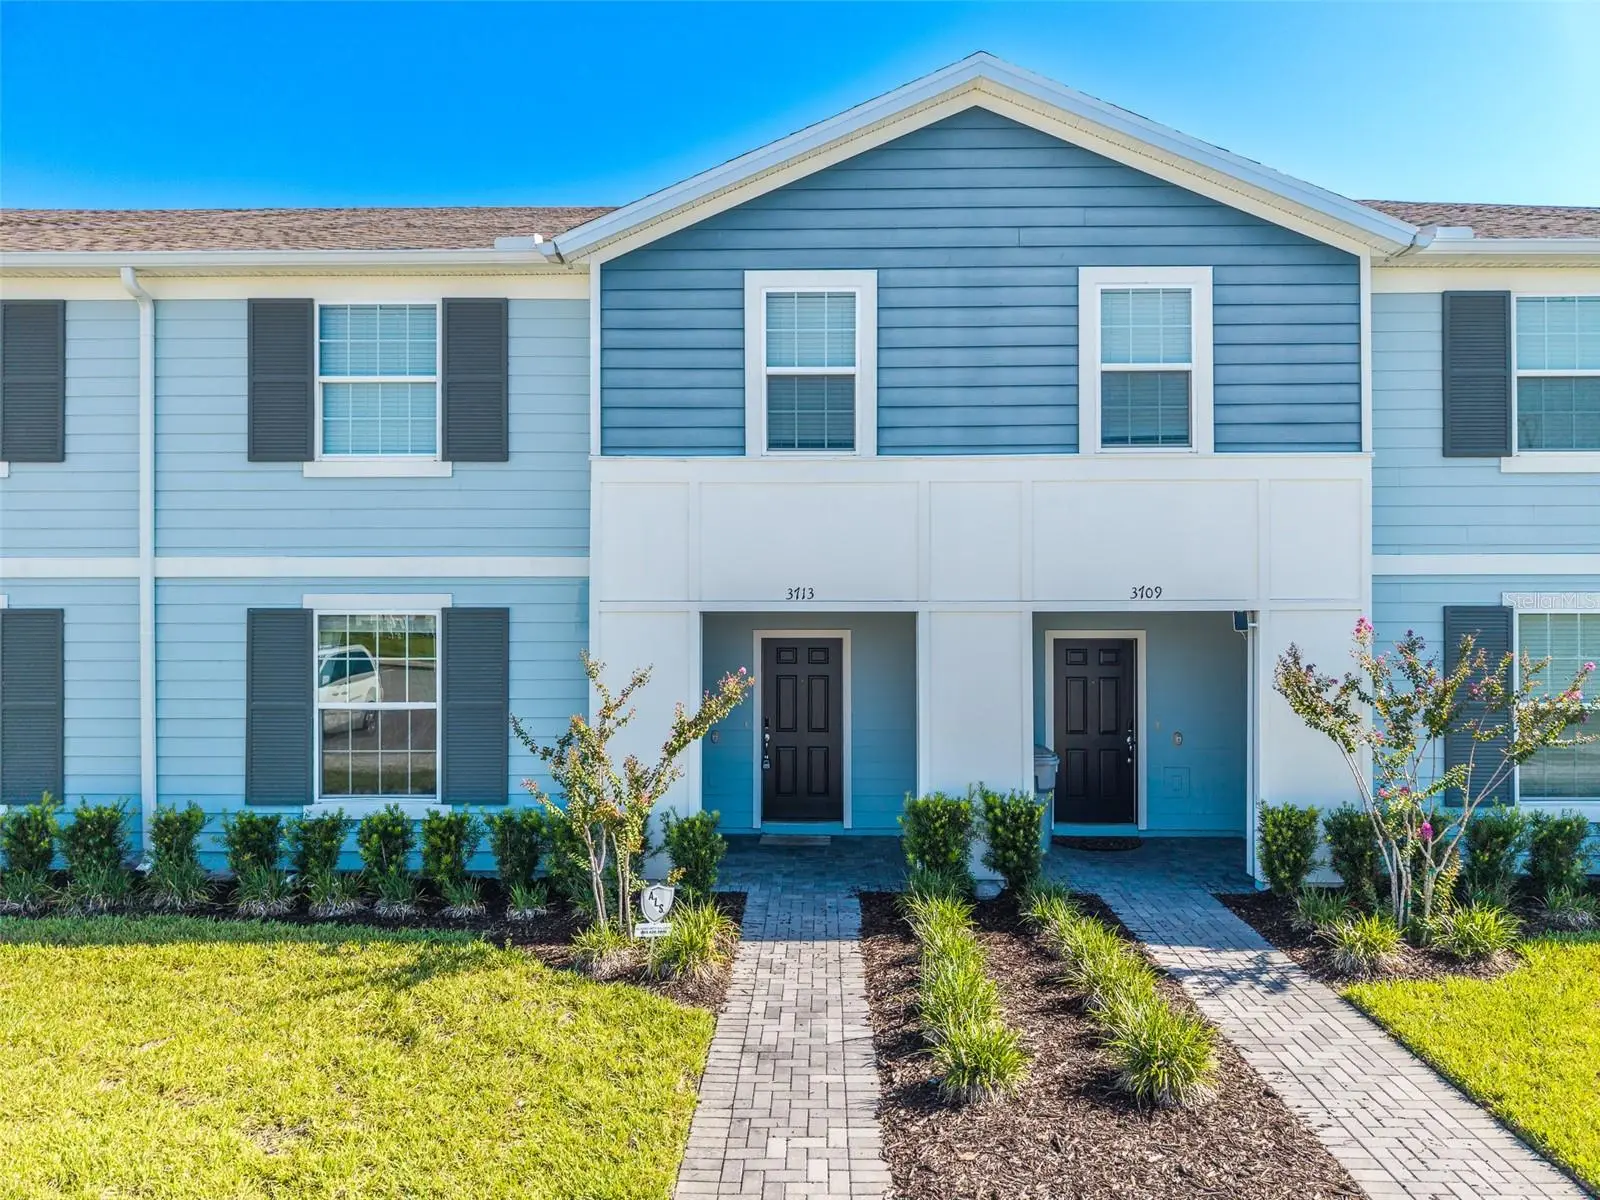

$459,900
3713 Pacific Lane
Davenport, FL 33897
Listing updated: September 29, 2026 at 3:56 PM ET
Listing courtesy of Keller Williams Realty Smart 1 · David Small · MLS #L4964087 · Active · 863-508-3000Property type
Year built
Lot size
Price / sq ft
HOA dues
Days on market
Flood zone
About this home
Welcome to this beautifully appointed 5-bedroom, 4.5-bathroom luxury townhome in the highly desirable 24-hour guard-gated Windsor Island Resort in Davenport, Florida. Designed with comfort, style, and entertaining in mind, this spacious home features an airy open-concept floor plan with tile flooring throughout the main living areas, modern lighting, and an inviting living space that flows seamlessly into the kitchen and dining areas. The living room and kitchen benefit from an abundance of natural light thanks to the direct access to the screened-in pool patio, creating a bright and welcoming atmosphere throughout the main living space. The chef-inspired kitchen showcases sleek dark cabinetry, GRANITE COUNTERTOPS, stainless steel appliances, a full tile backsplash, and a LARGE CENTER ISLAND with breakfast bar seating, providing both functionality and style. Upstairs, a generous space for a game area, media room, or relaxation, while the primary bedroom is conveniently located upstairs and provides a private retreat. The additional bedrooms offer comfortable accommodations for family and guests. Sliding glass doors open to a private outdoor retreat featuring a brick-paved patio enclosed by a full-screen lanai, complete with an INGROUND SPLASH POOL AND ATTACHED HOT TUB, creating the perfect setting for relaxing and enjoying Florida’s year-round outdoor lifestyle. Guests will also enjoy full access to Windsor Island Resort’s impressive array of resort-style amenities, including the Aloha Clubhouse, resort-style pool with lazy river, dual waterslides, children’s splash pad, hot tub, fitness center, playground, tennis and basketball courts, mini-golf, dog park, cabanas, and the Blue Marlin Grille restaurant and bar, offering an exceptional vacation experience right within the community. The HOA provides exceptional value by including all grass cutting, landscaping, and fertilizing for homes and townhomes, irrigation water, Spectrum Cable TV Selection Plus with 100+ channels, 1GB unlimited high-speed internet, full access to the Aloha Clubhouse for owners and guests, daily trash pickup, repainting and roofing of all townhomes when needed, and 24-hour guard security. Ideally located just minutes from Orlando’s world-famous theme parks, dining, shopping, and entertainment, this exceptional townhome offers an outstanding opportunity for a vacation getaway, income-producing rental, or full-time Florida residence.
Estimated monthly payment
Estimate only. Taxes use the listing's reported amount where available; insurance is a Florida-average estimate. Your actual payment will vary — run a full calculation or talk to a lender.
Price & listing history28 days on market
- Status: ActiveSep 1, 2026
- Listed$459,900Sep 1, 2026
- Price increased$459,900
Facts & features
- Property type
- Residential
- Sub type
- Townhouse
- Status
- Active
- Days on market
- 28
- Subdivision
- Windsor Island Residence Ph 2a
- County
- Polk
- Year built
- 2022
- Living area
- 2,293 sq ft
- Price/sq ft
- $201
- Building area
- 2,550 sq ft (Public Records)
- Lot size
- 2,770 sq ft
- Lot category
- 0 to less than 1/4
- Flood zone
- X (12105C0100G)
- Pool
- Private pool
- Annual taxes
- $7,086 (2025)
- Parcel #
- 26-25-13-998013-003170
- MLS #
- L4964087
Ask about this home
Have a question? Ask the broker directly.
Ryan Solberg answers personally — no call center, no spam. Your question goes straight to him.
Interior Details
- Bedrooms
- 5
- Full bathrooms
- 4
- Half bathrooms
- 1
- Flooring
- Carpet, Ceramic Tile
- Appliances
- Dishwasher, Microwave, Range, Refrigerator
- Interior features
- Eat-in Kitchen, High Ceilings, Living Room/Dining Room Combo, Open Floorplan, PrimaryBedroom Upstairs, Split Bedroom, Walk-In Closet(s)
- Laundry
- Inside, Laundry Closet
- Stories / Levels
- Two
- Direction faces
- Southwest
Heating & Cooling
- Heating
- Central
- Cooling
- Central Air
Parking
- Parking features
- Driveway
HOA & Financial
- HOA fee
- $791 / Monthly
- Monthly HOA
- $791/mo
- Total monthly fees
- $791/mo
- Total annual fees
- $9,492
- HOA name
- Charlotte Granados
- CDD
- No
- Min lease term
- No Minimum
- Listing terms
- Cash, Conventional, FHA, VA Loan
- Ownership
- Fee Simple
- Available for lease
- No
- Lease restrictions
- No
- Additional lease restrictions
- All info is deemed reliable but should be verified with the HOA and or the county by the buyer and their agent.
- Approval process
- All info is deemed reliable but should be verified with the HOA and or the county by the buyer and their agent.
Exterior & Construction
- Exterior features
- Sidewalk
- Construction materials
- HardiPlank Type
- Roof
- Shingle
- Foundation
- Block
- Pool
- Private pool
- Road surface
- Asphalt, Paved
Utilities
- Sewer
- Public Sewer
- Water source
- Public
- Utilities
- Electricity Connected
Community
- Pets allowed
- Yes
Room Details
| Room | Level | Dimensions |
|---|---|---|
| Living Room | First | |
| Kitchen | First | |
| Primary Bedroom | Second |
Listing Details
- Listing date
- 2026-08-05
- On market date
- 2026-09-01
- Original list price
- $459,900
- Occupant type
- Owner
- MLS area
- 33897 - Davenport
- Listing AOR
- East Polk
- Status changed
- 2026-09-01
- Tax legal description
- WINDSOR ISLAND RESORT PHASE 2A PB 187 PGS 31-34 LOT 317
Flood risk
Minimal-risk area outside the mapped floodplain. Flood insurance is optional and typically low-cost.
Source: FEMA flood zone reported on the listing. Confirm current designation at FEMA Flood Map Service Center.
Location
Directions
From I-4 take exit 64 to US-192 West for 10 miles, then go south on Highway Highway 27, turn Left onto Sand Mine Road and the community will be on the left
More homes like this
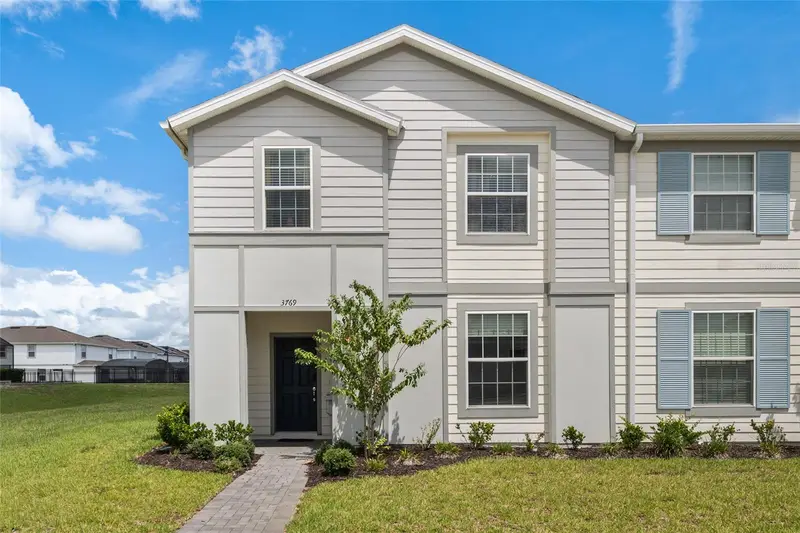
$489,000
3769 Pacific Ln
Davenport, FL 33897
5 bd · 5 ba · 2,355 sqft
Windsor Island Residence Ph 2a
MLS ID #O6437816, REVEL REALTY LLC.
Listing provided by Stellar MLS
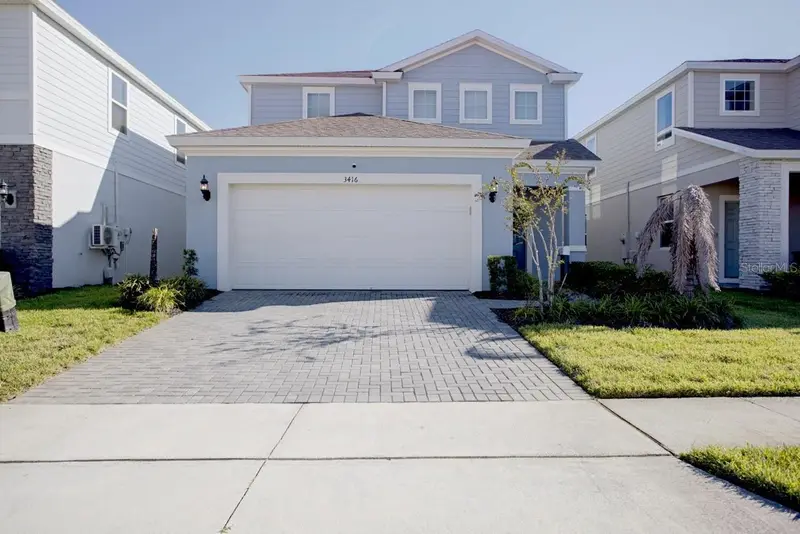
$575,000
3416 Lilac Way
Davenport, FL 33897
5 bd · 5 ba · 2,622 sqft
Windsor Island Residence Ph 2a
MLS ID #S5158558, AVANTI WAY REALTY LLC.
Listing provided by Stellar MLS
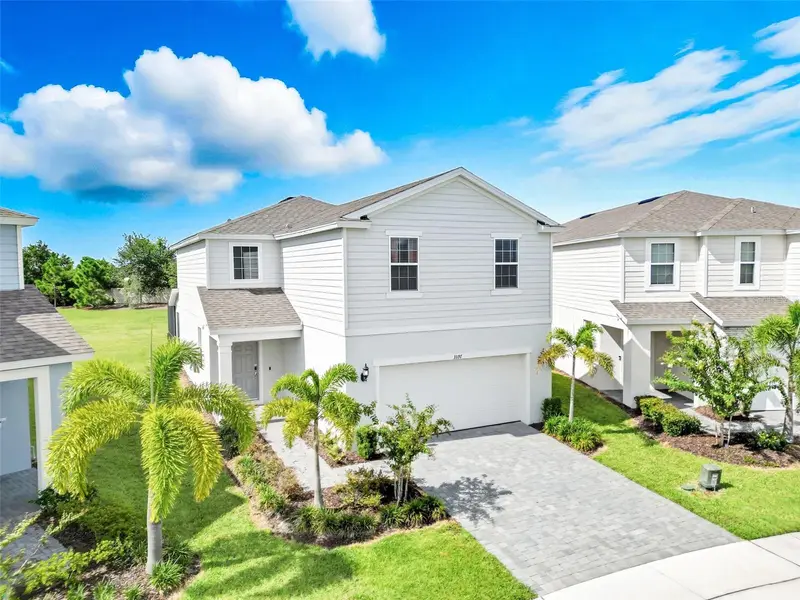
$589,000
3397 Lilac Way
Davenport, FL 33897
5 bd · 4 ba · 2,504 sqft
Windsor Island Residence Ph 2a
MLS ID #O6438932, LUXE PROPERTIES LLC.
Listing provided by Stellar MLS
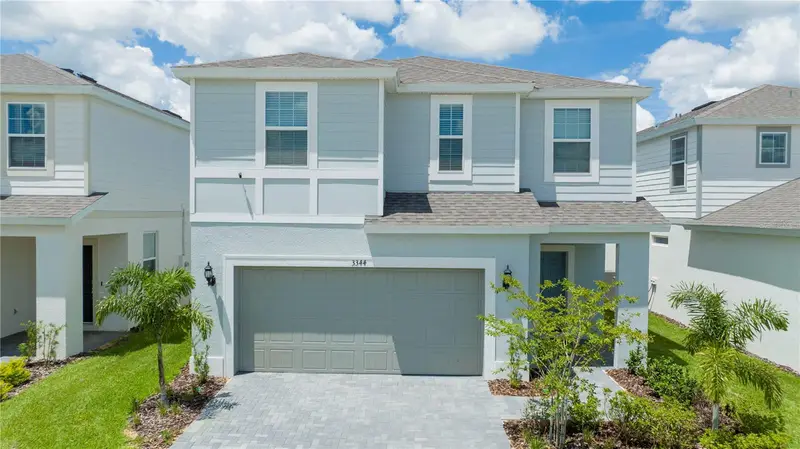
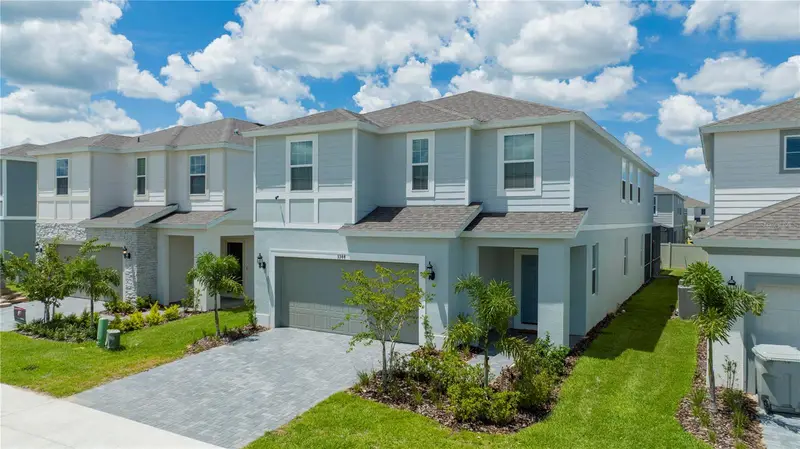
$629,999
3344 Lilac Way
Davenport, FL 33897
7 bd · 6 ba · 3,234 sqft
Windsor Island Residence Ph 2a
MLS ID #O6380154, ONLI REALTY GROUP LLC.
Listing provided by Stellar MLS

Listings courtesy of Stellar MLS as distributed by MLS GRID
IDX information is provided exclusively for consumers’ personal, non-commercial use and may not be used for any purpose other than to identify prospective properties consumers may be interested in purchasing.
Based on information submitted to the MLS GRID as of September 29, 2026 at 3:56 PM ET. All data is obtained from various sources and may not have been verified by broker or MLS GRID. Supplied Open House Information is subject to change without notice. All information should be independently reviewed and verified for accuracy. Properties may or may not be listed by the office/agent presenting the information.
All or a portion of the multiple listing information is provided by Stellar MLS, from a copyrighted compilation of listings. The compilation of listings and each individual listing are © 2026 Stellar MLS. All rights reserved.
Ryan Solberg, Broker · MaxLife Realty LLC · FL License #BK3354351 · Equal Housing Opportunity · Full disclaimer · DMCA