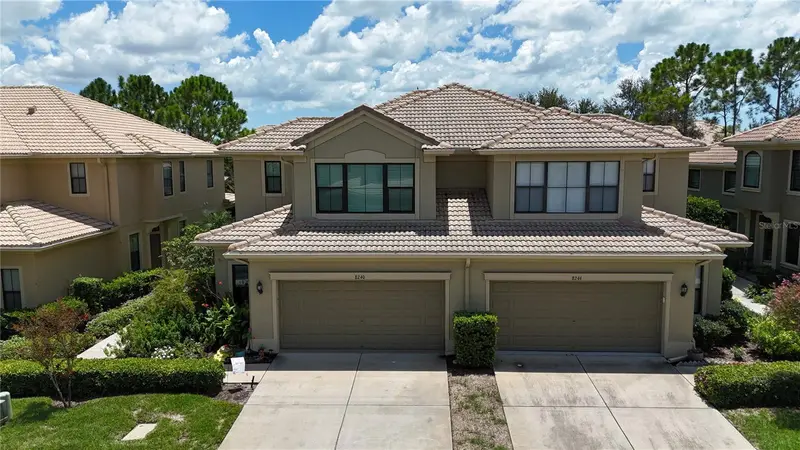

$529,000
8240 Acadian LaneSeminole, FL 33777
Listing updated: October 10, 2026 at 2:05 PM ET
Listing courtesy of Future Home Realty Inc · Steve Feler · MLS #TB8536656 · Active · 813-855-4982Property type
Year built
Lot size
Price / sq ft
HOA dues
Days on market
Garage spaces
Flood zone
About this home
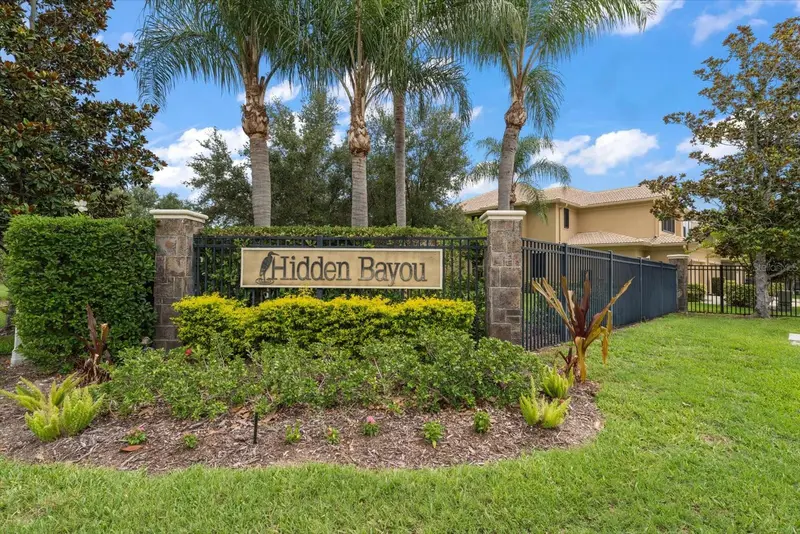
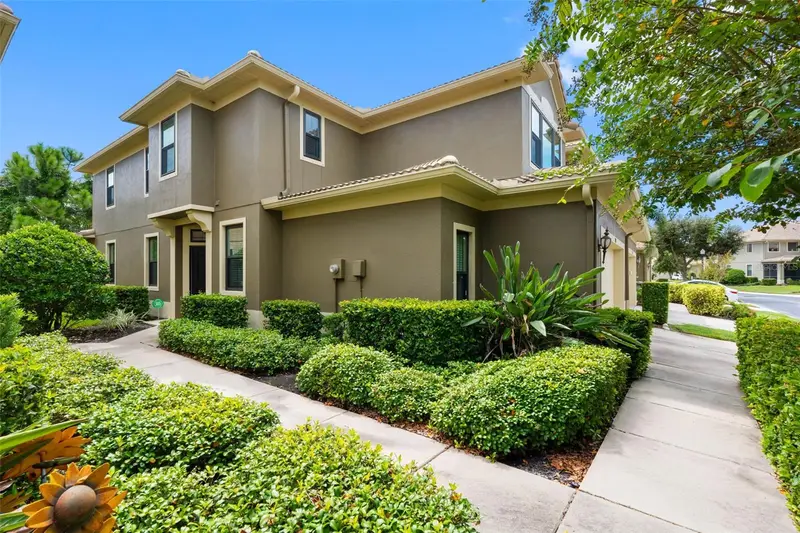
Beautifully maintained 3-bedroom, 3.5-bath townhome in the gated Hidden Bayou community, offering 2,250 sq ft of thoughtfully designed living space. The primary suite is conveniently located on the main floor, featuring a walk-in closet and en-suite bath. Vaulted ceilings and an open floor plan create a bright, airy feel throughout the living and dining areas, complemented by porcelain tile flooring and stone counters. The kitchen offers ample cabinetry, a breakfast area, and a full appliance package including a convection oven and water softener. Upstairs, a spacious loft provides flexible living space, along with two additional bedrooms and two full baths. Enjoy Florida living on the screened balcony/lanai overlooking lush greenery. Additional highlights include an attached garage, tile roof, and private entrance. The low-maintenance HOA covers exterior maintenance, grounds, cable, internet, community pool, and private road upkeep. Located near shopping, dining, and Gulf beaches — this move-in-ready home is a must-see. ---- ||||-----Attention to Upgrades List: Master closets, laundry room cabinets 2022 Water softener 2024 Windows wind-rated 150mph NOT impact 2023 Roll shield hurricane screen (Lani) 2025 Plantation shutters 2020 Master bath and bedroom 2021 Porcelain wood plank tile living room and dining room 2023 1/2 bath remodel 2023 Epoxy floor garage
Estimated monthly payment
Estimate only. Taxes use the listing's reported amount where available; insurance is a Florida-average estimate. Your actual payment will vary — run a full calculation or talk to a lender.
Price & listing history64 days on market
- Status: ActiveAug 8, 2026
- Listed$534,000Aug 7, 2026
- Price reduced$529,000
Property Documents
Documents the listing agent has made public for this property. Free to view and download.
Facts & features
- Property type
- Residential
- Sub type
- Townhouse
- Status
- Active
- Days on market
- 64
- Subdivision
- Hidden Bayou Twnhms
- County
- Pinellas
- Year built
- 2010
- Living area
- 2,250 sq ft
- Price/sq ft
- $235
- Lot size
- 2,492 sq ft
- Lot category
- 0 to less than 1/4
- Flood zone
- X500* (12103C0182H)
- Garage
- 2 spaces
- Annual taxes
- $2,622 (2025)
- Parcel #
- 25-30-15-38598-038-0010
- Zoning
- RM-5
- MLS #
- TB8536656
Ask about this home
Have a question? Ask the broker directly.
Ryan Solberg answers personally — no call center, no spam. Your question goes straight to him.
Interior Details
- Bedrooms
- 3
- Full bathrooms
- 3
- Half bathrooms
- 1
- Flooring
- Carpet, Ceramic Tile, Tile
- Appliances
- Convection Oven, Dishwasher, Disposal, Dryer, Electric Water Heater, Microwave, Range, Refrigerator, Washer, Water Softener
- Interior features
- Eat-in Kitchen, Living Room/Dining Room Combo, Open Floorplan, Primary Bedroom Main Floor, Stone Counters, Thermostat, Vaulted Ceiling(s), Window Treatments
- Laundry
- In Kitchen, Laundry Room
- Stories / Levels
- Two
- Direction faces
- North
Heating & Cooling
- Heating
- Central, Electric
- Cooling
- Central Air, Humidity Control
Parking
- Garage spaces
- 2
- Attached garage
- Yes
HOA & Financial
- HOA fee
- $1,499 / Quarterly
- Monthly HOA
- $500/mo
- Total monthly fees
- $500/mo
- Total annual fees
- $5,996
- HOA name
- Adam Perez
- CDD
- No
- Homestead exemption
- Yes
- Min lease term
- 8-12 Months
- Listing terms
- Cash, Conventional, FHA, VA Loan
- Ownership
- Fee Simple
- Available for lease
- Yes
- Lease restrictions
- Yes
- Additional lease restrictions
- Prospective tenants must undergo a background check, criminal records check, and evictions check
- Approval process
- Reach out to the HOA manager for instructions
Exterior & Construction
- Exterior features
- Private Entrance
- Construction materials
- Block, Stucco, Frame
- Roof
- Tile
- Foundation
- Slab
- Road surface
- Asphalt
Utilities
- Sewer
- Public Sewer
- Water source
- Public
- Utilities
- Cable Connected, Electricity Connected, Public, Sewer Connected
Community
- Pets allowed
- Cats OK, Dogs OK
Room Details
| Room | Level | Dimensions |
|---|---|---|
| Living Room | First | 16x14 |
| Dining Room | First | 14x11 |
| Kitchen | First | 13x11 |
| Laundry | First | 7x7 |
| Primary Bedroom | First | 18x15 |
| Primary Bathroom | First | 16x15 |
| Balcony/Porch/Lanai | First | 16x10 |
| Loft | Second | 24x14.5 |
| Bathroom 2 | Second | 10x8 |
| Bedroom 2 | Second | 14x13 |
| Bathroom 3 | Second | 15x13 |
Listing Details
- Listing date
- 2026-08-06
- On market date
- 2026-08-07
- Original list price
- $534,000
- Occupant type
- Owner
- MLS area
- 33777 - Seminole/Largo
- Listing AOR
- Suncoast Tampa
- Status changed
- 2026-08-08
- Tax legal description
- HIDDEN BAYOU TOWNHOMES BLK 38, LOT 1
Flood risk
Moderate-risk area (0.2% annual-chance / “500-year” floodplain). Flood insurance is recommended but usually not required.
Source: FEMA flood zone reported on the listing. Confirm current designation at FEMA Flood Map Service Center.
Location
Directions
From Park Blvd, head north on 83rd Street N. Continue north into the Hidden Bayou Townhomes gated community (entrance on the right/east side of 83rd St N). Once through the gate, follow the community road to Acadian Ln and continue to 8240 Acadian Ln, located on the left.
More homes like this
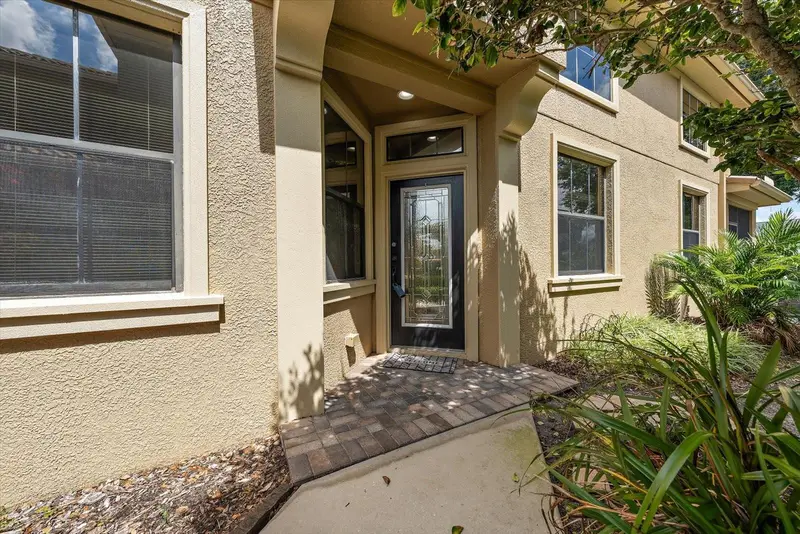
$515,000
8241 Acadian Ln
Seminole, FL 33777
3 bd · 3 ba · 2,250 sqft
Hidden Bayou Twnhms
MLS ID #TB8513556, COASTAL PROPERTIES GROUP INTERNATIONAL.
Listing provided by Stellar MLS
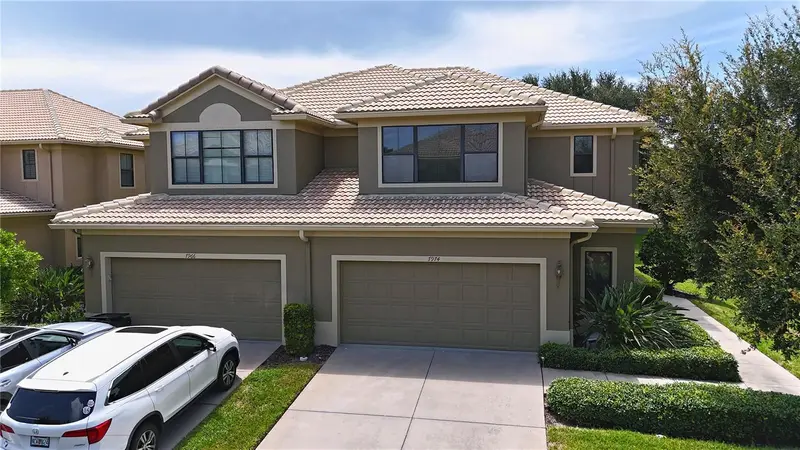
$519,000
7974 Tasso Ct
Seminole, FL 33777
4 bd · 4 ba · 2,670 sqft
Hidden Bayou Twnhms
MLS ID #TB8527238, FUTURE HOME REALTY INC.
Listing provided by Stellar MLS
$520,000
7949 Tasso Ct
Seminole, FL 33777
4 bd · 4 ba · 2,670 sqft
Hidden Bayou Twnhms
MLS ID #TB8538725, PREMIER SOTHEBY'S INTL REALTY.
Listing provided by Stellar MLS

Listings courtesy of Stellar MLS as distributed by MLS GRID
IDX information is provided exclusively for consumers’ personal, non-commercial use and may not be used for any purpose other than to identify prospective properties consumers may be interested in purchasing.
Based on information submitted to the MLS GRID as of October 10, 2026 at 2:05 PM ET. All data is obtained from various sources and may not have been verified by broker or MLS GRID. Supplied Open House Information is subject to change without notice. All information should be independently reviewed and verified for accuracy. Properties may or may not be listed by the office/agent presenting the information.
All or a portion of the multiple listing information is provided by Stellar MLS, from a copyrighted compilation of listings. The compilation of listings and each individual listing are © 2026 Stellar MLS. All rights reserved.
Ryan Solberg, Broker · MaxLife Realty LLC · FL License #BK3354351 · Equal Housing Opportunity · Full disclaimer · DMCA