
$514,725
12185 98th StreetDunnellon, FL 34432
Listing updated: September 17, 2026 at 5:33 PM ET
Listing courtesy of Keller Williams Classic · Lisa Gehret · MLS #O6431491 · Active · 407-292-5400Property type
Year built
Lot size
Price / sq ft
HOA dues
Days on market
Garage spaces
Flood zone
About this home
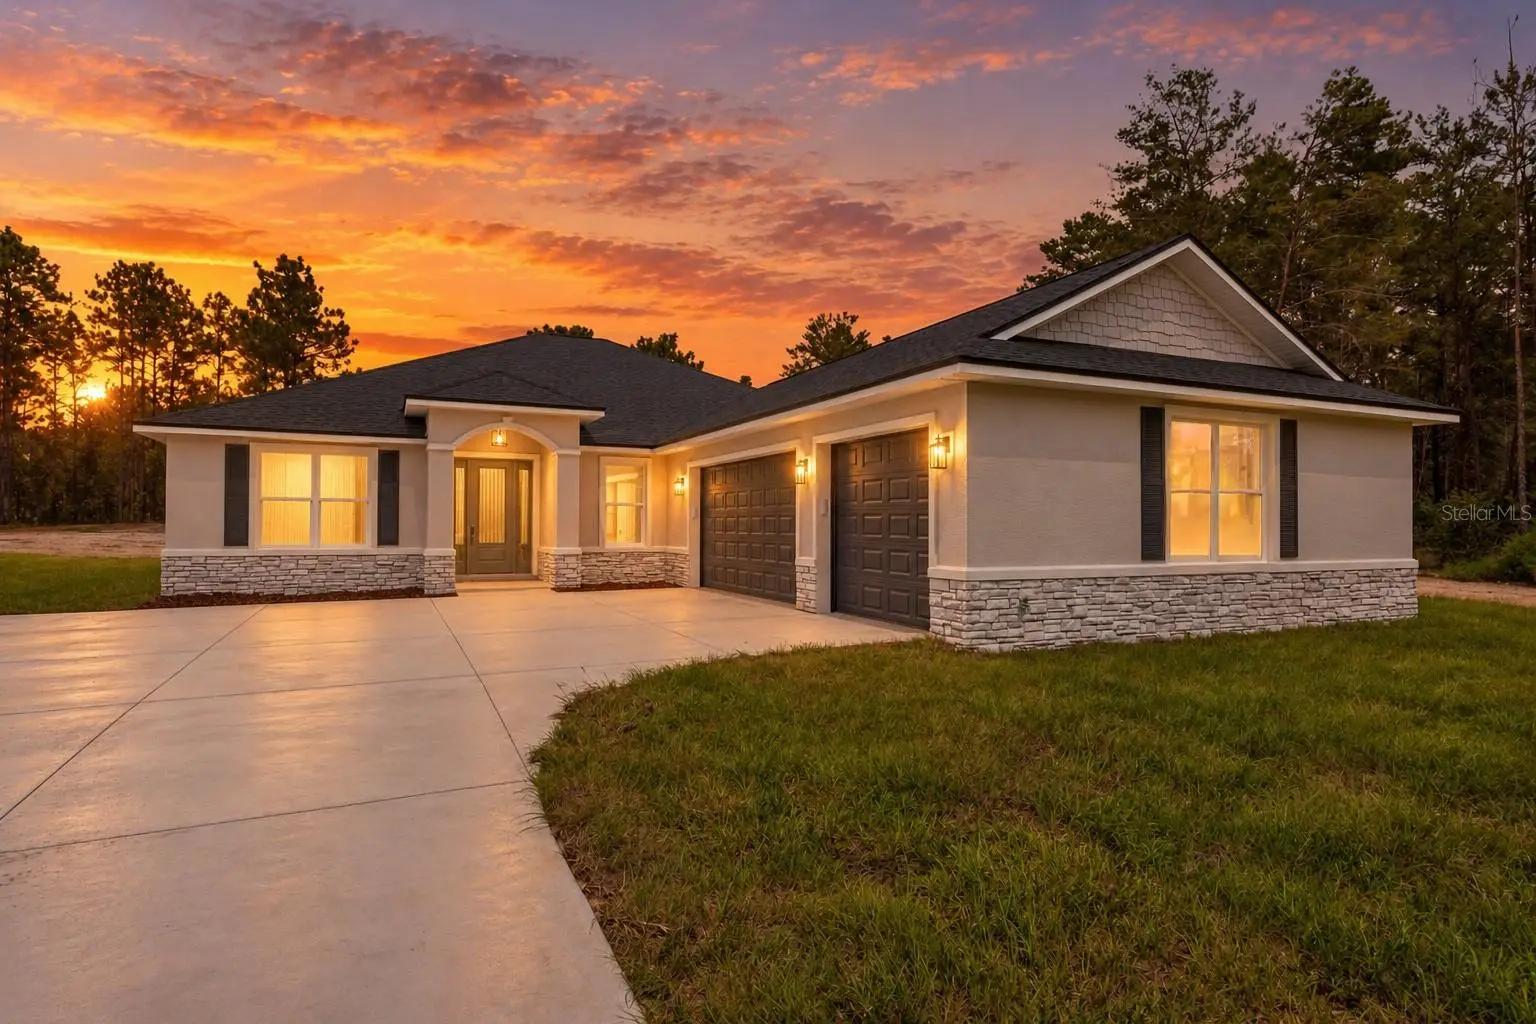
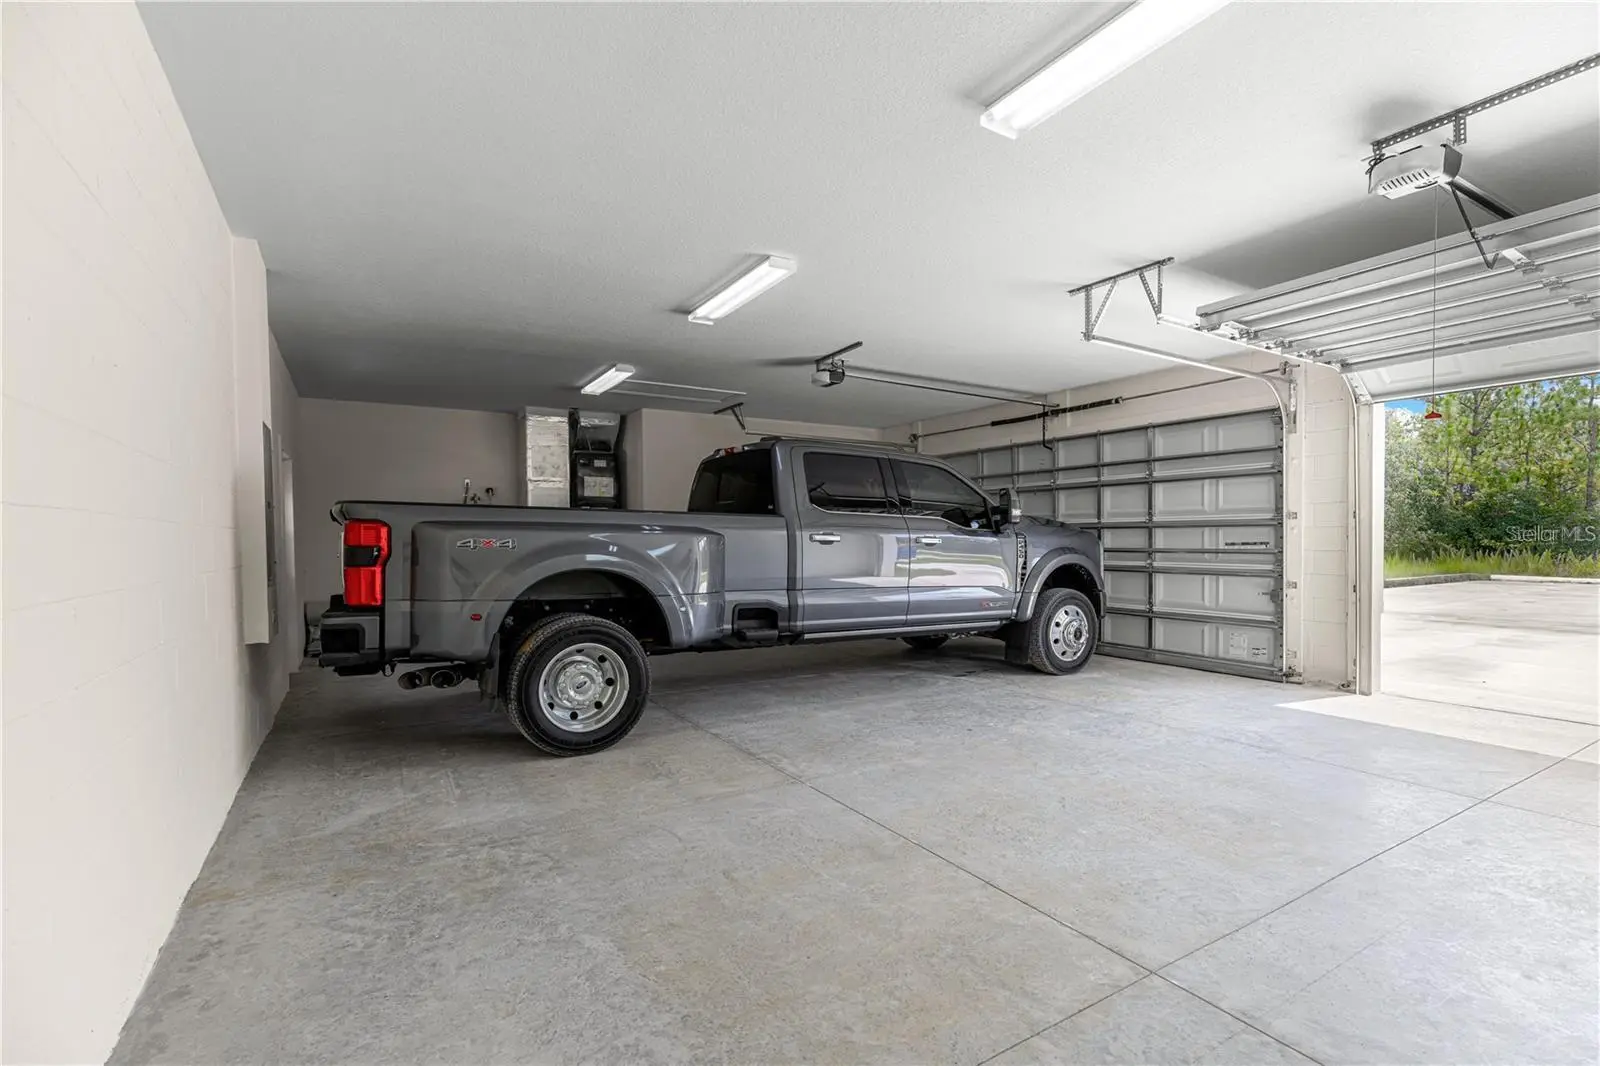
MOVE-IN READY NEW CONSTRUCTION ON 1.16 ACRES WITH NO HOA, A TRUE 3-CAR GARAGE AND AN IMPRESSIVE 75-FOOT DRIVEWAY! Skip the build timeline—this completed HAVEN II is the builder’s last available Haven for 2026 and offers over 2,600 sq. ft., 4 bedrooms, 3 full baths, a dedicated OFFICE, guest ENSUITE and exceptional space for everyday Florida living. Builder lender incentives may be available to help with closing costs or an interest-rate buydown. Set high and dry on a spacious 1.16-acre homesite, the home is positioned well back from the road with an impressive 75-foot driveway, creating a more private and substantial approach to the property. With NO HOA and plenty of usable space, there is room for your RV or boat, plus possibilities for a future pool or detached workshop. The striking exterior features upgraded PEARL STONE VENEER, while inside, vaulted ceilings and abundant natural light create an open and inviting main living area. The kitchen is designed to be the centerpiece of the home with 42-inch soft-close cabinetry, granite countertops, custom tile backsplash, stainless steel appliances, range hood, pot filler and an oversized center island finished in a warm oak tone for a beautiful contrast. Just off the kitchen, the CUSTOM MUDROOM includes a built-in coffee/wine bar and connects to an OVERSIZED WALK-IN PANTRY and separate laundry room—creating an exceptionally functional everyday drop zone. The redesigned owner’s suite offers tray ceilings, dual walk-in closets and a spacious bath featuring an oversized L-shaped dual vanity with dedicated makeup area and a large tiled walk-in shower. On the opposite side of the home, a PRIVATE GUEST ENSUITE includes its own full bath and direct access to the covered lanai—ideal for overnight guests, extended stays or multigenerational living. Step outside to the expansive COVERED LANAI overlooking the large backyard with room to create the outdoor space you want. With NO HOA, acreage, a true 3-car garage, dedicated office, flexible guest accommodations and immediate occupancy, this home offers a combination that is increasingly difficult to find in new construction. Photos. and video show the actual home. CO ISSUED — COMPLETED AND READY FOR IMMEDIATE OCCUPANCY. Schedule your private showing today!
Estimated monthly payment
Estimate only. Taxes use the listing's reported amount where available; insurance is a Florida-average estimate. Your actual payment will vary — run a full calculation or talk to a lender.
Price & listing history38 days on market
- Status: ActiveAug 10, 2026
- Listed$525,000Aug 10, 2026
- Price reduced$514,725
Facts & features
- Property type
- Residential
- Sub type
- Single Family Residence
- Status
- Active
- Days on market
- 38
- Subdivision
- Rolling Hills Un 01
- County
- Marion
- Year built
- 2026
- Living area
- 2,621 sq ft
- Price/sq ft
- $196
- Building area
- 3,745 sq ft (Builder)
- Lot size
- 50,530 sq ft
- Lot category
- 1 to less than 2
- Flood zone
- X
- Garage
- 3 spaces
- Annual taxes
- $375 (2025)
- Parcel #
- 3490-004-005
- Zoning
- R1
- MLS #
- O6431491
Ask about this home
Have a question? Ask the broker directly.
Ryan Solberg answers personally — no call center, no spam. Your question goes straight to him.
Interior Details
- Bedrooms
- 4
- Full bathrooms
- 3
- Flooring
- Carpet, Luxury Vinyl
- Appliances
- Cooktop, Dishwasher, Electric Water Heater, Microwave, Range Hood, Refrigerator, Water Filtration System, Wine Refrigerator
- Interior features
- Ceiling Fans(s), High Ceilings, Living Room/Dining Room Combo, Open Floorplan, Primary Bedroom Main Floor, Solid Wood Cabinets, Split Bedroom, Stone Counters, Tray Ceiling(s), Vaulted Ceiling(s), Walk-In Closet(s)
- Laundry
- Laundry Room
- Stories / Levels
- One
- Direction faces
- South
- New construction
- Yes
Heating & Cooling
- Heating
- Central
- Cooling
- Central Air
Parking
- Garage spaces
- 3
- Attached garage
- Yes
HOA & Financial
- Total monthly fees
- None
- Total annual fees
- None
- CDD
- No
- Min lease term
- No Minimum
- Listing terms
- Cash, Conventional, FHA, VA Loan
- Ownership
- Fee Simple
- Available for lease
- Yes
- Lease restrictions
- No
Exterior & Construction
- Exterior features
- Lighting
- Construction materials
- Block
- Roof
- Shingle
- Foundation
- Slab
- Road surface
- Dirt, Limerock
Utilities
- Sewer
- Septic Tank
- Water source
- Well
- Utilities
- Other
Room Details
| Room | Level | Dimensions |
|---|---|---|
| Office | First | 13.8x10 |
| Primary Bedroom | First | 15.2x18 |
| Bedroom 2 | First | 16.4x13 |
| Bedroom 3 | First | 12x12 |
| Bedroom 4 | First | 12x12 |
| Kitchen | First | 20.1x10.4 |
| Dining Room | First | 11.2x14 |
| Living Room | First | 15.8x17.8 |
Listing Details
- Listing date
- 2026-08-10
- On market date
- 2026-08-10
- Original list price
- $525,000
- Occupant type
- Vacant
- MLS area
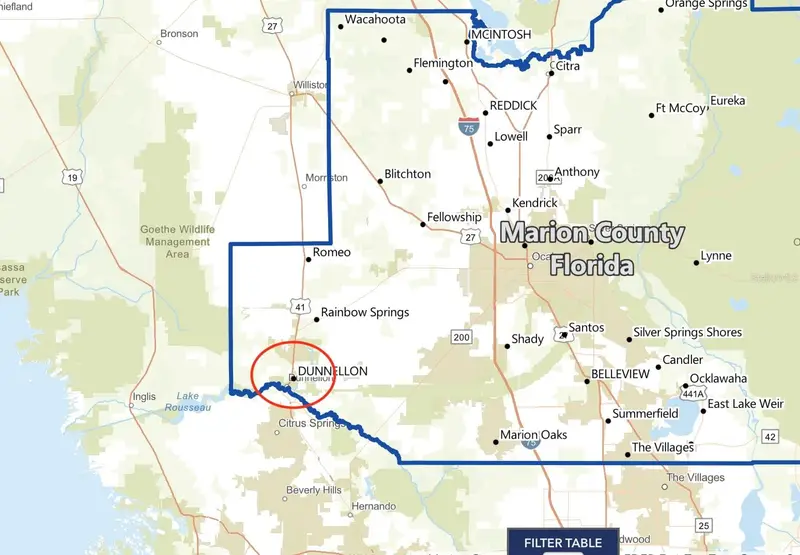
- 34432 - Dunnellon
- Listing AOR
- Orlando Regional
- Status changed
- 2026-08-10
- Tax legal description
- SEC 20 TWP 16 RGE 20 PLAT BOOK K PAGE 058 ROLLING HILLS UNIT 1 BLK 4 LOT 5 W 1/2
Flood risk
Minimal-risk area outside the mapped floodplain. Flood insurance is optional and typically low-cost.
Source: FEMA flood zone reported on the listing. Confirm current designation at FEMA Flood Map Service Center.
Location
Directions
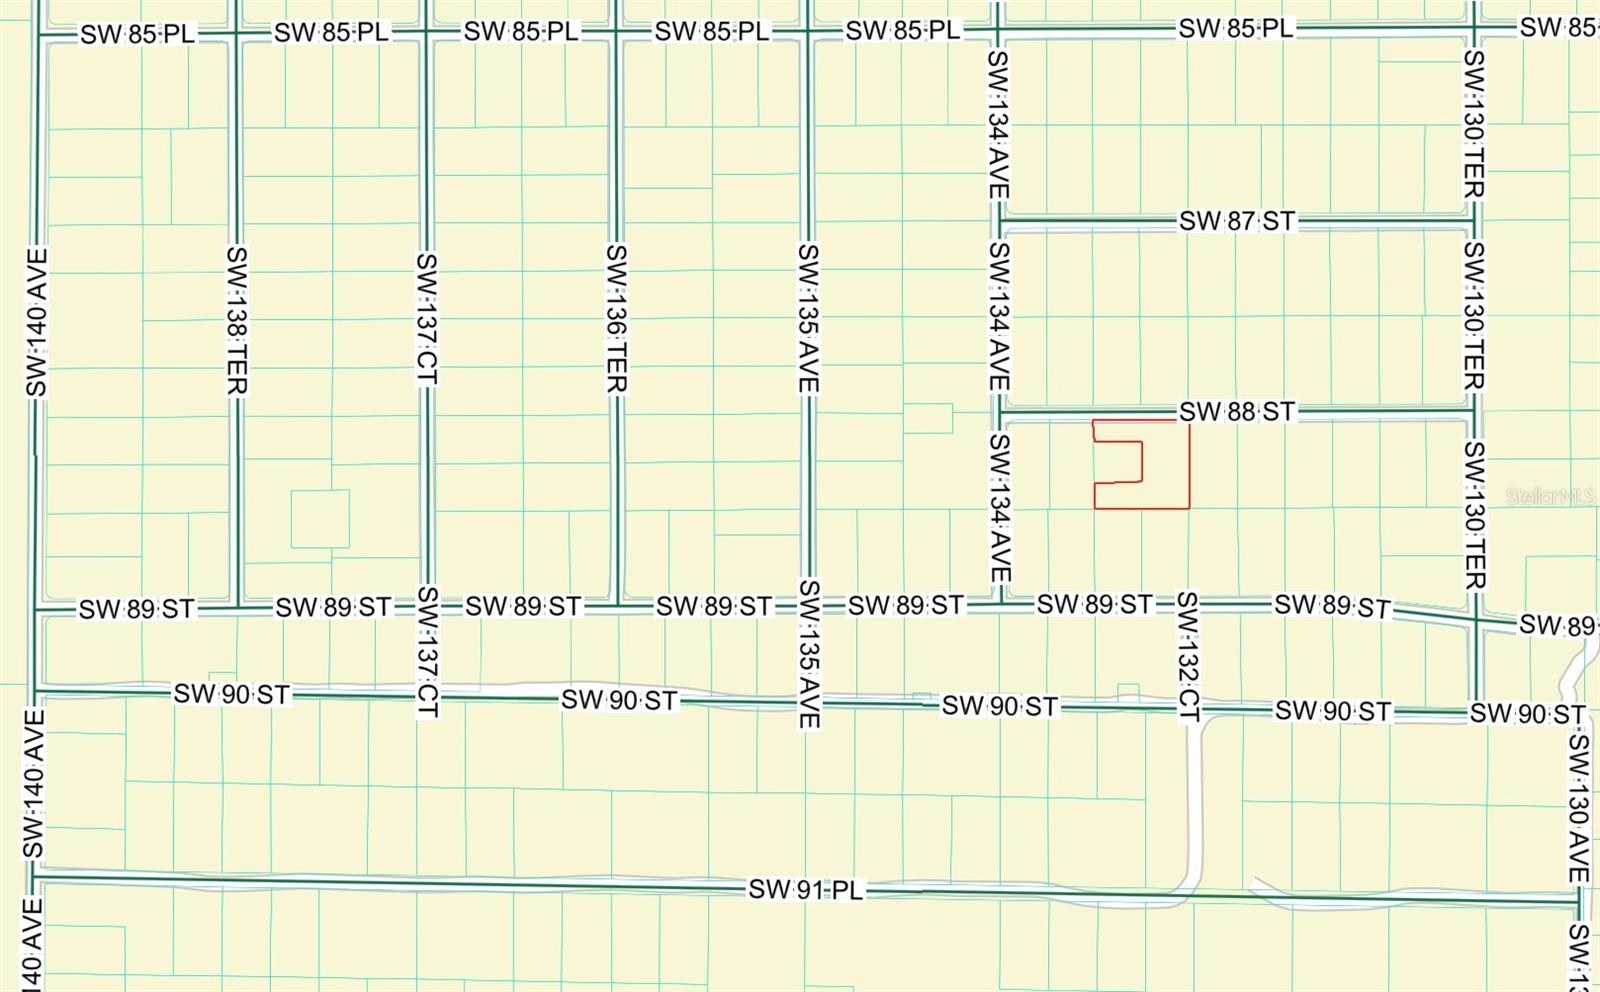
WESTBOUND ON 484/ RIGHT ONTO SW 128 AVE/ DRIVE 1 MILE LEFT AT STOP SIGN/ TAKE A RIGHT AT SW 99 LN/LEFT AT SW 125 CT RD/RIGHT ONTO SW 98 ST. - LOT IS ON THE LEFT/ LOOK FOR SIGNS
More homes like this
$79,900
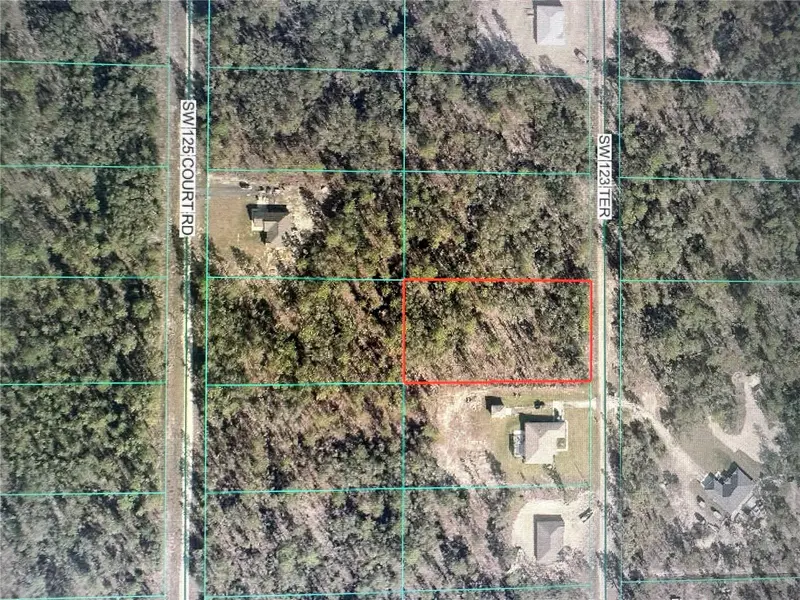
Sw 123rd Ter
Dunnellon, FL 34432
1.16 acres
Rolling Hills Un 01
MLS ID #OM730409, WORLDCORP REALTY.
Listing provided by Stellar MLS
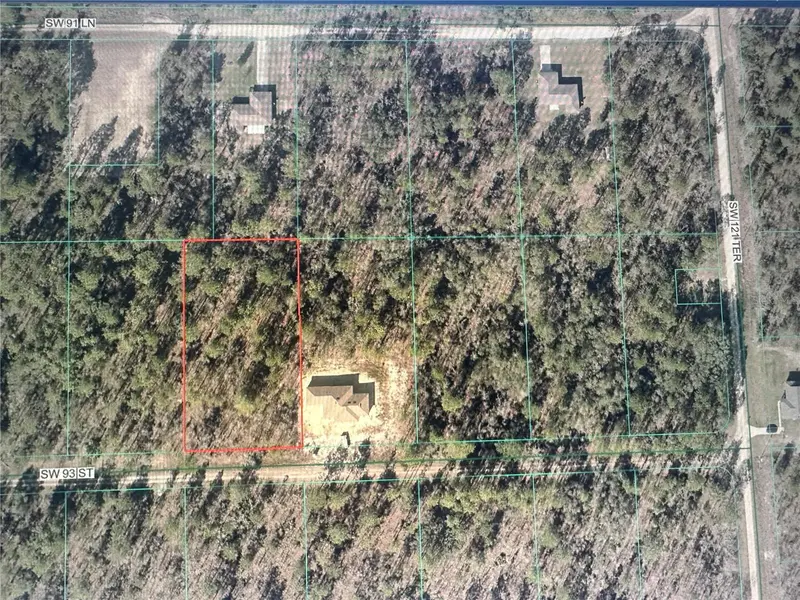
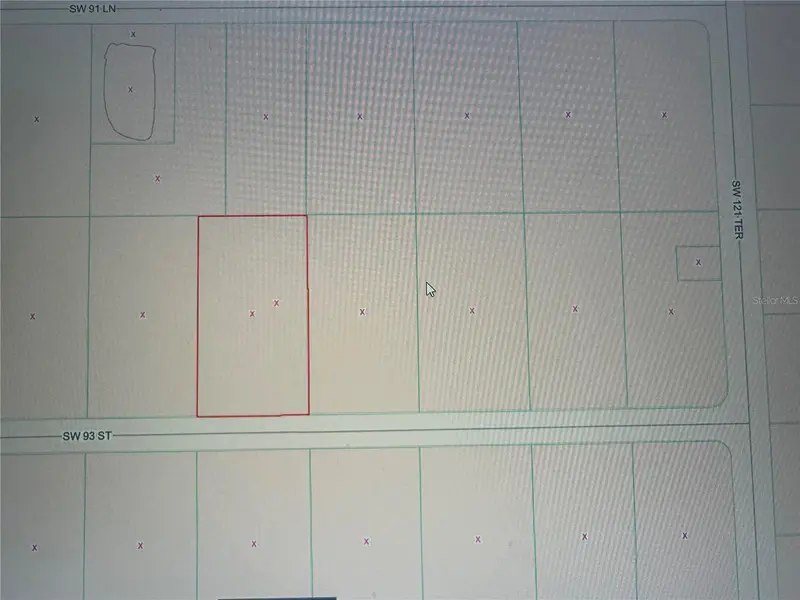
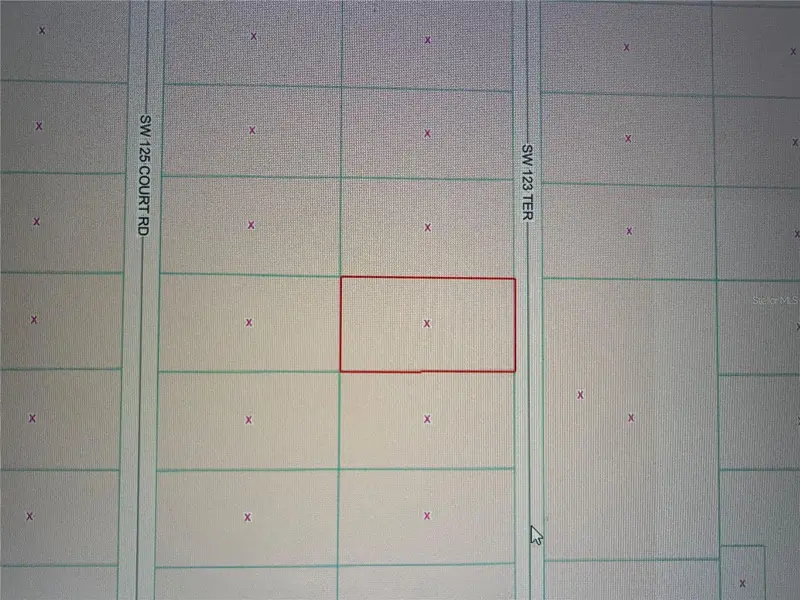
$79,900
Sw 93rd St
Dunnellon, FL 34432
1.16 acres
Rolling Hills Un 01
MLS ID #OM729802, WORLDCORP REALTY.
Listing provided by Stellar MLS
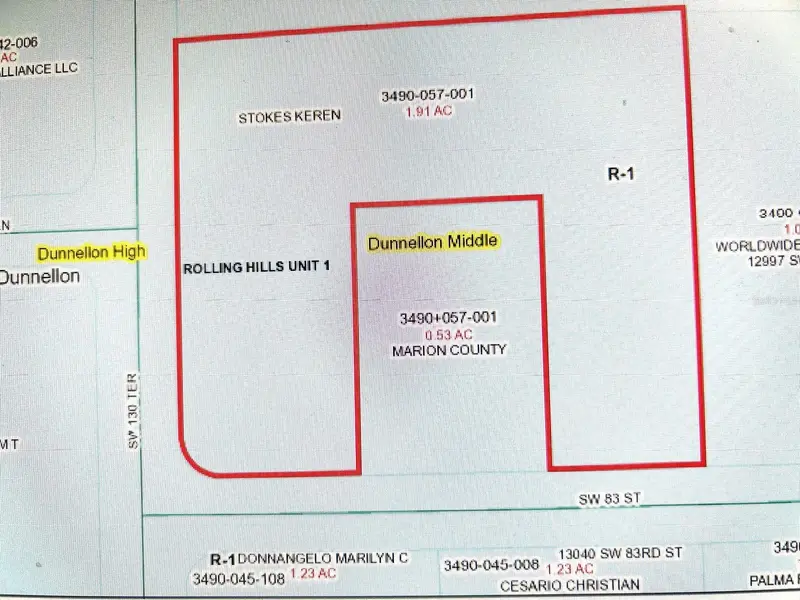
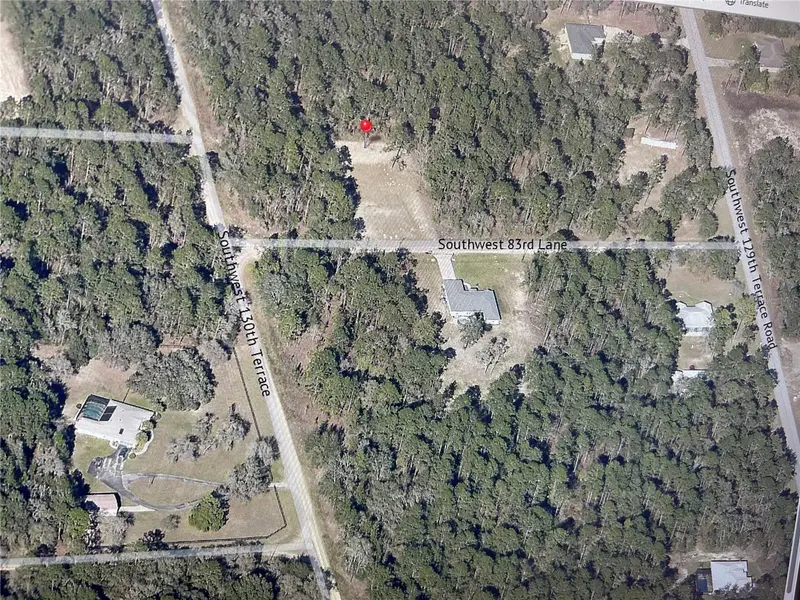
$89,900
0 Sw 83rd St
Dunnellon, FL 34432
1.91 acres
Rolling Hills Un 01
MLS ID #OM696864, GLOBALWIDE REALTY LLC.
Listing provided by Stellar MLS
$160,000
Tbd Sw 88th
Dunnellon, FL 34432
1.81 acres
Rolling Hills Un 01
MLS ID #O6419106, LP REALTY GROUP.
Listing provided by Stellar MLS

Listings courtesy of Stellar MLS as distributed by MLS GRID
IDX information is provided exclusively for consumers’ personal, non-commercial use and may not be used for any purpose other than to identify prospective properties consumers may be interested in purchasing.
Based on information submitted to the MLS GRID as of September 17, 2026 at 5:33 PM ET. All data is obtained from various sources and may not have been verified by broker or MLS GRID. Supplied Open House Information is subject to change without notice. All information should be independently reviewed and verified for accuracy. Properties may or may not be listed by the office/agent presenting the information.
All or a portion of the multiple listing information is provided by Stellar MLS, from a copyrighted compilation of listings. The compilation of listings and each individual listing are © 2026 Stellar MLS. All rights reserved.
Ryan Solberg, Broker · MaxLife Realty LLC · FL License #BK3354351 · Equal Housing Opportunity · Full disclaimer · DMCA