
$545,000
2175 Countryside Circle
Orlando, FL 32804
Listing updated: August 22, 2026 at 12:11 AM ET
Listing courtesy of Coldwell Banker Realty · Johnny Hurlburt · MLS #O6431462 · Active · 407-647-1211Property type
Year built
Lot size
Price / sq ft
HOA dues
Days on market
Garage spaces
Flood zone
About this home
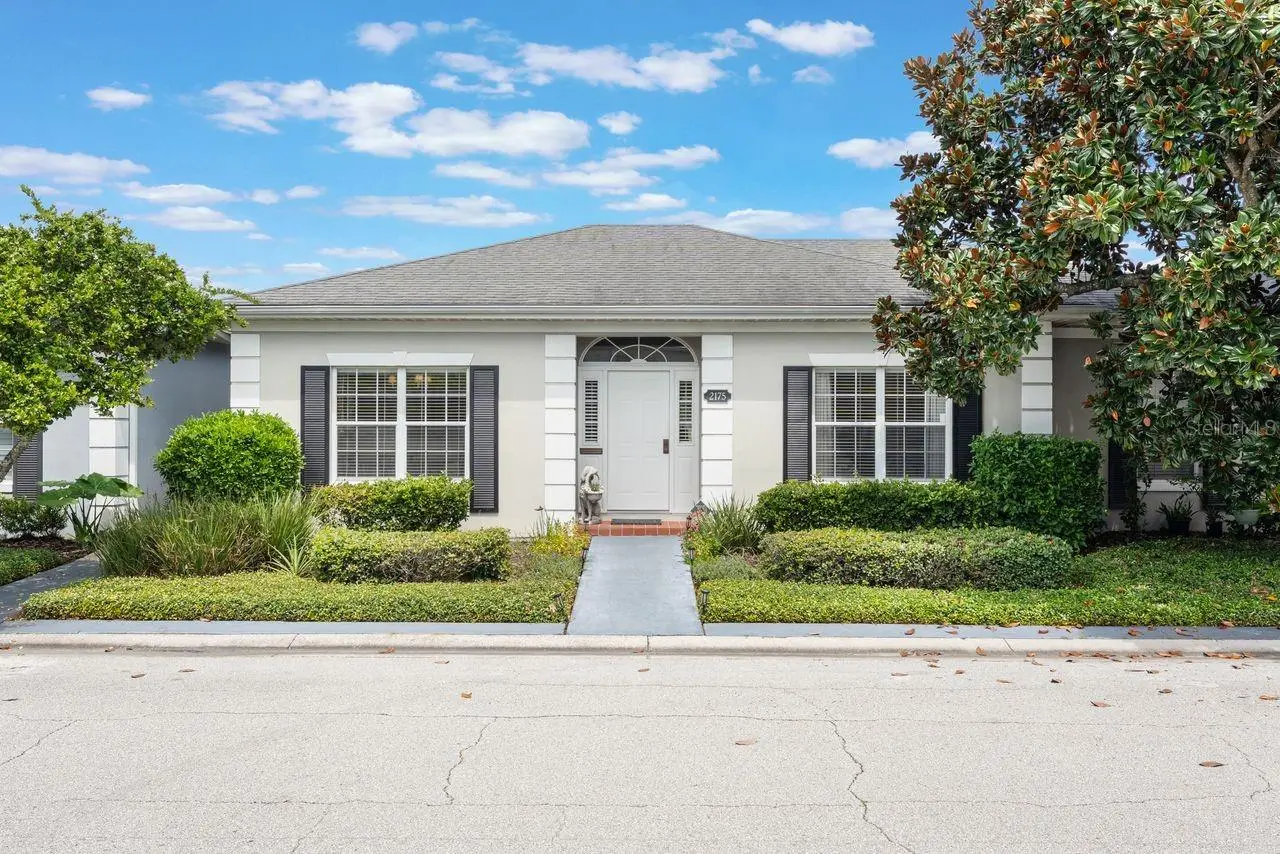
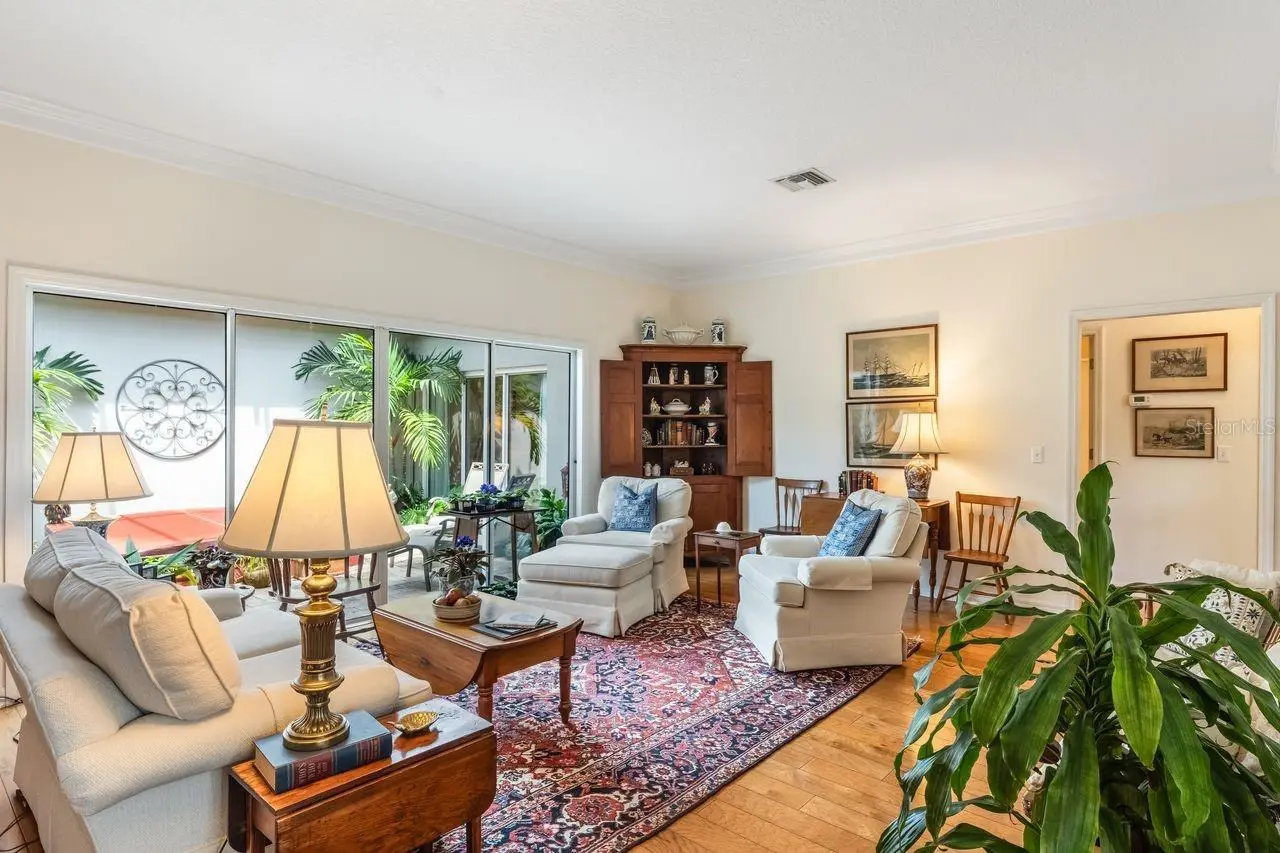
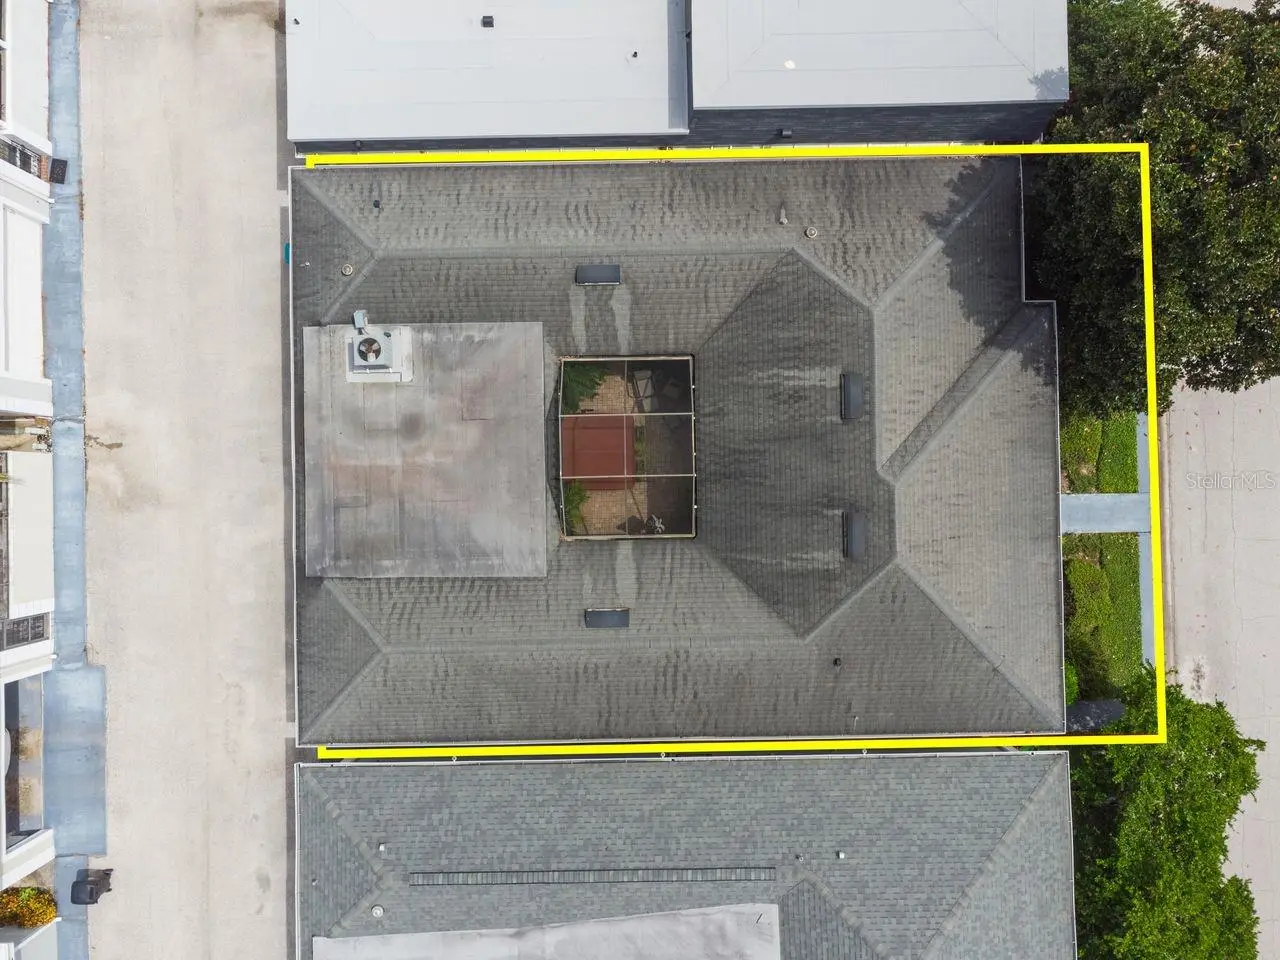
COMING SOON. Welcome to this beautifully maintained one-story villa in the desirable Country Club Estates community. This spacious home offers 3-Bedrooms, 2-Bathrooms, a dedicated Office, and a versatile Den, all thoughtfully designed around a private, screened open-air courtyard. The inviting floor plan features connected living and dining areas, creating an ideal space for entertaining. The Dining Room is accented by an elegant chandelier, while the Living Room showcases sliding glass doors that open to the interior Courtyard, filling the home with abundant natural light. The spacious Kitchen offers ample cabinetry, generous counter space, and a cozy Eat-In Dining area perfect for casual meals. The Owner's Suite provides plenty of room for a sitting area and features sliding glass doors leading directly to the courtyard. The En-Suite Bath includes dual vanities, a relaxing soaking tub, and a separate walk-in shower. Two additional Bedrooms share a well-appointed hallway bath. Additional living spaces include a Den with a walk-in storage closet and sliding doors to the courtyard, making it an ideal flex space for a media room, playroom, or guest retreat. At rear of the home, a private Office features custom built-in cabinetry, creating the perfect work-from-home environment. Convenience continues with an interior Laundry Room complete with washer and dryer.The rear-entry two-car Garage includes built-in overhead storage shelving, an additional refrigerator, automatic garage door opener, and alley access.The centerpiece of the home is the screened Courtyard, beautifully finished with pavers, mature landscaping, and palm trees surrounding a heated above-ground spa that accommodates up to six —your own private oasis for relaxing or entertaining year-round. Major system updates provide added peace of mind, including a satisfactory four-point inspection completed approximately one year ago – Roof (2012), HVAC (2012), Re-Plumb & Water Heater (2014), Siemens Water Heater (1995). Ideally located with convenient rear gate access to the Country Club of Orlando and just minutes from Interstate-4 (2- miles), College Park (2.5-miles), Downtown Orlando (2.6-miles), and Orlando Health/ORMC (4-miles), this home offers exceptional access to dining, shopping, entertainment, and major employment centers. Don't miss this opportunity to own a unique villa offering spacious living, exceptional indoor-outdoor entertaining, and an unbeatable central Orlando location.
Estimated monthly payment
Estimate only. Taxes use the listing's reported amount where available; insurance is a Florida-average estimate. Your actual payment will vary — run a full calculation or talk to a lender.
Price & listing history0 days on market
- Status: ActiveAug 22, 2026
- Listed$545,000Aug 22, 2026
- Price increased$545,000
Facts & features
- Property type
- Residential
- Sub type
- Single Family Residence
- Status
- Active
- Days on market
- 0
- Subdivision
- Country Club Twnhs Estates
- County
- Orange
- Year built
- 1995
- Living area
- 2,568 sq ft
- Price/sq ft
- $212
- Building area
- 3,308 sq ft (Public Records)
- Lot size
- 5,393 sq ft
- Lot category
- 0 to less than 1/4
- Flood zone
- X (12095C0245F)
- Garage
- 2 spaces
- Annual taxes
- $4,187 (2025)
- Parcel #
- 22-22-29-1855-00-010
- Zoning
- R-3B
- MLS #
- O6431462
Ask about this home
Have a question? Ask the broker directly.
Ryan Solberg answers personally — no call center, no spam. Your question goes straight to him.
Interior Details
- Bedrooms
- 3
- Full bathrooms
- 2
- Flooring
- Carpet, Hardwood, Tile
- Appliances
- Dishwasher, Disposal, Dryer, Electric Water Heater, Range, Refrigerator, Washer
- Interior features
- Built-in Features, Ceiling Fans(s), Crown Molding, Eat-in Kitchen, Living Room/Dining Room Combo, Primary Bedroom Main Floor, Walk-In Closet(s), Window Treatments
- Laundry
- Electric Dryer Hookup, Inside, Laundry Room, Washer Hookup
- Stories / Levels
- One
- Direction faces
- South
Heating & Cooling
- Heating
- Central
- Cooling
- Central Air
Parking
- Garage spaces
- 2
- Attached garage
- Yes
- Parking features
- Alley Access, Garage Door Opener
HOA & Financial
- HOA fee
- $1,544 / Semi-Annually
- Monthly HOA
- $257/mo
- Total monthly fees
- $257/mo
- Total annual fees
- $3,088
- HOA name
- Italio Arias
- CDD
- No
- Homestead exemption
- Yes
- Min lease term
- 1-2 Years
- Listing terms
- Cash, Conventional
- Ownership
- Fee Simple
- Available for lease
- Yes
- Lease restrictions
- No
Exterior & Construction
- Exterior features
- Rain Gutters, Sidewalk, Sliding Doors
- Construction materials
- Block
- Roof
- Other, Shingle
- Foundation
- Slab
- Road surface
- Asphalt
Utilities
- Sewer
- Public Sewer
- Water source
- Public
- Utilities
- BB/HS Internet Available, Underground Utilities
Community
- Pets allowed
- Yes
Schools
Letter grades: Florida DOE 2024–25 school grades (Orange, Seminole, Lake, Osceola, Brevard). Assigned schools from the listing agent — verify enrollment with the district.
Room Details
| Room | Level | Dimensions |
|---|---|---|
| Kitchen | First | 14x12 |
| Living Room | First | 20x14 |
| Dining Room | First | 14x13 |
| Family Room | First | 17x14 |
| Office | First | 14x9 |
| Primary Bedroom | First | 28x13 |
| Bedroom 2 | First | 14x13 |
| Bedroom 3 | First | 12x9 |
Listing Details
- Listing date
- 2026-08-07
- On market date
- 2026-08-22
- Original list price
- $545,000
- Occupant type
- Vacant
- MLS area
- 32804 - Orlando/College Park
- Listing AOR
- Orlando Regional
- Status changed
- 2026-08-22
- Tax legal description
- COUNTRY CLUB TOWNHOUSE ESTATES SECTION NINE PARTIAL REPLAT 33/72 LOT A
Flood risk
Minimal-risk area outside the mapped floodplain. Flood insurance is optional and typically low-cost.
Source: FEMA flood zone reported on the listing. Confirm current designation at FEMA Flood Map Service Center.
Location
Directions
From Interstate 4, exit west on Highway-50 (Colonial Drive), cross over US Route 441 (Orange Blossom Trail), right on Country Lane, first left on South Countryside Circle (please honor 15mph speed limit), follow to rear of community and home on right.
More homes like this
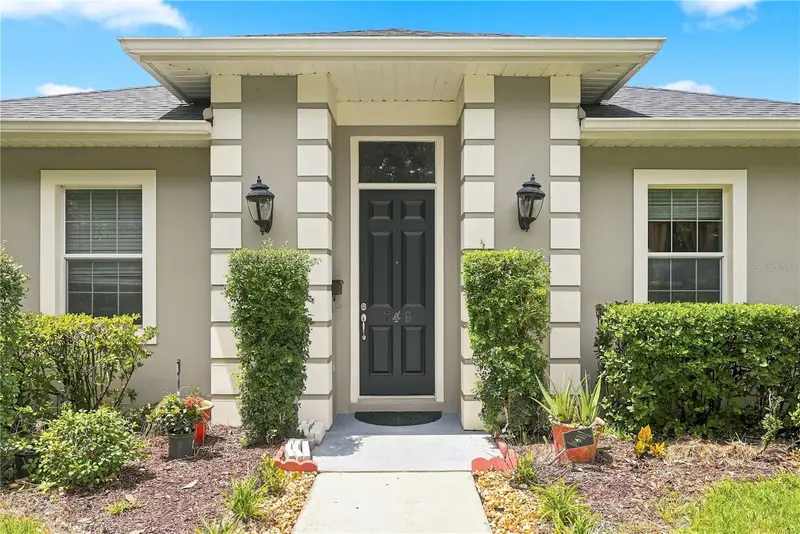
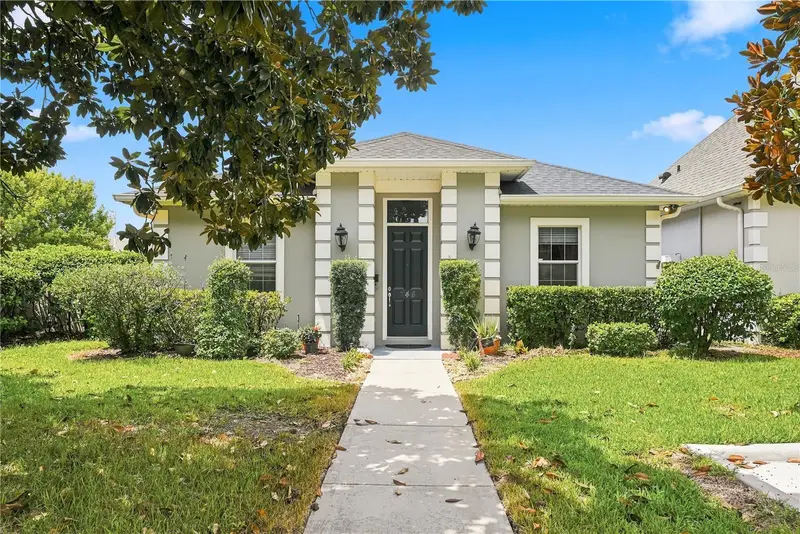
$689,987
746 Country Ln
Orlando, FL 32804
4 bd · 4 ba · 2,562 sqft
Country Club Twnhs Estates
MLS ID #S5156019, FLORIDA REALTY INVESTMENTS.
Listing provided by Stellar MLS
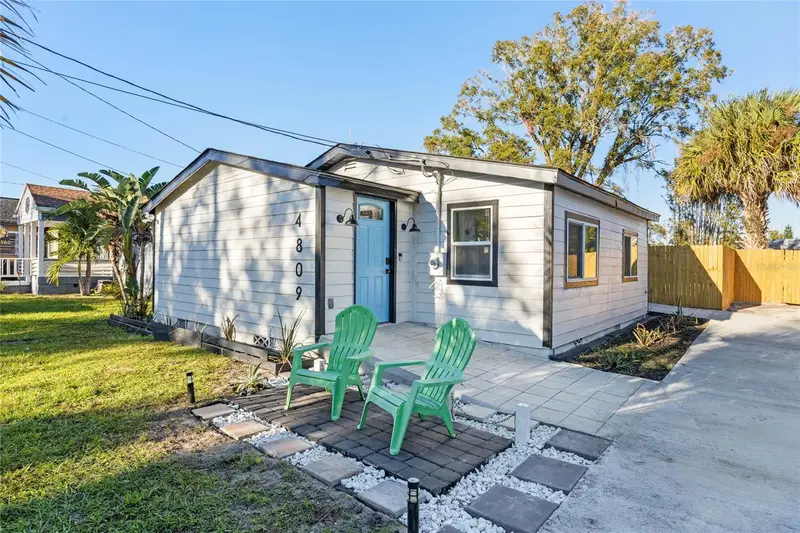
$349,900
4809 Thorpe Ave
Orlando, FL 32804
3 bd · 2 ba · 1,100 sqft
Fairview Shores
MLS ID #O6435778, EXPLORE FLORIDA REALTY SERVICES LLC.
Listing provided by Stellar MLS
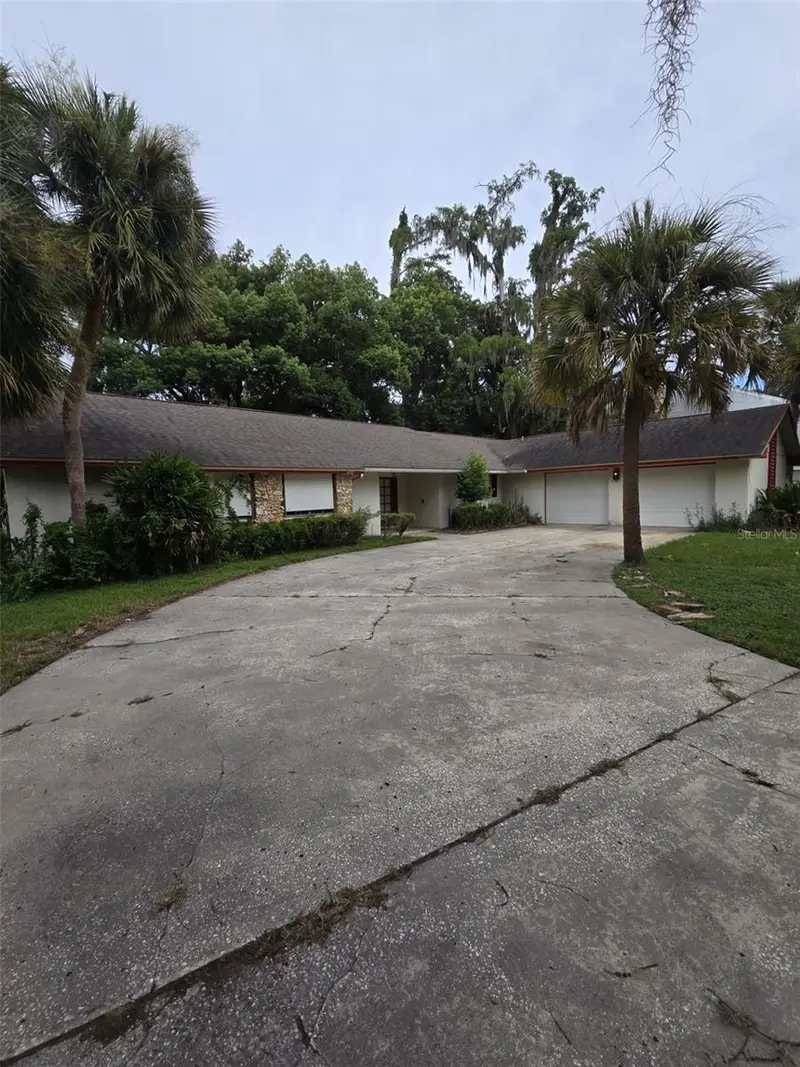
$475,000
3889 N Lake Orlando Pkwy
Orlando, FL 32808
4 bd · 3 ba · 3,396 sqft
Rosemont Sec 01
MLS ID #O6435704, COLDWELL BANKER REALTY.
Listing provided by Stellar MLS
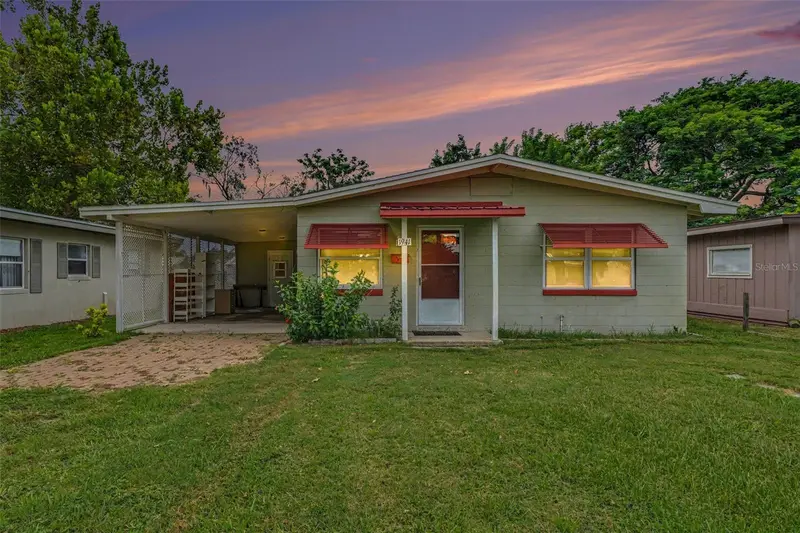
$340,000
1941 Oglesby Ave
Winter Park, FL 32789
2 bd · 1 ba · 780 sqft
Olympia Heights
MLS ID #N6145448, LPT REALTY, LLC.
Listing provided by Stellar MLS

Listings courtesy of Stellar MLS as distributed by MLS GRID
IDX information is provided exclusively for consumers’ personal, non-commercial use and may not be used for any purpose other than to identify prospective properties consumers may be interested in purchasing.
Based on information submitted to the MLS GRID as of August 22, 2026 at 12:11 AM ET. All data is obtained from various sources and may not have been verified by broker or MLS GRID. Supplied Open House Information is subject to change without notice. All information should be independently reviewed and verified for accuracy. Properties may or may not be listed by the office/agent presenting the information.
All or a portion of the multiple listing information is provided by Stellar MLS, from a copyrighted compilation of listings. The compilation of listings and each individual listing are © 2026 Stellar MLS. All rights reserved.
Ryan Solberg, Broker · MaxLife Realty LLC · FL License #BK3354351 · Equal Housing Opportunity · Full disclaimer · DMCA