
$369,900
3743 Plainview Drive
Orlando, FL 32824
Listing updated: September 27, 2026 at 4:06 PM ET
Listing courtesy of Lpt Realty, Llc · Denise Del Castillo · MLS #O6431453 · Active · 877-366-2213Property type
Year built
Lot size
Price / sq ft
HOA dues
Days on market
Garage spaces
Flood zone
About this home
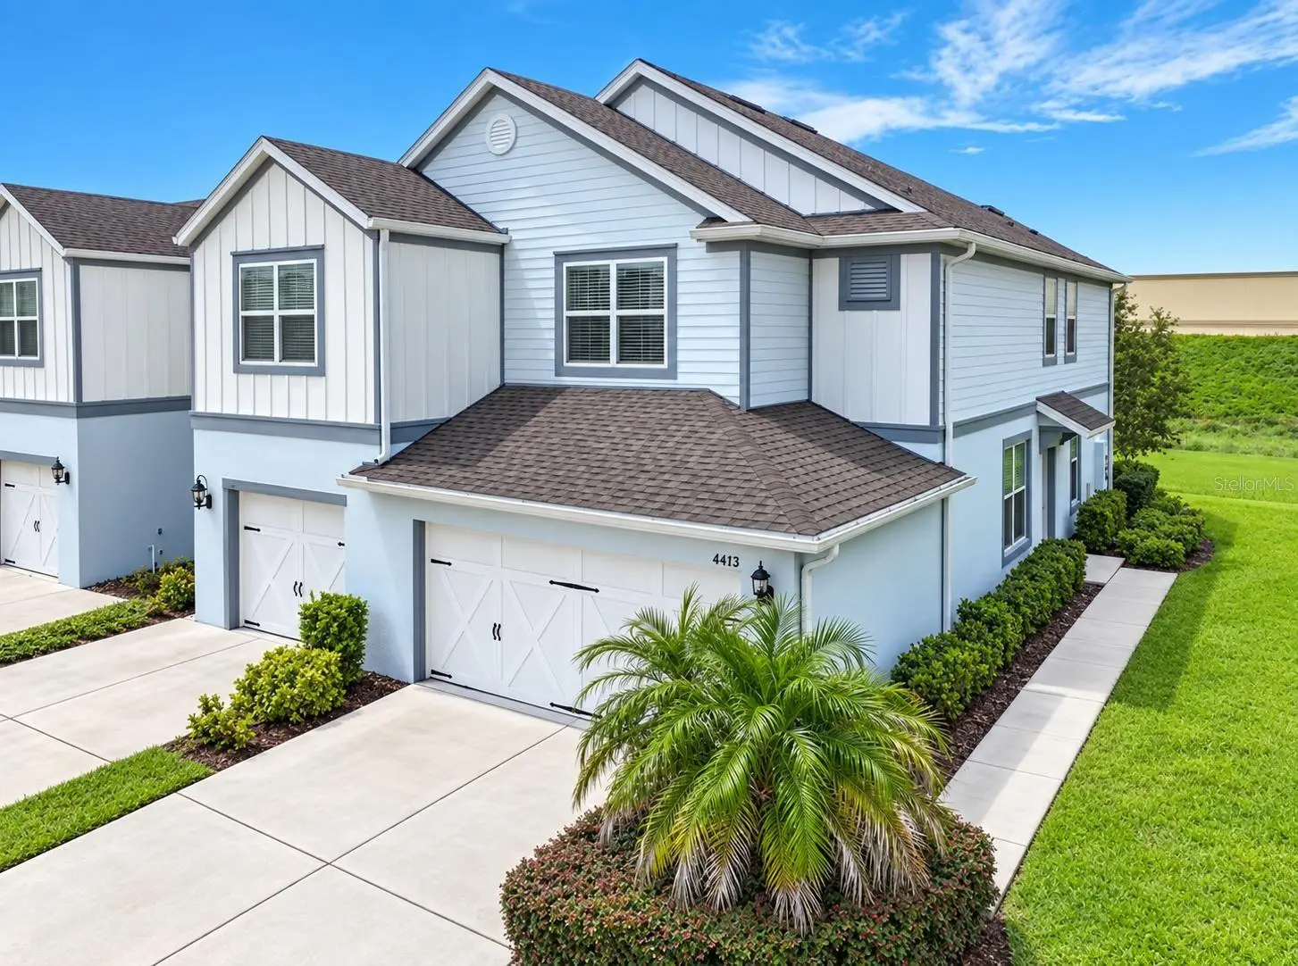
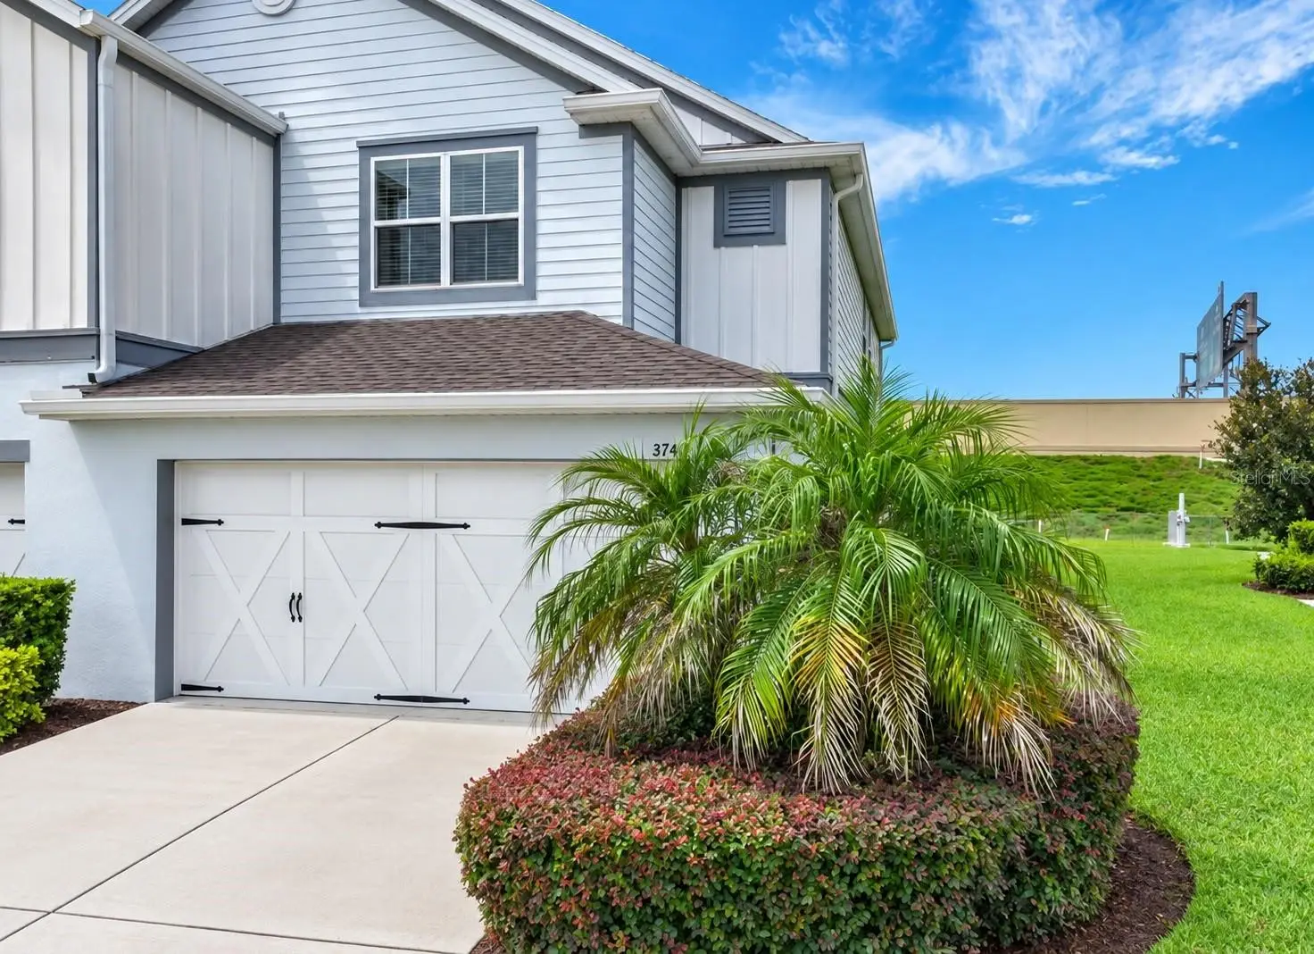
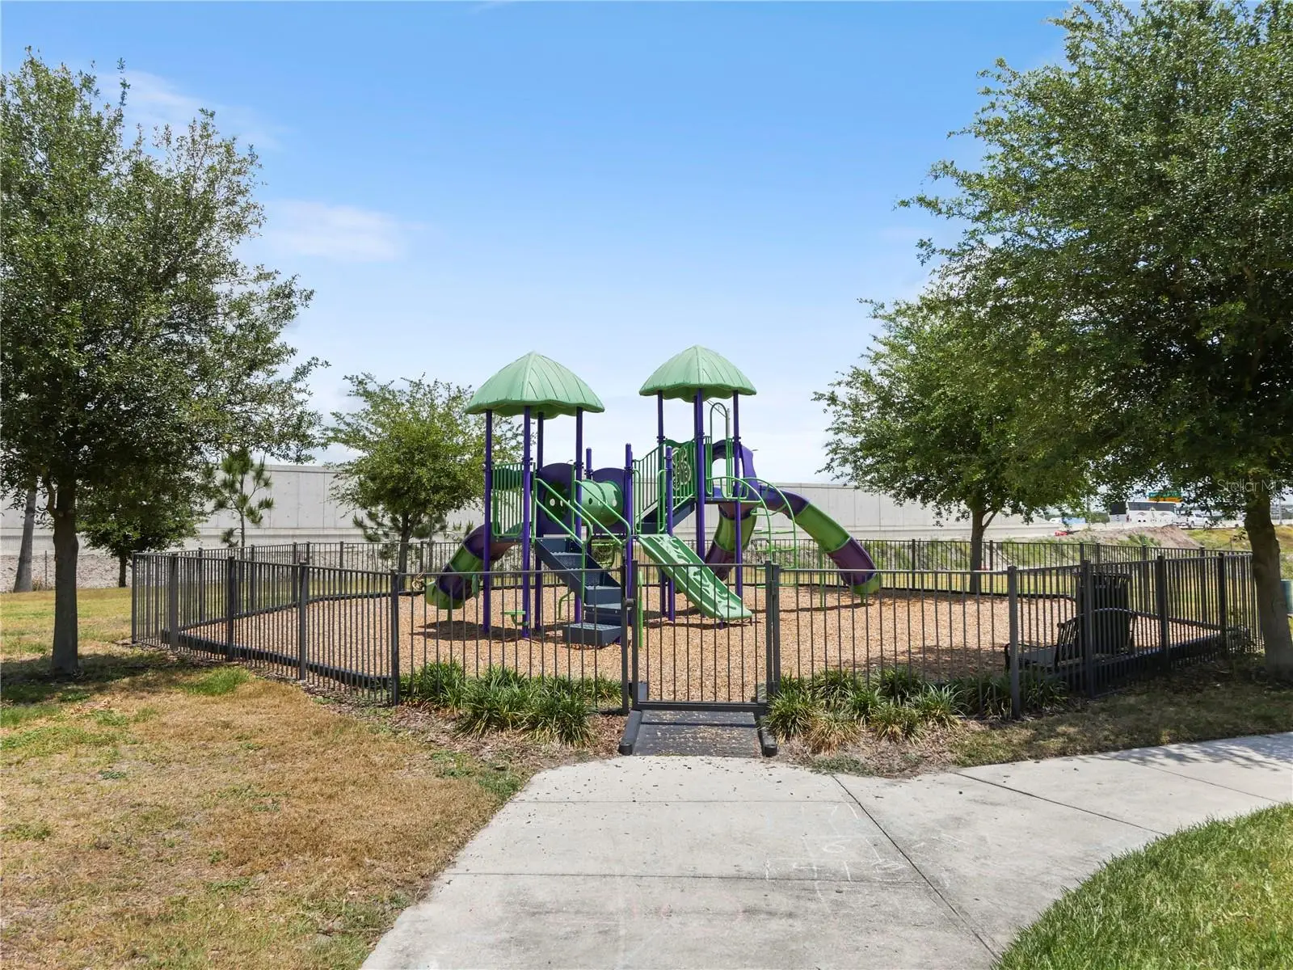
PRICE ADJUSTMENT! Welcome to this light-filled, spacious two-story end-unit townhome in the highly desirable Somerset Crossings community. NOT ALL CONSTRUCTION IS CREATED EQUAL. THIS HOME FEATURES DURABLE STUCCO-OVER-CONCRETE-BLOCK CONSTRUCTION — providing solid, lasting quality and peace of mind. The modern open-concept layout features tile flooring throughout the first floor and wet areas, with carpet upstairs. The kitchen offers granite countertops, stainless steel appliances, abundant cabinetry, a breakfast bar, and plenty of space for cooking and dining. The spacious great room opens through triple sliding glass doors to a covered, screened lanai overlooking generous green space—perfect for relaxing or entertaining. Upstairs, you'll find two spacious bedrooms and a conveniently located laundry area. The primary suite features a vaulted ceiling, large walk-in closet, and upgraded en-suite bathroom with a glass-enclosed shower. The secondary full bathroom includes a tub/shower combination, ideal for family or guests. Additional highlights include a two-car garage, ample storage, and the added privacy and natural light of an end-unit location. Residents enjoy a community pool, playground, and sidewalks, while the HOA covers cable, internet, roof maintenance, and exterior painting. Ideally located just minutes from SR-417, Boxi Park, Lake Nona West, Medical City, and Orlando International Airport, with easy access to the newly opened Target and Barnes & Noble, plus additional shopping, dining, and entertainment coming soon. Space, comfort, convenience, and a great location—all in one. ¡Hablo Español!
Estimated monthly payment
Estimate only. Taxes use the listing's reported amount where available; insurance is a Florida-average estimate. Your actual payment will vary — run a full calculation or talk to a lender.
Price & listing history52 days on market
- Status: ActiveAug 7, 2026
- Listed$375,000Aug 6, 2026
- Price reduced$369,900
Facts & features
- Property type
- Residential
- Sub type
- Townhouse
- Status
- Active
- Days on market
- 52
- Subdivision
- Somerset Crossings
- County
- Orange
- Year built
- 2020
- Living area
- 1,778 sq ft
- Price/sq ft
- $208
- Building area
- 2,339 sq ft (Builder)
- Lot size
- 4,200 sq ft
- Lot category
- 0 to less than 1/4
- Flood zone
- X
- Garage
- 2 spaces
- Annual taxes
- $6,584 (2025)
- Parcel #
- 28-24-30-7626-01-200
- Zoning
- P-D
- MLS #
- O6431453
Ask about this home
Have a question? Ask the broker directly.
Ryan Solberg answers personally — no call center, no spam. Your question goes straight to him.
Interior Details
- Bedrooms
- 3
- Full bathrooms
- 2
- Half bathrooms
- 1
- Flooring
- Carpet, Ceramic Tile
- Appliances
- Dishwasher, Disposal, Dryer, Microwave, Range, Refrigerator, Washer
- Interior features
- Kitchen/Family Room Combo, Open Floorplan, Stone Counters
- Laundry
- Corridor Access
- Stories / Levels
- Two
- Direction faces
- West
Heating & Cooling
- Heating
- Central
- Cooling
- Central Air
Parking
- Garage spaces
- 2
- Attached garage
- No
- Parking features
- Garage Door Opener
HOA & Financial
- HOA fee
- $393 / Monthly
- Monthly HOA
- $393/mo
- Total monthly fees
- $393/mo
- Total annual fees
- $4,720
- HOA name
- Derek Rubino
- CDD
- No
- Min lease term
- 8-12 Months
- Ownership
- Fee Simple
- Available for lease
- Yes
- Lease restrictions
- No
Exterior & Construction
- Construction materials
- Block, Frame
- Roof
- Shingle
- Foundation
- Slab
- Road surface
- Asphalt
Utilities
- Sewer
- Public Sewer
- Water source
- Public
- Utilities
- Cable Connected, Electricity Connected, Fiber Optics, Phone Available, Water Available
Community
- Pets allowed
- Breed Restrictions, Size Limit
Schools
Letter grades: Florida DOE 2024–25 school grades (Orange, Seminole, Lake, Osceola, Brevard). Assigned schools from the listing agent — verify enrollment with the district.
Room Details
| Room | Level | Dimensions |
|---|---|---|
| Great Room | First | 18x17 |
| Dinette | First | 11x7 |
| Kitchen | First | 15x13 |
| Balcony/Porch/Lanai | First | 15x8 |
| Primary Bedroom | Second | 13x14 |
| Primary Bathroom | Second | 11x10 |
| Bathroom 2 | Second | 12x13 |
| Bathroom 3 | Second | 11x9 |
| Bathroom 2 | Second | 12x5 |
Listing Details
- Listing date
- 2026-08-06
- On market date
- 2026-08-06
- Original list price
- $375,000
- Occupant type
- Vacant
- MLS area
- 32824 - Orlando/Taft / Meadow woods
- Listing AOR
- Orlando Regional
- Status changed
- 2026-08-07
- Tax legal description
- SOMERSET CROSSINGS TRACT F REPLAT 98/56LOT 120
Flood risk
Minimal-risk area outside the mapped floodplain. Flood insurance is optional and typically low-cost.
Source: FEMA flood zone reported on the listing. Confirm current designation at FEMA Flood Map Service Center.
Location
Directions
Coming on 417 take exit 17 to Boggy Creek Road. Head South and make a right on Lake Nona Blvd. Sommerset Crossings is on your right.
More homes like this
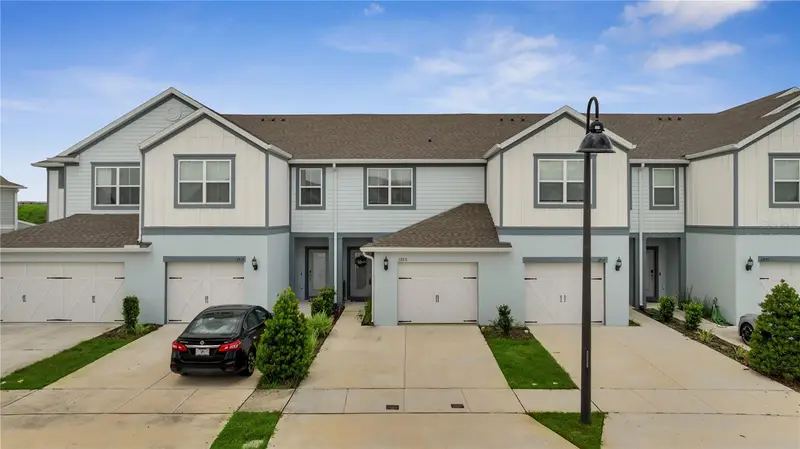
$360,000
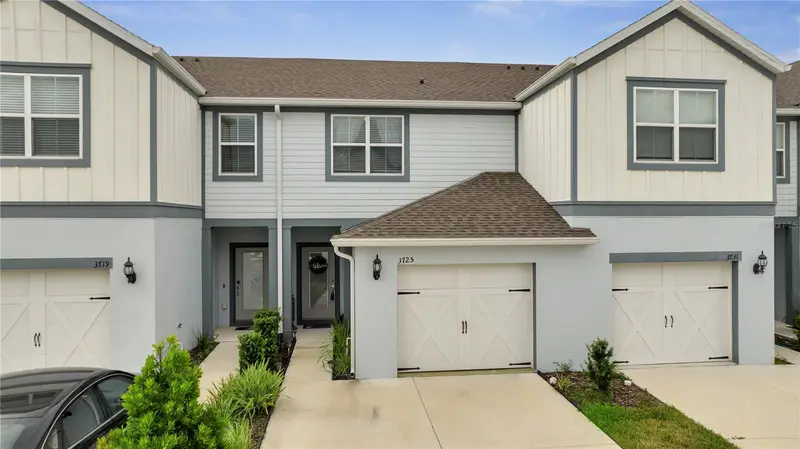
3725 Plainview Dr
Orlando, FL 32824
2 bd · 3 ba · 1,706 sqft
Somerset Crossings
MLS ID #O6442971, KELLER WILLIAMS ADVANTAGE III.
Listing provided by Stellar MLS
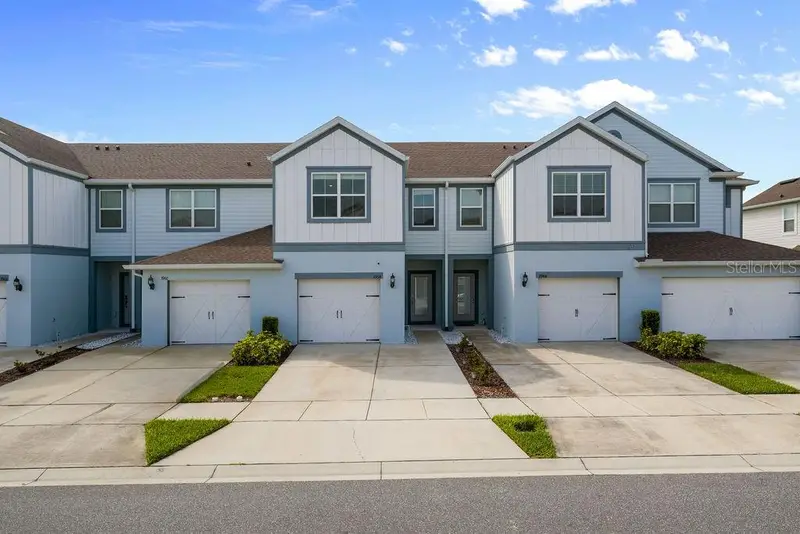
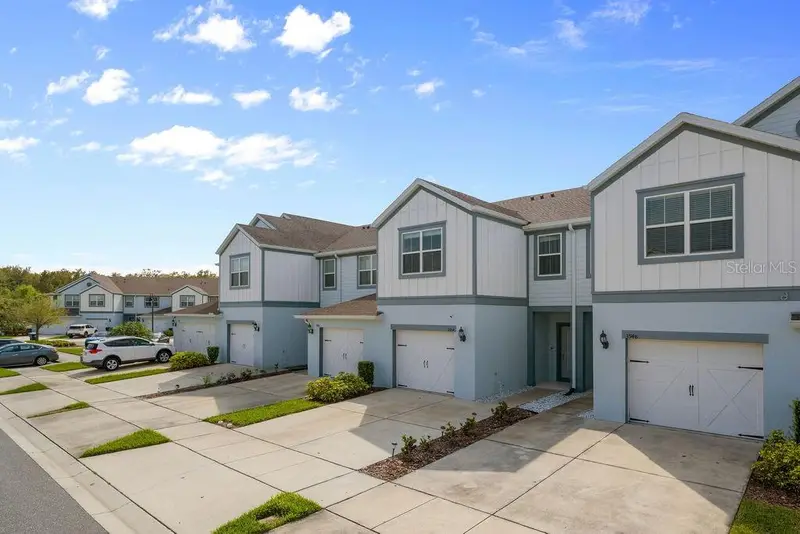
$425,000
3954 Plainview Dr
Orlando, FL 32824
3 bd · 3 ba · 1,906 sqft
Somerset Crossings
MLS ID #O6445448, COLDWELL BANKER REALTY.
Listing provided by Stellar MLS
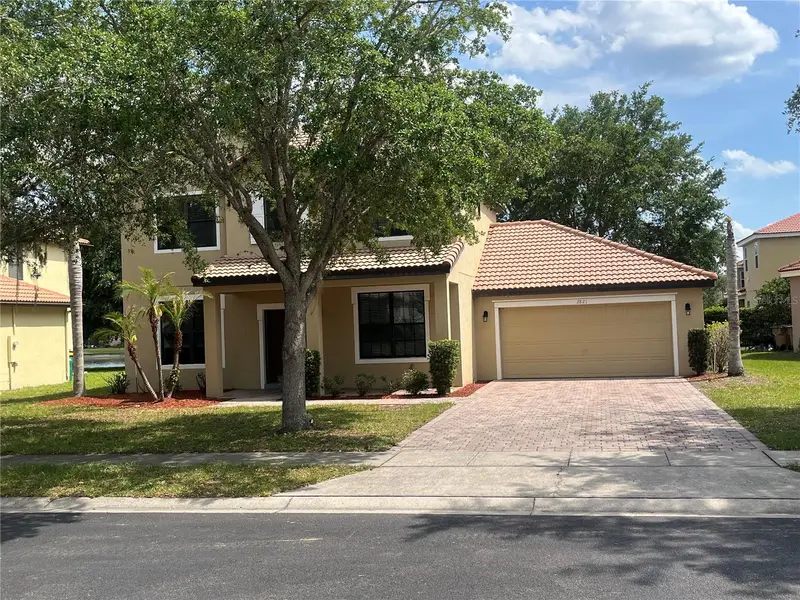
$499,900
2821 Scenic Ln
Kissimmee, FL 34744
4 bd · 3 ba · 2,538 sqft
North Shore Village
MLS ID #O6379416, PINELOCH INVESTMENTS, INC.
Listing provided by Stellar MLS
$399,900
461 Boxwood Court
Kissimmee, FL 34743
4 bd · 2 ba · 1,775 sqft
Bvl Unit 7
MLS ID #O6346030, EXP REALTY LLC.
Listing provided by Stellar MLS

Listings courtesy of Stellar MLS as distributed by MLS GRID
IDX information is provided exclusively for consumers’ personal, non-commercial use and may not be used for any purpose other than to identify prospective properties consumers may be interested in purchasing.
Based on information submitted to the MLS GRID as of September 27, 2026 at 4:06 PM ET. All data is obtained from various sources and may not have been verified by broker or MLS GRID. Supplied Open House Information is subject to change without notice. All information should be independently reviewed and verified for accuracy. Properties may or may not be listed by the office/agent presenting the information.
All or a portion of the multiple listing information is provided by Stellar MLS, from a copyrighted compilation of listings. The compilation of listings and each individual listing are © 2026 Stellar MLS. All rights reserved.
Ryan Solberg, Broker · MaxLife Realty LLC · FL License #BK3354351 · Equal Housing Opportunity · Full disclaimer · DMCA