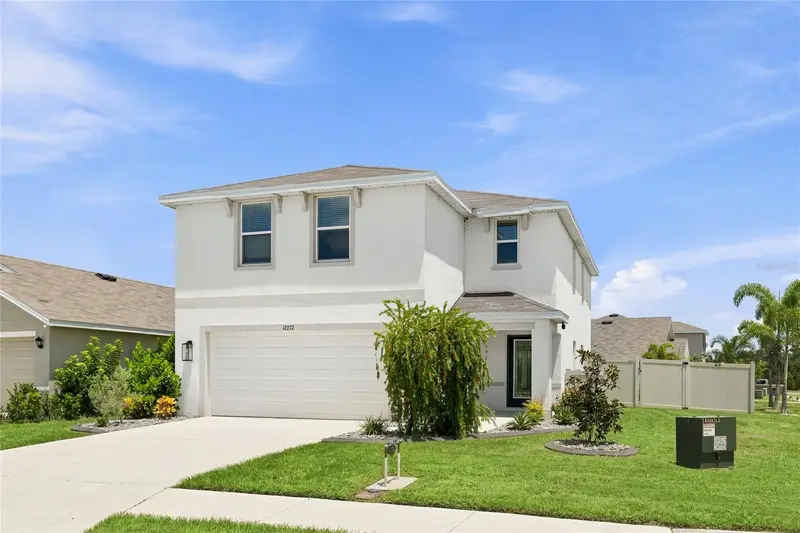



$450,000
12272 High Rock WayParrish, FL 34219
Listing updated: October 18, 2026 at 12:38 PM ET
Listing courtesy of Wagner Realty · Hannah Moore · MLS #A4702276 · Active · 941-955-1500Property type
Year built
Lot size
Price / sq ft
HOA dues
Days on market
Garage spaces
Flood zone
About this home
Virtually staged. Why settle for builder basic when this beautifully enhanced home offers thoughtful upgrades, inviting character, a private pool, and a long list of added features—all ready to enjoy from day one? Set on a desirable corner lot, this home pairs the ease of newer construction with custom details that give it a distinctive, finished feel. Inside, the open floor plan creates an effortless flow between the main living spaces, equally suited for everyday living and entertaining. Brand-new carpet and luxury vinyl plank flooring provide a fresh foundation, while beautiful custom paneling in the living room, dining room, and front entry adds warmth, dimension, and architectural interest throughout. The kitchen is designed to be both stylish and functional, featuring granite countertops and an open connection to the surrounding living and dining areas. Storage has also been thoughtfully upgraded, with custom shelving in every closet to maximize organization and make the most of every space. Beyond the finishes, the home includes an impressive collection of practical upgrades designed for modern Florida living. A whole-home water softener system, level 2 electric vehicle garage plug, generator transfer plug, and doorbell camera add convenience, preparedness, and everyday functionality. Outside, your own private Florida retreat awaits. Spend sunny afternoons beside the private pool, entertain friends and family, or relax around the backyard fire area on cooler evenings. The entire yard is enclosed by a privacy fence, creating a secluded and versatile outdoor space for pets, play, entertaining, and relaxation. An outdoor storage shed provides additional space for pool supplies, lawn equipment, bikes, and more. The lifestyle extends well beyond your backyard. With a low HOA, residents enjoy an impressive collection of community amenities, including a resort-style pool, fitness center, clubhouse, beautifully maintained fenced playground, and community dog park. Everyday conveniences are also remarkably close. Hop on your bike or golf cart for easy access to Publix, MarketWalk Plaza, and the future North River Ranch Village, while nearby schools add to the convenience of this thoughtfully planned community. This area offers a true live, work, shop, learn, and play lifestyle, bringing recreation, amenities, and everyday necessities close to home. Simply move in and start enjoying the Florida lifestyle from day one. Book your showing today, as this one won't last long as the sellers are offering $10k towards buyer’s closing costs with bonafide strong offers!
Estimated monthly payment
Estimate only. Taxes use the listing's reported amount where available; insurance is a Florida-average estimate. Your actual payment will vary — run a full calculation or talk to a lender.
Price & listing history59 days on market
- Status: ActiveSep 30, 2026
- Listed$499,000Aug 14, 2026
- Price reduced$450,000
Facts & features
- Property type
- Residential
- Sub type
- Single Family Residence
- Status
- Active
- Days on market
- 59
- Subdivision
- Bella Lago
- County
- Manatee
- Year built
- 2022
- Living area
- 2,260 sq ft
- Price/sq ft
- $199
- Building area
- 2,656 sq ft (Builder)
- Lot size
- 7,806 sq ft
- Lot category
- 0 to less than 1/4
- Flood zone
- x
- Garage
- 2 spaces
- Pool
- Private pool
- Annual taxes
- $3,780 (2025)
- Parcel #
- 400447809
- Zoning
- PD-MU
- MLS #
- A4702276
Ask about this home
Have a question? Ask the broker directly.
Ryan Solberg answers personally — no call center, no spam. Your question goes straight to him.
Interior Details
- Bedrooms
- 4
- Full bathrooms
- 2
- Half bathrooms
- 1
- Flooring
- Carpet, Ceramic Tile
- Appliances
- Dishwasher, Disposal, Dryer, Microwave, Range, Refrigerator, Washer, Water Softener
- Interior features
- Built-in Features, Ceiling Fans(s), Crown Molding, Eat-in Kitchen, Living Room/Dining Room Combo, Open Floorplan, PrimaryBedroom Upstairs, Thermostat, Walk-In Closet(s), Window Treatments
- Laundry
- Laundry Room, Upper Level
- Stories / Levels
- Two
- Direction faces
- Southwest
- Fireplace
- Yes
Heating & Cooling
- Heating
- Central, Electric, Heat Pump
- Cooling
- Central Air
Parking
- Garage spaces
- 2
- Attached garage
- Yes
- Parking features
- Electric Vehicle Charging Station(s)
HOA & Financial
- HOA fee
- $135 / Monthly
- Monthly HOA
- $135/mo
- Total monthly fees
- $135/mo
- Total annual fees
- $1,620
- HOA name
- Icon Management
- CDD
- Yes
- Min lease term
- 8-12 Months
- Listing terms
- Cash, Conventional, FHA, VA Loan
- Ownership
- Fee Simple
- Available for lease
- Yes
- Lease restrictions
- Yes
- Additional lease restrictions
- Per HOA
- Approval process
- Per HOA
Exterior & Construction
- Exterior features
- Fire Pit, Hurricane Shutters, Lighting, Private Yard, Sidewalk, Storage
- Construction materials
- Block, Stucco
- Roof
- Shingle
- Foundation
- Slab
- Pool
- Private pool
- Road surface
- Paved
Utilities
- Sewer
- Public Sewer
- Water source
- Public
- Utilities
- Electricity Connected, Public, Sewer Connected, Water Connected
Community
- Pets allowed
- Yes
Schools
Letter grades: Florida DOE 2024–25 school grades (Orange, Seminole, Lake, Osceola, Brevard). Assigned schools from the listing agent — verify enrollment with the district.
Room Details
| Room | Level | Dimensions |
|---|---|---|
| Great Room | First | 28x15 |
| Loft | Second | 9x12 |
| Kitchen | First | 15x10 |
| Primary Bedroom | Second | 13x14 |
| Bedroom 2 | Second | 10x13 |
| Bedroom 3 | Second | 10x13 |
| Bedroom 4 | Second | 12x11 |
Listing Details
- Listing date
- 2026-08-14
- On market date
- 2026-08-14
- Original list price
- $499,000
- Occupant type
- Vacant
- MLS area
- 34219 - Parrish
- Listing AOR
- Sarasota - Manatee
- Status changed
- 2026-09-30
- Tax legal description
- LOT 699 BELLA LAGO PH II SUB PHASE IIA-IA, IIA-IB, IIA-2 & IIC
Flood risk
Minimal-risk area outside the mapped floodplain. Flood insurance is optional and typically low-cost.
Source: FEMA flood zone reported on the listing. Confirm current designation at FEMA Flood Map Service Center.
Location
Directions
from I75. exit at 229. head east on moccasin wallow. turn left on ft Hamer. Turn right onto Bella Lago Blvd. Turn right onto High Rock Wy. home will be on your left at the end of the street.
More homes like this
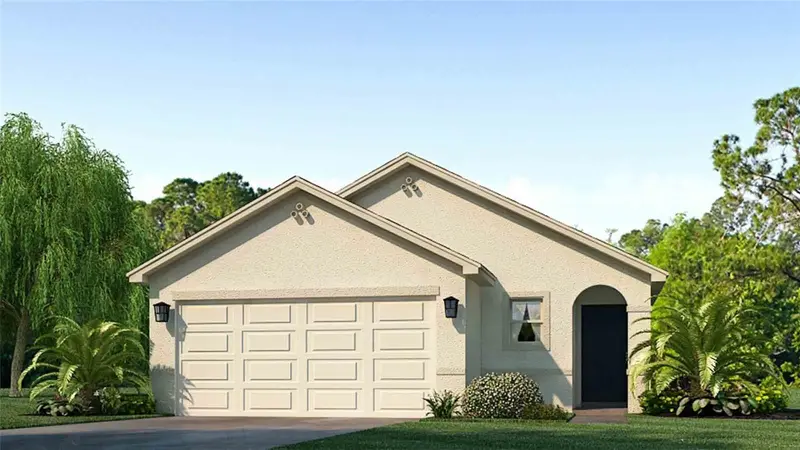
$328,250
11823 Texoma Ct
Parrish, FL 34219
3 bd · 2 ba · 1,504 sqft
Bella Lago
MLS ID #A4705724, D.R. HORTON REALTY OF SARASOTA.
Listing provided by Stellar MLS


$359,000
11848 Texoma Ct
Parrish, FL 34219
4 bd · 3 ba · 2,260 sqft
Bella Lago
MLS ID #A4700679, D.R. HORTON REALTY OF SARASOTA.
Listing provided by Stellar MLS
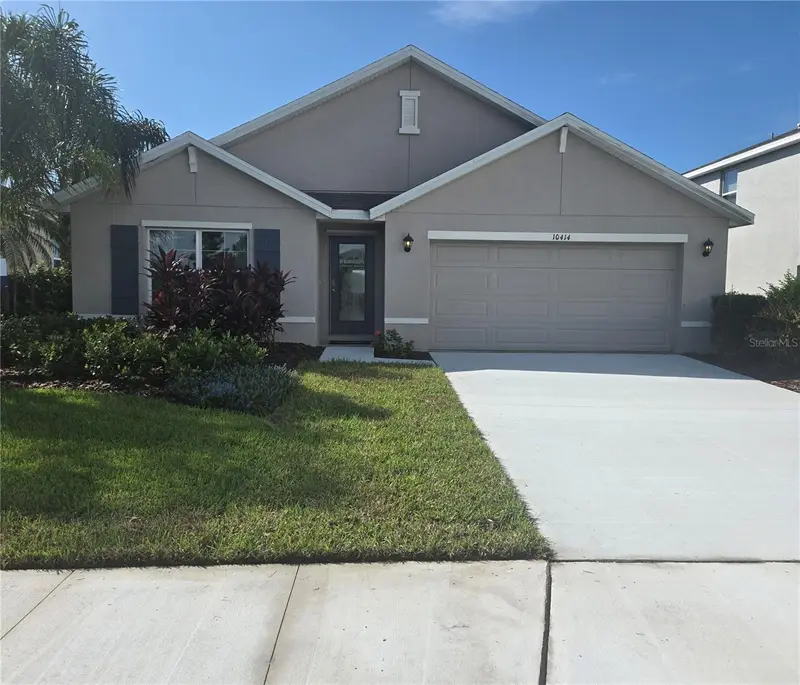

$359,000
10414 Charlotte Dr
Parrish, FL 34219
4 bd · 2 ba · 1,828 sqft
Bella Lago
MLS ID #A4698152, D.R. HORTON REALTY OF SARASOTA.
Listing provided by Stellar MLS


$359,000
11860 Texoma Ct
Parrish, FL 34219
4 bd · 3 ba · 2,260 sqft
Bella Lago
MLS ID #A4698170, D.R. HORTON REALTY OF SARASOTA.
Listing provided by Stellar MLS

Listings courtesy of Stellar MLS as distributed by MLS GRID
IDX information is provided exclusively for consumers’ personal, non-commercial use and may not be used for any purpose other than to identify prospective properties consumers may be interested in purchasing.
Based on information submitted to the MLS GRID as of October 18, 2026 at 12:38 PM ET. All data is obtained from various sources and may not have been verified by broker or MLS GRID. Supplied Open House Information is subject to change without notice. All information should be independently reviewed and verified for accuracy. Properties may or may not be listed by the office/agent presenting the information.
All or a portion of the multiple listing information is provided by Stellar MLS, from a copyrighted compilation of listings. The compilation of listings and each individual listing are © 2026 Stellar MLS. All rights reserved.
Ryan Solberg, Broker · MaxLife Realty LLC · FL License #BK3354351 · Equal Housing Opportunity · Full disclaimer · DMCA