

$4,850,000
2961 Lakeview DriveSebring, FL 33870
Listing updated: August 14, 2026 at 6:48 AM ET
Listing courtesy of Aperture Global Real Estate · Cynde Velez · MLS #O6431426 · Active · 888-903-9611Property type
Year built
Lot size
Price / sq ft
HOA dues
Day on market
Garage spaces
Flood zone
About this home
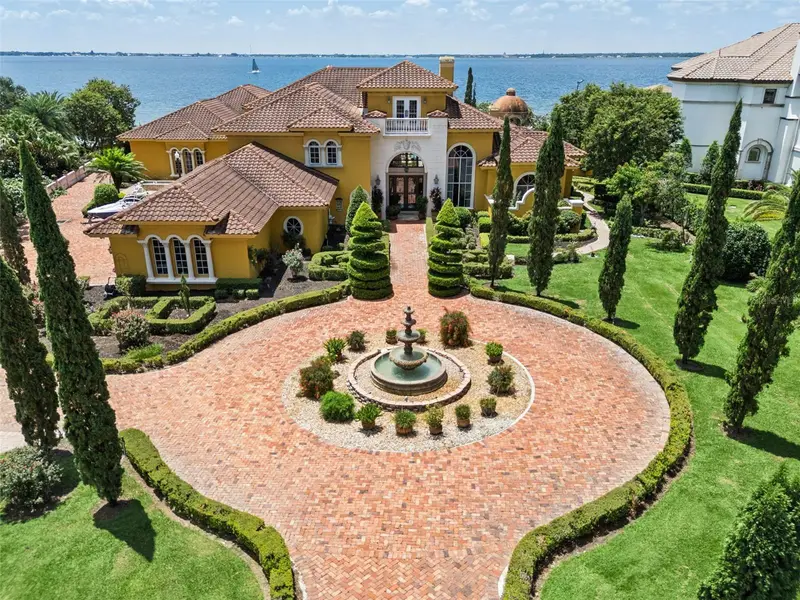
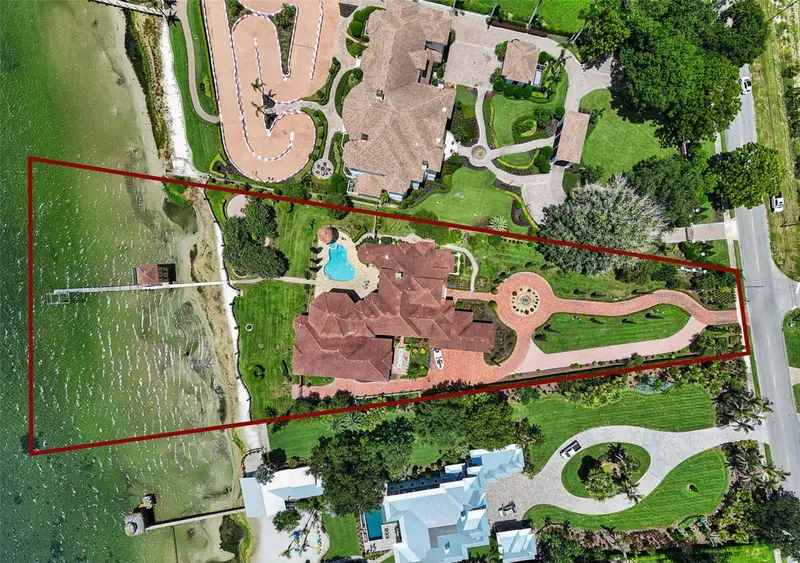
Some homes are beautiful. Others become a legacy. Every arrival feels unforgettable. A winding drive through meticulously maintained Italian-inspired gardens leads to a stately hand laid imported Chicago brick motor court, where timeless Mediterranean architecture and exceptional craftsmanship immediately set this estate apart. Set on approximately 250 feet of crystal clear, sand bottom shoreline on Lake Jackson, this extraordinary waterfront residence offers over 14,000 total square feet, breathtaking sunsets, a private beach and an unmatched lakefront lifestyle. From the quality of construction to the irreplaceable waterfront setting, this is a property that simply could not be duplicated today, all with no HOA. Designed to maximize panoramic lake views from nearly every major living space, the home welcomes you with 30 foot floor to ceiling windows, a grand limestone fireplace and an elegant wet bar overlooking the water. At the heart of the home, the gourmet kitchen was designed for everyday living and effortless entertaining, featuring premium appliances including an 8-burner gas range, double ovens, two dishwashers, warming drawers, built-in refrigerator, pot filler, oversized island and custom cabinetry. The private owner's wing offers a true retreat with a fireplace, lakefront sitting room, morning room, separate custom walk in closets, private laundry and a luxurious his and hers bath with separate vanities and water closets. Four additional ensuite bedrooms provide exceptional accommodations for family and guests, including a private lakefront casita with its own entrance, kitchenette and luxurious bath. For the automotive enthusiast, few private residences can compare. A climate controlled 10 car garage with showroom quality finishes, a full air conditioned workshop, oversized climate controlled storage and additional covered parking for approximately six vehicles create an exceptional collector's retreat. Just minutes from Sebring International Raceway, spend the day at one of the world's most iconic road courses before returning home to your own extraordinary private waterfront retreat. Outdoor living is exceptional. Approximately 250 feet of pristine Lake Jackson frontage, a private sand beach, expanded two story boathouse with newer lift, resort style pool, outdoor kitchen, fireplace, firepit and a spectacular hand painted gazebo imported from Mexico and assembled on site create a setting that feels more like a private resort than a residence. Spanning nearly 3,200 acres, Lake Jackson is one of Florida's premier recreational lakes, offering exceptional boating, fishing, water sports, breathtaking sunsets and the unique ability to accommodate seaplane access. Additional luxury amenities include a climate controlled wine cellar, private theater, elevator, two story executive office with custom built ins, upstairs gathering room with coffee/cocktail bar, spacious laundry with pet washing station, hurricane impact windows, cantilever construction, custom 10 foot doors, hand painted ceilings and artisan craftsmanship throughout. Homes can be renovated. Homes can be expanded. But approximately 250 feet of crystal clear Lake Jackson shoreline, a private beach and an estate of this caliber simply cannot be recreated. More than a luxury home, this is a legacy estate unlike any other. Private showings by appointment. Discover why estates of this caliber rarely become available.
Estimated monthly payment
Estimate only. Taxes use the listing's reported amount where available; insurance is a Florida-average estimate. Your actual payment will vary — run a full calculation or talk to a lender.
Price & listing history1 days on market
- Status: ActiveAug 13, 2026
- Listed$4,850,000Aug 13, 2026
Facts & features
- Property type
- Residential
- Sub type
- Single Family Residence
- Status
- Active
- Days on market
- 1
- Subdivision
- Allsopps Sub
- County
- Highlands
- Year built
- 2004
- Living area
- 10,648 sq ft
- Price/sq ft
- $455
- Building area
- 18,203 sq ft (Public Records)
- Lot size
- 75,763 sq ft
- Lot category
- 1 to less than 2
- Flood zone
- AE* (12055C0139C)
- Garage
- 10 spaces
- Pool
- Private pool
- Annual taxes
- $20,585 (2025)
- Parcel #
- S-19-34-29-010-0000-0010
- Zoning
- R1A
- MLS #
- O6431426
Ask about this home
Have a question? Ask the broker directly.
Ryan Solberg answers personally — no call center, no spam. Your question goes straight to him.
Interior Details
- Bedrooms
- 5
- Full bathrooms
- 8
- Half bathrooms
- 2
- Flooring
- Carpet, Travertine, Wood
- Appliances
- Bar Fridge, Built-In Oven, Cooktop, Dishwasher, Disposal, Dryer, Electric Water Heater, Microwave, Range Hood, Refrigerator, Washer, Whole House R.O. System, Wine Refrigerator
- Interior features
- Built-in Features, Cathedral Ceiling(s), Ceiling Fans(s), Coffered Ceiling(s), Crown Molding, Eat-in Kitchen, Elevator, High Ceilings, Kitchen/Family Room Combo, Open Floorplan, Primary Bedroom Main Floor, Solid Wood Cabinets, Split Bedroom, Stone Counters, Tray Ceiling(s), Vaulted Ceiling(s), Walk-In Closet(s), Wet Bar, Window Treatments
- Laundry
- Inside, Laundry Room
- Stories / Levels
- Two
- Direction faces
- South
- Fireplace
- Yes
Heating & Cooling
- Heating
- Central, Electric
- Cooling
- Central Air
Parking
- Garage spaces
- 10
- Attached garage
- Yes
- Parking features
- Circular Driveway, Covered, Driveway, Garage Door Opener, Garage Faces Side, Ground Level, Oversized, Portico, Garage, Workshop in Garage
- Carport
- Yes
HOA & Financial
- Total monthly fees
- None
- Total annual fees
- None
- CDD
- No
- Homestead exemption
- Yes
- Min lease term
- No Minimum
- Listing terms
- Cash
- Ownership
- Fee Simple
- Available for lease
- Yes
- Lease restrictions
- No
Exterior & Construction
- Exterior features
- Fire Pit, Lighting, Outdoor Grill, Outdoor Kitchen, Outdoor Shower, Private Entrance, Private Yard, Sprinkler Metered
- Construction materials
- Block, Stucco
- Roof
- Tile
- Foundation
- Slab
- Pool
- Private pool
- Waterfront
- Yes
- Water access
- Yes
- Water view
- Yes
- Road surface
- Asphalt
Utilities
- Sewer
- Septic Tank
- Water source
- Public, Well
- Utilities
- BB/HS Internet Available, Electricity Connected, Public, Sprinkler Well, Water Connected
Room Details
| Room | Level | Dimensions |
|---|---|---|
| Living Room | First | 52x30 |
| Family Room | First | 22x22 |
| Dining Room | First | 20x16 |
| Kitchen | First | 23x17 |
| Primary Bedroom | First | 22x16 |
| Media Room | First | |
| Den | First | 20x13 |
| Bedroom 2 | Second | 13x15 |
| Bedroom 3 | Second | 13x15 |
| Bedroom 4 | Second | |
| Loft | Second | |
| Bathroom 5 | First |
Listing Details
- Listing date
- 2026-08-13
- On market date
- 2026-08-13
- Original list price
- $4,850,000
- Occupant type
- Owner
- MLS area
- 33870 - Sebring
- Listing AOR
- Orlando Regional
- Status changed
- 2026-08-13
- Tax legal description
- ALLSOPPS SUB PB 1-PG 2 LOT 1
Flood risk
FEMA Special Flood Hazard Area (1% annual-chance / “100-year” floodplain). Flood insurance is generally required by mortgage lenders.
Source: FEMA flood zone reported on the listing. Confirm current designation at FEMA Flood Map Service Center.
Location
Directions
I-4 West (From Orlando).Drive on I-4 West until you reach Exit 55 for US-27 South toward Haines City / Sebring.Merge onto US-27 South / US Highway 27 North.Continue straight on US-27 South for about 55 miles, passing through Haines City, Dundee, Lake Wales, and Frostproof into Sebring.Turn left onto Sebring Parkway.Follow Sebring Parkway as it curves around the area.Turn onto Lakeview Drive.Continue on Lakeview Drive to 2961 Lakeview Drive (your destination will be on the right). If traveling from Tampa you would follow the same directions however just take I-4 East to Exit 55 US 27.
More homes like this
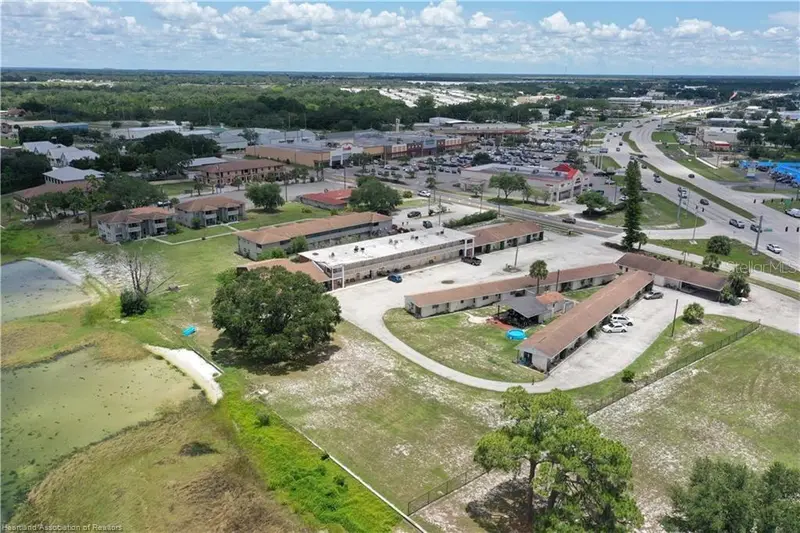
$4,500,000
1001 Lakeview Dr
Sebring, FL 33870
17,537 sqft · 3.04 ac
Sunset Beach Sub
MLS ID #L4964161, ADVANTAGE REALTY 1.
Listing provided by Stellar MLS
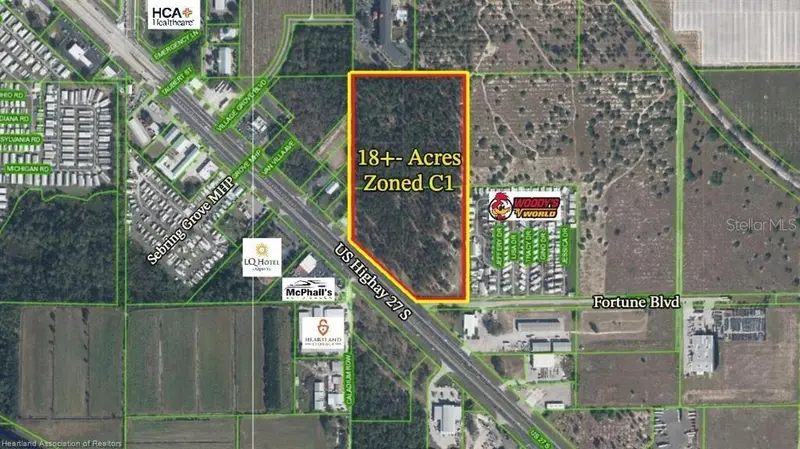
$5,499,890
4300 Us-27 S
Sebring, FL 33870
18.8 acres
MLS ID #L4945096, ADVANTAGE REALTY 1.
Listing provided by Stellar MLS
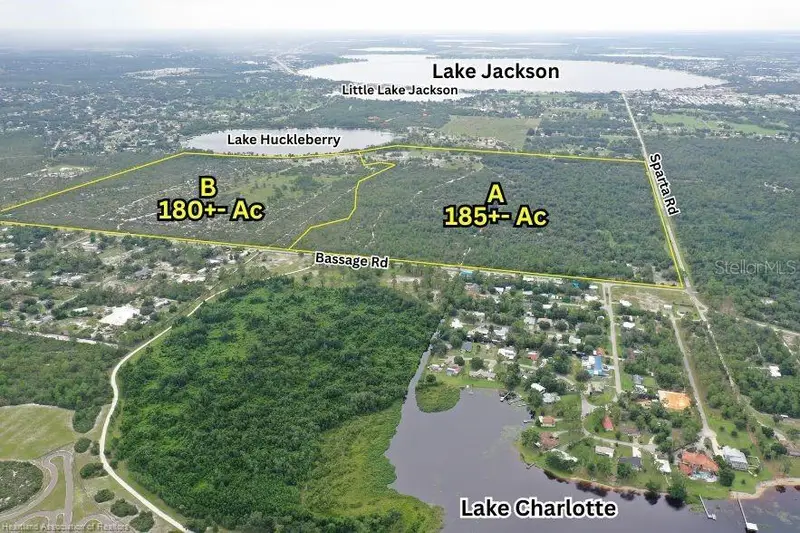
$3,780,000
5525 Sparta Rd #B
Sebring, FL 33875
180 acres
MLS ID #L4963248, ADVANTAGE REALTY 1.
Listing provided by Stellar MLS
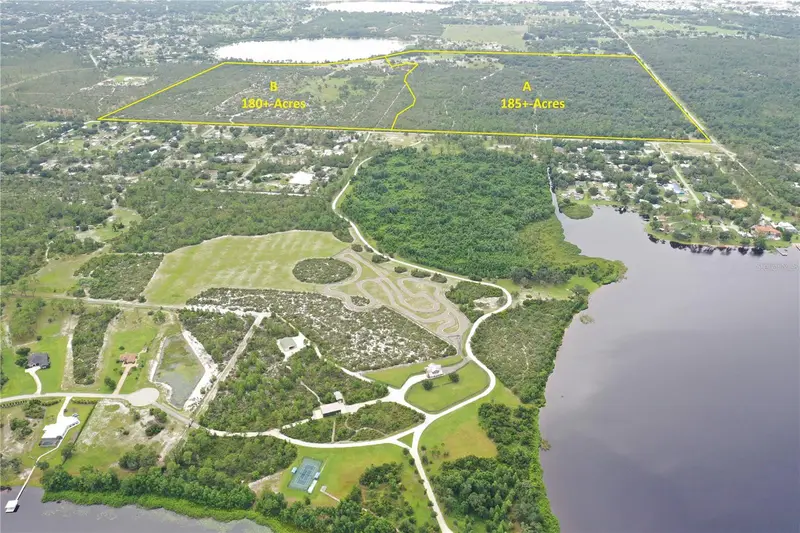
$6,900,000
5525 Sparta Rd
Sebring, FL 33875
364.77 acres
MLS ID #L4945864, ADVANTAGE REALTY 1.
Listing provided by Stellar MLS

Listings courtesy of Stellar MLS as distributed by MLS GRID
IDX information is provided exclusively for consumers’ personal, non-commercial use and may not be used for any purpose other than to identify prospective properties consumers may be interested in purchasing.
Based on information submitted to the MLS GRID as of August 14, 2026 at 6:48 AM ET. All data is obtained from various sources and may not have been verified by broker or MLS GRID. Supplied Open House Information is subject to change without notice. All information should be independently reviewed and verified for accuracy. Properties may or may not be listed by the office/agent presenting the information.
All or a portion of the multiple listing information is provided by Stellar MLS, from a copyrighted compilation of listings. The compilation of listings and each individual listing are © 2026 Stellar MLS. All rights reserved.
Ryan Solberg, Broker · MaxLife Realty LLC · FL License #BK3354351 · Equal Housing Opportunity · Full disclaimer · DMCA