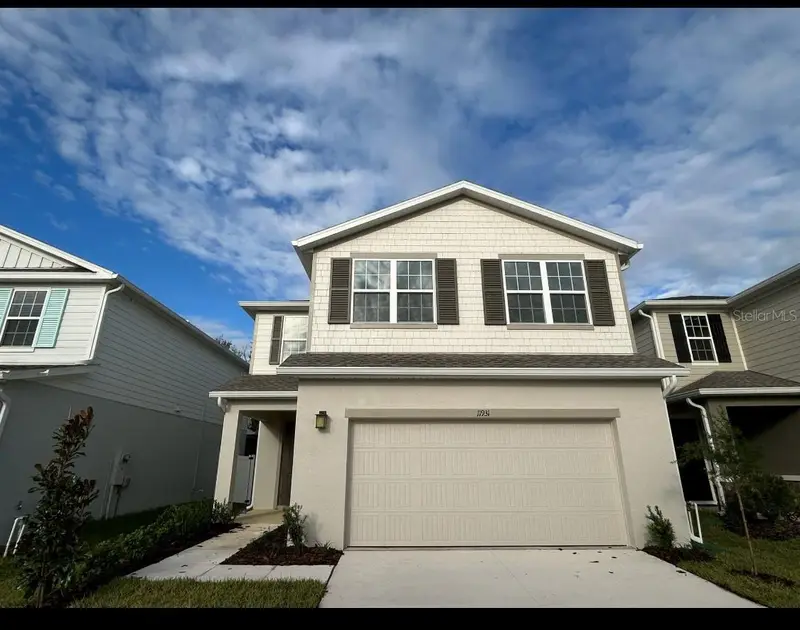

$375,000
11931 Thorncrest DriveSpring Hill, FL 34610
Listing updated: October 16, 2026 at 5:49 PM ET
Listing courtesy of Luxe Properties · Frances Hill · MLS #TB8536552 · Active · 305-809-7650Property type
Year built
Lot size
Price / sq ft
HOA dues
Days on market
Garage spaces
Flood zone
About this home
**PRICE REDUCTION! MOTIVATED SELLERS!** Offering $3,000.00 in seller concessions. Sellers are ready to move forward with the sale and are motivated to sell quickly. This is a great opportunity to own a **2024-built home** in the desirable **Conner Crossing community of Spring Hill.** Offering **4 bedrooms, 2.5 bathrooms, a spacious loft, covered lanai, and 2-car garage**, this like-new home perfectly blends modern style, comfort, and functionality. Step inside to an inviting **open-concept floor plan** where the beautifully appointed kitchen overlooks the dining and living areas, creating an ideal space for entertaining and everyday living. A convenient half bath on the first floor adds functionality for guests. Upstairs, you'll find all **four bedrooms, a versatile loft, and the laundry room**, creating a thoughtfully designed layout that keeps the private living spaces together. The spacious primary suite provides a relaxing retreat with an en-suite bathroom and generous closet space. Three additional bedrooms share a well-appointed secondary bathroom featuring **dual sinks**, offering added convenience for family and guests. Enjoy Florida living from the **covered lanai**, overlooking a **fully fenced backyard with no rear neighbors**. This private outdoor space is perfect for entertaining, dining, spending time with family, or simply relaxing. Built in **2024**, this move-in-ready home offers the benefits of newer construction, contemporary finishes, and energy-efficient features without the wait of building from the ground up. Conveniently located in **Conner Crossing**, you'll have easy access to shopping, dining, parks, schools, and major highways. Enjoy being just a short drive from **The Shops at Wiregrass, Tampa Premium Outlets, and the greater Tampa area**, making commuting, shopping, dining, and weekend entertainment convenient. **Don't miss out on making this house yours , now is the time to schedule your private showing and take advantage of this opportunity!**
Estimated monthly payment
Estimate only. Taxes use the listing's reported amount where available; insurance is a Florida-average estimate. Your actual payment will vary — run a full calculation or talk to a lender.
Price & listing history71 days on market
- Status: ActiveAug 6, 2026
- Listed$390,000Aug 6, 2026
- Price reduced$375,000
Facts & features
- Property type
- Residential
- Sub type
- Single Family Residence
- Status
- Active
- Days on market
- 71
- Subdivision
- Conner Xing
- County
- Pasco
- Year built
- 2024
- Living area
- 2,046 sq ft
- Price/sq ft
- $183
- Lot size
- 4,400 sq ft
- Lot category
- 0 to less than 1/4
- Flood zone
- X500 (12101C0209F)
- Garage
- 2 spaces
- Annual taxes
- $3,599 (2025)
- Parcel #
- 10-25-18-0010-00000-0970
- Zoning
- RMH
- MLS #
- TB8536552
Ask about this home
Have a question? Ask the broker directly.
Ryan Solberg answers personally — no call center, no spam. Your question goes straight to him.
Interior Details
- Bedrooms
- 4
- Full bathrooms
- 2
- Half bathrooms
- 1
- Flooring
- Carpet, Tile
- Appliances
- Dishwasher, Disposal, Dryer, Microwave, Range, Refrigerator, Washer
- Interior features
- Open Floorplan, Walk-In Closet(s)
- Laundry
- Laundry Room
- Stories / Levels
- Two
- Direction faces
- Southeast
Heating & Cooling
- Heating
- None
- Cooling
- Central Air
Parking
- Garage spaces
- 2
- Attached garage
- Yes
HOA & Financial
- HOA fee
- $132 / Monthly
- Monthly HOA
- $132/mo
- Total monthly fees
- $132/mo
- Total annual fees
- $1,584
- HOA name
- CONNER CROSSING HOMEOWNERS ASSOCIATION, INC.
- CDD
- No
- Homestead exemption
- Yes
- Min lease term
- No Minimum
- Listing terms
- Cash, Conventional, FHA, VA Loan
- Ownership
- Fee Simple
- Available for lease
- Yes
- Lease restrictions
- Yes
- Additional lease restrictions
- property can be leased after 6 month of living
Exterior & Construction
- Exterior features
- Private Yard
- Construction materials
- Block
- Roof
- Shingle
- Foundation
- Concrete Perimeter
- Road surface
- Paved
Utilities
- Sewer
- Public Sewer
- Water source
- Public
- Utilities
- Public
Community
- Pets allowed
- Yes
Room Details
| Room | Level | Dimensions |
|---|---|---|
| Primary Bedroom | Second | |
| Bedroom 2 | Second | |
| Bedroom 3 | Second | |
| Bedroom 4 | Second | |
| Bathroom 3 | Second | |
| Bathroom 1 | First | |
| Dining Room | First | |
| Balcony/Porch/Lanai | First | |
| Laundry | Second | |
| Living Room | First | |
| Loft | Second | |
| Kitchen | First | |
| Primary Bathroom | Second |
Listing Details
- Listing date
- 2026-08-03
- On market date
- 2026-08-06
- Original list price
- $390,000
- Occupant type
- Owner
- MLS area
- 34610 - Spring Hl/Brooksville/Shady Hls/WeekiWachee
- Listing AOR
- Lake and Sumter
- Status changed
- 2026-08-06
- Tax legal description
- CONNER CROSSING PB 88 PG 48 LOT 97
Flood risk
Moderate-risk area (0.2% annual-chance / “500-year” floodplain). Flood insurance is recommended but usually not required.
Source: FEMA flood zone reported on the listing. Confirm current designation at FEMA Flood Map Service Center.
Location
Directions
From Land O' Lakes Blvd (US-41) and SR-52, travel north on US-41. Turn right onto Pebble Wood Ln. Continue east, then turn left onto Thorncrest Dr.
More homes like this
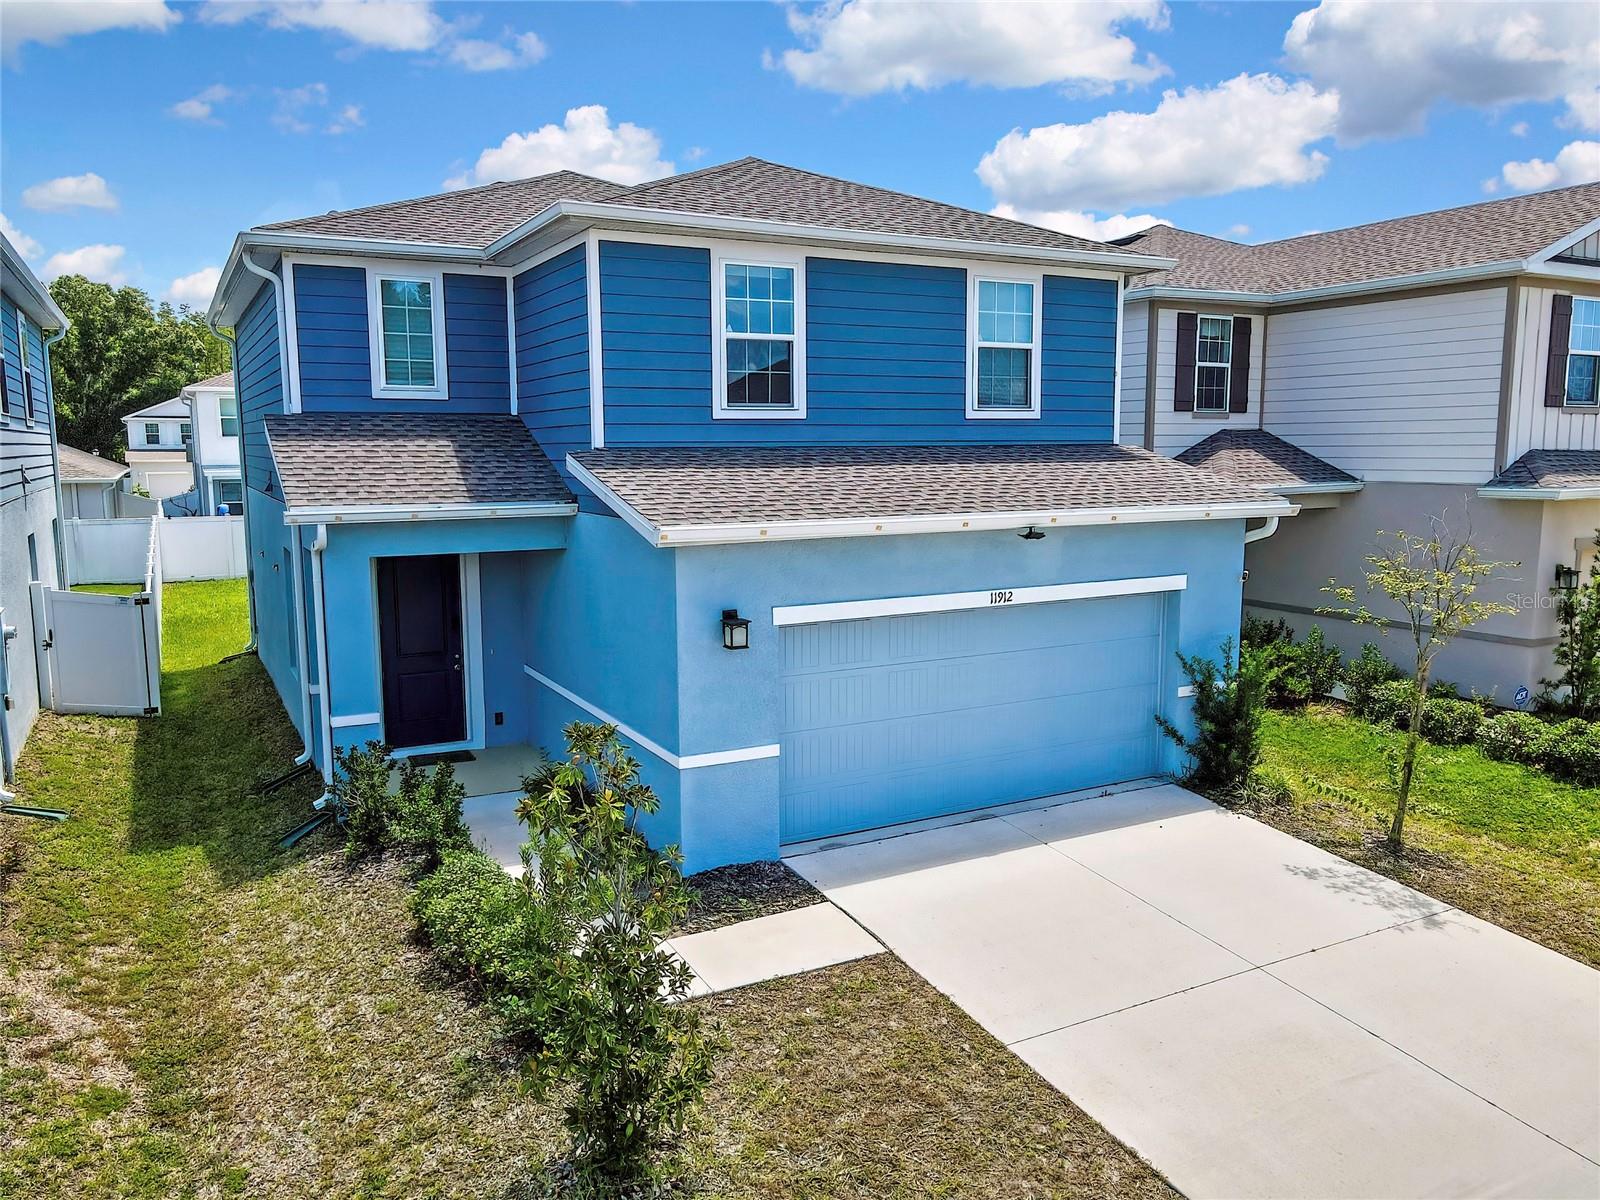
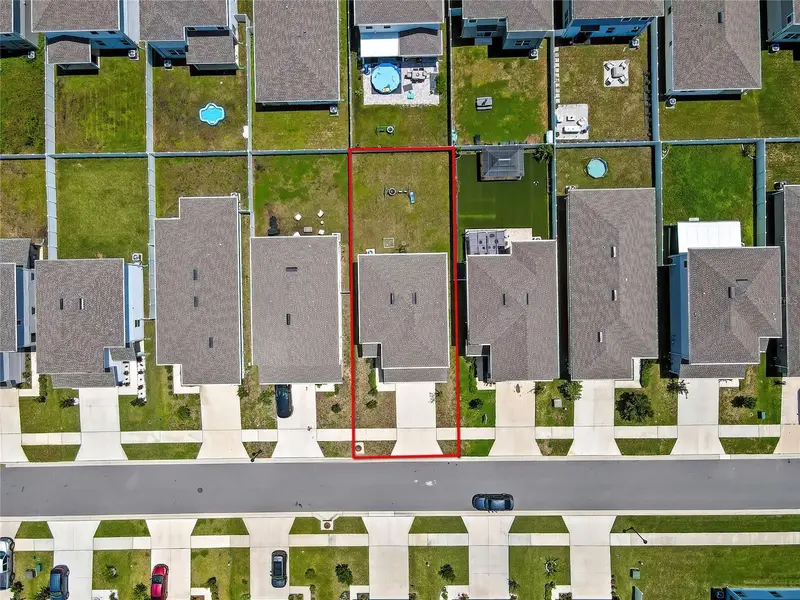
$299,000
11912 Thorncrest Dr
Spring Hill, FL 34610
3 bd · 3 ba · 1,866 sqft
Conner Xing
MLS ID #TB8537818, MIHARA & ASSOCIATES INC..
Listing provided by Stellar MLS
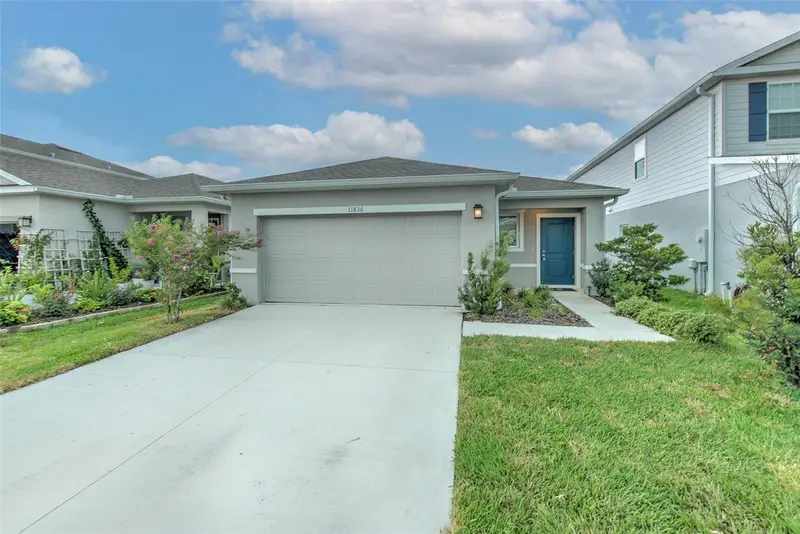
$304,900
11836 Bristol Bridge Rd
Spring Hill, FL 34610
3 bd · 2 ba · 1,500 sqft
Conner Xing
MLS ID #TB8525748, FUTURE HOME REALTY INC.
Listing provided by Stellar MLS
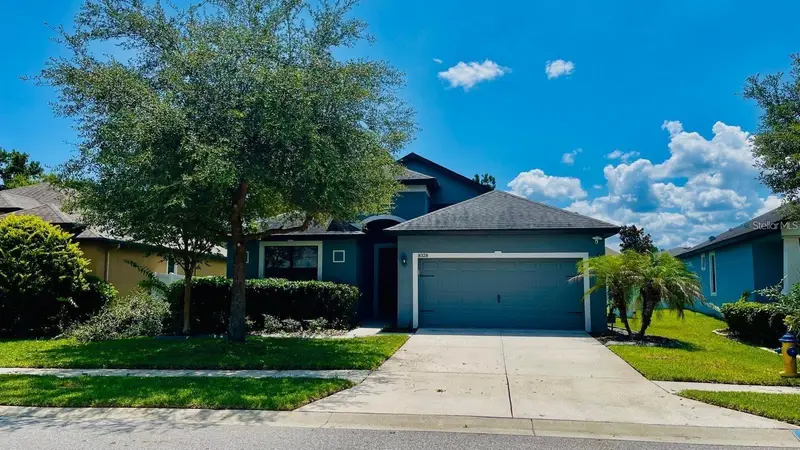
$409,000
8328 Auburn Rise Ct
Land O Lakes, FL 34638
3 bd · 2 ba · 2,100 sqft
Lakeshore Ranch Ph I
MLS ID #TB8559014, FUTURE HOME REALTY INC.
Listing provided by Stellar MLS
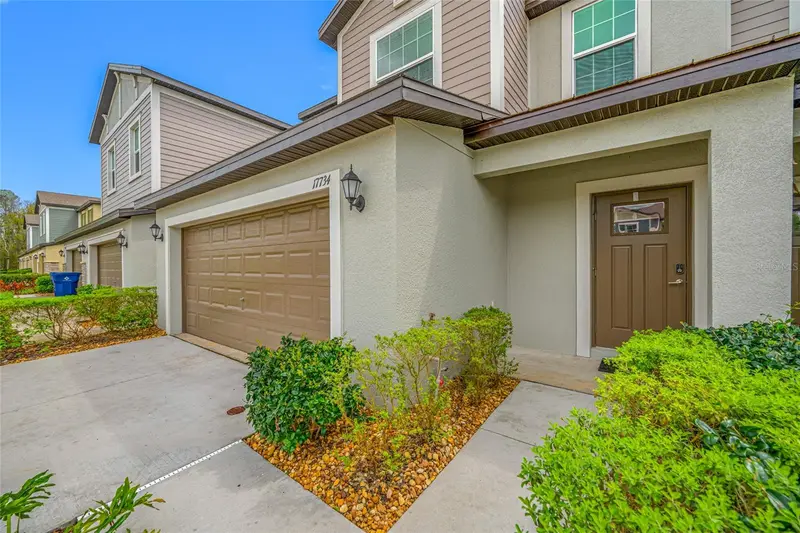
$299,000
17734 Nectar Flume Dr
Land O Lakes, FL 34638
4 bd · 3 ba · 2,251 sqft
Angeline Phase 3a
MLS ID #TB8487291, REAL ESTATE FIRM OF FLORIDA, LLC.
Listing provided by Stellar MLS

Listings courtesy of Stellar MLS as distributed by MLS GRID
IDX information is provided exclusively for consumers’ personal, non-commercial use and may not be used for any purpose other than to identify prospective properties consumers may be interested in purchasing.
Based on information submitted to the MLS GRID as of October 16, 2026 at 5:49 PM ET. All data is obtained from various sources and may not have been verified by broker or MLS GRID. Supplied Open House Information is subject to change without notice. All information should be independently reviewed and verified for accuracy. Properties may or may not be listed by the office/agent presenting the information.
All or a portion of the multiple listing information is provided by Stellar MLS, from a copyrighted compilation of listings. The compilation of listings and each individual listing are © 2026 Stellar MLS. All rights reserved.
Ryan Solberg, Broker · MaxLife Realty LLC · FL License #BK3354351 · Equal Housing Opportunity · Full disclaimer · DMCA