
$849,900
1915 State Street
Tampa, FL 33606
Listing updated: September 23, 2026 at 2:44 AM ET
Listing courtesy of Cornerstone Coastal Properties · Erik Leitzes · MLS #C7529303 · Active · 239-989-0111Property type
Year built
Lot size
Price / sq ft
HOA dues
Days on market
Garage spaces
Flood zone
About this home
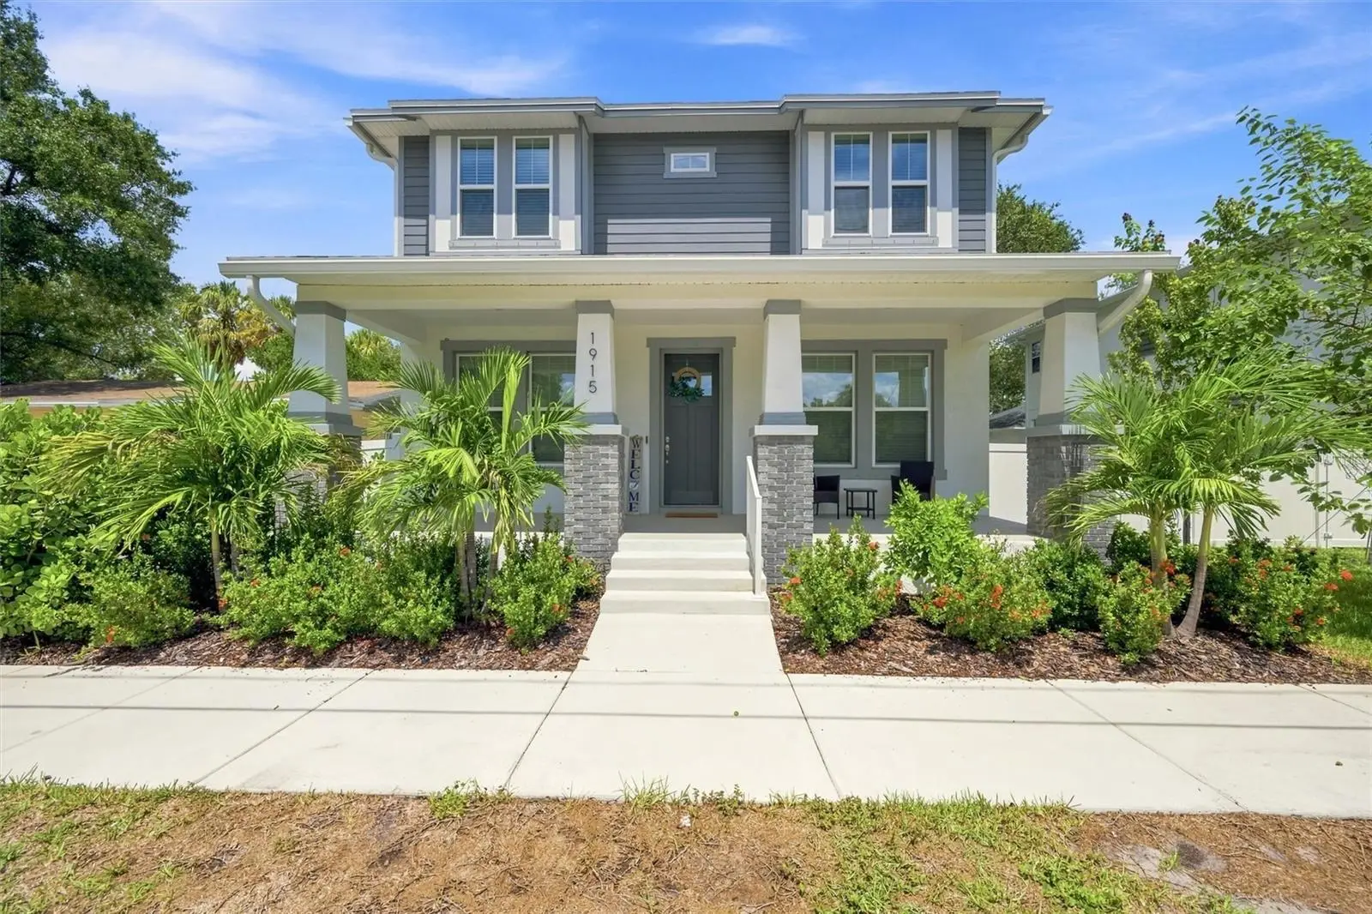
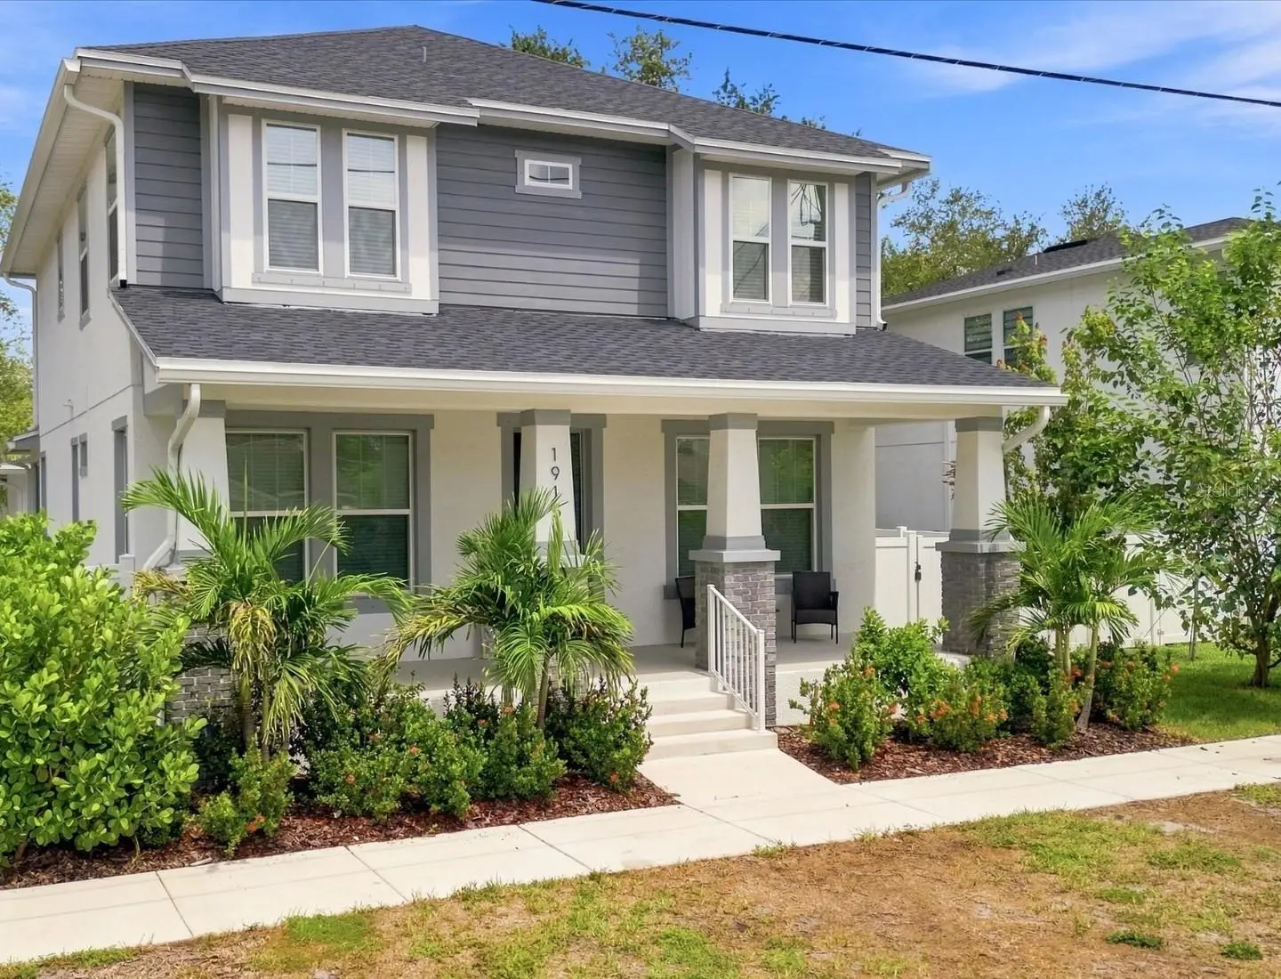
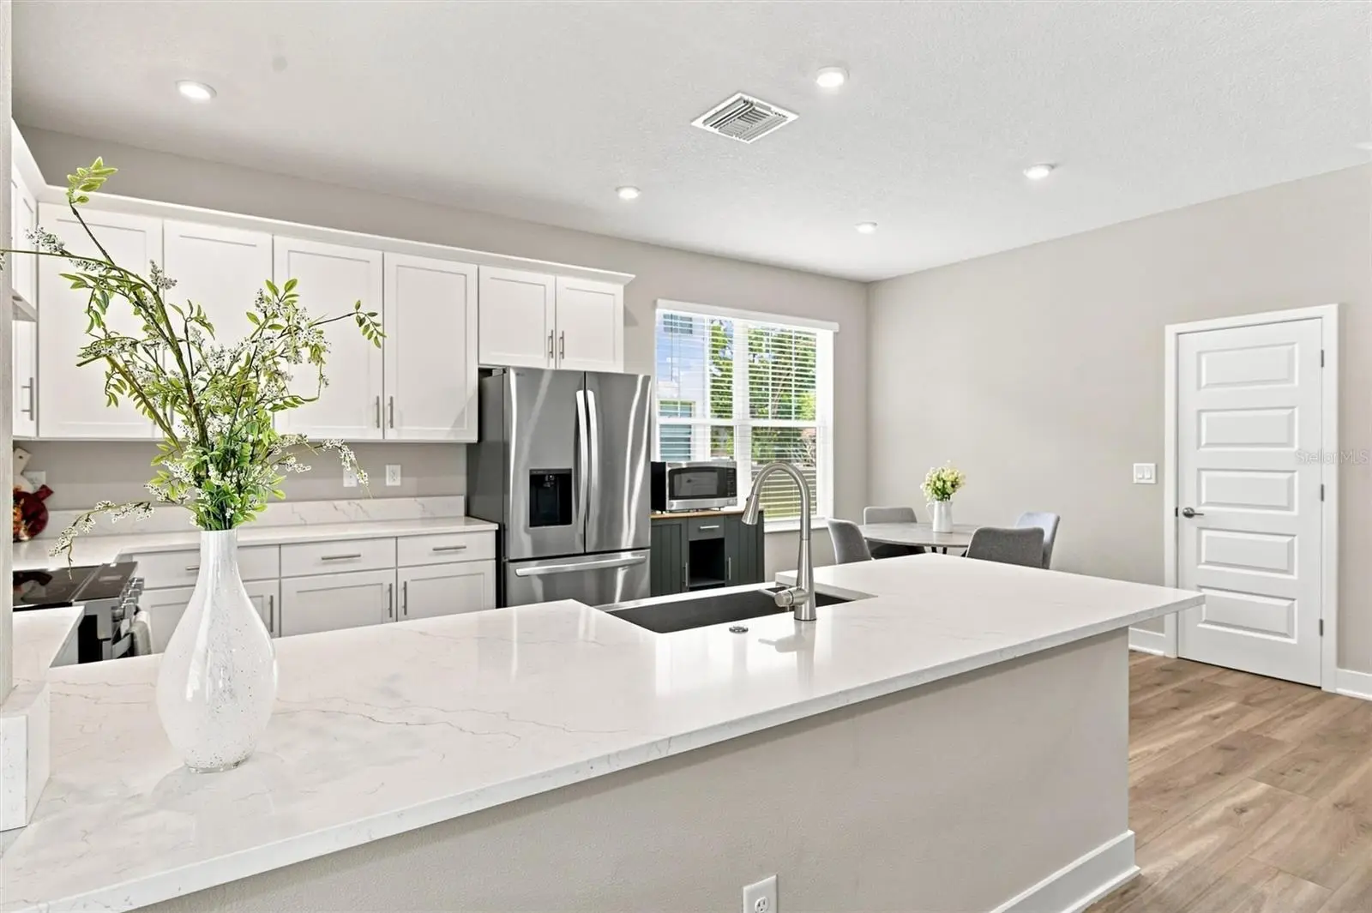
Virtually Staged. A standout opportunity for newer construction in 33606, offering exceptional value in one of Tampa’s most desirable in-town locations. Ideally located in North Hyde Park and within the Plant High School district, this impressive 5-bedroom, 3-bath Craftsman offers approximately 2,400 square feet of thoughtfully designed living space. With a detached, air-conditioned two-car garage, NO HOA and NOT in a flood zone, this nearly new home delivers exceptional space, flexibility and value. Inside, the home features a bright, open layout with engineered hardwood flooring, high ceilings and a comfortable flow between the kitchen, dining and living areas. The kitchen serves as the centerpiece of the main living space with stone countertops, a large center island, generous cabinetry and a walk-in pantry, making it equally suited for everyday living and entertaining. A first-floor bedroom and full bathroom provide valuable flexibility for guests, multigenerational living or anyone who prefers a bedroom and bath without stairs. Upstairs, the spacious primary suite offers a private retreat with a walk-in closet, dual vanities and an oversized walk-in shower. Three additional bedrooms complete the second floor, providing plenty of options for guest rooms, a home office, nursery, media room or fitness space while maintaining a true five-bedroom floor plan. Outside, the extended rear patio and fully fenced backyard create a private and functional outdoor living space for entertaining, dining, pets or simply relaxing. A wide covered front porch adds classic Craftsman character, while hurricane shutters, irrigation, rain gutters and energy-efficient windows add everyday convenience and practicality. The location is a major part of what sets this home apart. Walk to the new Rome Collective and enjoy the continued growth of dining, coffee and lifestyle destinations throughout North Hyde Park. Hyde Park Village, Oxford Exchange, Downtown Tampa, the Riverwalk, SoHo, Armature Works, shopping, dining and entertainment are all just minutes away. A rare opportunity to own a nearly new five-bedroom home with exceptional space, modern features and a highly connected North Hyde Park location.
Estimated monthly payment
Estimate only. Taxes use the listing's reported amount where available; insurance is a Florida-average estimate. Your actual payment will vary — run a full calculation or talk to a lender.
Price & listing history20 days on market
- Status: ActiveSep 4, 2026
- Listed$849,900Sep 3, 2026
- Price increased$849,900
Property Documents
Documents the listing agent has made public for this property. Free to view and download.
Facts & features
- Property type
- Residential
- Sub type
- Single Family Residence
- Status
- Active
- Days on market
- 20
- Subdivision
- Benjamins 5th Add
- County
- Hillsborough
- Year built
- 2024
- Living area
- 2,400 sq ft
- Price/sq ft
- $354
- Building area
- 3,165 sq ft (Public Records)
- Lot size
- 4,800 sq ft
- Lot category
- 0 to less than 1/4
- Flood zone
- X (12057C0353J)
- Garage
- 2 spaces
- Annual taxes
- $8,962 (2025)
- Parcel #
- A-23-29-18-4Q8-000002-00017.0
- Zoning
- RS-50
- MLS #
- C7529303
Ask about this home
Have a question? Ask the broker directly.
Ryan Solberg answers personally — no call center, no spam. Your question goes straight to him.
Interior Details
- Bedrooms
- 5
- Full bathrooms
- 3
- Flooring
- Carpet, Hardwood, Tile
- Appliances
- Dishwasher, Disposal, Dryer, Microwave, Range, Refrigerator, Washer
- Interior features
- Built-in Features, Ceiling Fans(s), Eat-in Kitchen, Kitchen/Family Room Combo, PrimaryBedroom Upstairs, Split Bedroom, Stone Counters, Walk-In Closet(s)
- Laundry
- Laundry Room
- Stories / Levels
- Two
- Direction faces
- South
Heating & Cooling
- Heating
- Electric
- Cooling
- Central Air
Parking
- Garage spaces
- 2
- Attached garage
- No
- Parking features
- Alley Access, Driveway
HOA & Financial
- Total monthly fees
- $0/mo
- Total annual fees
- $0
- CDD
- No
- Homestead exemption
- Yes
- Min lease term
- 1-7 Days
- Listing terms
- Cash, Conventional
- Ownership
- Fee Simple
- Available for lease
- Yes
- Lease restrictions
- No
- Additional lease restrictions
- Please verify with the City of Tampa
Exterior & Construction
- Exterior features
- Hurricane Shutters
- Construction materials
- Concrete, Stucco
- Roof
- Shingle
- Foundation
- Slab
- Road surface
- Paved
Utilities
- Sewer
- Public Sewer
- Water source
- Public
- Utilities
- BB/HS Internet Available, Cable Available, Electricity Available, Phone Available, Public
Schools
Letter grades: Florida DOE 2024–25 school grades (Orange, Seminole, Lake, Osceola, Brevard). Assigned schools from the listing agent — verify enrollment with the district.
Room Details
| Room | Level | Dimensions |
|---|---|---|
| Primary Bedroom | Second | |
| Primary Bathroom | Second | |
| Bedroom 2 | Second | |
| Bedroom 3 | Second | |
| Bedroom 4 | Second | |
| Bathroom 2 | Second | |
| Laundry | Second | |
| Bedroom 5 | First | |
| Bathroom 3 | First | |
| Living Room | First | |
| Kitchen | First |
Listing Details
- Listing date
- 2026-09-03
- On market date
- 2026-09-03
- Original list price
- $849,900
- Occupant type
- Owner
- MLS area
- 33606 - Tampa / Davis Island/University of Tampa
- Listing AOR
- Port Charlotte
- Status changed
- 2026-09-04
- Tax legal description
- BENJAMIN'S 5TH ADDITION LOT 17 BLOCK 2
Flood risk
Minimal-risk area outside the mapped floodplain. Flood insurance is optional and typically low-cost.
Source: FEMA flood zone reported on the listing. Confirm current designation at FEMA Flood Map Service Center.
Location
Directions
Kennedy Blvd - To N. Howard Ave- To right on State St.
More homes like this
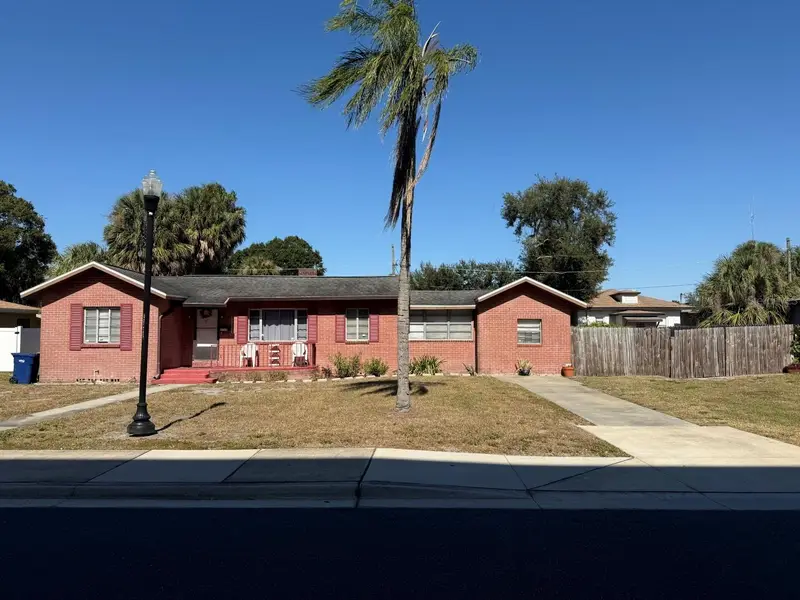
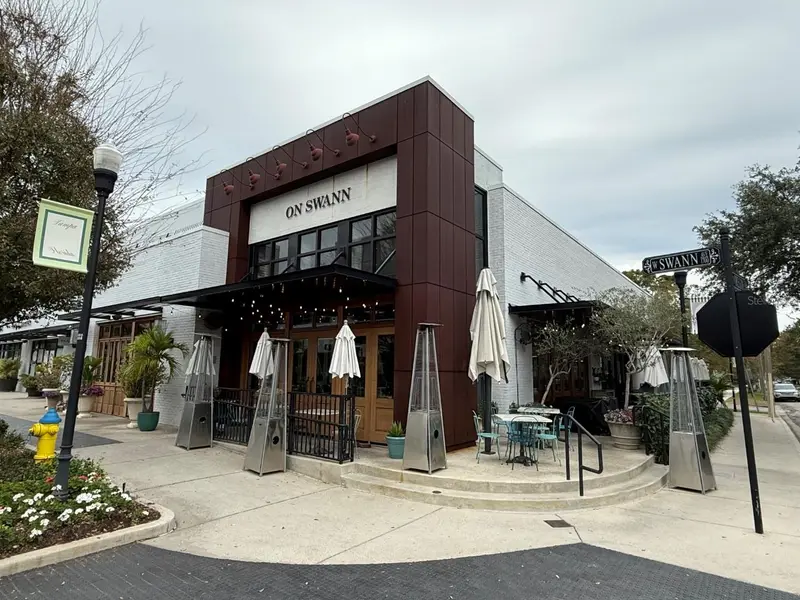
$1,650,000
1715 W Carmen St
Tampa, FL 33606
3 bd · 2 ba · 1,286 sqft
Benjamins 5th Add
MLS ID #TB8510373, CENTURY 21 LIST WITH BEGGINS.
Listing provided by Stellar MLS
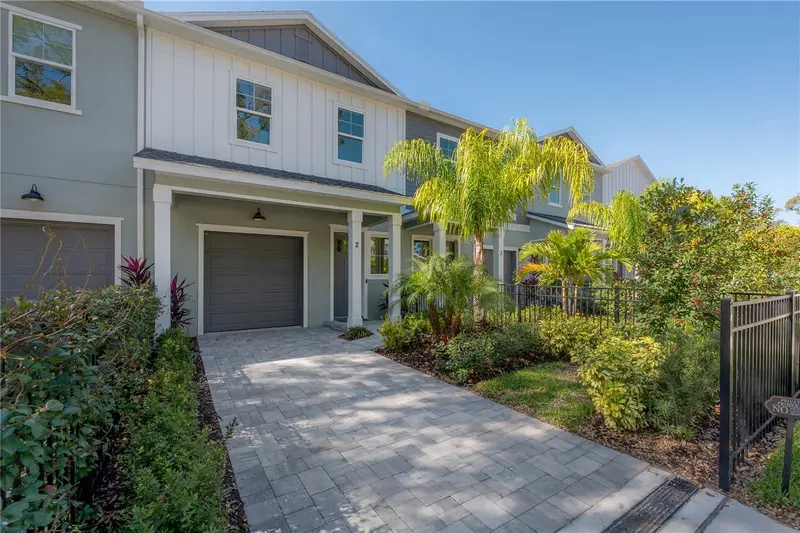
$564,900
5530 N 9th St #2
Tampa, FL 33604
3 bd · 3 ba · 2,035 sqft
Seminole Landings
MLS ID #TB8466318, VAN WERT REAL ESTATE SVCS.,LLC.
Listing provided by Stellar MLS
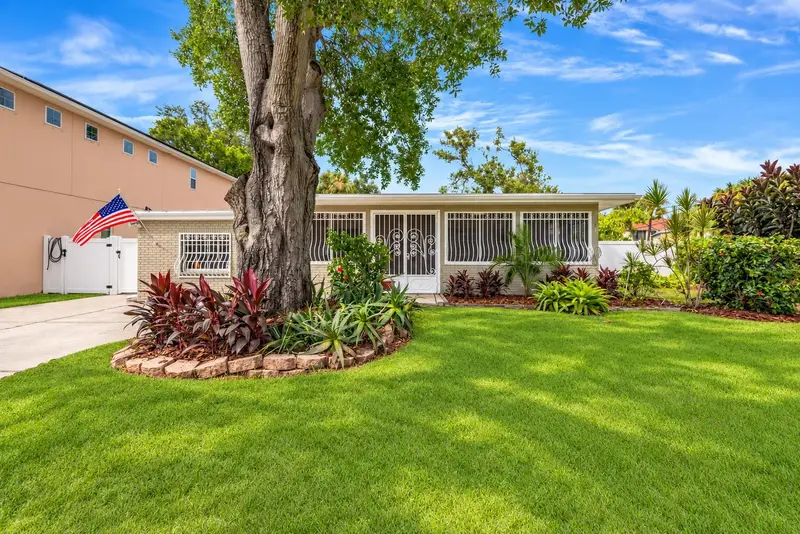
$549,900
3501 W Price Ave
Tampa, FL 33611
4 bd · 3 ba · 1,669 sqft
Gandy Blvd Park 2nd Add
MLS ID #TB8553908, PINEYWOODS REALTY LLC.
Listing provided by Stellar MLS
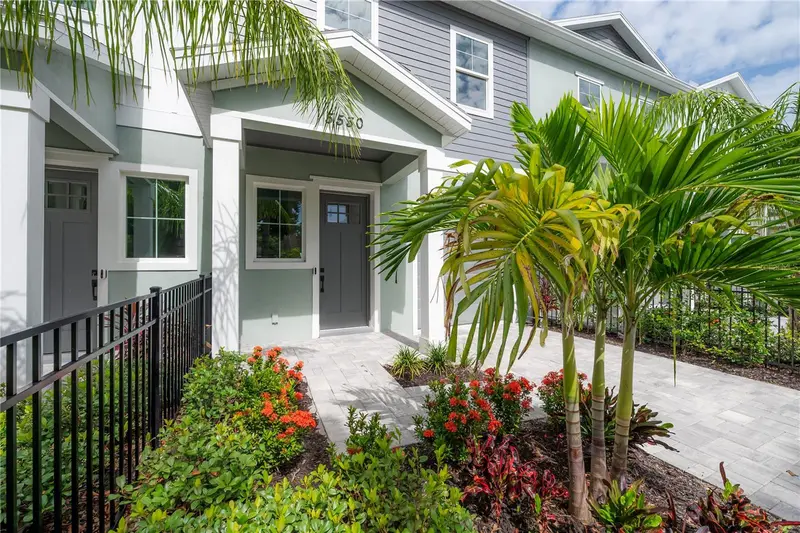
$545,000
5530 N 9th St #3
Tampa, FL 33604
3 bd · 3 ba · 2,035 sqft
Seminole Landings Townhomes
MLS ID #TB8460399, VAN WERT REAL ESTATE SVCS.,LLC.
Listing provided by Stellar MLS

Listings courtesy of Stellar MLS as distributed by MLS GRID
IDX information is provided exclusively for consumers’ personal, non-commercial use and may not be used for any purpose other than to identify prospective properties consumers may be interested in purchasing.
Based on information submitted to the MLS GRID as of September 23, 2026 at 2:44 AM ET. All data is obtained from various sources and may not have been verified by broker or MLS GRID. Supplied Open House Information is subject to change without notice. All information should be independently reviewed and verified for accuracy. Properties may or may not be listed by the office/agent presenting the information.
All or a portion of the multiple listing information is provided by Stellar MLS, from a copyrighted compilation of listings. The compilation of listings and each individual listing are © 2026 Stellar MLS. All rights reserved.
Ryan Solberg, Broker · MaxLife Realty LLC · FL License #BK3354351 · Equal Housing Opportunity · Full disclaimer · DMCA