


$250,000
2700 Bayshore BoulevardDunedin, FL 34698
Listing updated: September 19, 2026 at 2:42 PM ET
Listing courtesy of Future Home Realty Inc · Alexandra Dumrauf · MLS #TB8536505 · Active · 813-855-4982Property type
Year built
Price / sq ft
HOA dues
Days on market
Flood zone
About this home
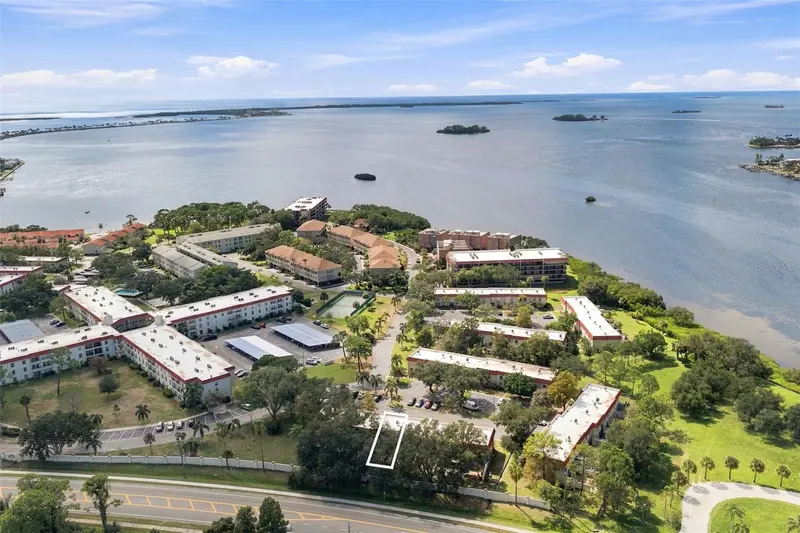
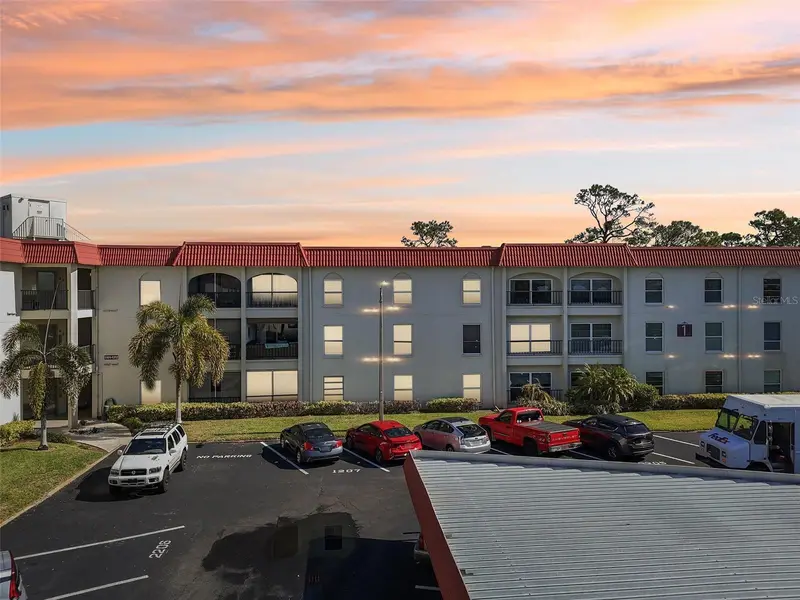
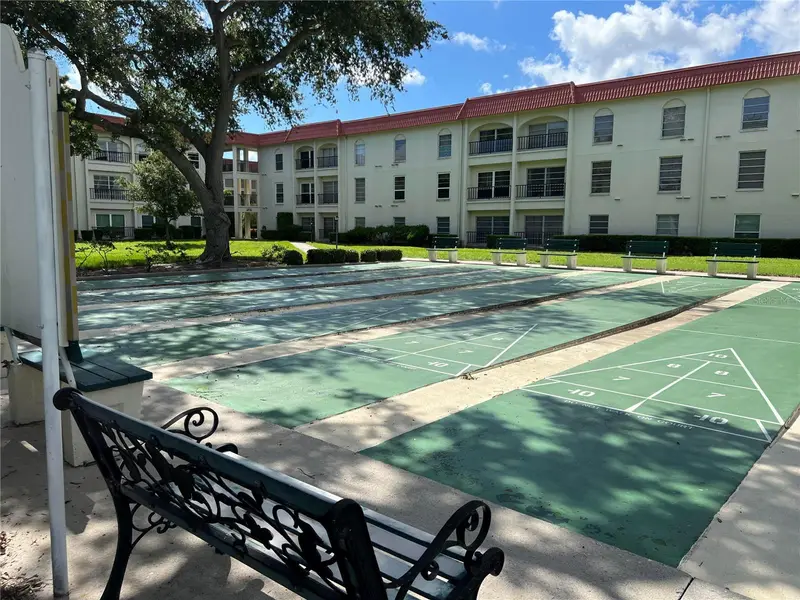
The perfect blend of location, lifestyle, and community! The spacious 3 bedroom, 2.5 bathroom townhouse in Mediterranean Manors offers no age restrictions, reserved parking, no rear neighbor, a personal rear courtyard, interior washer & dryer, generous storage, and an impressive collection of community amenities. Owners can enjoy the community pool, tennis, pickleball & shuffleboard courts, fitness center, 2 clubhouses with full kitchen and library, waterfront park, and kayak launch. Lovingly maintained by the same owner for the last 25 years, the home features thoughtful design choices that create a warm and inviting feel. The first level truly steals the show! An open concept living and dining area provides a comfortable space to gather, entertain, and relax. Wood look tile flooring and window shutters allow for easy maintenance while adding to the home's welcoming feel. The kitchen features wood cabinetry, stainless steel appliances, and a convenient pass-through opening to the dining space. The laundry closet is thoughtfully located within the kitchen, with additional shelving for storage of countertop appliances, cleaning supplies, and pet supplies. And when it comes to storage, this home delivers: an additional kitchen pantry, under stair walk-in closet, and entry coat closet keep all your necessities in reach but out of sight. The home's first level provides access to the 528 sqft backyard, complemented by gorgeous Spanish style pavers and 7 ft privacy walls between neighbors. The space offers flexibility for outdoor dining, gardening, morning coffees, and evening relaxation. The 3 bedrooms and 2 full bathrooms are located on the second floor. The spacious primary suite features a walk-in closet, additional built-in closet, and private ensuite bath with a granite topped vanity and glass framed, step-in shower. The secondary bedrooms share a second full bathroom with tiled finishes and a shower/bathtub combo, with easy access to the additional hallway linen closet. Additional upgrades include 2024 HVAC system with UV air purification and 2024 water heater. For added convenience, residents are allowed 2 vehicles, with one assigned parking space directly in front of home and additional guest parking just steps away. The community also allows 1 pet. If interested in being a part-time resident, this community phase does not require a minimum ownership period before renting, and lease terms can range from 4 to 12 months, one time per year. Take a moment to consider how you’ll spend your time. Whether you're enjoying the community waterfront park's seabreeze, launching your kayak or paddleboard for exercise and vitamin D, or savoring spectacular sunrises and sherbet-colored skies at sunset, the central location makes it easy to enjoy the best of coastal Pinellas County. Situated between Dunedin, Ozona, and Palm Harbor, the home offers quick access to Honeymoon Island State Park, Dunedin Causeway, and the Pinellas Trail. Grocery stores, a gym, convenience stores, dining, marinas, golf courses, gas stations, banks, and a local produce stand are all within easy reach. The nearby shopping plaza offers one of the widest varieties of restaurants available, with options for breakfast, lunch, and dinner to meet every palate. It’s the exceptional combination of space, privacy, and flexibility that makes this townhome truly stand out, offering a lifestyle that is both easy to enjoy and difficult to replicate.
Estimated monthly payment
Estimate only. Taxes use the listing's reported amount where available; insurance is a Florida-average estimate. Your actual payment will vary — run a full calculation or talk to a lender.
Price & listing history143 days on market
- Status: ActiveAug 18, 2026
- Listed$275,000Aug 18, 2026
- Price reduced$250,000
Facts & features
- Property type
- Residential
- Sub type
- Townhouse
- Status
- Active
- Days on market
- 143
- Cumulative DOM
- 143
- Subdivision
- Mediterranean Manors
- County
- Pinellas
- Year built
- 1973
- Living area
- 1,528 sq ft
- Price/sq ft
- $164
- Lot size
- 0 sq ft
- Lot category
- Non-Applicable
- Flood zone
- AE (12103C0067H)
- Annual taxes
- $1,307 (2025)
- Parcel #
- 14-28-15-57002-001-0014
- MLS #
- TB8536505
Ask about this home
Have a question? Ask the broker directly.
Ryan Solberg answers personally — no call center, no spam. Your question goes straight to him.
Interior Details
- Bedrooms
- 3
- Full bathrooms
- 2
- Half bathrooms
- 1
- Flooring
- Laminate, Tile
- Appliances
- Dishwasher, Dryer, Microwave, Range, Refrigerator, Washer, Water Softener
- Interior features
- Living Room/Dining Room Combo, PrimaryBedroom Upstairs, Thermostat, Walk-In Closet(s)
- Laundry
- Electric Dryer Hookup, In Kitchen, Inside, Laundry Closet, Washer Hookup
- Stories / Levels
- Two
- Direction faces
- Northwest
Heating & Cooling
- Heating
- Electric
- Cooling
- Central Air
Parking
- Parking features
- Assigned, Common, Ground Level, Guest, Reserved
HOA & Financial
- HOA fee
- $1,231 / Monthly
- Monthly HOA
- $1,231/mo
- Total monthly fees
- $1,231/mo
- Total annual fees
- $14,769
- HOA name
- Kathy Anastasakis/Tasha McAlister
- CDD
- No
- Homestead exemption
- Yes
- Min lease term
- 4 Months
- Listing terms
- Cash, Conventional
- Ownership
- Condominium
- Available for lease
- Yes
- Lease restrictions
- Yes
- Additional lease restrictions
- Buyer and Buyer Representative to verify all lease allowances and restrictions. Entire unit must be rented, no individual room rentals permitted. 4 month minimum and 12 month maximum.
- Approval process
- Application and approval are required. Buyer and Buyer Representative to verify all lease allowances and restrictions with association and governing documents
Exterior & Construction
- Exterior features
- Private Mailbox, Private Yard, Sidewalk
- Construction materials
- Block, Cement Siding
- Roof
- Shingle
- Foundation
- Slab
- Road surface
- Paved
Utilities
- Sewer
- Public Sewer
- Water source
- Public
- Utilities
- Public
Community
- Pets allowed
- Yes
Schools
Letter grades: Florida DOE 2024–25 school grades (Orange, Seminole, Lake, Osceola, Brevard). Assigned schools from the listing agent — verify enrollment with the district.
Room Details
| Room | Level | Dimensions |
|---|---|---|
| Living Room | First | 22x14 |
| Bedroom 3 | Second | 11x10 |
| Bedroom 2 | Second | 10x11 |
| Primary Bedroom | Second | 11x16 |
| Balcony/Porch/Lanai | First | 22x24 |
| Kitchen | First | 10x11 |
| Dining Room | First | 7x15 |
Listing Details
- Listing date
- 2026-08-18
- On market date
- 2026-08-18
- Original list price
- $275,000
- Occupant type
- Owner
- MLS area
- 34698 - Dunedin
- Listing AOR
- Suncoast Tampa
- Status changed
- 2026-08-18
- Tax legal description
- MEDITERRANEAN MANORS UNIT 6 CONDO BLDG NO. 1, APT 1-D
Flood risk
FEMA Special Flood Hazard Area (1% annual-chance / “100-year” floodplain). Flood insurance is generally required by mortgage lenders.
Source: FEMA flood zone reported on the listing. Confirm current designation at FEMA Flood Map Service Center.
Location
Directions
Curlew Road West to ALT 19 N, north on ALT 19 approx. .25 mile to Mediterranean Drive. Upon entering community, make a right. First right into North Townhomes. #592 is forth townhouse on right. Reserved parking directly in front of home
More homes like this
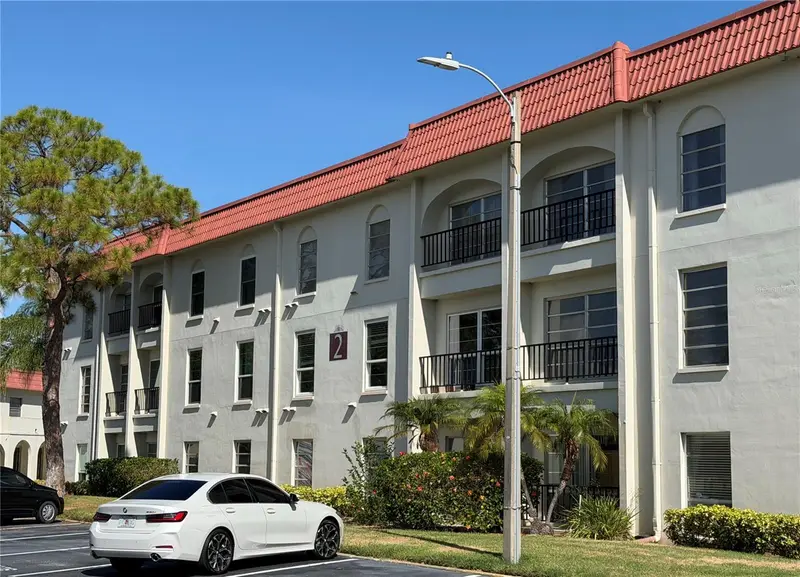
$140,000
2700 Bayshore Blvd #2108
Dunedin, FL 34698
2 bd · 2 ba · 930 sqft
Mediterranean Manors
MLS ID #TB8529355, DUNEDIN LIFE REALTY.
Listing provided by Stellar MLS
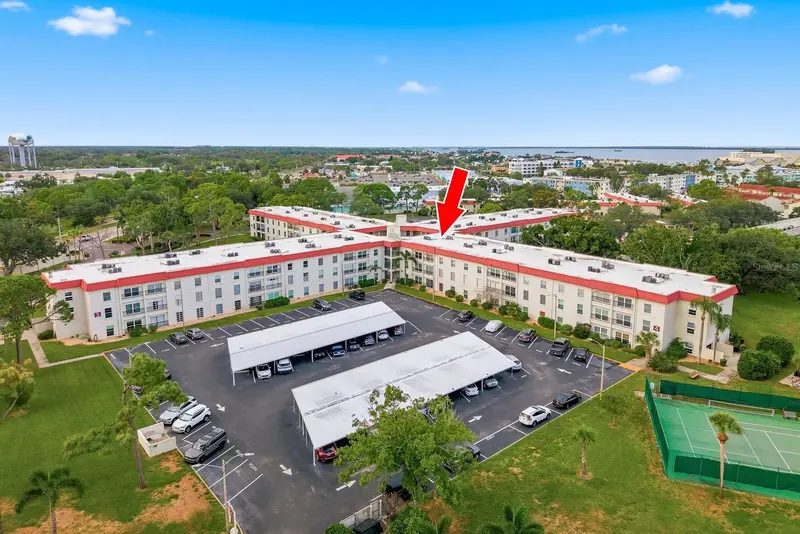
$145,000
2700 Bayshore Blvd #4102
Dunedin, FL 34698
1 bd · 1 ba · 670 sqft
Mediterranean Manors
MLS ID #TB8555543, KELLER WILLIAMS REALTY- PALM HARBOR.
Listing provided by Stellar MLS
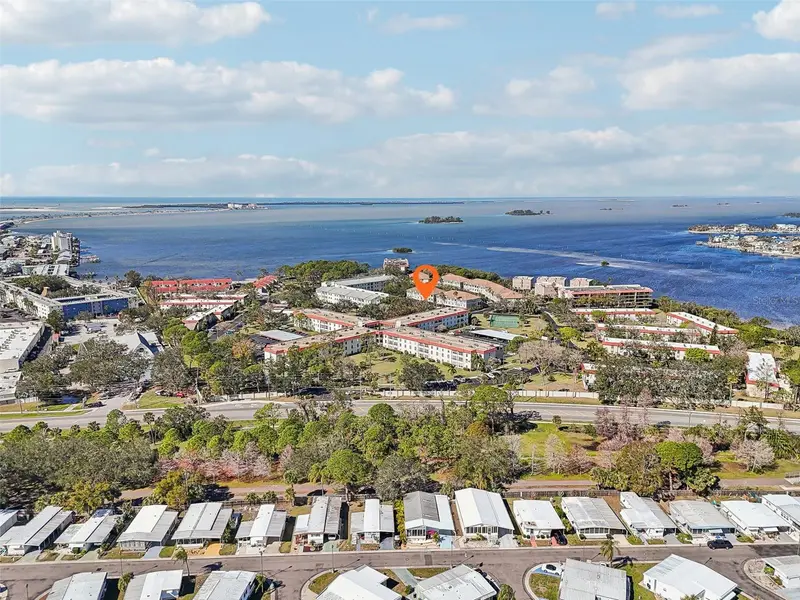
$160,000
2700 Bayshore Blvd #1305
Dunedin, FL 34698
2 bd · 1 ba · 930 sqft
Mediterranean Manors
MLS ID #TB8482214, EXP REALTY LLC.
Listing provided by Stellar MLS
$160,000
2700 Bayshore Blvd #3111
Dunedin, FL 34698
1 bd · 1 ba · 670 sqft
Mediterranean Manors
MLS ID #O6447779, BEYCOME OF FLORIDA LLC.
Listing provided by Stellar MLS

Listings courtesy of Stellar MLS as distributed by MLS GRID
IDX information is provided exclusively for consumers’ personal, non-commercial use and may not be used for any purpose other than to identify prospective properties consumers may be interested in purchasing.
Based on information submitted to the MLS GRID as of September 19, 2026 at 2:42 PM ET. All data is obtained from various sources and may not have been verified by broker or MLS GRID. Supplied Open House Information is subject to change without notice. All information should be independently reviewed and verified for accuracy. Properties may or may not be listed by the office/agent presenting the information.
All or a portion of the multiple listing information is provided by Stellar MLS, from a copyrighted compilation of listings. The compilation of listings and each individual listing are © 2026 Stellar MLS. All rights reserved.
Ryan Solberg, Broker · MaxLife Realty LLC · FL License #BK3354351 · Equal Housing Opportunity · Full disclaimer · DMCA