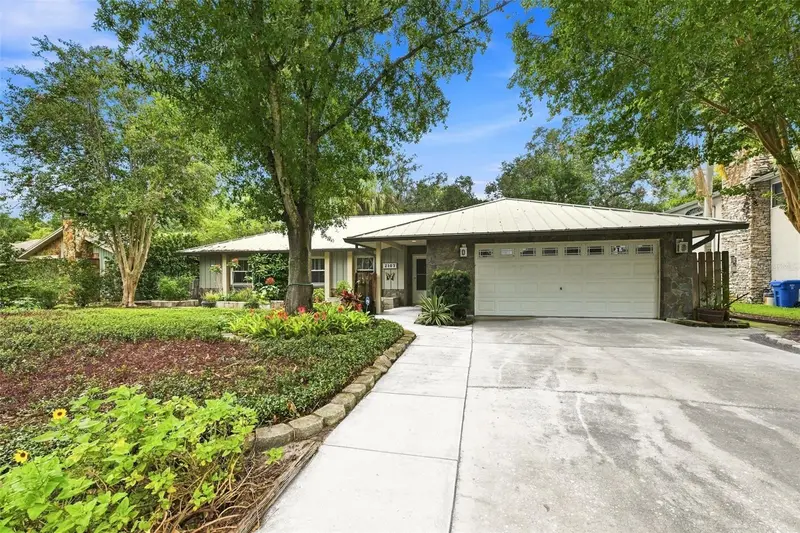
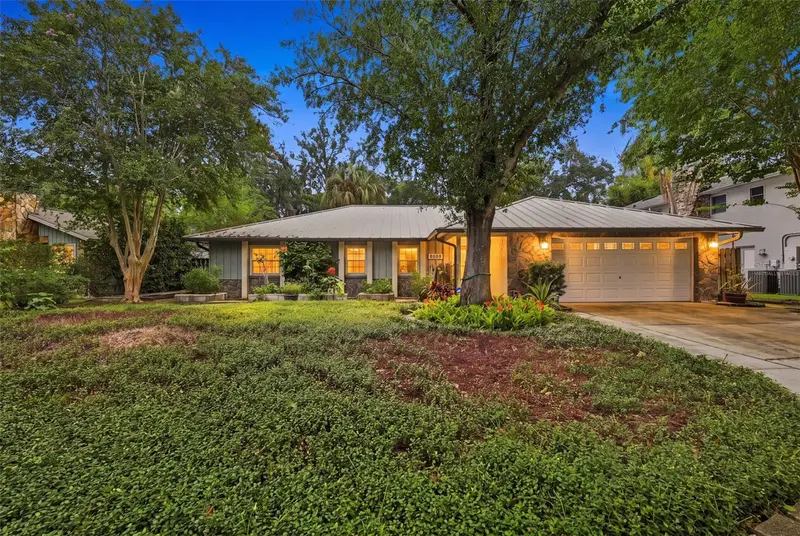

$499,999
2107 Fore DriveTampa, FL 33612
Listing updated: October 16, 2026 at 6:10 PM ET
Listing courtesy of Keller Williams Tampa Properties · Jared Rutherford · MLS #TB8536483 · Active · 813-264-7754Property type
Year built
Lot size
Price / sq ft
HOA dues
Days on market
Garage spaces
Flood zone
About this home
Virtually Staged. Meticulously updated 3-bedroom, 2-bathroom single-story ranch featuring 1,669 sq ft of turn-key living space in Forest Hills Estate / Heritage Square with low HOA fees. Built with a functional split floor plan, this low-maintenance home boasts fresh interior paint, smooth textured ceilings (popcorn removed), updated electrical switches/outlets, brand-new light fixtures, and upgraded ceiling fans throughout. The modernized custom kitchen features newly installed LED recessed lighting, KraftMaid solid maple cabinetry, Cambria quartz countertops (2024), a Blanco Silgranit sink, and direct access to an attached 2.5-car garage with a newly replaced sheetrock ceiling. Low-maintenance bamboo flooring flows through the living areas—anchored by a functional wood-burning fireplace with a remortared stone mantle—complemented by ivory porcelain tile in the kitchen and dining nook. Major high-end structural and energy-efficient mechanical upgrades include a 35-year warranted Millennium metal roof (2019), hurricane-grade thermal skylights, thermal windows, leaf filter gutters (2019), exterior paint (2019), heat pump (2019), AC (2019), and a commercial-grade water heater (2022). The primary bathroom offers an updated medicine cabinet and en-suite privacy. Outside, the backyard garden oasis is fully enclosed by a custom board-on-board privacy fence, an expansive concrete patio for entertaining, raised garden beds, mature fruit trees, pollinator-friendly plants, and a 500+ gallon rainwater collection system (2019). Ideally located just minutes from Babe Zaharias Golf Course, top restaurants, premier retail, and major transit corridors.
Estimated monthly payment
Estimate only. Taxes use the listing's reported amount where available; insurance is a Florida-average estimate. Your actual payment will vary — run a full calculation or talk to a lender.
Price & listing history70 days on market
- Status: ActiveAug 7, 2026
- Listed$514,999Aug 7, 2026
- Price reduced$499,999
Facts & features
- Property type
- Residential
- Sub type
- Single Family Residence
- Status
- Active
- Days on market
- 70
- Subdivision
- Forest Hills Estates
- County
- Hillsborough
- Year built
- 1980
- Living area
- 1,669 sq ft
- Price/sq ft
- $300
- Building area
- 2,634 sq ft (Public Records)
- Lot size
- 9,877 sq ft
- Lot category
- 0 to less than 1/4
- Flood zone
- X (12057C0211H)
- Garage
- 2 spaces
- Annual taxes
- $2,164 (2025)
- Parcel #
- U-14-28-18-113-A00000-00004.0
- Zoning
- RSC-6
- MLS #
- TB8536483
Ask about this home
Have a question? Ask the broker directly.
Ryan Solberg answers personally — no call center, no spam. Your question goes straight to him.
Interior Details
- Bedrooms
- 3
- Full bathrooms
- 2
- Flooring
- Bamboo, Tile, Wood
- Appliances
- Dishwasher, Range, Refrigerator
- Interior features
- Ceiling Fans(s)
- Laundry
- In Garage
- Stories / Levels
- One
- Direction faces
- South
- Fireplace
- Yes
Heating & Cooling
- Heating
- Central, Heat Pump
- Cooling
- Central Air
Parking
- Garage spaces
- 2
- Attached garage
- Yes
HOA & Financial
- HOA fee
- $400 / Annually
- Monthly HOA
- $33/mo
- Total monthly fees
- $33/mo
- Total annual fees
- $400
- HOA name
- Edgar Gomez
- CDD
- No
- Homestead exemption
- Yes
- Min lease term
- 8-12 Months
- Ownership
- Fee Simple
- Available for lease
- Yes
- Lease restrictions
- Yes
- Additional lease restrictions
- Confirm with HOA
Exterior & Construction
- Exterior features
- Other, Rain Barrel/Cistern(s), Rain Gutters
- Construction materials
- Stucco
- Roof
- Metal
- Foundation
- Slab
- Road surface
- Paved
Utilities
- Sewer
- Public Sewer
- Water source
- Public
- Utilities
- Electricity Connected, Sewer Connected, Water Connected
Community
- Pets allowed
- Cats OK, Dogs OK, Yes
Schools
Letter grades: Florida DOE 2024–25 school grades (Orange, Seminole, Lake, Osceola, Brevard). Assigned schools from the listing agent — verify enrollment with the district.
Room Details
| Room | Level | Dimensions |
|---|---|---|
| Kitchen | First | 9.7x10.5 |
| Living Room | First | 11.1x10.5 |
| Primary Bedroom | First | 14.3x12 |
| Living Room | First | 16.7x12 |
| Family Room | First | 11.1x19.7 |
| Dining Room | First | 11.1x8.3 |
| Bedroom 2 | First | 12.3x11.5 |
| Bedroom 3 | First | 14.8x10.8 |
Listing Details
- Listing date
- 2026-08-06
- On market date
- 2026-08-07
- Original list price
- $514,999
- Occupant type
- Owner
- MLS area
- 33612 - Tampa / Forest Hills
- Listing AOR
- Suncoast Tampa
- Status changed
- 2026-08-07
- Tax legal description
- FOREST HILLS ESTATES LOT 4 BLOCK A
Flood risk
Minimal-risk area outside the mapped floodplain. Flood insurance is optional and typically low-cost.
Source: FEMA flood zone reported on the listing. Confirm current designation at FEMA Flood Map Service Center.
Location
Directions
Head west W Bush Blvd, turn right onto N Blvd and after 0.5 miles turn left onto W Linebaugh Ave. After 0.7 miles turn right onto N Armenia Ave and after 0.7 miles turn left onto W Fore Dr. Destination will be on the right.
More homes like this
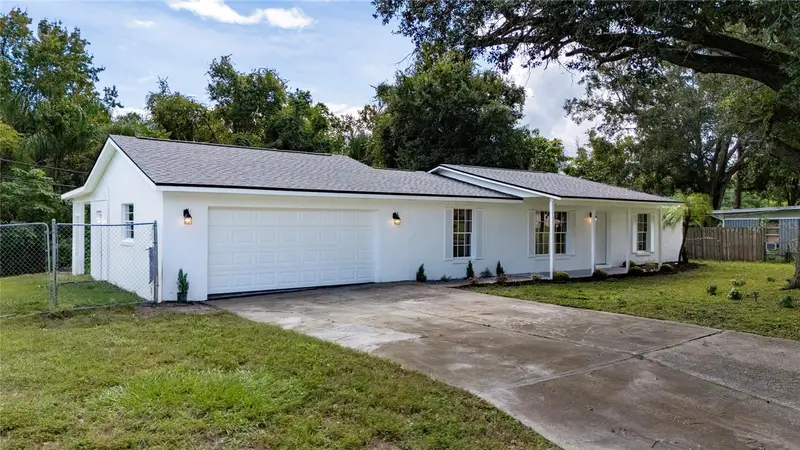
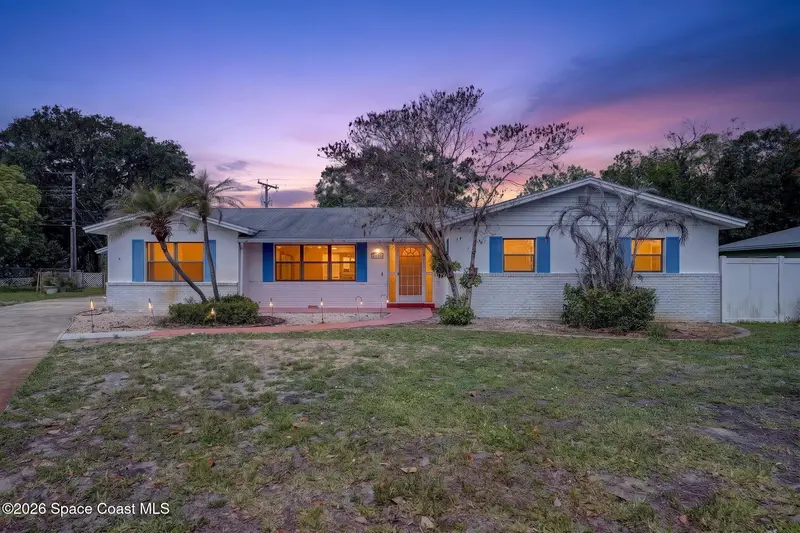
$339,000
601 Hillcrest Ave
Titusville, FL 32796
3 bd · 2 ba · 1,816 sqft
Forest Hills Estates
MLS ID #O6447043, MY REALTY GROUP, LLC..
Listing provided by Stellar MLS
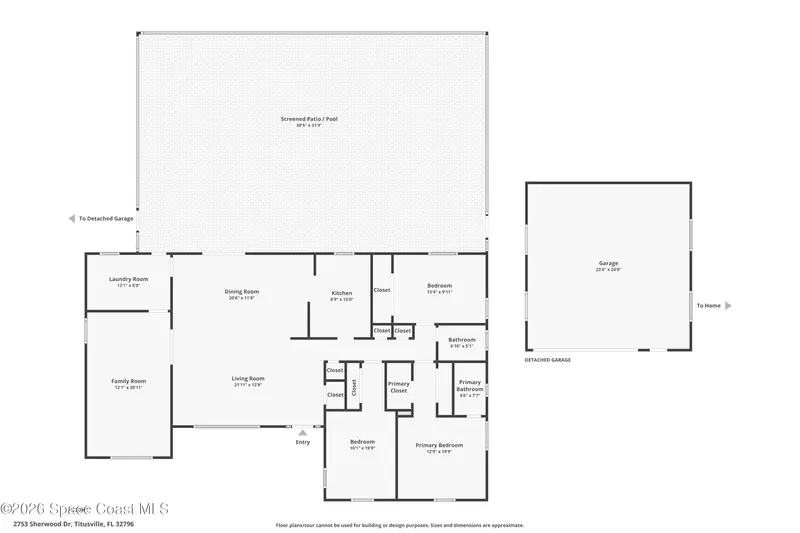
$339,000
2753 Sherwood Drive
Titusville, FL 32796
3 bd · 2 ba · 1,800 sqft
Forest Hills Estates
MLS ID #1078922, Noble & Co. R.E. Professionals.
Listing provided by Space Coast MLS (Space Coast Association of REALTORS®)
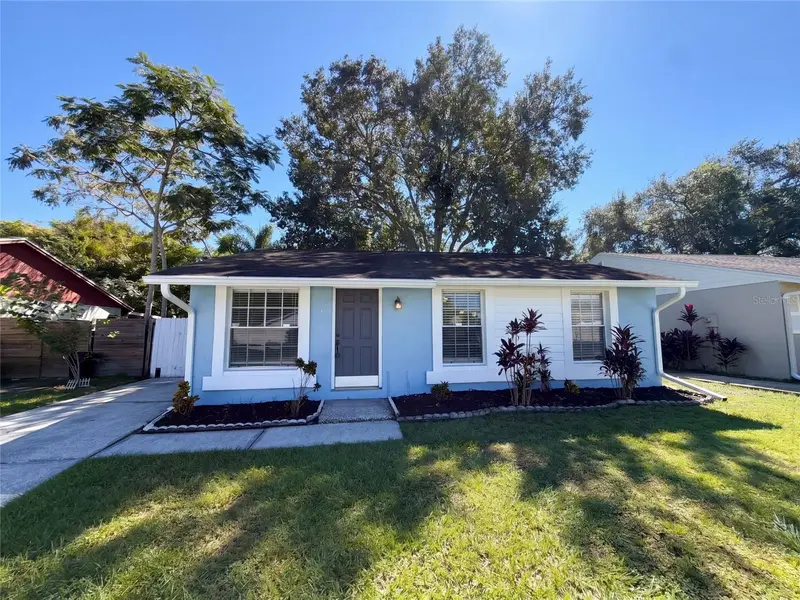
$349,000
6714 N Harer St
Tampa, FL 33604
2 bd · 3 ba · 1,100 sqft
Senours J F Resub
MLS ID #TB8558921, COMPASS FLORIDA LLC.
Listing provided by Stellar MLS
$316,000
16005 Woodpine Dr
Tampa, FL 33618
3 bd · 1 ba · 1,089 sqft
North Lakes Sec B Unit
MLS ID #O6450508, OPENDOOR BROKERAGE LLC.
Listing provided by Stellar MLS

Listings courtesy of Stellar MLS as distributed by MLS GRID
IDX information is provided exclusively for consumers’ personal, non-commercial use and may not be used for any purpose other than to identify prospective properties consumers may be interested in purchasing.
Based on information submitted to the MLS GRID as of October 16, 2026 at 6:10 PM ET. All data is obtained from various sources and may not have been verified by broker or MLS GRID. Supplied Open House Information is subject to change without notice. All information should be independently reviewed and verified for accuracy. Properties may or may not be listed by the office/agent presenting the information.
All or a portion of the multiple listing information is provided by Stellar MLS, from a copyrighted compilation of listings. The compilation of listings and each individual listing are © 2026 Stellar MLS. All rights reserved.
Ryan Solberg, Broker · MaxLife Realty LLC · FL License #BK3354351 · Equal Housing Opportunity · Full disclaimer · DMCA