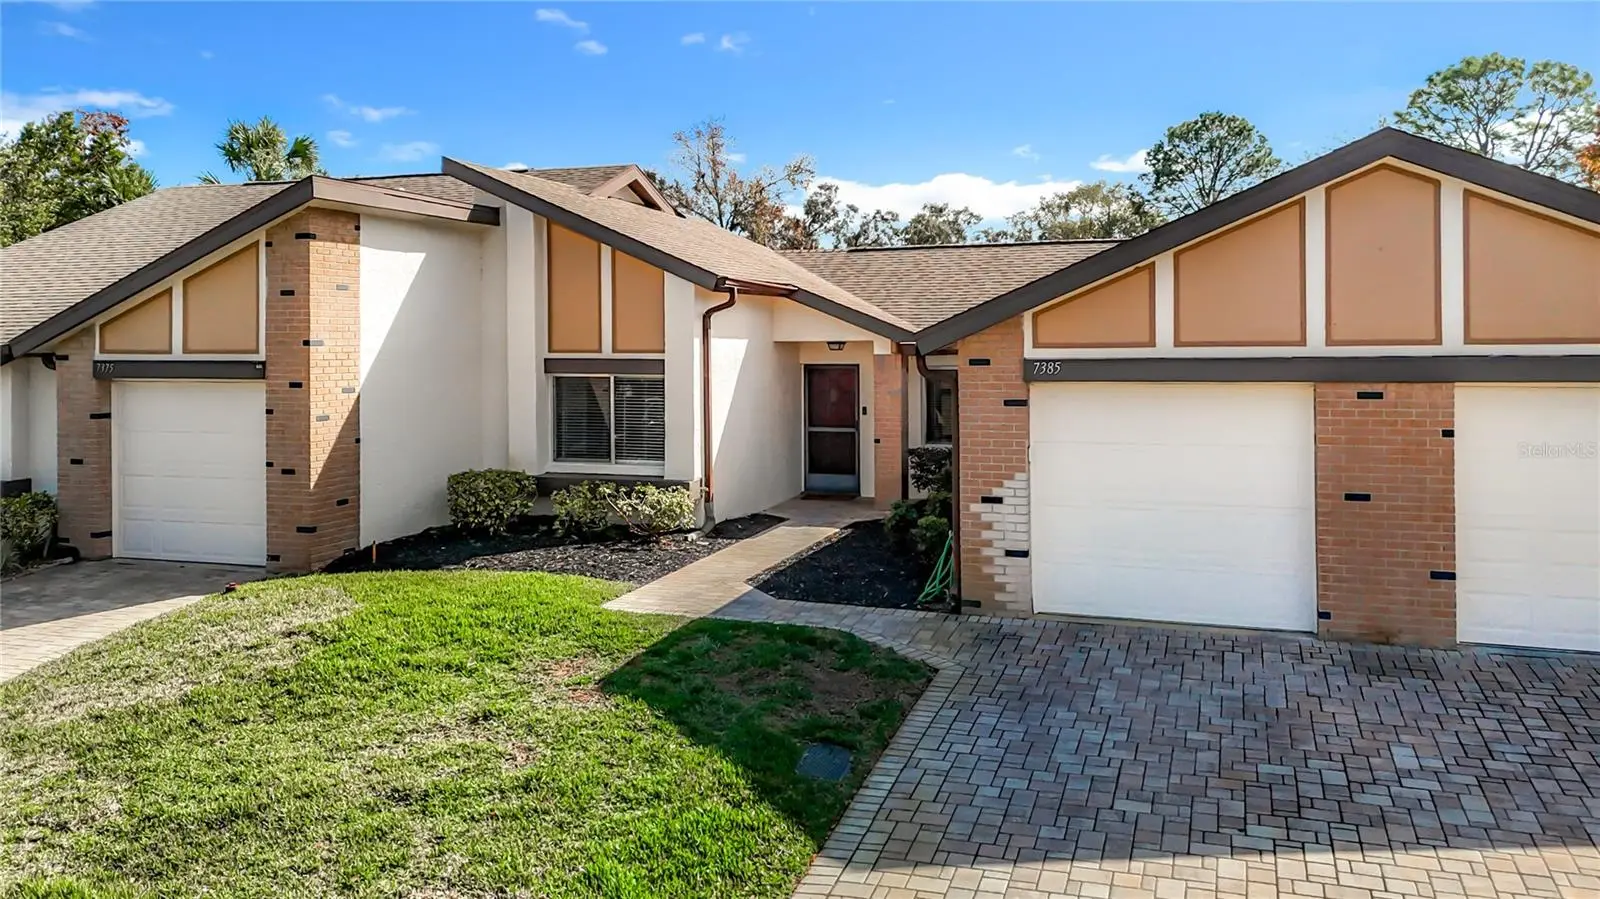

$192,000
7385 Crestwood Drive
Weeki Wachee, FL 34613
Listing updated: October 1, 2026 at 12:28 PM ET
Listing courtesy of Homan Realty Group Inc · Ley Miller · MLS #W7888330 · Active · 352-600-8170Property type
Year built
Lot size
Price / sq ft
HOA dues
Days on market
Garage space
Flood zone
About this home
Welcome to your dream villa in the desirable Heather community of Weeki Wachee! This charming 2-bedroom, 2-bathroom villa offers comfortable, low-maintenance living in a peaceful, well-established golf and country club setting with community amenities including a pool just steps away. Step inside to find a bright interior flooded with natural sunlight, creating a welcoming atmosphere throughout the day. The home features a versatile mix of carpet and tile flooring, perfect for easy care and comfort. The kitchen boasts updated appliances, making meal prep a breeze for everyday living or entertaining. This villa provides an ideal blend of tranquility and convenience, perfectly positioned in Florida’s beautiful Nature Coast. Enjoy close proximity to world-famous attractions, including: Weeki Wachee Springs State Park, kayaking, paddleboarding, and manatee spotting along the pristine Weeki Wachee River and nearby nature preserves, hiking trails, and wildlife viewing in the unspoiled Florida wilderness. Whether you’re seeking a peaceful retreat or an active lifestyle surrounded by natural beauty, this villa in The Heather delivers the best of both worlds. Repaired Sinkhole, documentation available for review
Estimated monthly payment
Estimate only. Taxes use the listing's reported amount where available; insurance is a Florida-average estimate. Your actual payment will vary — run a full calculation or talk to a lender.
Price & listing history55 days on market
- Status: ActiveAug 7, 2026
- Listed$192,000Aug 7, 2026
- Price increased$192,000
Property Documents
Documents the listing agent has made public for this property. Free to view and download.
Facts & features
- Property type
- Residential
- Sub type
- Villa
- Status
- Active
- Days on market
- 55
- Cumulative DOM
- 223
- Subdivision
- Heather Walk
- County
- Hernando
- Year built
- 1982
- Living area
- 1,223 sq ft
- Price/sq ft
- $157
- Building area
- 1,779 sq ft (Public Records)
- Lot size
- 2,160 sq ft
- Lot category
- 0 to less than 1/4
- Flood zone
- X (12053C0162E)
- Garage
- 1 spaces
- Annual taxes
- $2,360 (2025)
- Parcel #
- R26-222-17-2297-00C0-0470
- Zoning
- PDP
- MLS #
- W7888330
Ask about this home
Have a question? Ask the broker directly.
Ryan Solberg answers personally — no call center, no spam. Your question goes straight to him.
Interior Details
- Bedrooms
- 2
- Full bathrooms
- 2
- Flooring
- Carpet, Tile, Wood
- Appliances
- Dishwasher, Dryer, Microwave, Range, Refrigerator, Washer
- Interior features
- Ceiling Fans(s), Primary Bedroom Main Floor
- Laundry
- Inside
- Stories / Levels
- One
- Direction faces
- North
Heating & Cooling
- Heating
- Central, Electric
- Cooling
- Central Air
Parking
- Garage spaces
- 1
- Attached garage
- Yes
- Parking features
- Garage Door Opener, Guest
HOA & Financial
- HOA fee
- $555 / Monthly
- Monthly HOA
- $555/mo
- Total monthly fees
- $555/mo
- Total annual fees
- $6,660
- HOA name
- Sentry Management
- CDD
- No
- Homestead exemption
- Yes
- Min lease term
- 1-2 Years
- Listing terms
- Cash, Conventional, FHA, VA Loan
- Ownership
- Fee Simple
- Available for lease
- Yes
- Lease restrictions
- Yes
- Additional lease restrictions
- Buyer to contact HOA
- Approval process
- CONTACT HOA REGARDING APPROVAL PROCESS - Jimmy Lee 727-942-1906 - [email protected]
Exterior & Construction
- Exterior features
- Lighting, Rain Gutters
- Construction materials
- Block, Stucco
- Roof
- Shingle
- Foundation
- Slab
- Road surface
- Asphalt
Utilities
- Sewer
- Public Sewer
- Water source
- Public
- Utilities
- Electricity Available
Community
- Pets allowed
- Yes
Schools
Letter grades: Florida DOE 2024–25 school grades (Orange, Seminole, Lake, Osceola, Brevard). Assigned schools from the listing agent — verify enrollment with the district.
Room Details
| Room | Level | Dimensions |
|---|---|---|
| Living Room | First | |
| Kitchen | First | |
| Primary Bedroom | First | |
| Bedroom 2 | First | |
| Primary Bathroom | First | |
| Bathroom 2 | First |
Listing Details
- Listing date
- 2026-08-07
- On market date
- 2026-08-07
- Original list price
- $192,000
- Occupant type
- Owner
- MLS area
- 34613 - Brooksville/Spring Hill/Weeki Wachee
- Listing AOR
- Suncoast Tampa
- Status changed
- 2026-08-07
- Tax legal description
- HEATHER WALK BLK C LOT 47
Flood risk
Minimal-risk area outside the mapped floodplain. Flood insurance is optional and typically low-cost.
Source: FEMA flood zone reported on the listing. Confirm current designation at FEMA Flood Map Service Center.
Location
Directions
From Cortez Blvd N on Commercial Way to the Heather entrance on left, St Andrews Blvd to second left on the Heather Walk, right on Crestwood, property will be on your left.
More homes like this
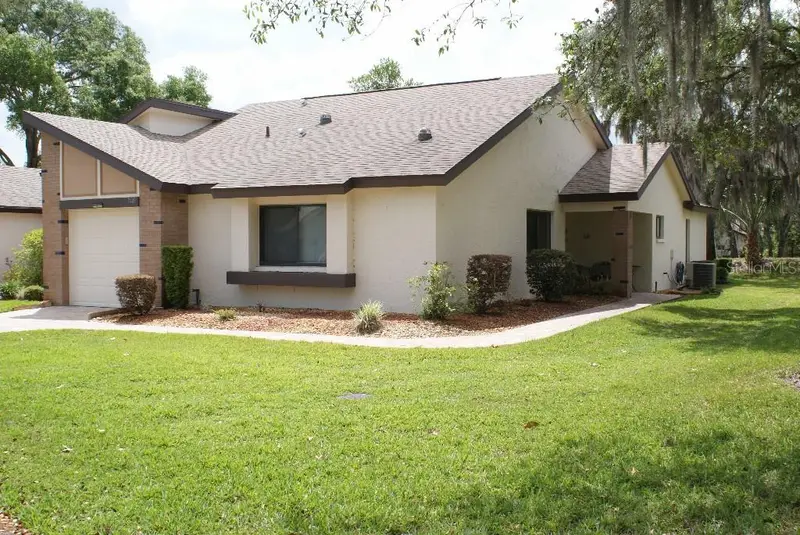
$219,900
7445 Crestwood Dr
Weeki Wachee, FL 34613
3 bd · 2 ba · 1,660 sqft
Heather Walk
MLS ID #TB8520465, FLAT FEE MLS REALTY.
Listing provided by Stellar MLS
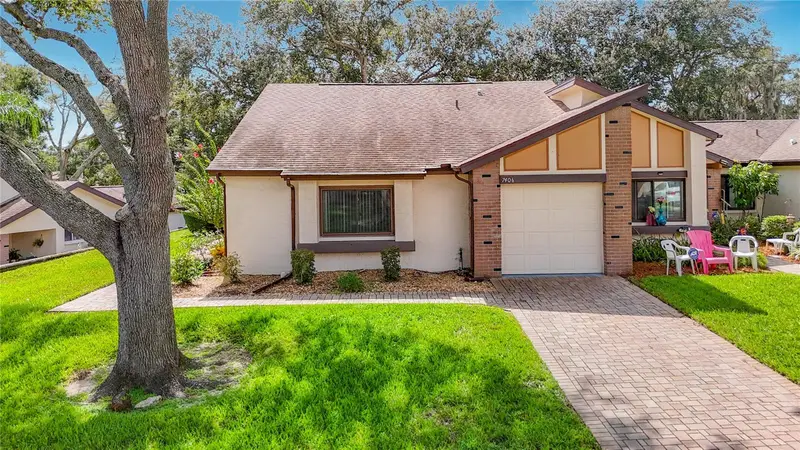
$229,900
7406 Heather Walk Dr
Weeki Wachee, FL 34613
3 bd · 2 ba · 1,432 sqft
Heather Walk
MLS ID #W7889227, HOMAN REALTY GROUP INC.
Listing provided by Stellar MLS
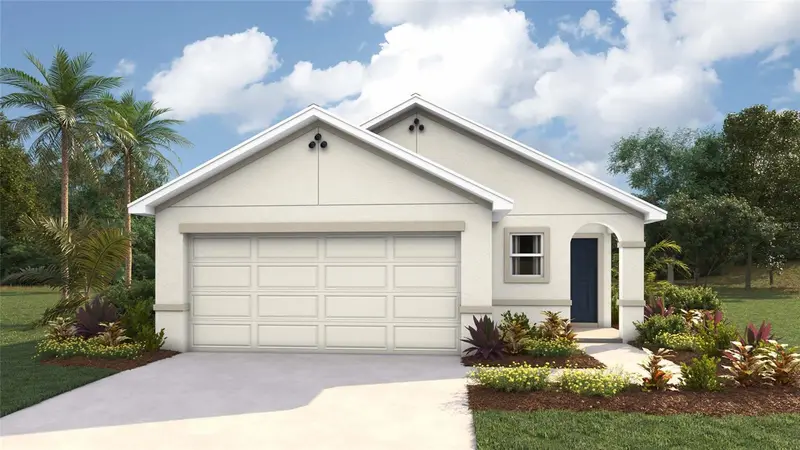
$275,000
10563 Tucker Rd
Weeki Wachee, FL 34613
3 bd · 2 ba · 1,504 sqft
Lake Hideaway
MLS ID #TB8554472, D R HORTON REALTY OF TAMPA LLC.
Listing provided by Stellar MLS
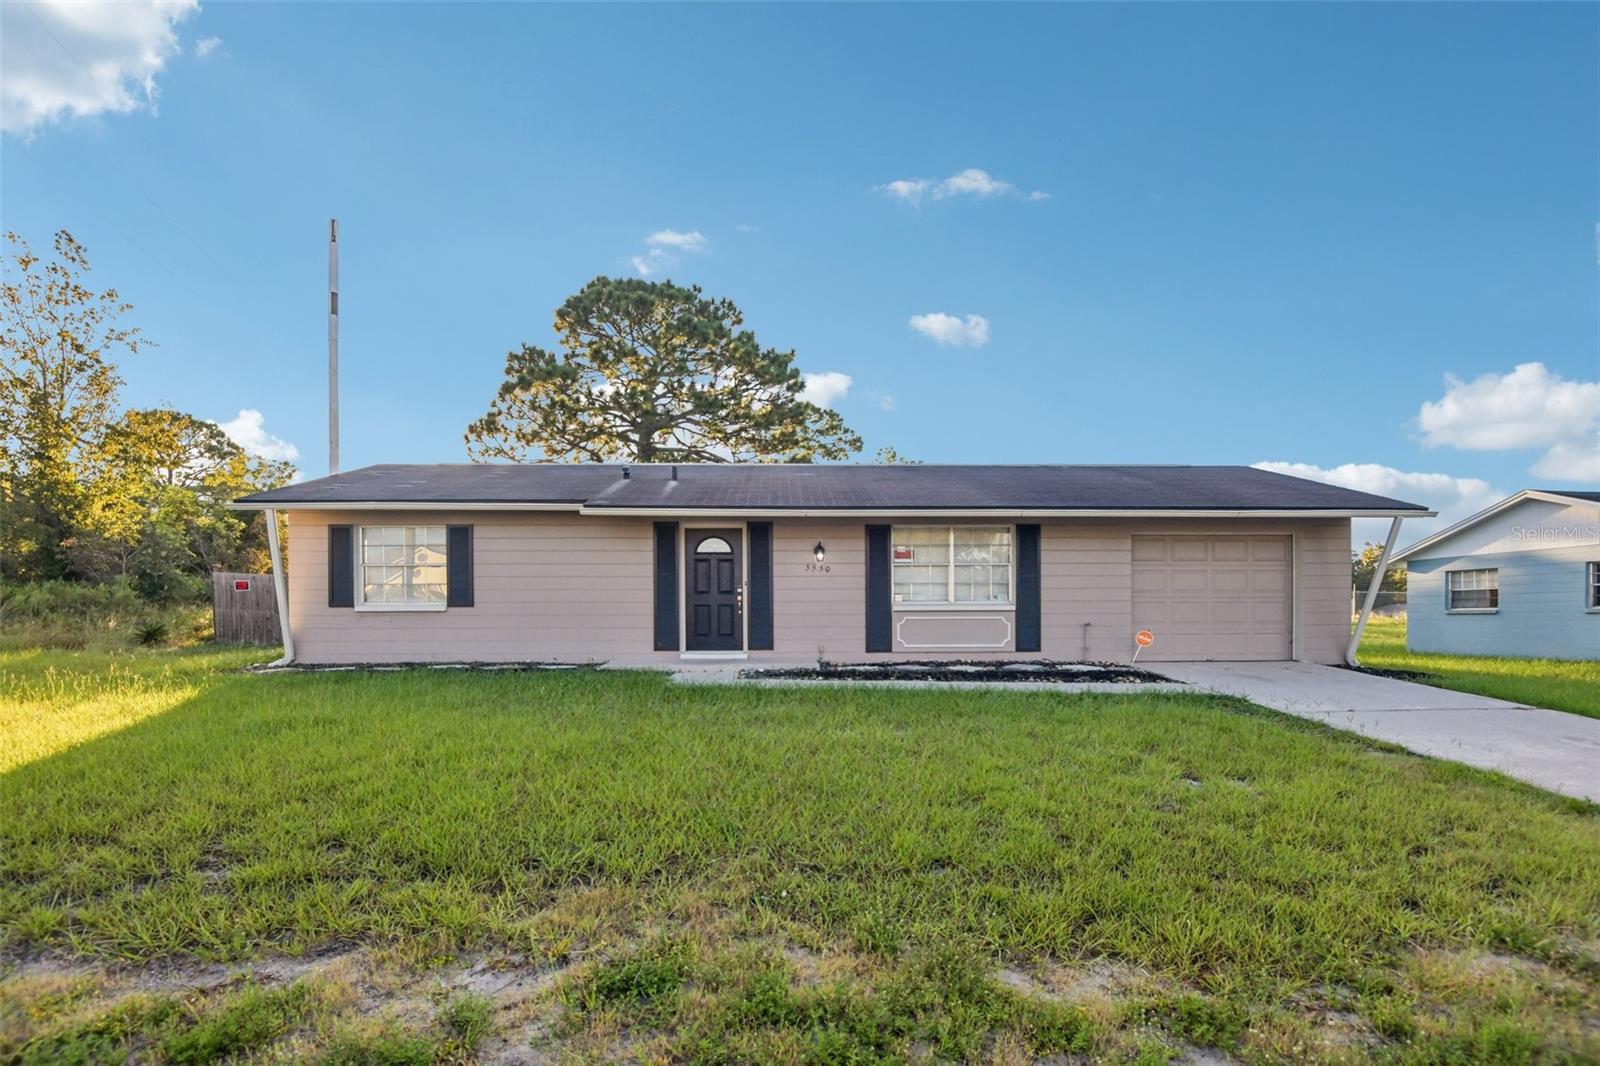
$190,000
5550 Mariner Blvd
Spring Hill, FL 34609
3 bd · 2 ba · 943 sqft
Spring Hill
MLS ID #TB8554436, OFFERPAD BROKERAGE FL, LLC.
Listing provided by Stellar MLS

Listings courtesy of Stellar MLS as distributed by MLS GRID
IDX information is provided exclusively for consumers’ personal, non-commercial use and may not be used for any purpose other than to identify prospective properties consumers may be interested in purchasing.
Based on information submitted to the MLS GRID as of October 1, 2026 at 12:28 PM ET. All data is obtained from various sources and may not have been verified by broker or MLS GRID. Supplied Open House Information is subject to change without notice. All information should be independently reviewed and verified for accuracy. Properties may or may not be listed by the office/agent presenting the information.
All or a portion of the multiple listing information is provided by Stellar MLS, from a copyrighted compilation of listings. The compilation of listings and each individual listing are © 2026 Stellar MLS. All rights reserved.
Ryan Solberg, Broker · MaxLife Realty LLC · FL License #BK3354351 · Equal Housing Opportunity · Full disclaimer · DMCA