
$540,000
9571 Highway 27 AlternateBronson, FL 32621
Listing updated: October 16, 2026 at 8:37 AM ET
Listing courtesy of Bosshardt Realty Services Llc · Abby Basci · MLS #GC542533 · Active · 352-371-6100Property type
Year built
Lot size
Price / sq ft
HOA dues
Days on market
Garage spaces
Flood zone
About this home
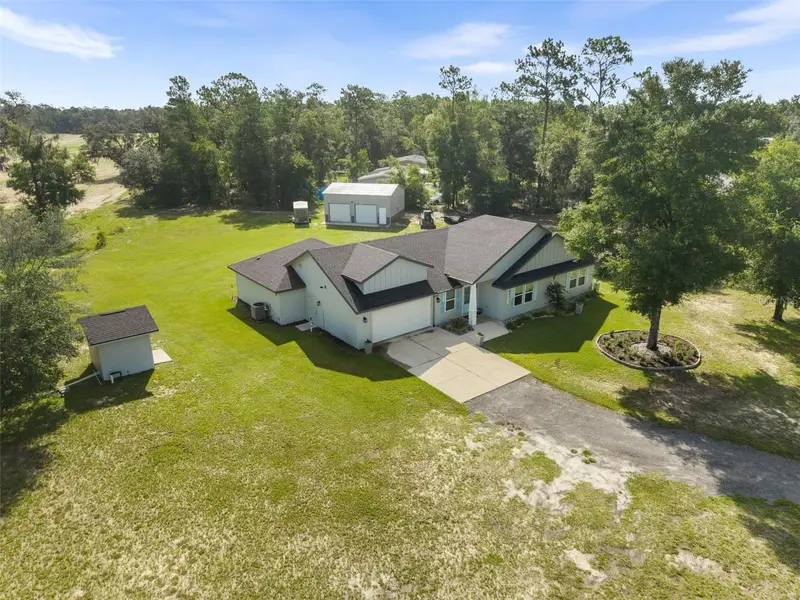
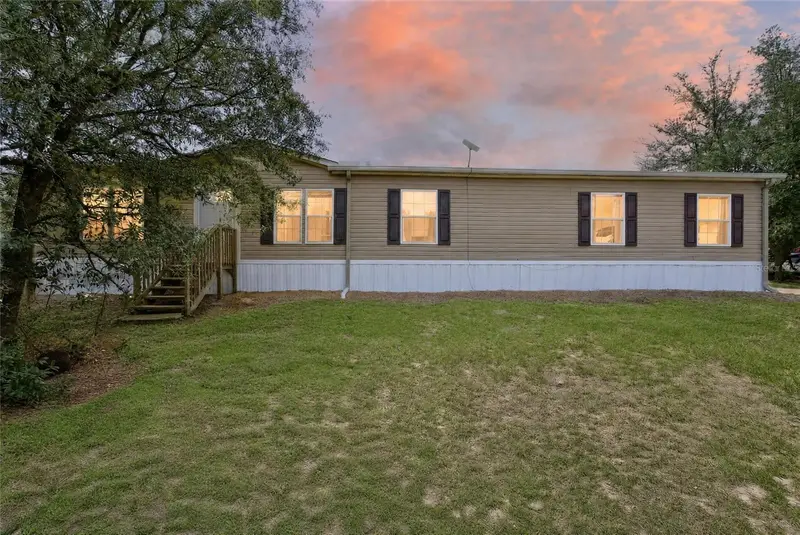
Built for a quieter living experience. R-15 sound-insulated batt walls, spray-foam insulation, and closed ventilation help minimize exterior noise and add another level of comfort to the home. Outside noise stays outside. Have you ever dreamed of owning a builder’s personal home? A home created by a builder known for exceptionally energy-efficient construction, quality craftsmanship and thoughtful design-all situated on 2 acres with beautiful farmland views behind the property. As you enter through the private electric gate, you’re greeted by beautiful landscaping and greenspace. Then there’s the workshop: a fully insulated, climate-controlled 24’x30’x14’ building with an 8’x10’ private office, dedicated workout area and plenty of room for vehicles, equipment, tools, hobbies or extra storage. The home offers over 2,100 square feet of heated and cooled living space and 2,829 square feet under roof, featuring a desirable split-bedroom floor plan. Designed with efficiency in mind, this home is packed with premium upgrades including 18 fully paid-off 405W solar panels with Wi-Fi monitoring, dual-zone HVAC with smart thermostats, spray foam attic insulation, smart LED lighting, a Level 2 EV charging station and Samsung Bespoke smart appliances, including an impressive Smart Refrigerator and gas range. Customizable under-cabinet and accent lighting lets you personalize the ambiance with the touch of a button. The oversized primary suite truly feels like a retreat, featuring elegant tray ceilings, luxury tile, a garden tub, spacious walk-in shower and oversized walk-in closet. Two guest bedrooms share a beautifully appointed bathroom, while the fourth bedroom enjoys its own private ensuite with a custom-tiled walk-in shower, perfect for guests, multigenerational living or a home office. Thoughtful upgrades continue throughout, including a whole-home water treatment system with water softener, smart water pressurization system, 250-gallon underground propane tank and generator-ready power connection. With paid-off solar, energy-efficient construction and Levy County’s lower property taxes, this home was designed with long-term efficiency and functionality in mind. Less than 30 minutes from Gainesville and Ocala and under 10 minutes to Williston, this is the kind of property that rarely comes available. Call today to schedule your showing!
Estimated monthly payment
Estimate only. Taxes use the listing's reported amount where available; insurance is a Florida-average estimate. Your actual payment will vary — run a full calculation or talk to a lender.
Price & listing history52 days on market
- Status: ActiveOct 16, 2026
- Listed$535,000Aug 10, 2026
- Price increased$540,000
Facts & features
- Property type
- Residential
- Sub type
- Single Family Residence
- Status
- Active
- Days on market
- 52
- Subdivision
- Levy Sales Corp Sub
- County
- Levy
- Year built
- 2022
- Living area
- 2,119 sq ft
- Price/sq ft
- $255
- Building area
- 2,829 sq ft (Owner)
- Lot size
- 88,862 sq ft
- Lot category
- 1 to less than 2
- Flood zone
- X (12075C0215F)
- Garage
- 2 spaces
- Annual taxes
- $4,410 (2025)
- Parcel #
- 14209-000-00
- Zoning
- R-1
- MLS #
- GC542533
Ask about this home
Have a question? Ask the broker directly.
Ryan Solberg answers personally — no call center, no spam. Your question goes straight to him.
Interior Details
- Bedrooms
- 4
- Full bathrooms
- 3
- Flooring
- Carpet, Tile
- Appliances
- Dishwasher, Dryer, Microwave, Range, Refrigerator, Washer, Water Filtration System, Water Softener
- Interior features
- Ceiling Fans(s), Eat-in Kitchen, Open Floorplan, Split Bedroom, Thermostat, Tray Ceiling(s), Walk-In Closet(s)
- Laundry
- Laundry Room
- Stories / Levels
- One
- Direction faces
- West
Heating & Cooling
- Heating
- Central
- Cooling
- Central Air
Parking
- Garage spaces
- 2
- Attached garage
- Yes
- Parking features
- Workshop in Garage
HOA & Financial
- Total monthly fees
- None
- Total annual fees
- None
- CDD
- No
- Homestead exemption
- Yes
- Min lease term
- No Minimum
- Listing terms
- Cash, Conventional, FHA, VA Loan
- Ownership
- Fee Simple
- Available for lease
- Yes
- Lease restrictions
- No
Exterior & Construction
- Exterior features
- Garden, Private Entrance, Storage
- Construction materials
- HardiPlank Type
- Roof
- Shingle
- Foundation
- Slab
- Road surface
- Paved
Utilities
- Sewer
- Septic Tank
- Water source
- Well
- Utilities
- Electricity Connected, Propane
Community
- Pets allowed
- Yes
Room Details
| Room | Level | Dimensions |
|---|---|---|
| Primary Bedroom | First | |
| Living Room | First | |
| Kitchen | First |
Listing Details
- Listing date
- 2026-08-10
- On market date
- 2026-08-10
- Original list price
- $535,000
- Occupant type
- Owner
- MLS area
- 32621 - Bronson
- Listing AOR
- Gainesville-Alachua
- Status changed
- 2026-10-16
- Tax legal description
- 21-12-17 LEVY SALES CORP S/D UNREC BLK 1 LOTS 1 2 3 & 4 OR BOOK 1720 PAGE 583 -LESS RD R/W-
Flood risk
Minimal-risk area outside the mapped floodplain. Flood insurance is optional and typically low-cost.
Source: FEMA flood zone reported on the listing. Confirm current designation at FEMA Flood Map Service Center.
Location
Directions
Heading south on HWY 27 from where the Dollar General store is, continue for approx 1.2 miles. Home will be on the left You will need to do a uturn before turning in.
More homes like this
$14,900
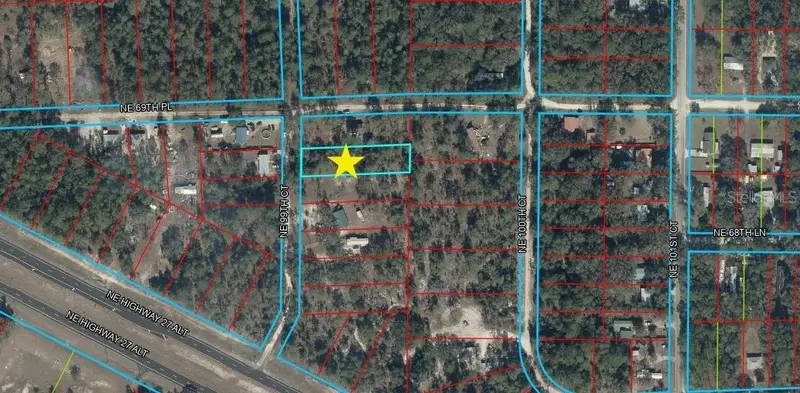
Lot 2 Ne 99th Ct
Bronson, FL 32621
0.52 acres
Levy Sales Corp Sub
MLS ID #GC544023, MILLER REAL ESTATE.
Listing provided by Stellar MLS
$550,000
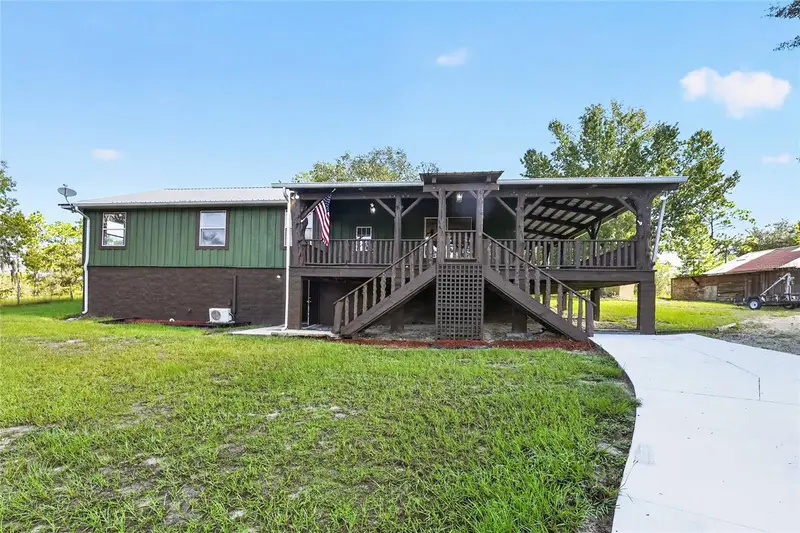
5151 Ne 124th Ter
Williston, FL 32696
3 bd · 3 ba · 2,294 sqft
MLS ID #GC543588, HOME ENV REALTY.
Listing provided by Stellar MLS
$449,900
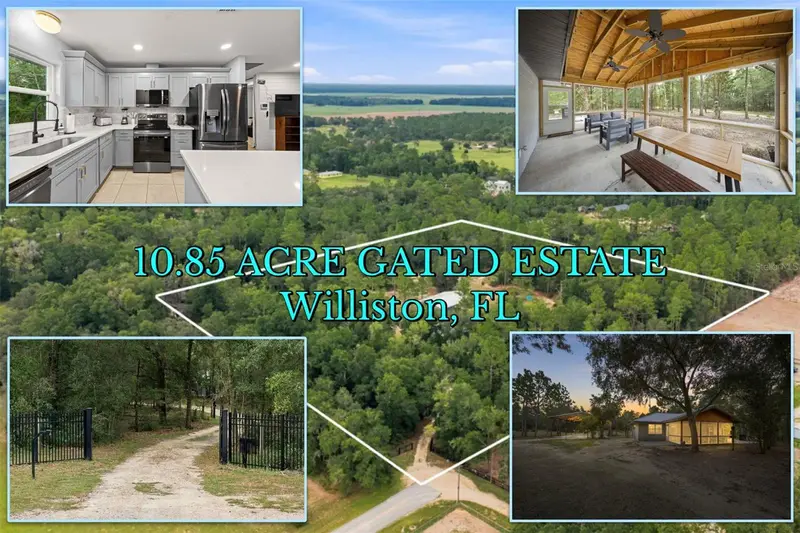
4191 Ne 138th Ter
Williston, FL 32696
2 bd · 2 ba · 1,008 sqft
MLS ID #OM731134, HARRIETT DOWNS REAL ESTATE LLC.
Listing provided by Stellar MLS
$330,000
4830 Ne 121 Ave
Williston, FL 32696
4 bd · 3 ba · 2,560 sqft
MLS ID #OM729278, INTEGRITY HOMES AND LAND.
Listing provided by Stellar MLS

Listings courtesy of Stellar MLS as distributed by MLS GRID
IDX information is provided exclusively for consumers’ personal, non-commercial use and may not be used for any purpose other than to identify prospective properties consumers may be interested in purchasing.
Based on information submitted to the MLS GRID as of October 16, 2026 at 8:37 AM ET. All data is obtained from various sources and may not have been verified by broker or MLS GRID. Supplied Open House Information is subject to change without notice. All information should be independently reviewed and verified for accuracy. Properties may or may not be listed by the office/agent presenting the information.
All or a portion of the multiple listing information is provided by Stellar MLS, from a copyrighted compilation of listings. The compilation of listings and each individual listing are © 2026 Stellar MLS. All rights reserved.
Ryan Solberg, Broker · MaxLife Realty LLC · FL License #BK3354351 · Equal Housing Opportunity · Full disclaimer · DMCA