


$1,550,000
5120 Marina WayTampa, FL 33611
Listing updated: August 7, 2026 at 6:51 AM ET
Listing courtesy of Tampa4u.Com Realty,Llc · Anastasiia Bolgova LLC · MLS #TB8536457 · Active · 813-671-6657Property type
Year built
Price / sq ft
HOA dues
Day on market
Flood zone
About this home
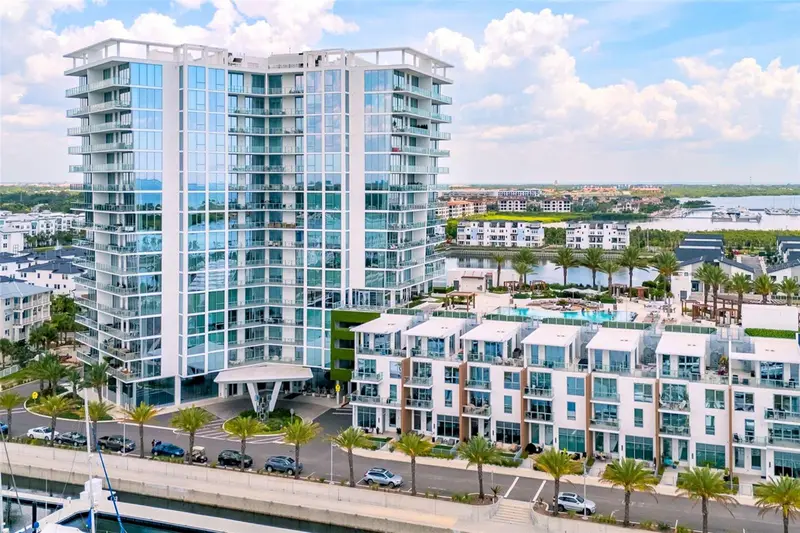
Welcome to your new waterfront retreat at Marina Pointe in Tampa’s lively Westshore Marina District. Sitting on the 9th floor, this home offers stunning views of Tampa Bay and the downtown skyline. As you step inside through your private elevator foyer, you'll find nearly 2,000 square feet of luxurious living space crafted for comfort and elegance. This spacious condo has 3 full bedrooms, 2.5 bathrooms, and a large living area perfect for relaxing or hosting friends and family. The modern kitchen boasts European-style soft-close cabinetry, high-end appliances, a large quartz island with a waterfall edge, which smoothly transitions into the living room. Floor-to-ceiling windows fill the space with abundant natural light and breathtaking sunsets, creating a warm and inviting atmosphere. Step out onto the large balcony from the living room and take in sweeping views of the Bay, the Marina, and downtown Tampa’s skyline. From the owner's suite, you can also access the terrace and enjoy water and downtown views that are exquisite at any time of day. The master suite is spacious, offering plenty of room for large decor. Additionally, there are two closets that have been customized to maximize organization. The master bathroom features double vanities, quartz countertops, and a luxury soaking tub in the sleek glass-enclosed shower. The two other bedrooms have plenty of space, floor-to-ceiling windows with amazing views, built-in closets that have also been customized, and share a Jack-and-Jill bath. Additional highlights include beautiful wood-look tile throughout the main living areas, soaring 10-foot ceilings, motorized window shades, a powder bath for your guests, and two assigned parking spaces. Marina Pointe features 24/7 onsite staff, a clubhouse, a virtual golf simulator, a business room, a private massage studio, a steam room, a state-of-the-art fitness center, an oversized resort-style pool, and a Jacuzzi overlooking Tampa Bay. Additional amenities include a gas grill area, bocce courts, a secure off-leash dog park, and more. Located just minutes from downtown Tampa, Tampa International Airport, St. Pete, and Florida’s beautiful beaches, this community offers both convenience and luxury. For boaters, there’s a deep-water marina with easy access to the bay. This community provides access to a lively scene of shops and dining within the Westshore Marina District. Don’t miss your opportunity to own an exceptional unit in one of the best buildings in Tampa. Schedule your showing today and make this dream condo yours!
Estimated monthly payment
Estimate only. Taxes use the listing's reported amount where available; insurance is a Florida-average estimate. Your actual payment will vary — run a full calculation or talk to a lender.
Price & listing history1 days on market
- Status: ActiveAug 6, 2026
- Listed$1,550,000Aug 6, 2026
Facts & features
- Property type
- Residential
- Sub type
- Condominium
- Status
- Active
- Days on market
- 1
- Subdivision
- Marina Pointe East Condo
- County
- Hillsborough
- Year built
- 2023
- Living area
- 1,966 sq ft
- Price/sq ft
- $788
- Building area
- 2,286 sq ft (Public Records)
- Lot size
- 0 sq ft
- Flood zone
- AE (12057C0344J)
- Annual taxes
- $19,463 (2025)
- Parcel #
- A-08-30-18-D09-000000-09907.0
- Zoning
- PD-A
- MLS #
- TB8536457
Ask about this home
Have a question? Ask the broker directly.
Ryan Solberg answers personally — no call center, no spam. Your question goes straight to him.
Interior Details
- Bedrooms
- 3
- Full bathrooms
- 2
- Half bathrooms
- 1
- Flooring
- Carpet, Tile
- Appliances
- Built-In Oven, Cooktop, Dishwasher, Disposal, Dryer, Microwave, Range Hood, Refrigerator, Tankless Water Heater, Washer
- Interior features
- Elevator, High Ceilings, Kitchen/Family Room Combo, Open Floorplan, Primary Bedroom Main Floor, Stone Counters, Walk-In Closet(s), Window Treatments
- Laundry
- Inside, Laundry Room
- Stories / Levels
- One
- Direction faces
- Northeast
Heating & Cooling
- Heating
- Central
- Cooling
- Central Air
Parking
- Attached garage
- No
- Parking features
- Assigned, Covered
HOA & Financial
- HOA fee
- $5,895 / Quarterly
- Monthly HOA
- $1,965/mo
- Total monthly fees
- $1,965/mo
- Total annual fees
- $23,580
- HOA name
- Alex Johnson
- CDD
- Yes
- Homestead exemption
- Yes
- Min lease term
- 6 Months
- Listing terms
- Cash, Conventional
- Ownership
- Condominium
- Available for lease
- Yes
- Lease restrictions
- Yes
- Additional lease restrictions
- Buyer to verify. Please see the condo rules and regulations.
- Approval process
- Buyer to verify. Please see the condo rules and regulations.
Exterior & Construction
- Exterior features
- Balcony, Sliding Doors
- Construction materials
- Concrete
- Roof
- Membrane
- Foundation
- Slab
- Water access
- Yes
- Water view
- Yes
- Road surface
- Asphalt, Paved
Utilities
- Sewer
- Public Sewer
- Water source
- Public
- Utilities
- BB/HS Internet Available, Electricity Connected, Fiber Optics, Sewer Connected, Water Connected
Community
- Pets allowed
- Breed Restrictions, Yes
Schools
Letter grades: Florida DOE 2024–25 school grades (Orange, Seminole, Lake, Osceola, Brevard). Assigned schools from the listing agent — verify enrollment with the district.
Room Details
| Room | Level | Dimensions |
|---|---|---|
| Great Room | First | 19x24 |
| Kitchen | First | 10x13 |
| Primary Bedroom | First | 14x14.1 |
| Primary Bathroom | First | |
| Bedroom 2 | First | 12.3x12.1 |
| Bedroom 3 | First | 11.8x12 |
| Bathroom 2 | First | |
| Bathroom 3 | First |
Listing Details
- Listing date
- 2026-08-06
- On market date
- 2026-08-06
- Original list price
- $1,550,000
- Occupant type
- Owner
- MLS area
- 33611 - Tampa
- Listing AOR
- Suncoast Tampa
- Status changed
- 2026-08-06
- Tax legal description
- MARINA POINTE EAST A CONDOMINIUM UNIT 9907 AND AN UNDIV INTEREST IN COMMON ELEMENTS
Flood risk
FEMA Special Flood Hazard Area (1% annual-chance / “100-year” floodplain). Flood insurance is generally required by mortgage lenders.
Source: FEMA flood zone reported on the listing. Confirm current designation at FEMA Flood Map Service Center.
Location
Directions
Go west on Gandy Boulevard toward Bridge Street. Turn left onto Bridge Street and continue to Marina Way. Follow Marina Way to the building entrance. Guest parking is available in front of the main entrance.
More homes like this
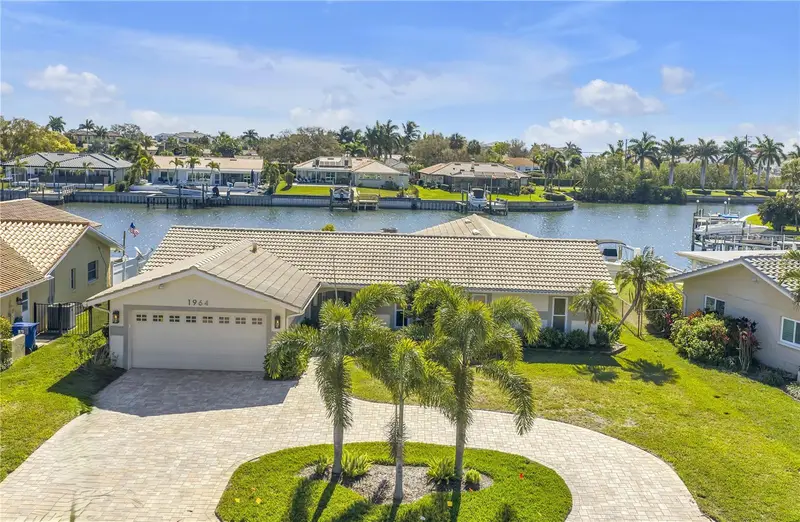
$1,175,000
1964 Massachusetts Ave Ne
St Petersburg, FL 33703
4 bd · 2 ba · 2,499 sqft
Venetian Isles
MLS ID #TB8481560, SOUTHERN ROOTS REALTY, LLC.
Listing provided by Stellar MLS
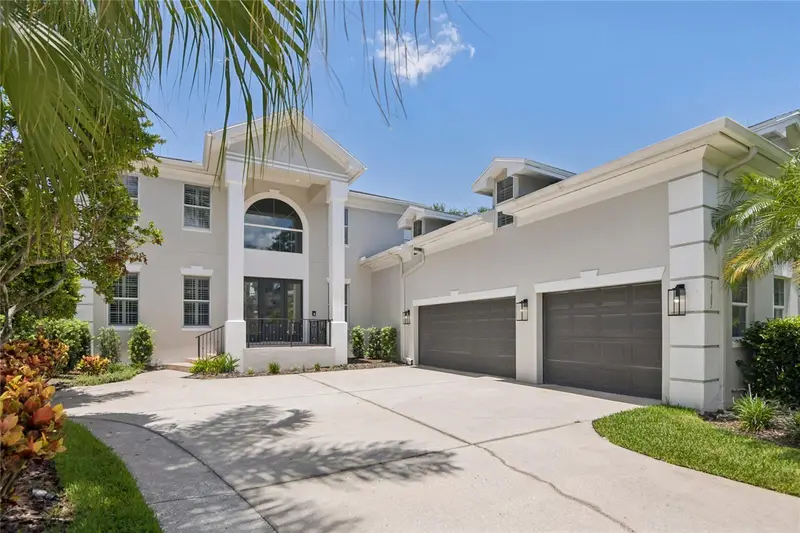
$2,275,000
5105 W Neptune Way
Tampa, FL 33609
5 bd · 6 ba · 5,006 sqft
Beach Park
MLS ID #O6426838, OPENDOOR BROKERAGE LLC.
Listing provided by Stellar MLS
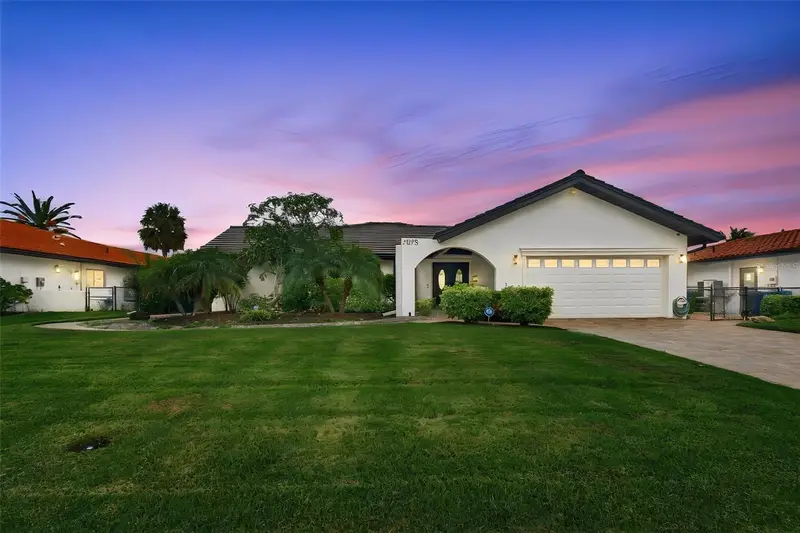
$1,300,000
2078 Ne Montana Ave Ne
St Petersburg, FL 33703
3 bd · 3 ba · 1,924 sqft
Venetian Isles
MLS ID #TB8555127, DALTON WADE INC.
Listing provided by Stellar MLS
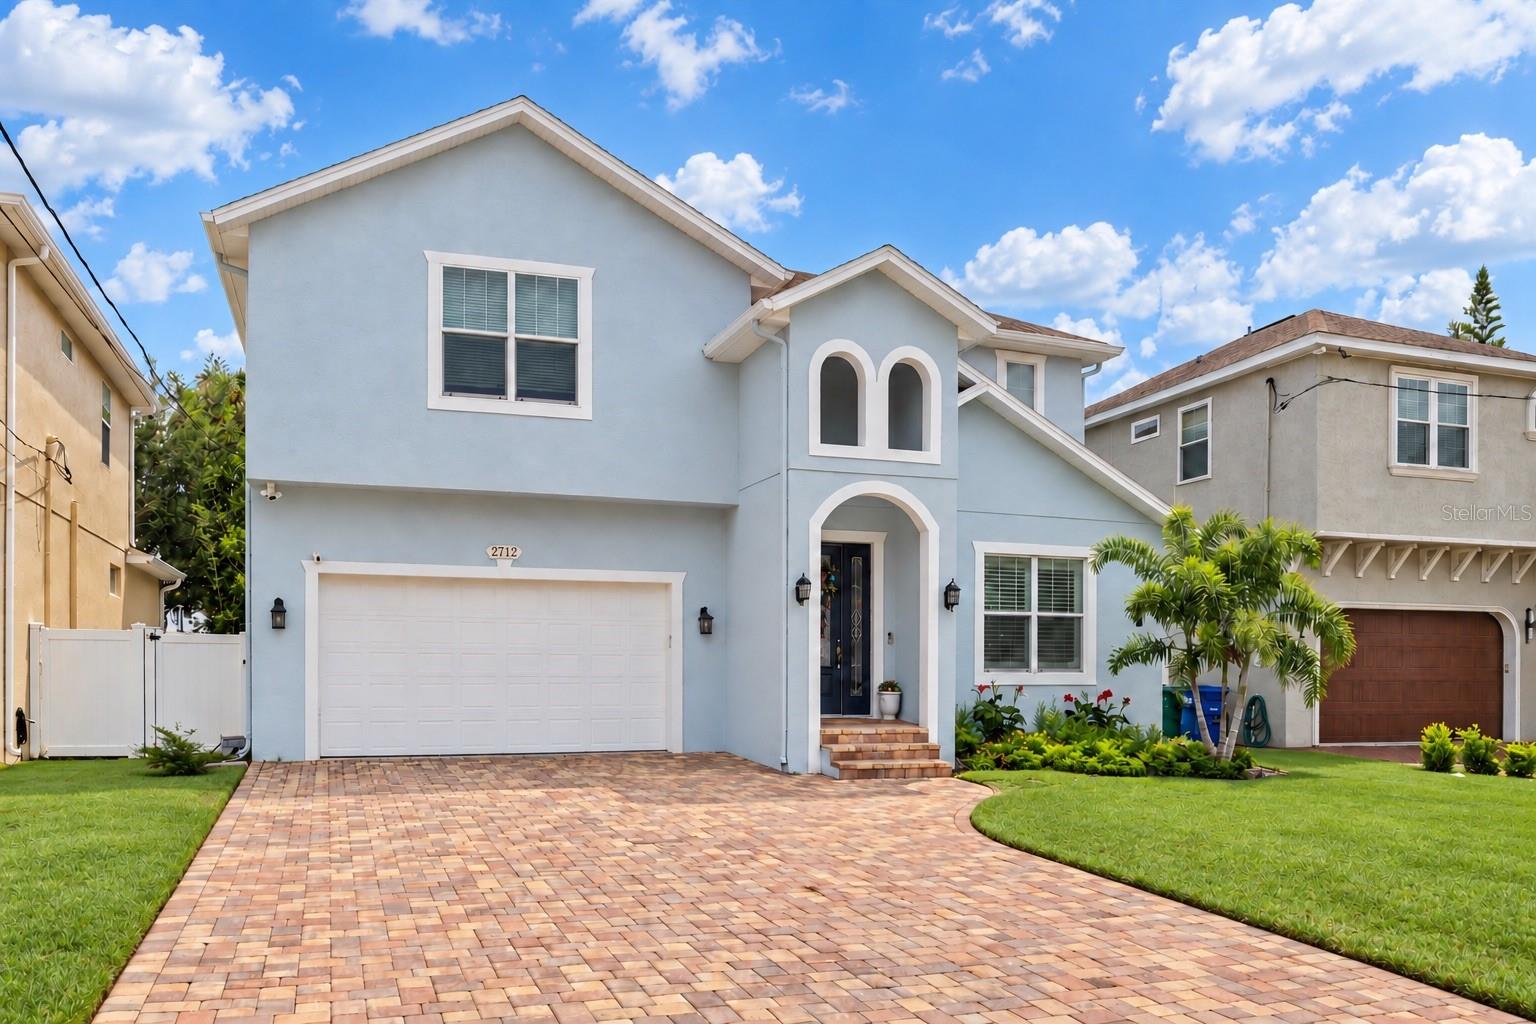
$1,169,900
2712 W Gray St
Tampa, FL 33609
4 bd · 5 ba · 3,206 sqft
Terra Nova Rev Map
MLS ID #TB8549047, CHARLES RUTENBERG REALTY INC.
Listing provided by Stellar MLS

Listings courtesy of Stellar MLS as distributed by MLS GRID
IDX information is provided exclusively for consumers’ personal, non-commercial use and may not be used for any purpose other than to identify prospective properties consumers may be interested in purchasing.
Based on information submitted to the MLS GRID as of August 7, 2026 at 6:51 AM ET. All data is obtained from various sources and may not have been verified by broker or MLS GRID. Supplied Open House Information is subject to change without notice. All information should be independently reviewed and verified for accuracy. Properties may or may not be listed by the office/agent presenting the information.
All or a portion of the multiple listing information is provided by Stellar MLS, from a copyrighted compilation of listings. The compilation of listings and each individual listing are © 2026 Stellar MLS. All rights reserved.
Ryan Solberg, Broker · MaxLife Realty LLC · FL License #BK3354351 · Equal Housing Opportunity · Full disclaimer · DMCA